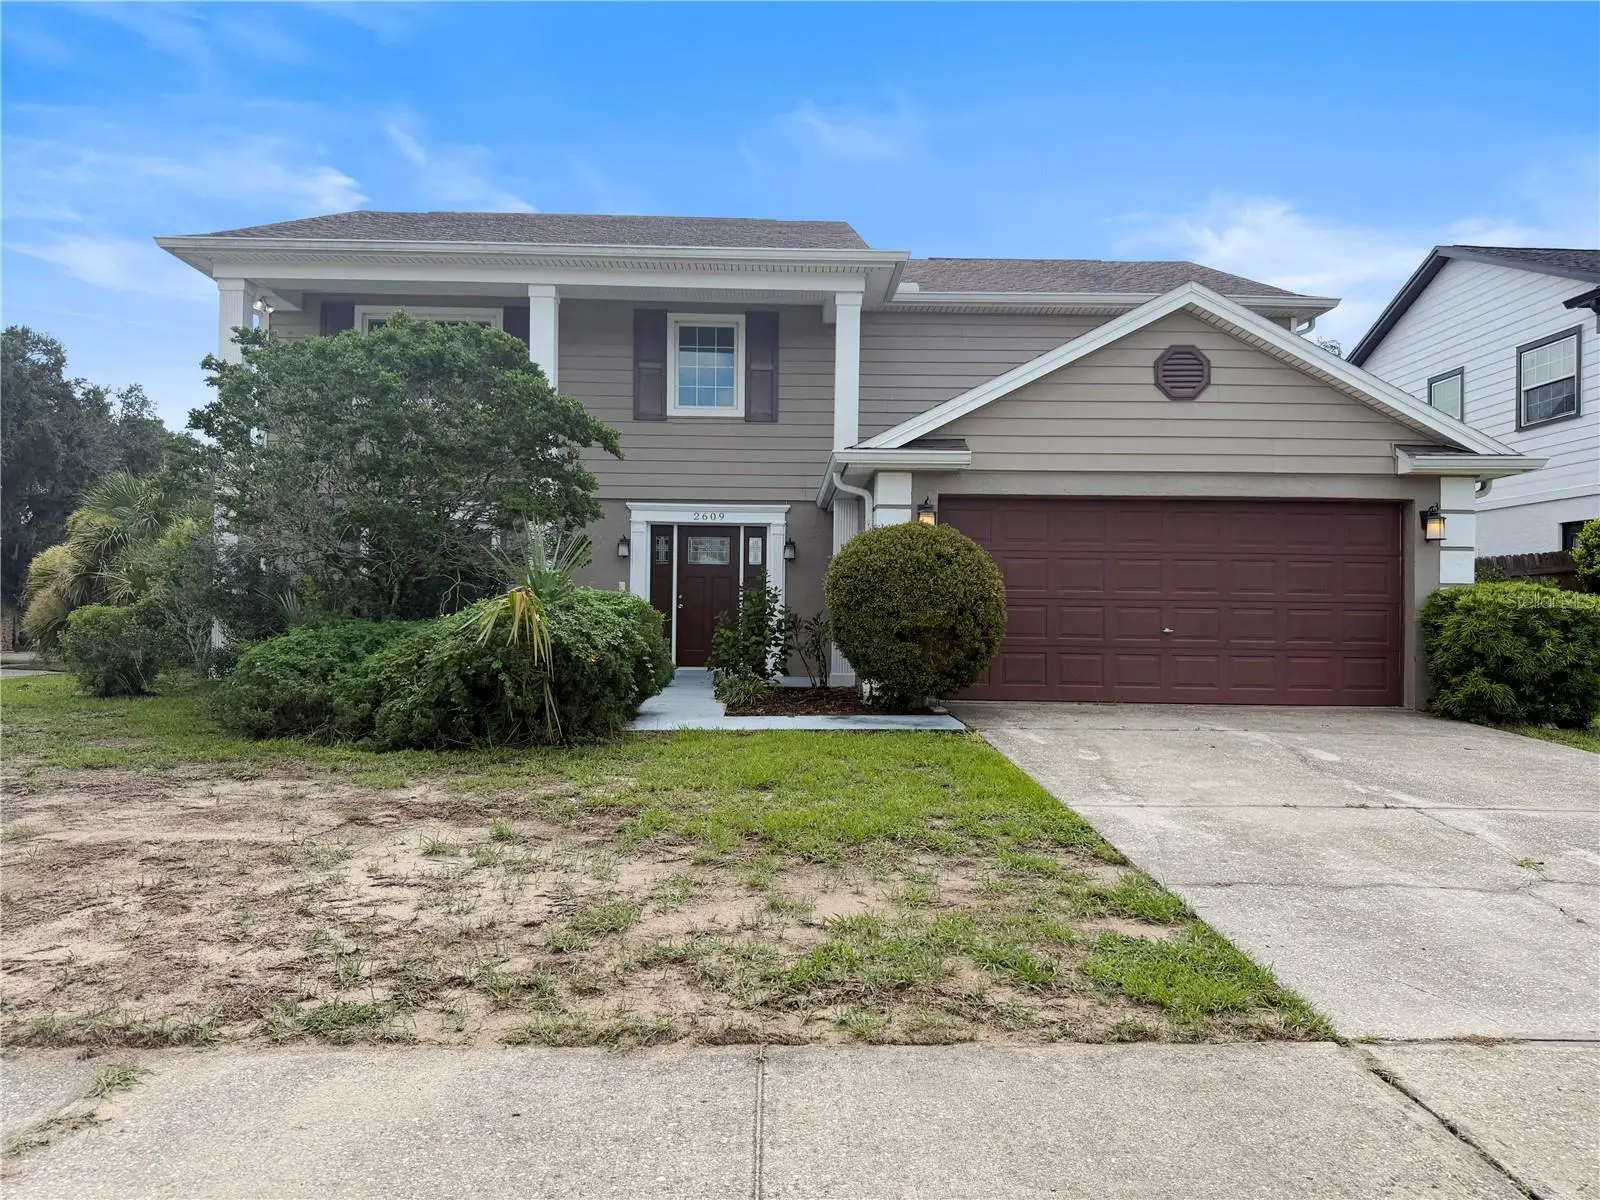



$427,500
2609 Crestfield Drive
Valrico, FL 33596
Listing updated: August 31, 2026 at 12:38 PM ET
Listing courtesy of Carter Company Realtors · Trish Carter · MLS #TB8536999 · Active · 813-661-4700Property type
Year built
Lot size
Price / sq ft
HOA dues
Days on market
Garage spaces
Flood zone
About this home
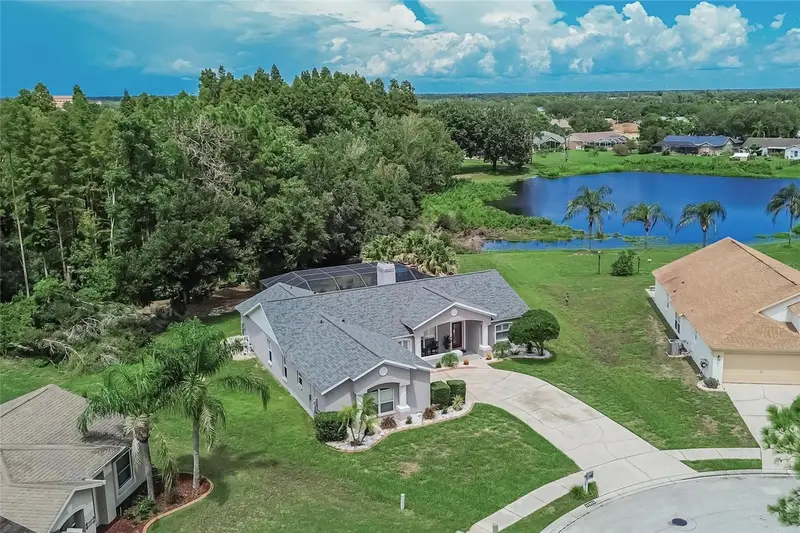
Virtually Staged. Welcome to Valrico's Buckhorn Community! This oversized CORNER LOT offers a 2-story Pool Home with 2450 Square feet, 4 bedrooms/2.5 bathrooms and 2 car garage. Step inside to a formal entry with soaring ceilings, stairs to the second floor and a formal living or office space directly to your left. A dining room is just off this space and flows seamlessly into the kitchen. Kitchen features handsome dark wood cabinetry, stone counters, bar top seating, eat in area and bonus work area/extra cabinets. Sliding doors off the dining space lead to a screened lanai with views of the inground pool and fenced backyard. The generous sized family room is off the kitchen and includes a wood burning fireplace with wood mantel and brick surround. A half bathroom (perfect for guests!) completes the first floor. Head upstairs where you will find the primary suite which includes walk in closet, double vanity, garden tub and large step in shower. The other secondary bedrooms are just down the hall and share a full bathroom. Central location, close to shopping and restaurants. It's good to be home!
Estimated monthly payment
Estimate only. Taxes use the listing's reported amount where available; insurance is a Florida-average estimate. Your actual payment will vary — run a full calculation or talk to a lender.
Price & listing history22 days on market
- Status: ActiveAug 9, 2026
- Listed$432,600Aug 9, 2026
- Price reduced$427,500
Facts & features
- Property type
- Residential
- Sub type
- Single Family Residence
- Status
- Active
- Days on market
- 22
- Subdivision
- Buckhorn Second Add Unit
- County
- Hillsborough
- Year built
- 1987
- Living area
- 2,450 sq ft
- Price/sq ft
- $174
- Building area
- 3,360 sq ft (Public Records)
- Lot size
- 9,544 sq ft
- Lot category
- 0 to less than 1/4
- Flood zone
- X (12057C0415H)
- Garage
- 2 spaces
- Pool
- Private pool
- Annual taxes
- $7,082 (2025)
- Parcel #
- U-06-30-21-362-000003-00017.0
- Zoning
- RSC-6
- MLS #
- TB8536999
Ask about this home
Have a question? Ask the broker directly.
Ryan Solberg answers personally — no call center, no spam. Your question goes straight to him.
Interior Details
- Bedrooms
- 4
- Full bathrooms
- 2
- Half bathrooms
- 1
- Flooring
- Carpet, Tile, Wood
- Appliances
- None
- Interior features
- Ceiling Fans(s), Eat-in Kitchen, PrimaryBedroom Upstairs, Solid Surface Counters, Thermostat, Walk-In Closet(s)
- Laundry
- Inside
- Stories / Levels
- Two
- Direction faces
- North
- Fireplace
- Yes
Heating & Cooling
- Heating
- Heat Pump
- Cooling
- Central Air
Parking
- Garage spaces
- 2
- Attached garage
- Yes
- Parking features
- Driveway
HOA & Financial
- Total monthly fees
- $0/mo
- Total annual fees
- $0
- HOA name
- Buckhorn HOA
- CDD
- No
- Min lease term
- No Minimum
- Ownership
- Fee Simple
- Available for lease
- Yes
- Lease restrictions
- No
- Additional lease restrictions
- Seller is not aware of any details or facts regarding the HOA or restrictions. Buyer due diligence required on all aspects. Measurements are estimates.
Exterior & Construction
- Exterior features
- Sidewalk
- Construction materials
- Vinyl Siding
- Roof
- Shingle
- Foundation
- Slab
- Pool
- Private pool
- Road surface
- Paved
Utilities
- Sewer
- Public Sewer
- Water source
- Public
- Utilities
- BB/HS Internet Available, Cable Available, Electricity Available, Public, Sewer Available, Water Available
Community
- Pets allowed
- Yes
Schools
Letter grades: Florida DOE 2024–25 school grades (Orange, Seminole, Lake, Osceola, Brevard). Assigned schools from the listing agent — verify enrollment with the district.
Room Details
| Room | Level | Dimensions |
|---|---|---|
| Kitchen | First | 20x15 |
| Living Room | First | 14x13 |
| Family Room | First | 22x15 |
| Primary Bedroom | Second | 18x16 |
Listing Details
- Listing date
- 2026-08-06
- On market date
- 2026-08-09
- Original list price
- $432,600
- Occupant type
- Vacant
- MLS area
- 33596 - Valrico
- Listing AOR
- Suncoast Tampa
- Status changed
- 2026-08-09
- Tax legal description
- BUCKHORN SECOND ADDITION UNIT 1 LOT 17 BLOCK 3
Flood risk
Minimal-risk area outside the mapped floodplain. Flood insurance is optional and typically low-cost.
Source: FEMA flood zone reported on the listing. Confirm current designation at FEMA Flood Map Service Center.
Location
Directions
From Lithia Pinecrest heading south, turn left onto Oaklane Rd. Turn left onto Oaklane Rd. Turn left onto S Miller Rd. Turn right onto Arborwood Dr. Turn left onto Brimhollow Dr. Turn left onto Crestfield Dr. Property will be on your right.
More homes like this
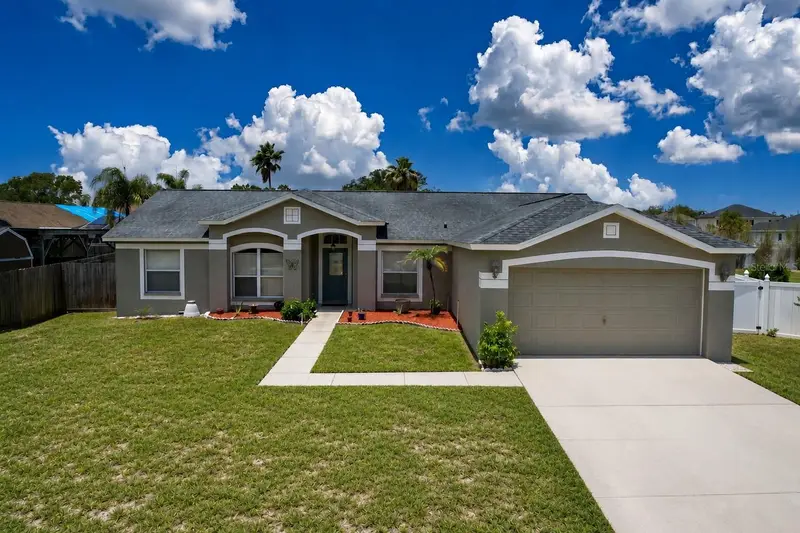
$489,900
12803 Yarn Pl
Riverview, FL 33569
5 bd · 3 ba · 2,060 sqft
Boyette Spgs Sec B Un #10a
MLS ID #TB8522442, YELLOWFIN REALTY.
Listing provided by Stellar MLS
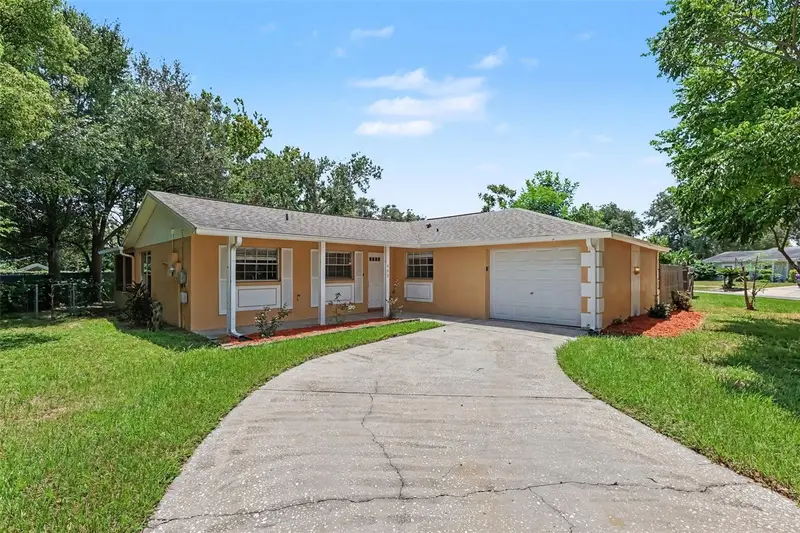
$349,900
603 Highview Ter N
Brandon, FL 33510
4 bd · 2 ba · 1,308 sqft
High View Terrace
MLS ID #O6435499, ENTERA REALTY LLC.
Listing provided by Stellar MLS
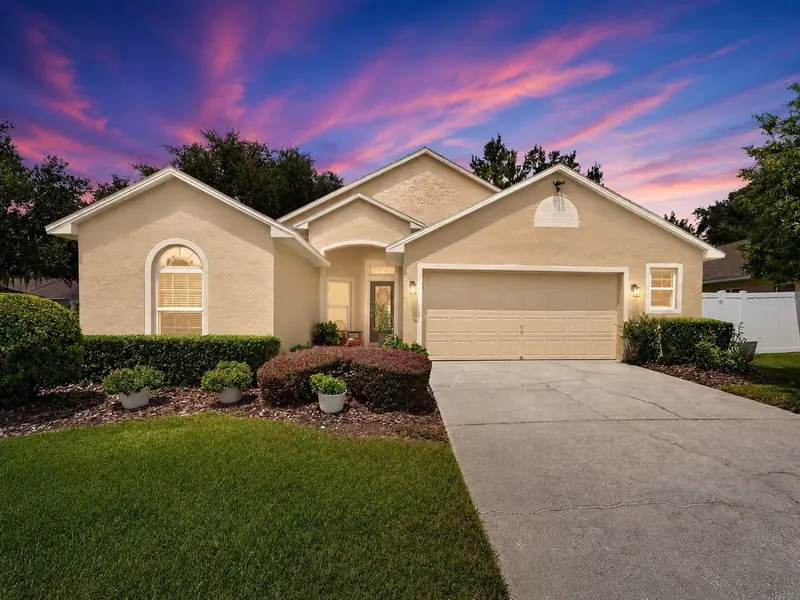
$379,900
3132 Beaver Pond Trl
Valrico, FL 33596
3 bd · 2 ba · 1,574 sqft
Twin Lakes Parcels A2 And B2
MLS ID #TB8544029, CENTURY 21 LINK REALTY, INC..
Listing provided by Stellar MLS
$519,900
12935 Raysbrook Dr
Riverview, FL 33569
4 bd · 2 ba · 2,060 sqft
Boyette Springs
MLS ID #TB8543805, RE/MAX ALLIANCE GROUP.
Listing provided by Stellar MLS

Listings courtesy of Stellar MLS as distributed by MLS GRID
IDX information is provided exclusively for consumers’ personal, non-commercial use and may not be used for any purpose other than to identify prospective properties consumers may be interested in purchasing.
Based on information submitted to the MLS GRID as of August 31, 2026 at 12:38 PM ET. All data is obtained from various sources and may not have been verified by broker or MLS GRID. Supplied Open House Information is subject to change without notice. All information should be independently reviewed and verified for accuracy. Properties may or may not be listed by the office/agent presenting the information.
All or a portion of the multiple listing information is provided by Stellar MLS, from a copyrighted compilation of listings. The compilation of listings and each individual listing are © 2026 Stellar MLS. All rights reserved.
Ryan Solberg, Broker · MaxLife Realty LLC · FL License #BK3354351 · Equal Housing Opportunity · Full disclaimer · DMCA