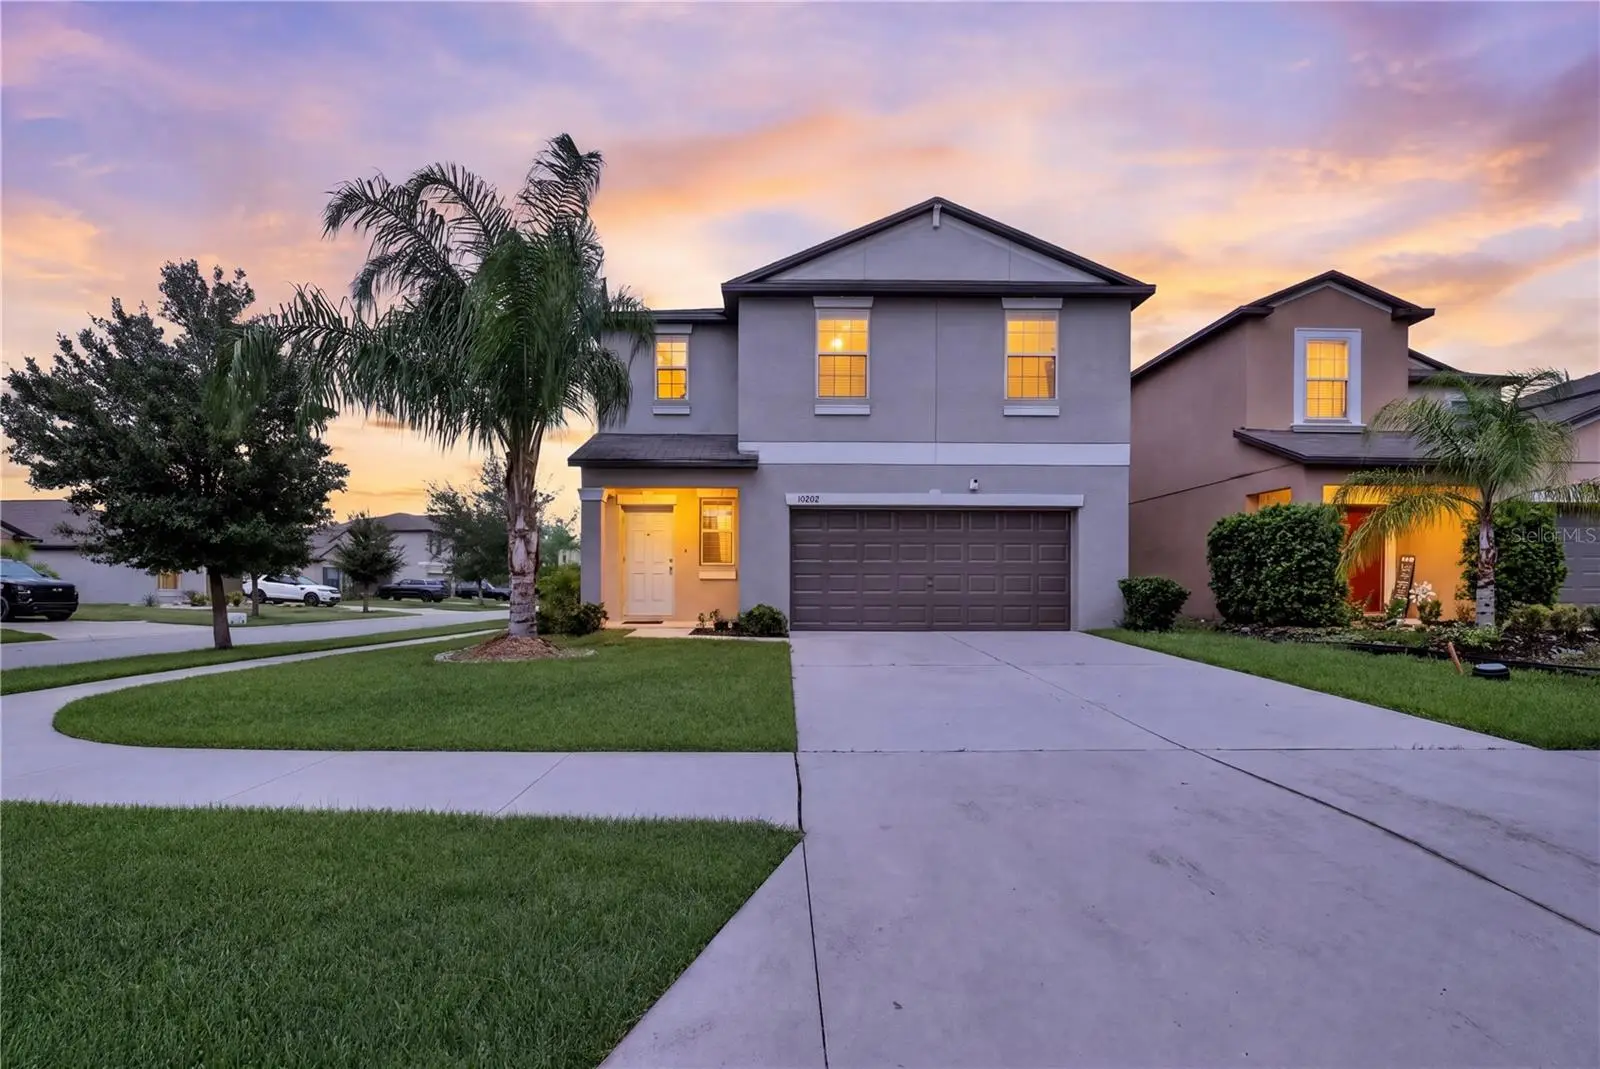

$325,000
10202 Cool Waterlily Avenue
Riverview, FL 33578
Listing updated: September 14, 2026 at 8:17 PM ET
Listing courtesy of Fine Properties · Joe D Drazich · MLS #N6145424 · Active · 941-782-0000Property type
Year built
Lot size
Price / sq ft
HOA dues
Days on market
Garage spaces
Flood zone
About this home
Welcome to this beautifully maintained, two-story, 4-bedroom, 2.5-bathroom single-family residence situated on a prime corner lot in the desirable Timbercreek community of Riverview, FL. Built in 2019, this 1,914 sq. ft. home features a spacious open floor plan with ceramic tile flooring across the main level, seamlessly connecting the light-filled living room, dining area, and a modern kitchen equipped with solid surface counters, solid wood cabinets, a breakfast bar, kitchen island, and a pantry. Upstairs, you'll find a versatile loft alongside all four carpeted bedrooms, including a serene primary suite complete with a walk-in closet and an en-suite bath featuring dual sinks, a tub/shower combo, and a private water closet. Additional features include a 2-car attached garage, central A/C, ceiling fans, window treatments, an irrigation system, and a private, vinyl-fenced backyard ideal for outdoor enjoyment. Residents of Timbercreek enjoy low HOA fees and top-notch community amenities, including a clubhouse, resort-style pool, dog park, playground, and fitness center. Conveniently located near top-rated schools (Sessums Elementary, Rodgers Middle, Spoto High), local shopping, dining, St. Joseph's Hospital - South, and major commuter routes (US-301 and I-75), this Move-In Ready property offers exceptional value at $325,000.
Estimated monthly payment
Estimate only. Taxes use the listing's reported amount where available; insurance is a Florida-average estimate. Your actual payment will vary — run a full calculation or talk to a lender.
Price & listing history11 days on market
- Status: ActiveSep 3, 2026
- Listed$325,000Sep 3, 2026
- Price increased$325,000
Facts & features
- Property type
- Residential
- Sub type
- Single Family Residence
- Status
- Active
- Days on market
- 11
- Cumulative DOM
- 57
- Subdivision
- Timbercreek Ph 1
- County
- Hillsborough
- Year built
- 2019
- Living area
- 1,914 sq ft
- Price/sq ft
- $170
- Building area
- 2,409 sq ft (Public Records)
- Lot size
- 4,975 sq ft
- Lot category
- 0 to less than 1/4
- Flood zone
- X (12057C0504J)
- Garage
- 2 spaces
- Annual taxes
- $6,701 (2025)
- Parcel #
- U-31-30-20-B5W-000005-00001.0
- Zoning
- PD
- MLS #
- N6145424
Ask about this home
Have a question? Ask the broker directly.
Ryan Solberg answers personally — no call center, no spam. Your question goes straight to him.
Interior Details
- Bedrooms
- 4
- Full bathrooms
- 2
- Half bathrooms
- 1
- Flooring
- Carpet, Ceramic Tile
- Appliances
- Dishwasher, Disposal, Dryer, Microwave, Range, Refrigerator, Washer
- Interior features
- Ceiling Fans(s), Eat-in Kitchen, Kitchen/Family Room Combo, Living Room/Dining Room Combo, Open Floorplan, PrimaryBedroom Upstairs, Solid Surface Counters, Solid Wood Cabinets, Thermostat, Walk-In Closet(s), Window Treatments
- Laundry
- Inside, Laundry Room, Upper Level
- Stories / Levels
- Two
- Direction faces
- South
Heating & Cooling
- Heating
- Central, Electric
- Cooling
- Central Air
Parking
- Garage spaces
- 2
- Attached garage
- Yes
- Parking features
- Covered, Driveway, Garage Door Opener, Ground Level, Off Street
HOA & Financial
- HOA fee
- $177 / Annually
- Monthly HOA
- $15/mo
- Total monthly fees
- $15/mo
- Total annual fees
- $177
- HOA name
- Folio Association Management
- CDD
- Yes
- Homestead exemption
- Yes
- Min lease term
- 1-2 Years
- Ownership
- Fee Simple
- Available for lease
- Yes
- Lease restrictions
- Yes
- Additional lease restrictions
- Leases allowed w/ restrictions; buyer to verify details in HOA docs.
- Approval process
- Tenant application required; buyer to verify details in HOA docs.
Exterior & Construction
- Exterior features
- Awning(s), Lighting, Private Entrance, Private Yard, Rain Gutters, Sidewalk
- Construction materials
- Block, Stucco
- Roof
- Shingle
- Foundation
- Slab
- Road surface
- Asphalt, Paved
Utilities
- Sewer
- Public Sewer
- Water source
- Public
- Utilities
- BB/HS Internet Available, Cable Available, Electricity Connected, Natural Gas Connected, Public, Sewer Connected, Underground Utilities, Water Connected
Community
- Pets allowed
- Yes
Schools
Letter grades: Florida DOE 2024–25 school grades (Orange, Seminole, Lake, Osceola, Brevard). Assigned schools from the listing agent — verify enrollment with the district.
Room Details
| Room | Level | Dimensions |
|---|---|---|
| Living Room | First | 13.9x18.7 |
| Kitchen | First | 14.6x10 |
| Dining Room | First | 14.6x11.3 |
| Primary Bedroom | Second | 14.5x12.4 |
| Bedroom 2 | Second | 10.1x10.4 |
| Bedroom 3 | Second | 10x9.11 |
| Bedroom 4 | Second | 9.2x13.5 |
| Loft | Second | 14.4x9.1 |
Listing Details
- Listing date
- 2026-08-31
- On market date
- 2026-09-03
- Original list price
- $325,000
- Occupant type
- Owner
- MLS area
- 33578 - Riverview
- Listing AOR
- Sarasota - Manatee
- Status changed
- 2026-09-03
- Tax legal description
- TIMBERCREEK PHASE 1 LOT 1 BLOCK 5
Flood risk
Minimal-risk area outside the mapped floodplain. Flood insurance is optional and typically low-cost.
Source: FEMA flood zone reported on the listing. Confirm current designation at FEMA Flood Map Service Center.
Location
Directions
Take I-75 to Gibsonton Dr and head northeast. Turn right onto US-301 S, then right onto Tucker Jones Rd. Turn left onto Miracle Mile Dr, turn right onto Cool Waterlily Ave. The destination will be on the right.
More homes like this
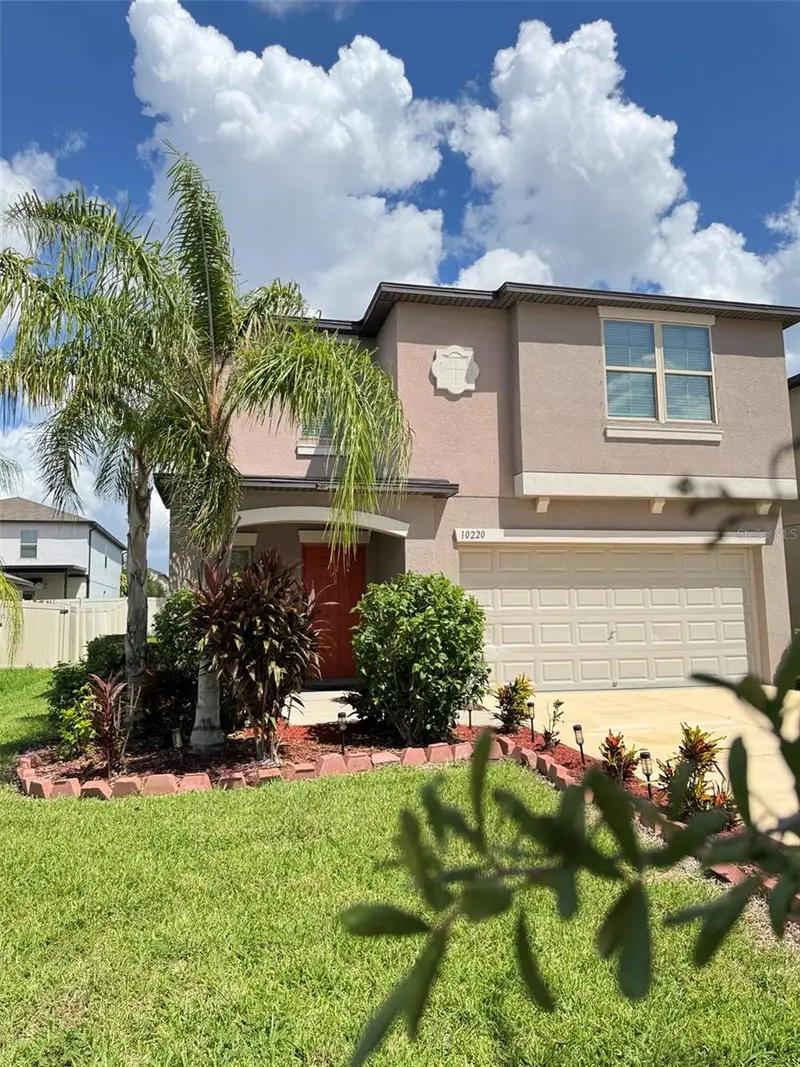
$365,000
10220 Happy Heart Ave
Riverview, FL 33578
5 bd · 3 ba · 2,264 sqft
Timbercreek Ph 1
MLS ID #O6442827, PARK PLACE REAL ESTATE.
Listing provided by Stellar MLS
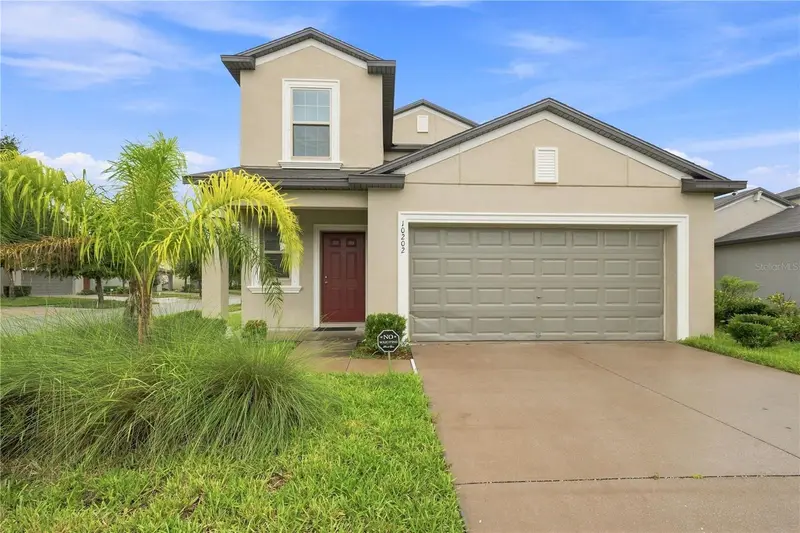
$385,000
10202 Happy Heart Ave
Riverview, FL 33578
5 bd · 3 ba · 2,415 sqft
Timbercreek Ph 1
MLS ID #TB8540061, COLDWELL BANKER REALTY.
Listing provided by Stellar MLS
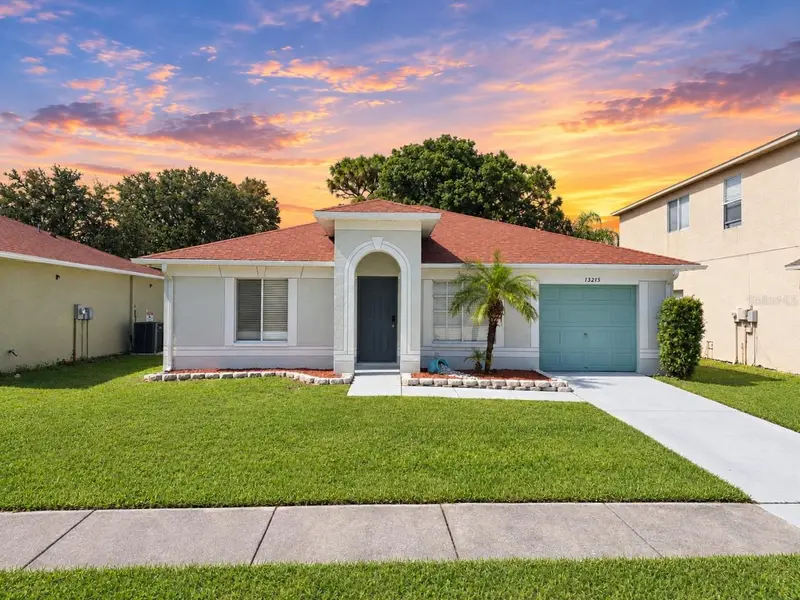
$290,900
13215 Pike Lake Dr
Riverview, FL 33579
3 bd · 2 ba · 1,141 sqft
Summerfield Villg 1 Trct 35
MLS ID #TB8549882, CENTURY 21 CIRCLE.
Listing provided by Stellar MLS
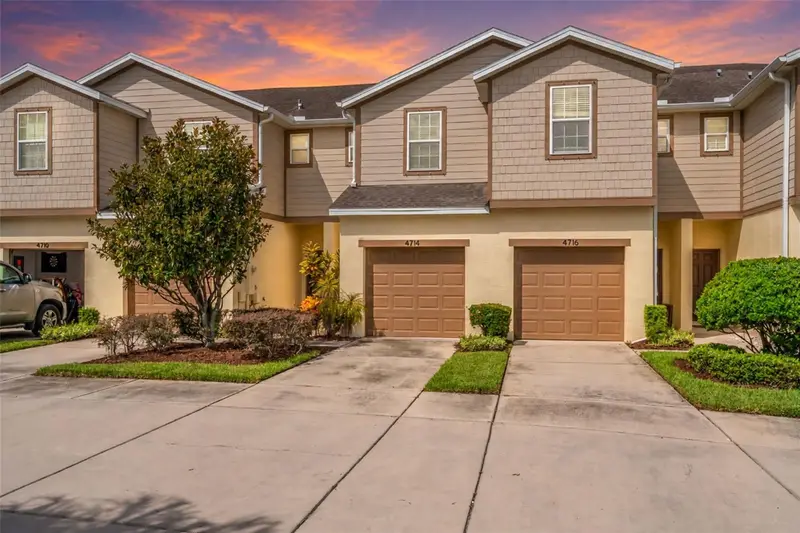
$215,000
4714 White Sanderling Ct
Tampa, FL 33619
2 bd · 3 ba · 1,482 sqft
Harvest Creek Village
MLS ID #TB8549873, GREEN STAR REALTY, INC..
Listing provided by Stellar MLS

Listings courtesy of Stellar MLS as distributed by MLS GRID
IDX information is provided exclusively for consumers’ personal, non-commercial use and may not be used for any purpose other than to identify prospective properties consumers may be interested in purchasing.
Based on information submitted to the MLS GRID as of September 14, 2026 at 8:17 PM ET. All data is obtained from various sources and may not have been verified by broker or MLS GRID. Supplied Open House Information is subject to change without notice. All information should be independently reviewed and verified for accuracy. Properties may or may not be listed by the office/agent presenting the information.
All or a portion of the multiple listing information is provided by Stellar MLS, from a copyrighted compilation of listings. The compilation of listings and each individual listing are © 2026 Stellar MLS. All rights reserved.
Ryan Solberg, Broker · MaxLife Realty LLC · FL License #BK3354351 · Equal Housing Opportunity · Full disclaimer · DMCA