
$639,000
5905 Cedar Pine Drive
Orlando, FL 32819
Listing updated: August 21, 2026 at 2:59 PM ET
Listing courtesy of Avanti Way Realty Llc · Vanessa Loomie · MLS #O6435174 · Active · 305-229-1146Property type
Year built
Lot size
Price / sq ft
HOA dues
Day on market
Garage spaces
Flood zone
About this home
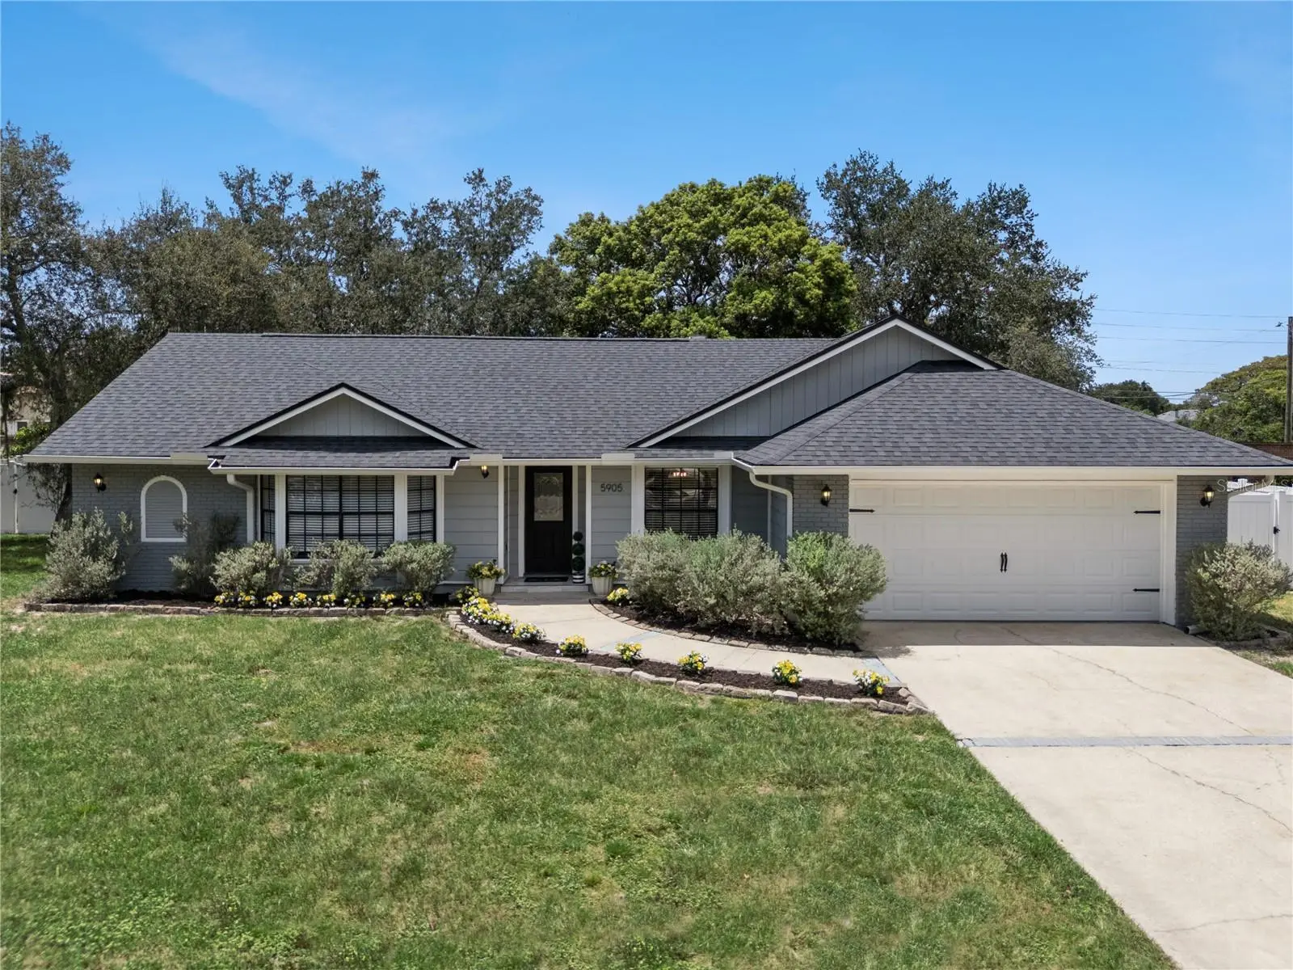
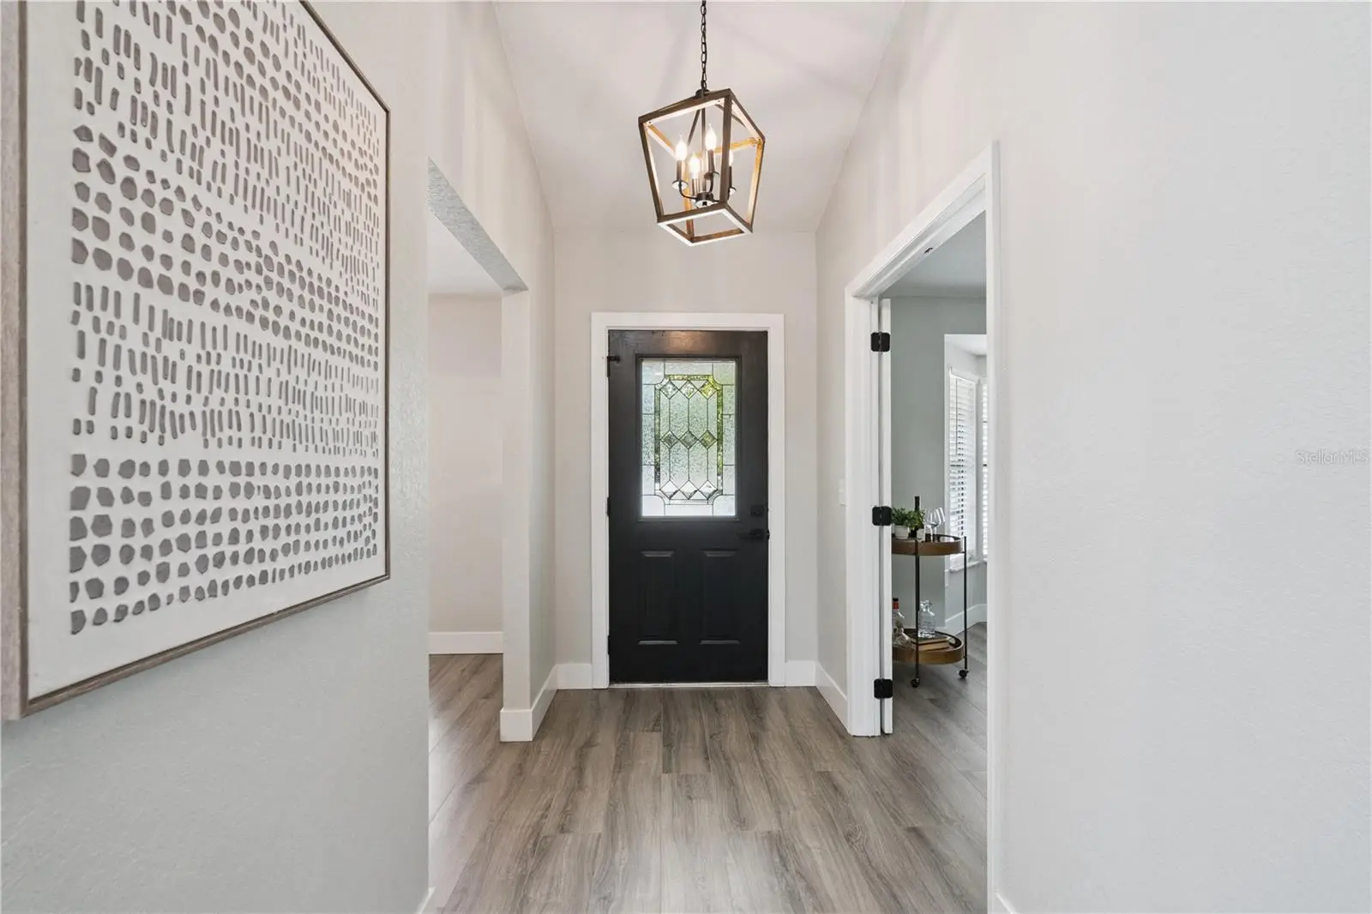
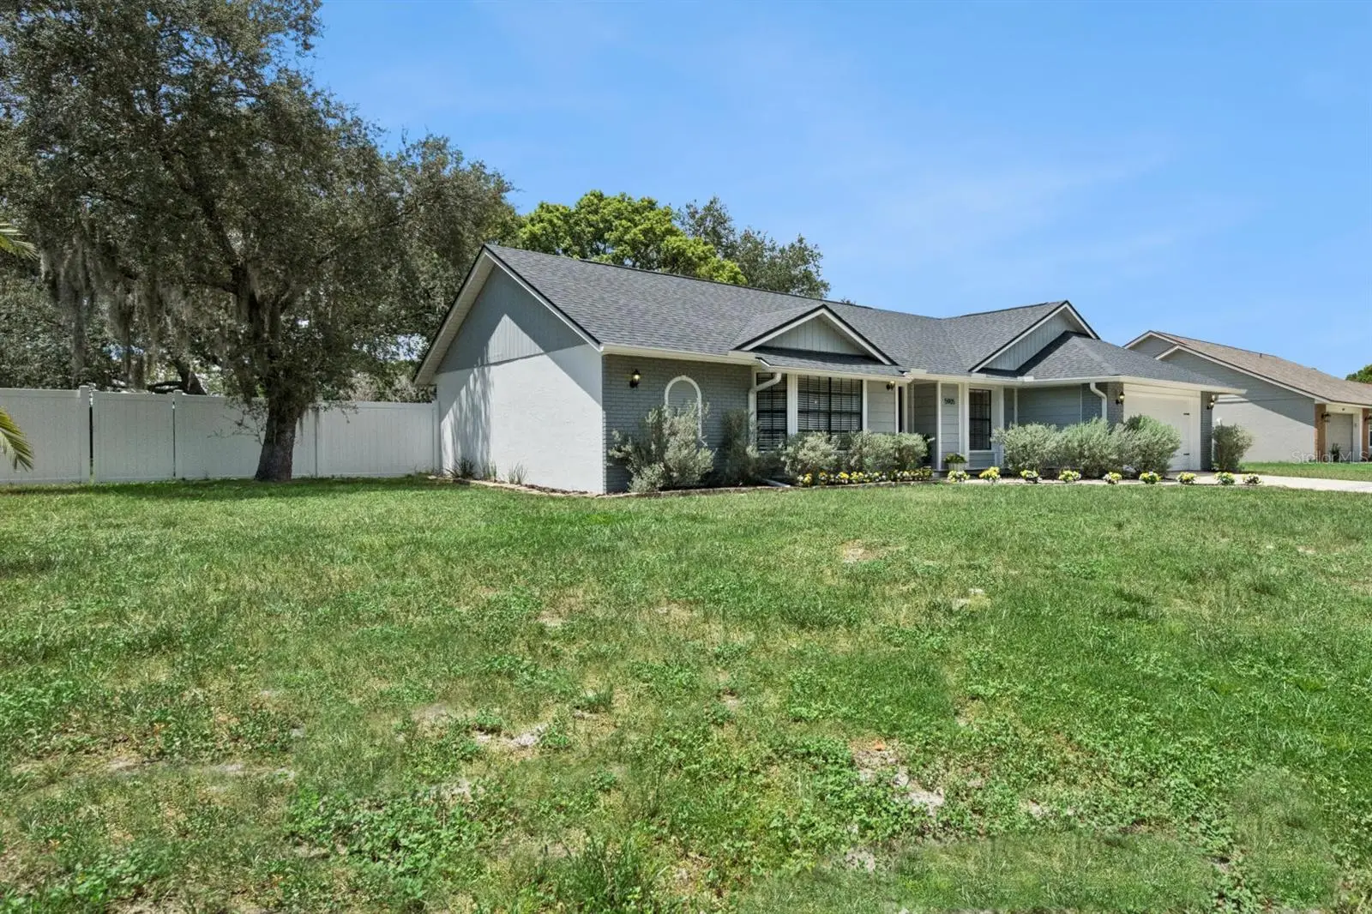
This is the CLASSIC & FUN Dr Phillips home you've been waiting for: fully renovated with recently replaced systems, in a fantastic neighborhood CLOSE TO EVERYTHING. The split floorplan features an oversized primary suite with walk-in closet, with the 3 other bedrooms separated by the main living space which includes a central kitchen, separate living room or flex space with French doors (could easily be a 5th BR), dining room, and family room with vaulted ceiling, fireplace, skylights, and wet bar. All bedrooms are amply sized. A separate, enclosed 15’ x 23’ Florida room gives you additional living options! The garage is spacious enough for cars & additional toys or storage. With the lot being a THIRD of an acre, the big back yard is primed for all of your design ideas. Newer AC, garage door, Samsung appliances, flooring, plumbing & light fixtures, kitchen/bath cabinets + countertops, vinyl fence, SKYLIGHTS, washer/dryer, attic ladder (2022), ROOF + electrical panels (2021). If you've been wanting a LITERALLY TURN-KEY home, you CANNOT MISS this one. Schedule your showing TODAY.
Estimated monthly payment
Estimate only. Taxes use the listing's reported amount where available; insurance is a Florida-average estimate. Your actual payment will vary — run a full calculation or talk to a lender.
Price & listing history1 days on market
- Status: ActiveAug 20, 2026
- Listed$639,000Aug 20, 2026
- Price increased$639,000
Facts & features
- Property type
- Residential
- Sub type
- Single Family Residence
- Status
- Active
- Days on market
- 1
- Subdivision
- Hidden Spgs
- County
- Orange
- Year built
- 1986
- Living area
- 2,050 sq ft
- Price/sq ft
- $312
- Building area
- 2,876 sq ft (Public Records)
- Lot size
- 14,706 sq ft
- Lot category
- 1/4 to less than 1/2
- Flood zone
- X (12095C0405F)
- Garage
- 2 spaces
- Annual taxes
- $8,392 (2025)
- Parcel #
- 14-23-28-3568-00-670
- Zoning
- R-1AA
- MLS #
- O6435174
Ask about this home
Have a question? Ask the broker directly.
Ryan Solberg answers personally — no call center, no spam. Your question goes straight to him.
Interior Details
- Bedrooms
- 4
- Full bathrooms
- 2
- Flooring
- Laminate
- Appliances
- Cooktop, Dishwasher, Disposal, Dryer, Electric Water Heater, Microwave, Range, Refrigerator, Washer
- Interior features
- Ceiling Fans(s), High Ceilings, Kitchen/Family Room Combo, Open Floorplan, Primary Bedroom Main Floor, Solid Surface Counters, Split Bedroom, Stone Counters, Thermostat, Walk-In Closet(s), Wet Bar, Window Treatments
- Laundry
- Inside, Laundry Room
- Stories / Levels
- One
- Direction faces
- East
- Fireplace
- Yes
Heating & Cooling
- Heating
- Central, Electric, Heat Pump
- Cooling
- Central Air
Parking
- Garage spaces
- 2
- Attached garage
- Yes
HOA & Financial
- Total monthly fees
- $0/mo
- Total annual fees
- $0
- CDD
- No
- Homestead exemption
- Yes
- Min lease term
- 7 Months
- Listing terms
- Cash, Conventional, FHA, VA Loan
- Ownership
- Fee Simple
- Available for lease
- Yes
- Lease restrictions
- Yes
- Additional lease restrictions
- check with Orange County for restrictions
Exterior & Construction
- Exterior features
- Fire Pit, Private Mailbox, Private Yard, Rain Gutters, Sidewalk
- Construction materials
- Block, Brick, Stucco, Frame, Wood Siding
- Roof
- Shingle
- Foundation
- Slab
- Road surface
- Asphalt
Utilities
- Sewer
- Septic Tank
- Water source
- Public
- Utilities
- Cable Available, Electricity Connected, Fiber Optics, Fire Hydrant, Public, Water Connected
Community
- Pets allowed
- Yes
Schools
Letter grades: Florida DOE 2024–25 school grades (Orange, Seminole, Lake, Osceola, Brevard). Assigned schools from the listing agent — verify enrollment with the district.
Room Details
| Room | Level | Dimensions |
|---|---|---|
| Living Room | First | 16x12 |
| Dining Room | First | 10x10 |
| Family Room | First | 13x22 |
| Kitchen | First | 10x13 |
| Primary Bedroom | First | 17x14 |
| Bedroom 2 | First | 12x10 |
| Bedroom 3 | First | 11x10 |
| Bedroom 4 | First | 11x11 |
| Florida Room | First | 15x23 |
Listing Details
- Listing date
- 2026-08-18
- On market date
- 2026-08-20
- Original list price
- $639,000
- Occupant type
- Vacant
- MLS area
- 32819 - Orlando/Bay Hill/Sand Lake
- Listing AOR
- Orlando Regional
- Status changed
- 2026-08-20
- Tax legal description
- HIDDEN SPRINGS UNIT FIVE 15/40 LOT 67
Flood risk
Minimal-risk area outside the mapped floodplain. Flood insurance is optional and typically low-cost.
Source: FEMA flood zone reported on the listing. Confirm current designation at FEMA Flood Map Service Center.
Location
Directions
From I-4 W take Exit 78 for Conroy Road. Turn right (west) onto Conroy Rd. Turn left onto Dr. Phillips Blvd. Turn left onto Pine Springs Dr. Make your 1st right onto Cedar Pine Dr. House on right.
More homes like this
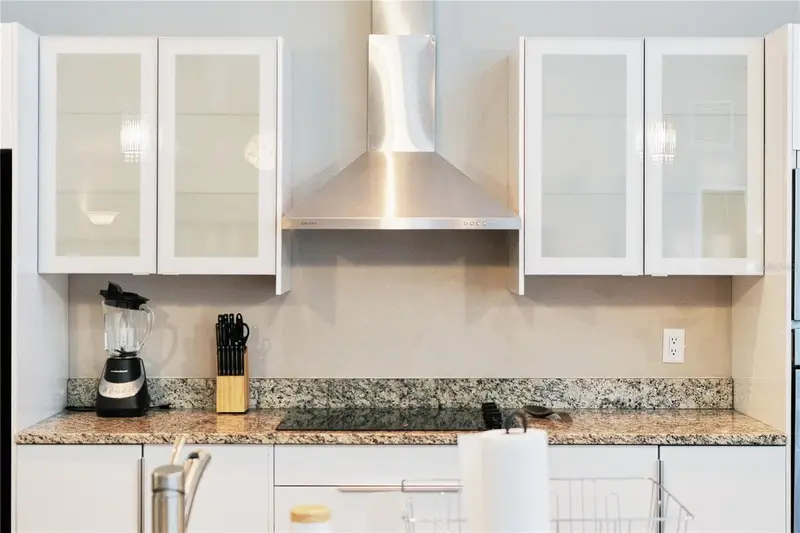
$695,000
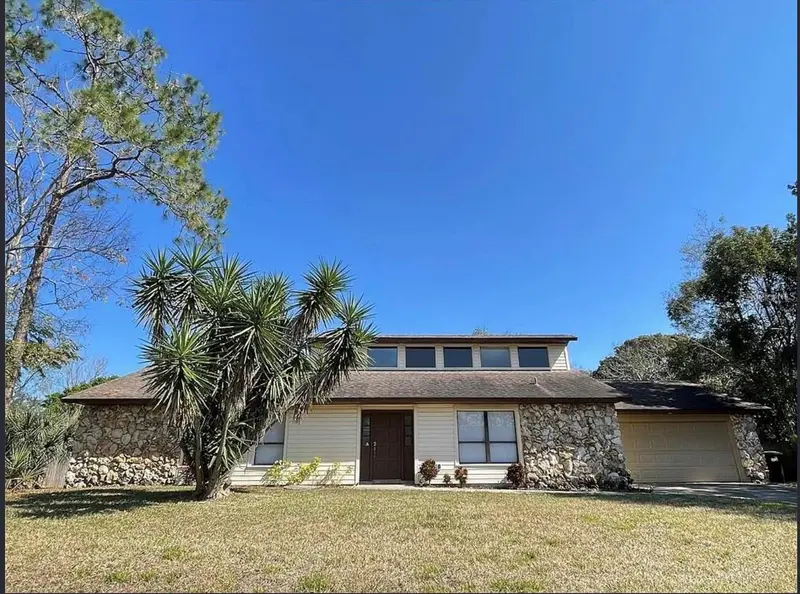
5417 Pitch Pine Dr
Orlando, FL 32819
4 bd · 2 ba · 2,335 sqft
Hidden Spgs
MLS ID #O6413865, WRA BUSINESS & REAL ESTATE.
Listing provided by Stellar MLS
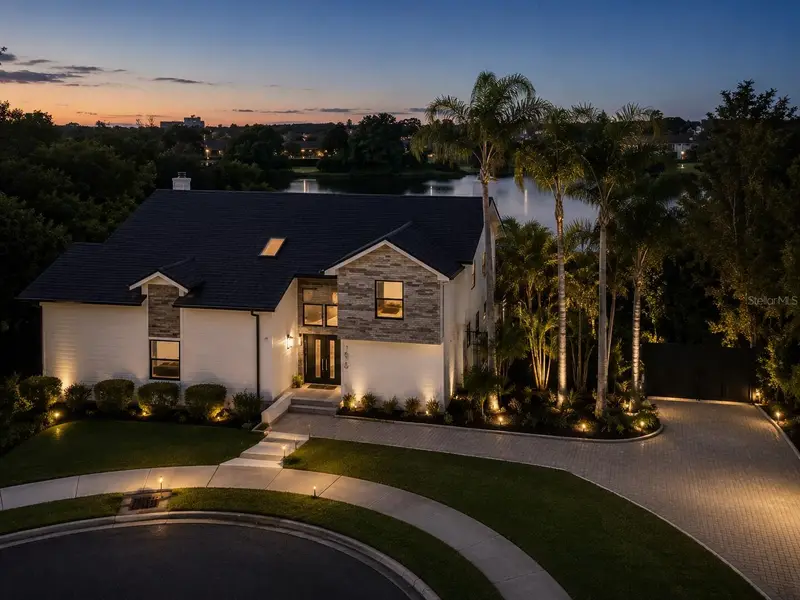
$2,000,000
7826 Pine Haven Ct
Orlando, FL 32819
4 bd · 4 ba · 3,469 sqft
Hidden Spgs
MLS ID #W7887428, LISTWITHFREEDOM.COM.
Listing provided by Stellar MLS
$875,000
8937 Easterling Dr
Orlando, FL 32819
4 bd · 3 ba · 2,642 sqft
Bay Hill Sec 05
MLS ID #O6432540, LARSON BROTHERS REALTY.
Listing provided by Stellar MLS
$575,000
6828 Helmsley Cir
Windermere, FL 34786
4 bd · 3 ba · 2,064 sqft
Preston Square
MLS ID #O6435655, LPT REALTY, LLC.
Listing provided by Stellar MLS

Listings courtesy of Stellar MLS as distributed by MLS GRID
IDX information is provided exclusively for consumers’ personal, non-commercial use and may not be used for any purpose other than to identify prospective properties consumers may be interested in purchasing.
Based on information submitted to the MLS GRID as of August 21, 2026 at 2:59 PM ET. All data is obtained from various sources and may not have been verified by broker or MLS GRID. Supplied Open House Information is subject to change without notice. All information should be independently reviewed and verified for accuracy. Properties may or may not be listed by the office/agent presenting the information.
All or a portion of the multiple listing information is provided by Stellar MLS, from a copyrighted compilation of listings. The compilation of listings and each individual listing are © 2026 Stellar MLS. All rights reserved.
Ryan Solberg, Broker · MaxLife Realty LLC · FL License #BK3354351 · Equal Housing Opportunity · Full disclaimer · DMCA