$875,000
8937 Easterling Drive
Orlando, FL 32819
Listing updated: August 21, 2026 at 2:17 PM ET
 Listing courtesy of Larson Brothers Realty · Ian Larson · MLS #O6432540 · Active · 407-484-5831
Property type
Year built
Lot size
Price / sq ft
HOA dues
Days on market
Garage spaces
Flood zone
About this home
Come see this charming residence nestled in the highly desirable Bay Hill and the Butler Chain of Lakes region. This spacious 2,790 sq ft home offers 4 bedrooms 2.5 baths on a generous ½ acre lot providing ample space for outdoor enjoyment, privacy, or adding a pool. The kitchen showcases floor to ceiling cabinets with crown molding, stainless steel appliances, quartz countertops, a range hood, stone backsplash, glass door cabinets, a built-in microwave in the center island with butcher block counters. The spacious primary suite features a huge custom closet with built-ins and an ensuite bath. The primary bath offers dual sinks, a private toilet and a giant glass door shower with luxurious floor to ceiling tile, built in niches and two rainfall style shower heads. Right out the back door you will find your expansive paver patio featuring a summer kitchen including a built-in custom grill and wet bar, perfect for entertaining. New Irrigation (2021), New Vinyl Privacy Fence (2021), New Paver Deck (2021). Located in one of Orlando's most sought after neighborhoods, enjoy convenient access to world class shopping, dining, and entertainment at Restaurant Row and the Dr. Phillips area, easy commutes to major attractions, theme parks, International Drive, and downtown Orlando. Top-rated schools, golf courses, and lakeside recreation are all nearby, making this an ideal location for families and professionals alike. Don't miss the chance to make this Bay Hill gem your own!
Estimated monthly payment
Estimate only. Taxes use the listing's reported amount where available; insurance is a Florida-average estimate. Your actual payment will vary — run a full calculation or talk to a lender.
Price & listing history0 days on market
- Status: ActiveAug 21, 2026
- Listed$875,000Aug 21, 2026
- Price increased$875,000
Facts & features
- Property type
- Residential
- Sub type
- Single Family Residence
- Status
- Active
- Days on market
- 0
- Subdivision
- Bay Hill Sec 05
- County
- Orange
- Year built
- 1974
- Living area
- 2,642 sq ft
- Price/sq ft
- $331
- Building area
- 3,448 sq ft (Public Records)
- Lot size
- 20,713 sq ft
- Lot category
- 1/4 to less than 1/2
- Flood zone
- X (12095C0385F)
- Garage
- 2 spaces
- Annual taxes
- $8,853 (2025)
- Parcel #
- 28-23-28-0533-01-500
- Zoning
- R-1AA
- MLS #
- O6432540
Ask about this home
Have a question? Ask the broker directly.
Ryan Solberg answers personally — no call center, no spam. Your question goes straight to him.
Interior Details
- Bedrooms
- 4
- Full bathrooms
- 2
- Half bathrooms
- 1
- Flooring
- Carpet, Ceramic Tile, Laminate
- Appliances
- Dishwasher, Disposal, Dryer, Electric Water Heater, Microwave, Range, Range Hood, Refrigerator, Washer
- Interior features
- Ceiling Fans(s), Kitchen/Family Room Combo, Open Floorplan, Primary Bedroom Main Floor, Stone Counters, Walk-In Closet(s), Window Treatments
- Laundry
- Laundry Room
- Stories / Levels
- One
- Direction faces
- Southwest
- Fireplace
- Yes
Heating & Cooling
- Heating
- Central, Electric
- Cooling
- Central Air
Parking
- Garage spaces
- 2
- Attached garage
- Yes
HOA & Financial
- HOA fee
- $1,050 / Annually
- Monthly HOA
- $88/mo
- Total monthly fees
- $88/mo
- Total annual fees
- $1,050
- HOA name
- Beacon Community Management
- CDD
- No
- Homestead exemption
- Yes
- Min lease term
- 7 Months
- Listing terms
- Cash, Conventional, FHA, VA Loan
- Ownership
- Fee Simple
- Available for lease
- Yes
- Lease restrictions
- Yes
- Additional lease restrictions
- Verify all rules and regulations with the HOA.
Exterior & Construction
- Exterior features
- Fire Pit, Lighting, Outdoor Grill, Outdoor Kitchen, Playground, Sprinkler Metered
- Construction materials
- Frame
- Roof
- Shingle
- Foundation
- Slab
- Water access
- Yes
- Road surface
- Asphalt
Utilities
- Sewer
- Public Sewer
- Water source
- Public
- Utilities
- Electricity Connected, Public, Water Connected
Community
- Pets allowed
- Yes
Room Details
| Room | Level | Dimensions |
|---|---|---|
| Living Room | First | 18x14 |
| Primary Bedroom | First | 14x15 |
| Kitchen | First | 15x12 |
| Family Room | First | 17x14 |
Listing Details
- Listing date
- 2026-08-21
- On market date
- 2026-08-21
- Original list price
- $875,000
- Occupant type
- Vacant
- MLS area
- 32819 - Orlando/Bay Hill/Sand Lake
- Listing AOR
- Orlando Regional
- Status changed
- 2026-08-21
- Tax legal description
- BAY HILL SECTION 5 3/123 LOT 150
Flood risk
Minimal-risk area outside the mapped floodplain. Flood insurance is optional and typically low-cost.
Source: FEMA flood zone reported on the listing. Confirm current designation at FEMA Flood Map Service Center.
Location
Directions
From Sand Lake Rd continue straight onto Granada Blvd. Turn right at fork onto South Bay Dr. Right onto Ridge Pine Trail. Left onto Easterling Dr. House is on the right.
More homes like this

$565,000
2031 Wintermere Pointe Dr
Winter Garden, FL 34787
4 bd · 2 ba · 2,048 sqft
Wintermere Pointe
MLS ID #O6428109, LANDLORD FINDERS BUILD REAL ESTATE LLC.
Listing provided by Stellar MLS
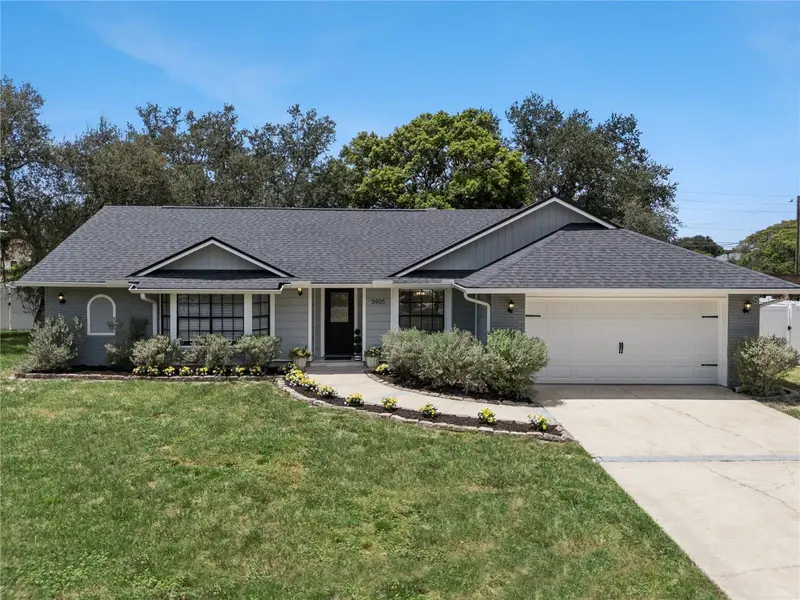
$639,000
5905 Cedar Pine Dr
Orlando, FL 32819
4 bd · 2 ba · 2,050 sqft
Hidden Spgs
MLS ID #O6435174, AVANTI WAY REALTY LLC.
Listing provided by Stellar MLS
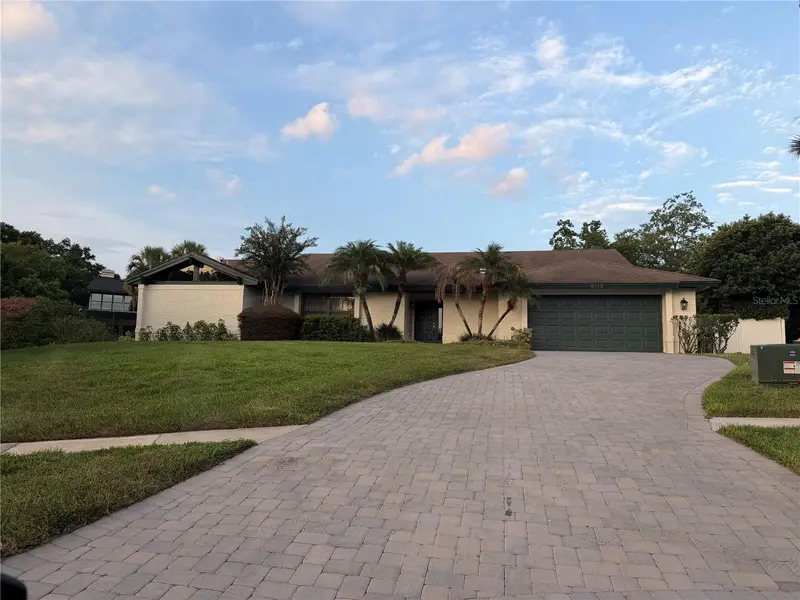
$879,500
9115 Bay Side Ct
Orlando, FL 32819
4 bd · 3 ba · 2,440 sqft
North Bay
MLS ID #O6394299, FLORIDA CONNEXION PROPERTIES.
Listing provided by Stellar MLS
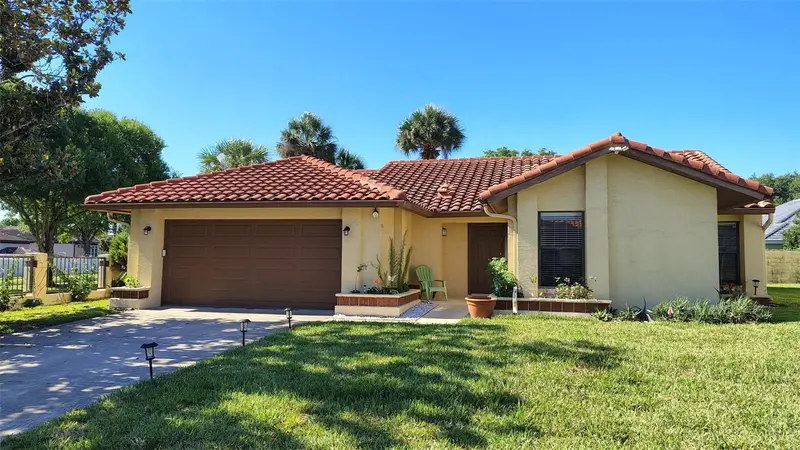
$545,000
8215 Rolla Ct
Orlando, FL 32836
3 bd · 3 ba · 1,622 sqft
Granada Villas
MLS ID #O6373820, COLDWELL BANKER REALTY.
Listing provided by Stellar MLS

Listings courtesy of Stellar MLS as distributed by MLS GRID
IDX information is provided exclusively for consumers’ personal, non-commercial use and may not be used for any purpose other than to identify prospective properties consumers may be interested in purchasing.
Based on information submitted to the MLS GRID as of August 21, 2026 at 2:17 PM ET. All data is obtained from various sources and may not have been verified by broker or MLS GRID. Supplied Open House Information is subject to change without notice. All information should be independently reviewed and verified for accuracy. Properties may or may not be listed by the office/agent presenting the information.
All or a portion of the multiple listing information is provided by Stellar MLS, from a copyrighted compilation of listings. The compilation of listings and each individual listing are © 2026 Stellar MLS. All rights reserved.
Ryan Solberg, Broker · MaxLife Realty LLC · FL License #BK3354351 · Equal Housing Opportunity · Full disclaimer · DMCA