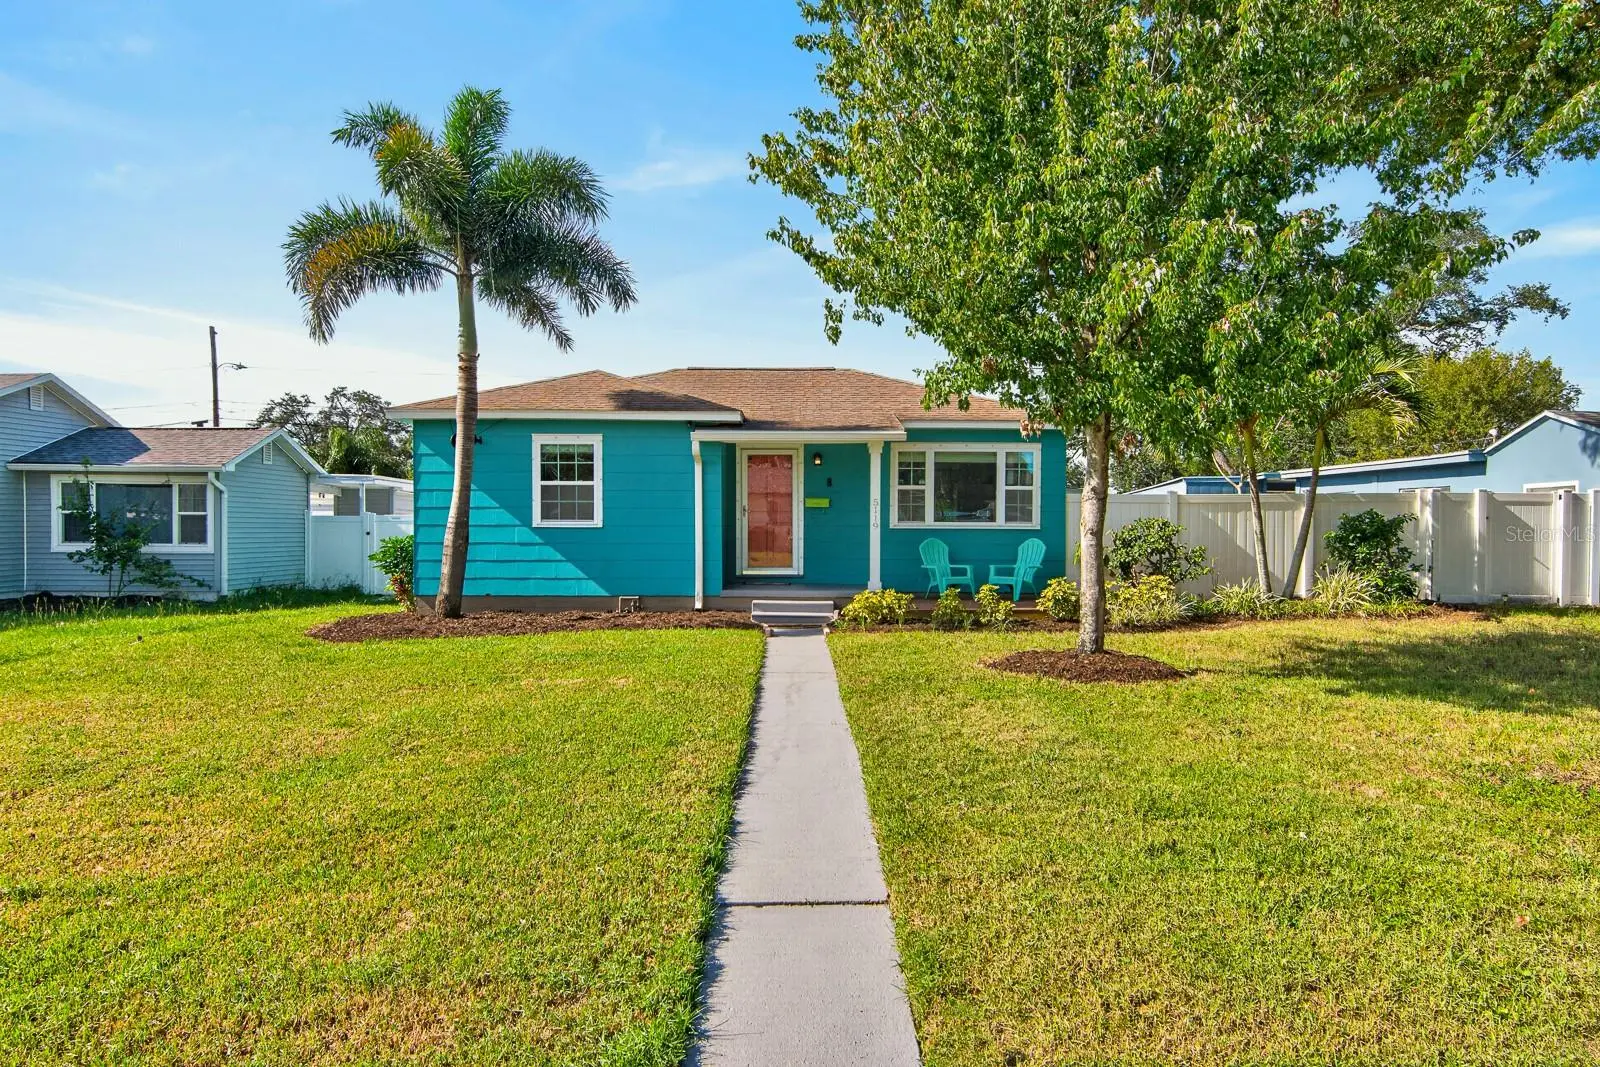

$461,900
5119 29th Avenue
St Petersburg, FL 33710
Listing updated: August 30, 2026 at 5:36 PM ET
Listing courtesy of Quicksilver Real Estate Group · Andre Aragon · MLS #TB8540725 · Active · 813-288-0300Property type
Year built
Lot size
Price / sq ft
HOA dues
Days on market
Flood zone
About this home
Virtually Staged. Welcome to this recently remodeled 3-bedroom, 2-bathroom fully fenced home featuring a thoughtful master suite addition and a true backyard oasis in one of St. Petersburg’s most practical and sought-after locations. The interior has been thoughtfully updated, offering a clean, move-in-ready feel with modern finishes and a functional layout designed for comfortable everyday living. The standout master suite addition delivers the privacy and space today’s buyers want, creating a true retreat within the home, with French doors leading to the yard. Step outside to the spa-pool backyard oasis, a private outdoor living space perfect for relaxing, entertaining, or enjoying the Florida lifestyle year-round. A large workshop shed adds valuable extra space for hobbies or storage. The generous parking pad offers broad options for several vehicles. Located in the heart of Disston Heights, one of St. Petersburg’s most established and highly desirable neighborhoods, this home sits in a quiet, stable residential pocket of primarily single-family homes known for its strong market demand and ongoing revitalization. Residents enjoy the rare combination of elevated, high-and-dry ground (Flood Zone X) and an unbeatable location just minutes from downtown St. Petersburg, St. Pete Beach, Tyrone Mall, local parks, shopping, dining, markets, and major employment centers and highways.The neighborhood offers the peace of mind of an excellent school district paired with the convenient, community-oriented lifestyle that continues to attract buyers seeking both value and accessibility in one of St. Pete’s most practical and sought-after areas. This is a rare opportunity to own a remodeled home with a private spa-pool backyard and workshop space in a high-demand St. Petersburg location. Be sure to check out both 3D virtual tours and schedule your showing today!
Estimated monthly payment
Estimate only. Taxes use the listing's reported amount where available; insurance is a Florida-average estimate. Your actual payment will vary — run a full calculation or talk to a lender.
Price & listing history10 days on market
- Status: ActiveAug 20, 2026
- Listed$461,900Aug 20, 2026
- Price increased$461,900
Facts & features
- Property type
- Residential
- Sub type
- Single Family Residence
- Status
- Active
- Days on market
- 10
- Subdivision
- Summit Grove Add
- County
- Pinellas
- Year built
- 1953
- Living area
- 1,331 sq ft
- Price/sq ft
- $347
- Lot size
- 7,745 sq ft
- Lot category
- 0 to less than 1/4
- Flood zone
- X (12103C0212G)
- Annual taxes
- $2,398 (2025)
- Parcel #
- 09-31-16-86094-001-0120
- MLS #
- TB8540725
Ask about this home
Have a question? Ask the broker directly.
Ryan Solberg answers personally — no call center, no spam. Your question goes straight to him.
Interior Details
- Bedrooms
- 3
- Full bathrooms
- 2
- Flooring
- Tile, Wood
- Appliances
- Convection Oven, Cooktop, Microwave, Refrigerator, Water Softener
- Interior features
- Crown Molding, Solid Surface Counters
- Laundry
- Inside
- Stories / Levels
- One
- Direction faces
- South
Heating & Cooling
- Heating
- Electric
- Cooling
- Central Air, Mini-Split Unit(s)
HOA & Financial
- Total monthly fees
- $0/mo
- Total annual fees
- $0
- CDD
- No
- Homestead exemption
- Yes
- Min lease term
- No Minimum
- Listing terms
- Cash, Conventional, FHA, VA Loan
- Ownership
- Fee Simple
- Available for lease
- Yes
- Lease restrictions
- No
- Additional lease restrictions
- Buyer to verify all city and county lease restrictions
Exterior & Construction
- Exterior features
- Outdoor Shower, Private Yard
- Construction materials
- Asbestos
- Roof
- Membrane
- Foundation
- Crawlspace
- Road surface
- Asphalt
Utilities
- Sewer
- Public Sewer
- Water source
- Public
- Utilities
- Cable Connected, Electricity Connected
Community
- Pets allowed
- Yes
Room Details
| Room | Level | Dimensions |
|---|---|---|
| Kitchen | First | 15x11 |
| Living Room | First | 19x13 |
| Primary Bedroom | First | 15x11 |
| Bedroom 1 | First | 16x11 |
| Bedroom 2 | First | 13x10 |
| Bathroom 2 | First | 10x6 |
| Primary Bathroom | First | 13x11 |
| Utility Room | First | 11x11 |
Listing Details
- Listing date
- 2026-08-20
- On market date
- 2026-08-20
- Original list price
- $461,900
- Occupant type
- Vacant
- MLS area
- 33710 - St Pete/Crossroads
- Listing AOR
- Suncoast Tampa
- Status changed
- 2026-08-20
- Tax legal description
- SUMMIT GROVE ADD BLK A, LOT 12
Flood risk
Minimal-risk area outside the mapped floodplain. Flood insurance is optional and typically low-cost.
Source: FEMA flood zone reported on the listing. Confirm current designation at FEMA Flood Map Service Center.
Location
Directions
30th Ave N to 51st St. N to Right on 29th Ave N. Parking on street or in the alley at the back of the home.
More homes like this
$460,000
262 40 Ave Ne
St Petersburg, FL 33703
3 bd · 1 ba · 1,202 sqft
Snell Shores
MLS ID #TB8539944, COLDWELL BANKER REALTY.
Listing provided by Stellar MLS
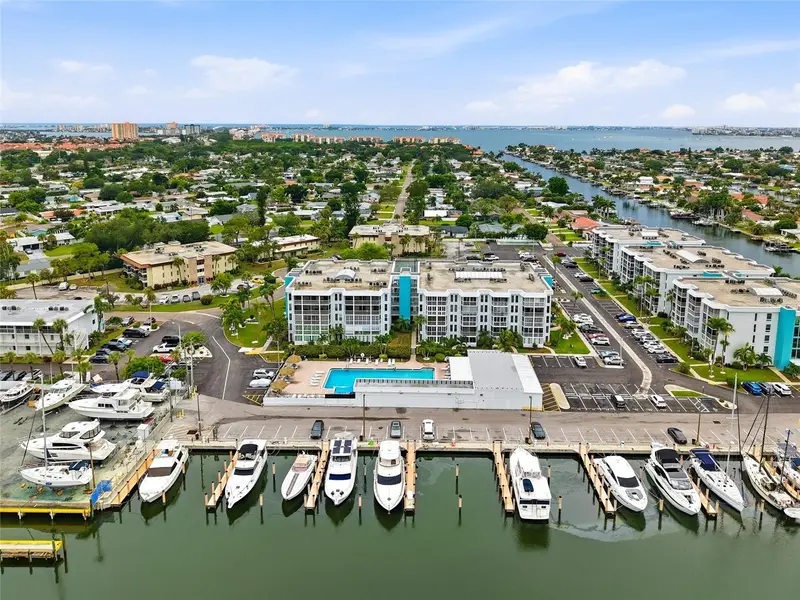
$299,900
4900 38th Way S #404
St Petersburg, FL 33711
3 bd · 2 ba · 1,500 sqft
Moorings Of Maximo Condo
MLS ID #TB8536631, RE/MAX PREMIER GROUP.
Listing provided by Stellar MLS
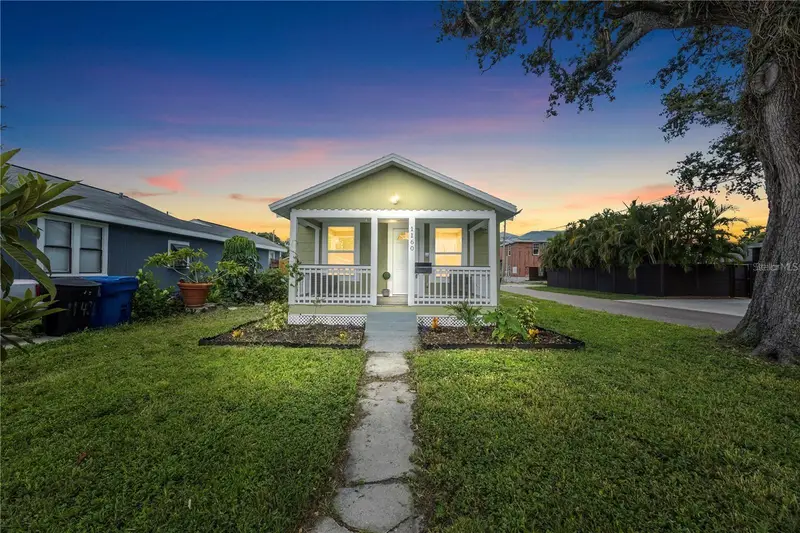
$385,000
1160 36th Ave N
St Petersburg, FL 33704
2 bd · 1 ba · 810 sqft
Virginia Heights
MLS ID #TB8543888, RE/MAX ACTION FIRST OF FLORIDA.
Listing provided by Stellar MLS
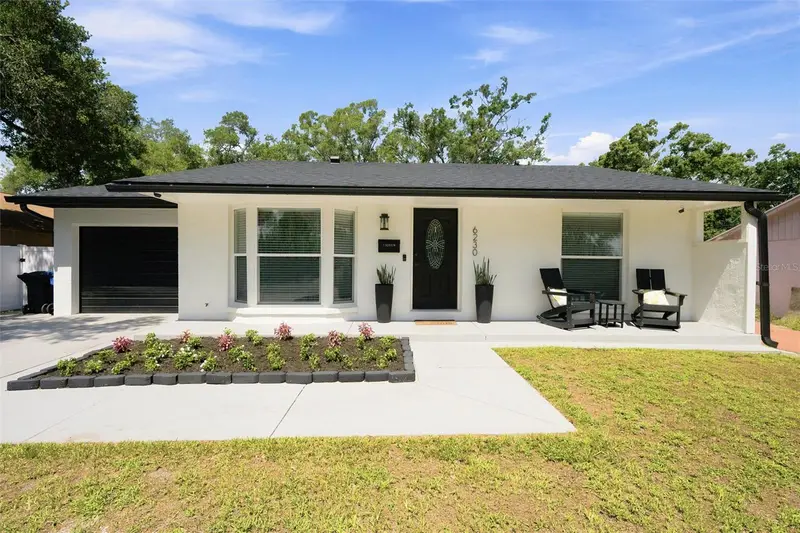
$469,900
6230 Cedar St Ne
St Petersburg, FL 33702
3 bd · 2 ba · 1,539 sqft
Florida Riviera 2
MLS ID #TB8525924, COASTAL PROPERTIES GROUP INTERNATIONAL.
Listing provided by Stellar MLS

Listings courtesy of Stellar MLS as distributed by MLS GRID
IDX information is provided exclusively for consumers’ personal, non-commercial use and may not be used for any purpose other than to identify prospective properties consumers may be interested in purchasing.
Based on information submitted to the MLS GRID as of August 30, 2026 at 5:36 PM ET. All data is obtained from various sources and may not have been verified by broker or MLS GRID. Supplied Open House Information is subject to change without notice. All information should be independently reviewed and verified for accuracy. Properties may or may not be listed by the office/agent presenting the information.
All or a portion of the multiple listing information is provided by Stellar MLS, from a copyrighted compilation of listings. The compilation of listings and each individual listing are © 2026 Stellar MLS. All rights reserved.
Ryan Solberg, Broker · MaxLife Realty LLC · FL License #BK3354351 · Equal Housing Opportunity · Full disclaimer · DMCA