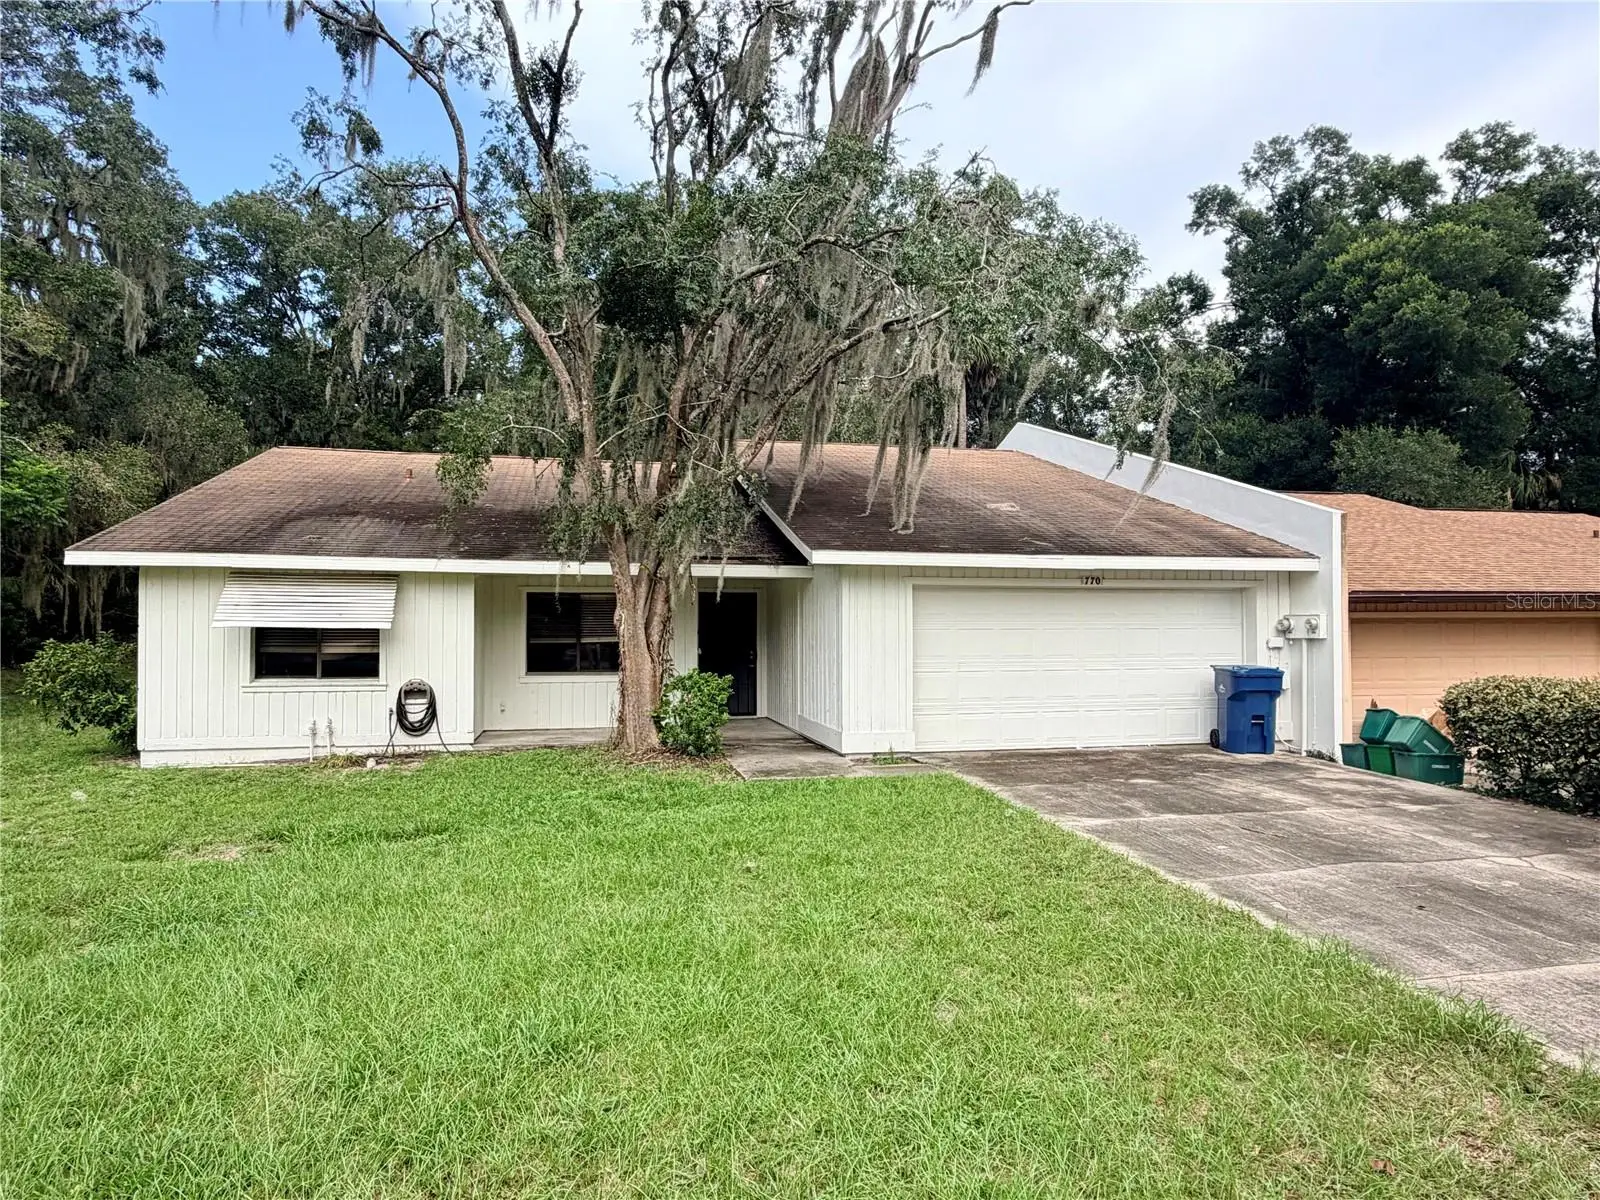

$219,900
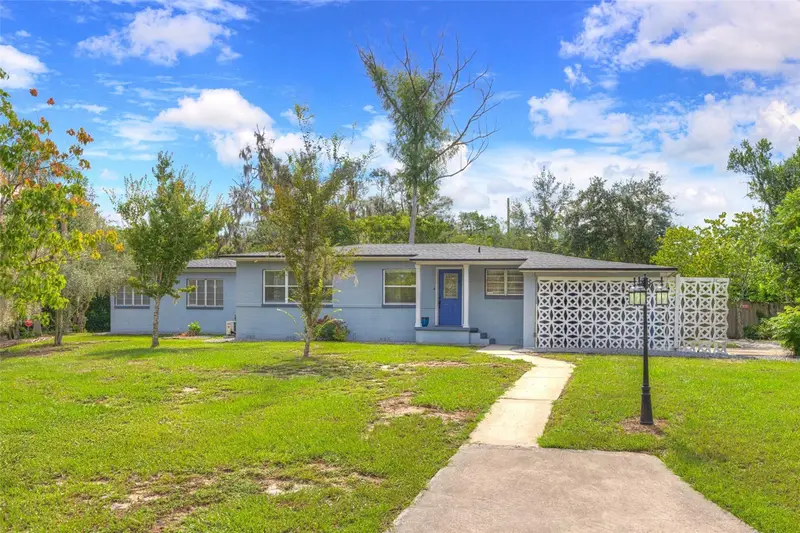
770 Lancaster Road
Deland, FL 32720
Listing updated: August 24, 2026 at 2:50 PM ET
Listing courtesy of Dash Real Estate Company · Andrew Comeens · MLS #V4950829 · Active · 386-490-3632Property type
Year built
Lot size
Price / sq ft
HOA dues
Days on market
Garage spaces
Flood zone
About this home
Tucked away at the end of a quiet cul-de-sac in an established North DeLand neighborhood, this 3-bedroom, 2-bath half duplex offers a comfortable layout, convenient location, and a great opportunity to make it your own. Inside, the home features a desirable split-bedroom floor plan, providing added privacy between the primary suite and secondary bedrooms. The functional layout makes great use of the space and offers flexibility for everyday living, guests, or a home office. Outside, the cul-de-sac location provides a little extra separation from through traffic while still keeping you close to everything DeLand has to offer, including shopping, dining, Downtown DeLand, Stetson University, and major roadways. An added bonus for buyers: the seller is willing to replace the roof at closing with a strong offer, offering the opportunity to move in with one of the home's major components already taken care of. Whether you're looking for a primary residence, a low-maintenance home, or an investment opportunity, this North DeLand property is definitely worth a look. Schedule your showing today!
Estimated monthly payment
Estimate only. Taxes use the listing's reported amount where available; insurance is a Florida-average estimate. Your actual payment will vary — run a full calculation or talk to a lender.
Price & listing history0 days on market
- Status: ActiveAug 24, 2026
- Listed$219,900Aug 24, 2026
- Price increased$219,900
Facts & features
- Property type
- Residential
- Sub type
- Single Family Residence
- Status
- Active
- Days on market
- 0
- Subdivision
- Brandywine Club Villas Unit 03
- County
- Volusia
- Year built
- 1984
- Living area
- 1,579 sq ft
- Price/sq ft
- $139
- Building area
- 2,499 sq ft (Public Records)
- Lot size
- 6,696 sq ft
- Lot category
- 0 to less than 1/4
- Flood zone
- X (12127C0455H)
- Garage
- 2 spaces
- Annual taxes
- $1,444 (2025)
- Parcel #
- 16-30-29-10-01-0130
- Zoning
- 01PUD
- MLS #
- V4950829
Ask about this home
Have a question? Ask the broker directly.
Ryan Solberg answers personally — no call center, no spam. Your question goes straight to him.
Interior Details
- Bedrooms
- 3
- Full bathrooms
- 2
- Flooring
- Carpet, Tile
- Appliances
- Dishwasher, Electric Water Heater, Range, Refrigerator
- Interior features
- Ceiling Fans(s), Split Bedroom, Walk-In Closet(s)
- Laundry
- Inside, Laundry Room
- Stories / Levels
- One
- Direction faces
- West
Heating & Cooling
- Heating
- Central, Electric
- Cooling
- Central Air
Parking
- Garage spaces
- 2
- Attached garage
- Yes
HOA & Financial
- HOA fee
- $112 / Quarterly
- Monthly HOA
- $37/mo
- Total monthly fees
- $37/mo
- Total annual fees
- $448
- HOA name
- Brandywine HOA
- CDD
- No
- Min lease term
- No Minimum
- Listing terms
- Cash, Conventional, FHA, VA Loan
- Ownership
- Fee Simple
- Available for lease
- Yes
- Lease restrictions
- No
- Additional lease restrictions
- Buyers and agents should contact the homeowner’s association or property management company to obtain the most current information regarding approval procedures, HOA rules, and community guidelines.
- Approval process
- Please verify all leasing rules, limitations, and requirements directly with the homeowner’s association or management company to ensure the latest and most accurate information.
Exterior & Construction
- Exterior features
- Sliding Doors
- Construction materials
- Block, Stucco
- Roof
- Shingle
- Foundation
- Slab
- Road surface
- Paved
Utilities
- Sewer
- Public Sewer
- Water source
- Public
- Utilities
- Cable Connected, Electricity Connected, Sewer Connected, Water Connected
Community
- Pets allowed
- Cats OK, Dogs OK, Yes
Schools
Letter grades: Florida DOE 2024–25 school grades (Orange, Seminole, Lake, Osceola, Brevard). Assigned schools from the listing agent — verify enrollment with the district.
Room Details
| Room | Level | Dimensions |
|---|---|---|
| Living Room | First | 27x21 |
| Dining Room | First | 15x15 |
| Kitchen | First | 12x13 |
| Primary Bedroom | First | 15x15 |
| Bedroom 2 | First | 12x12 |
| Bedroom 3 | First | 10x12 |
Listing Details
- Listing date
- 2026-08-19
- On market date
- 2026-08-24
- Original list price
- $219,900
- Occupant type
- Vacant
- MLS area
- 32720 - Deland
- Listing AOR
- West Volusia
- Status changed
- 2026-08-24
- Tax legal description
- LOT 13 BLK A BRANDYWINE CLUB VILLAS UNIT 3 MB 36 PG 80 PER OR 4880 PG 3200-3201 PER OR 7774 PG 2320
Flood risk
Minimal-risk area outside the mapped floodplain. Flood insurance is optional and typically low-cost.
Source: FEMA flood zone reported on the listing. Confirm current designation at FEMA Flood Map Service Center.
Location
Directions
North on US Hwy 17 to north of Deland, turn left on Brandywine Road, Brandywine Road to left on Lancaster.
More homes like this
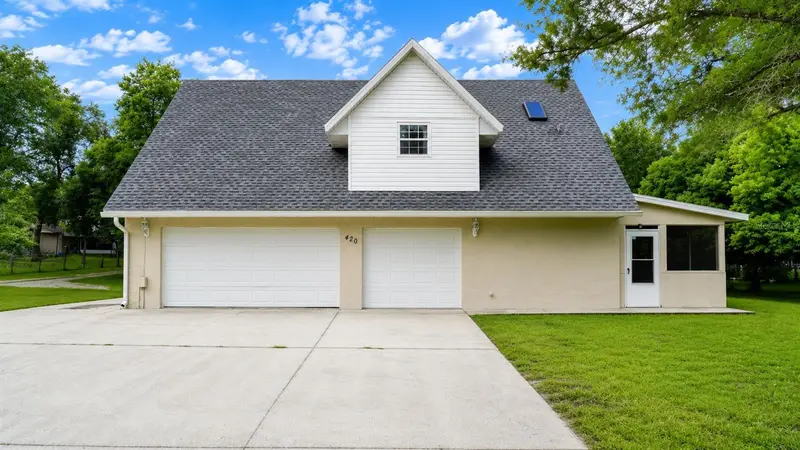
$259,900
420 E New Hampshire Ave
Deland, FL 32724
3 bd · 2 ba · 1,200 sqft
Deland
MLS ID #V4950888, CHARLES RUTENBERG REALTY ORLANDO.
Listing provided by Stellar MLS
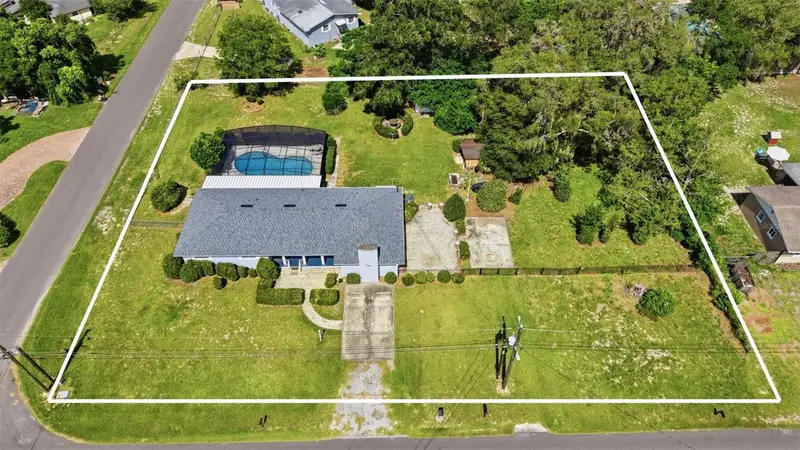
$349,900
790 S Boundary Ave
Deland, FL 32720
3 bd · 2 ba · 1,901 sqft
Stetson Highlands
MLS ID #V4950418, BEE REALTY CORP.
Listing provided by Stellar MLS
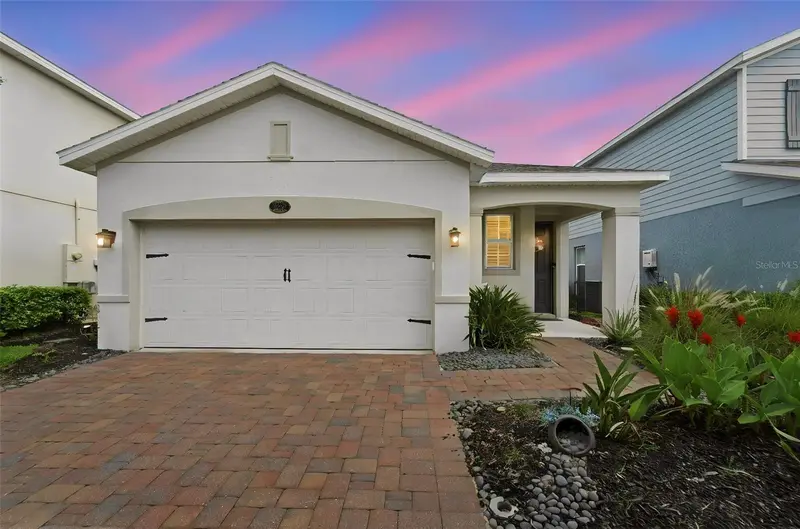
$349,900
1395 Riley Cir
Deland, FL 32724
3 bd · 2 ba · 1,511 sqft
Victoria Trails
MLS ID #V4949439, BEE REALTY CORP.
Listing provided by Stellar MLS
$335,000
45 S University Cir
Deland, FL 32724
3 bd · 3 ba · 2,016 sqft
Pine Hills Blks 81-82 100 & 101 Deland
MLS ID #V4950883, COSTA REALTY PARTNERS LLC.
Listing provided by Stellar MLS

Listings courtesy of Stellar MLS as distributed by MLS GRID
IDX information is provided exclusively for consumers’ personal, non-commercial use and may not be used for any purpose other than to identify prospective properties consumers may be interested in purchasing.
Based on information submitted to the MLS GRID as of August 24, 2026 at 2:50 PM ET. All data is obtained from various sources and may not have been verified by broker or MLS GRID. Supplied Open House Information is subject to change without notice. All information should be independently reviewed and verified for accuracy. Properties may or may not be listed by the office/agent presenting the information.
All or a portion of the multiple listing information is provided by Stellar MLS, from a copyrighted compilation of listings. The compilation of listings and each individual listing are © 2026 Stellar MLS. All rights reserved.
Ryan Solberg, Broker · MaxLife Realty LLC · FL License #BK3354351 · Equal Housing Opportunity · Full disclaimer · DMCA