
$349,900
790 Boundary Avenue
Deland, FL 32720
Listing updated: August 26, 2026 at 1:28 PM ET
Listing courtesy of Bee Realty Corp · Bee Powell · MLS #V4950418 · Active · 386-279-7522Property type
Year built
Lot size
Price / sq ft
HOA dues
Days on market
Flood zone
About this home
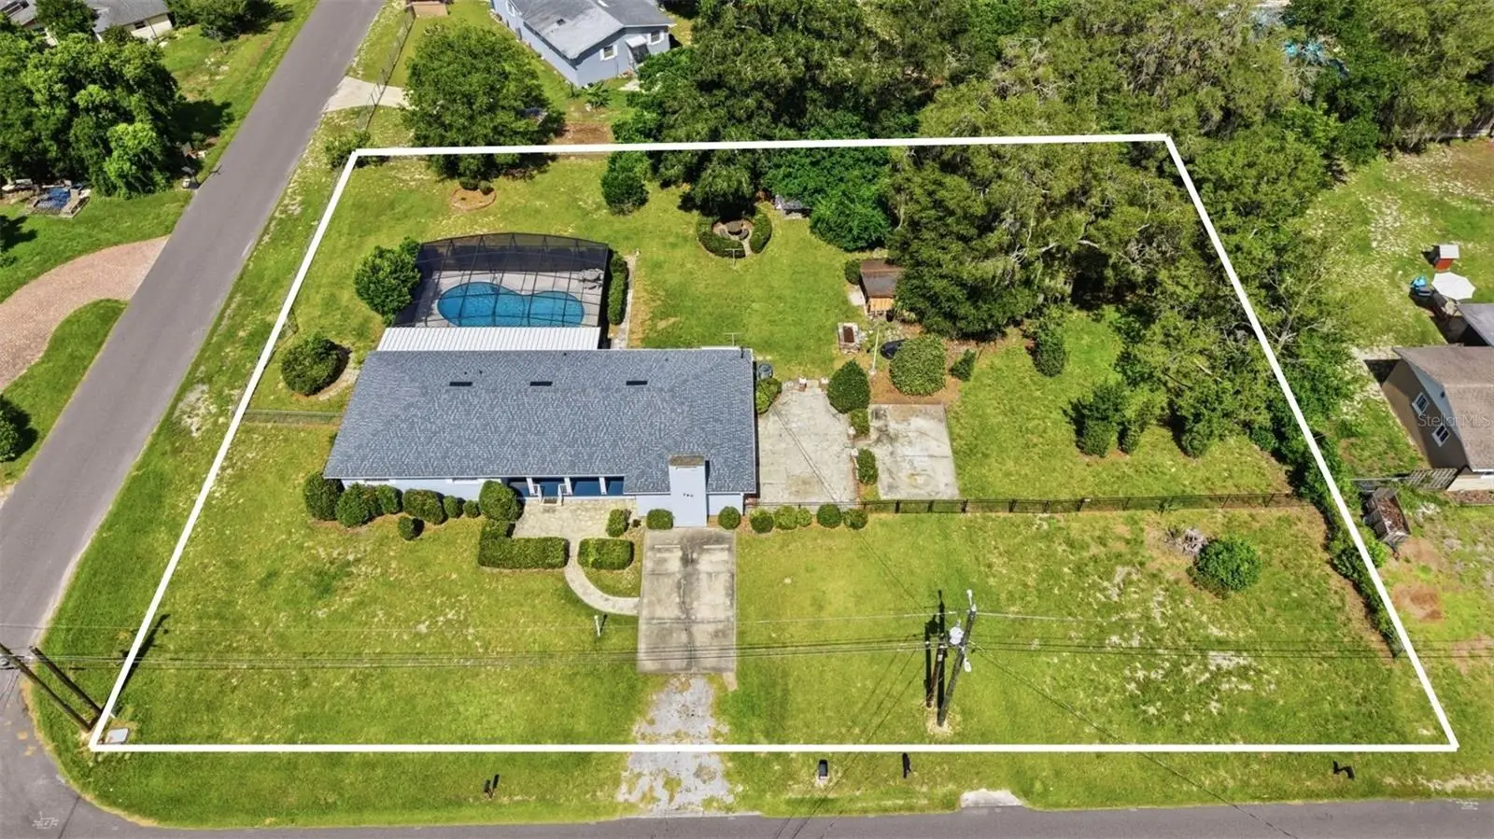
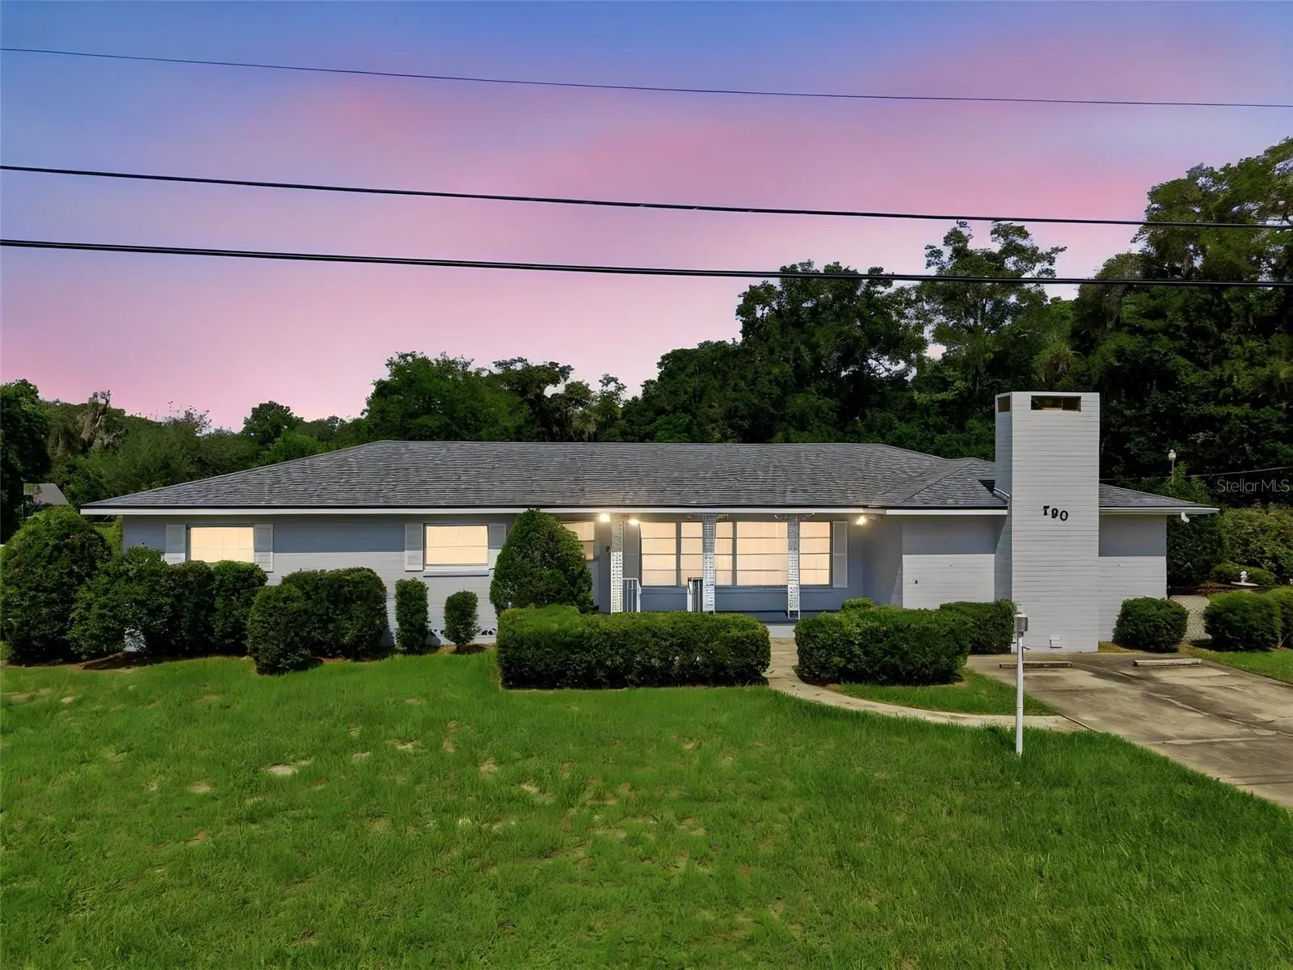
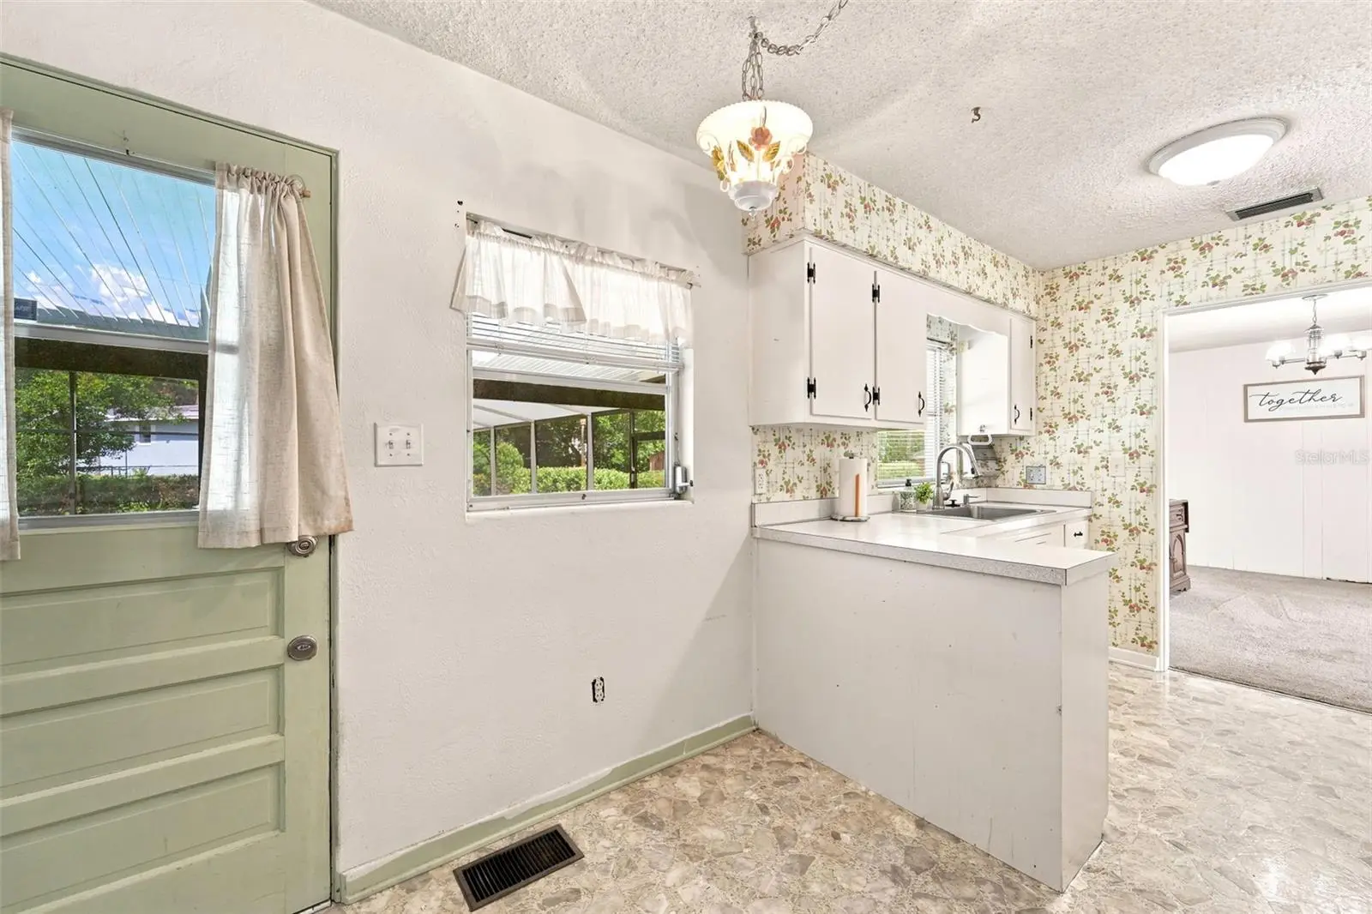
Virtually Staged. Opportunity and charm come together in this 3-bedroom, 2-bath home that's ready for its next owner to make it their own. With several major updates already completed and plenty of room to add your personal style, this home offers a great starting point without having to tackle the big-ticket items first, including a 2024 ROOF, 2021 A/C, 2024 EXTERIOR PAINT, 2025 POOL ENCLOSURE and a NEW pool liner and filter in 2026. Inside, you'll find a comfortable living room that flows into the dining area and kitchen. Just beyond the dining room is a spacious family room complete with a bar area, ready to host any game night or wine tasting. The Decorative brick fireplace add so much character! While the main kitchen is ready for a fresh new look, the layout offers plenty of possibilities-the space features stainless steel appliances and plenty of storage space. Down the hall, all three bedrooms feature wood flooring, adding a touch of character that's hard to beat. Inside utility-washer and dryer stay! Step outside to enjoy the large screened-in pool and porch, giving you a place to relax, entertain, or enjoy Florida's sunshine nearly year-round. There is an additional patio that provides even more outdoor living space and a great spot to enjoy morning coffee while enjoying nature. This home could certainly benefit from a new vision board, but it's easy to see the potential. With a flexible floor plan, inviting outdoor space, and many of the major improvements already behind you, this is a home where you can settle in now and update as inspiration strikes. Don't wait-make your appointment today to see all this home and property have to offer to YOU!
Estimated monthly payment
Estimate only. Taxes use the listing's reported amount where available; insurance is a Florida-average estimate. Your actual payment will vary — run a full calculation or talk to a lender.
Price & listing history27 days on market
- Status: ActiveAug 14, 2026
- Listed$349,900Jul 28, 2026
- Price increased$349,900
Facts & features
- Property type
- Residential
- Sub type
- Single Family Residence
- Status
- Active
- Days on market
- 27
- Subdivision
- Stetson Highlands
- County
- Volusia
- Year built
- 1962
- Living area
- 1,901 sq ft
- Price/sq ft
- $184
- Building area
- 3,285 sq ft (Public Records)
- Lot size
- 29,315 sq ft
- Lot category
- 1/2 to less than 1
- Flood zone
- x
- Pool
- Private pool
- Annual taxes
- $3,460 (2025)
- Parcel #
- 701732000170
- Zoning
- RES
- MLS #
- V4950418
Ask about this home
Have a question? Ask the broker directly.
Ryan Solberg answers personally — no call center, no spam. Your question goes straight to him.
Interior Details
- Bedrooms
- 3
- Full bathrooms
- 2
- Flooring
- Carpet, Vinyl
- Appliances
- Dishwasher, Disposal, Dryer, Range, Refrigerator, Washer
- Interior features
- Ceiling Fans(s), Thermostat
- Laundry
- Electric Dryer Hookup, Laundry Room, Washer Hookup
- Stories / Levels
- One
- Direction faces
- East
- Fireplace
- Yes
Heating & Cooling
- Heating
- Central
- Cooling
- Central Air
Parking
- Parking features
- Driveway
HOA & Financial
- Total monthly fees
- $0/mo
- Total annual fees
- $0
- CDD
- No
- Homestead exemption
- Yes
- Min lease term
- 1-2 Years
- Listing terms
- Cash, Conventional, FHA, VA Loan
- Ownership
- Fee Simple
- Available for lease
- Yes
- Lease restrictions
- No
- Additional lease restrictions
- SEE ZONING RULES
Exterior & Construction
- Exterior features
- Garden
- Construction materials
- Block
- Roof
- Shingle
- Foundation
- Crawlspace, Slab
- Pool
- Private pool
- Road surface
- Asphalt, Paved
Utilities
- Sewer
- Septic Tank
- Water source
- Well
- Utilities
- BB/HS Internet Available, Cable Available, Electricity Connected, Phone Available, Private
Community
- Pets allowed
- Yes
Schools
Letter grades: Florida DOE 2024–25 school grades (Orange, Seminole, Lake, Osceola, Brevard). Assigned schools from the listing agent — verify enrollment with the district.
Room Details
| Room | Level | Dimensions |
|---|---|---|
| Primary Bedroom | First | 14x12 |
| Bedroom 2 | First | 12x12 |
| Bedroom 3 | First | 12x10 |
| Living Room | First | 19x14 |
| Kitchen | First | 14x9 |
| Balcony/Porch/Lanai | First | 41x38 |
Listing Details
- Listing date
- 2026-07-28
- On market date
- 2026-07-28
- Original list price
- $349,900
- Occupant type
- Vacant
- MLS area
- 32720 - Deland
- Listing AOR
- West Volusia
- Status changed
- 2026-08-14
- Tax legal description
- LOTS 17 & 18 ELLIOTTS SUB MB 23 PG 198 PER OR 7952 PG 1242 P ER OR 8014 PG 2524
Flood risk
Minimal-risk area outside the mapped floodplain. Flood insurance is optional and typically low-cost.
Source: FEMA flood zone reported on the listing. Confirm current designation at FEMA Flood Map Service Center.
Location
Directions
TAKE SOUTH SPRING GARDEN AVE (15A) TO WEST VOLUSIA AVE. TURN EAST TO SOUTH BOUNDARY. HOME IS ON THE NORTHWEST CORNER OF S BOUNDARY AND WEST VOLUSIA AVE.
More homes like this
$243,100
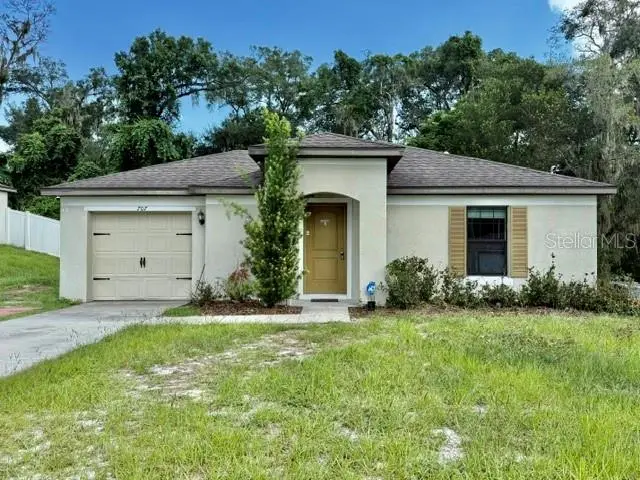
707 W Chelsea St
Deland, FL 32720
2 bd · 2 ba · 1,008 sqft
Stetson Highlands
MLS ID #V4951215, BEE REALTY CORP.
Listing provided by Stellar MLS
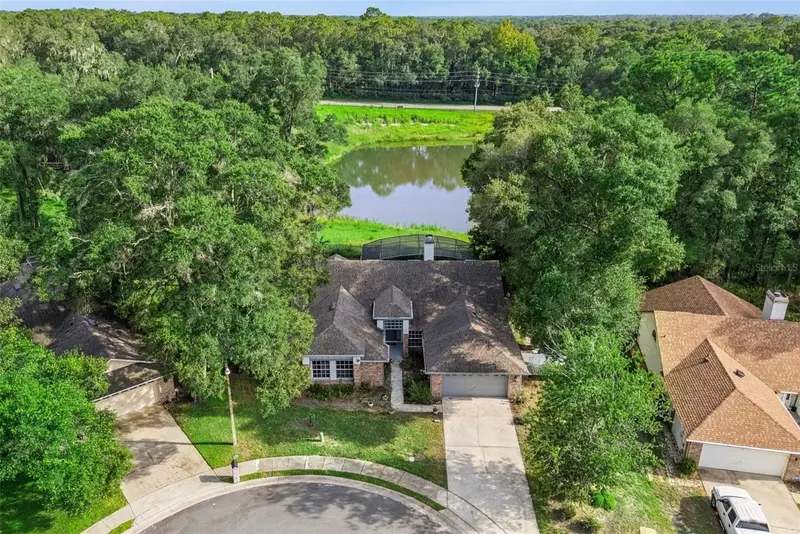
$450,000
806 Oak Forest Ct
Deland, FL 32724
4 bd · 2 ba · 2,351 sqft
Bent Oaks Unit 1
MLS ID #O6434396, RE/MAX TOWN & COUNTRY REALTY.
Listing provided by Stellar MLS
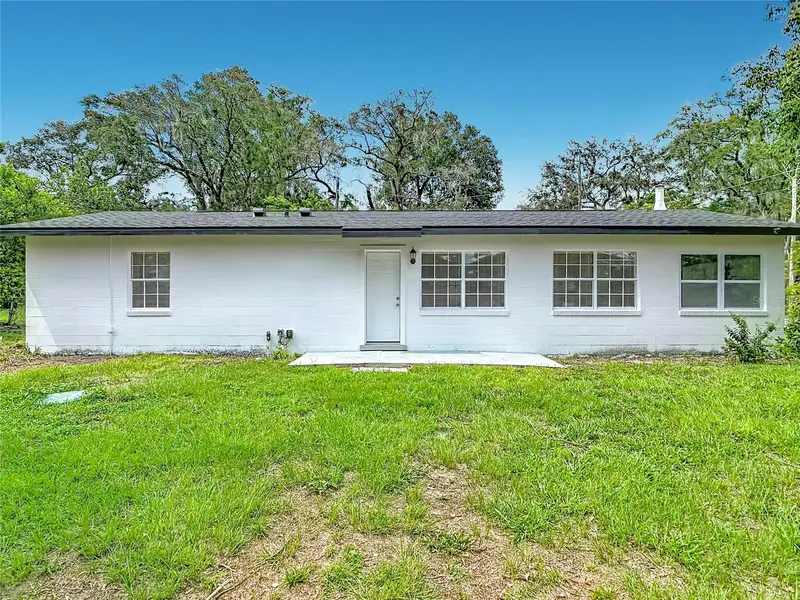
$299,900
303 Lake Gertie Rd
Deland, FL 32720
3 bd · 2 ba · 1,296 sqft
Seegars
MLS ID #O6432951, LA ROSA REALTY CW PROPERTIES L.
Listing provided by Stellar MLS
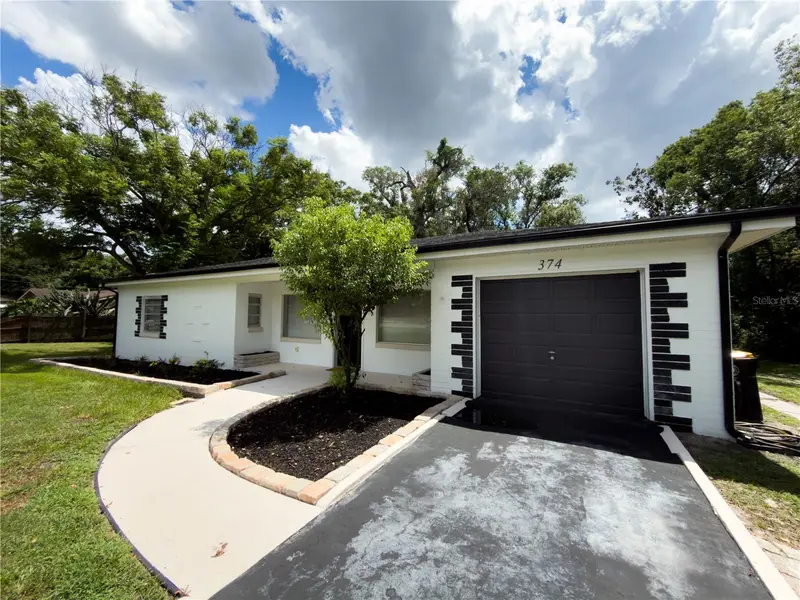
$289,900
374 W Graves Ave
Orange City, FL 32763
3 bd · 2 ba · 1,338 sqft
Dixson Acres
MLS ID #V4951044, TRAPP REAL ESTATE INC.
Listing provided by Stellar MLS

Listings courtesy of Stellar MLS as distributed by MLS GRID
IDX information is provided exclusively for consumers’ personal, non-commercial use and may not be used for any purpose other than to identify prospective properties consumers may be interested in purchasing.
Based on information submitted to the MLS GRID as of August 26, 2026 at 1:28 PM ET. All data is obtained from various sources and may not have been verified by broker or MLS GRID. Supplied Open House Information is subject to change without notice. All information should be independently reviewed and verified for accuracy. Properties may or may not be listed by the office/agent presenting the information.
All or a portion of the multiple listing information is provided by Stellar MLS, from a copyrighted compilation of listings. The compilation of listings and each individual listing are © 2026 Stellar MLS. All rights reserved.
Ryan Solberg, Broker · MaxLife Realty LLC · FL License #BK3354351 · Equal Housing Opportunity · Full disclaimer · DMCA