
$1,850,000
5395 76th Court
Ocala, FL 34482
Listing updated: September 6, 2026 at 6:47 AM ET
Listing courtesy of Newgate Realty, Llc · Hanna Pieri · MLS #OM730716 · Active · 859-621-0829Property type
Year built
Lot size
Price / sq ft
HOA dues
Day on market
Garage spaces
Flood zone
About this home
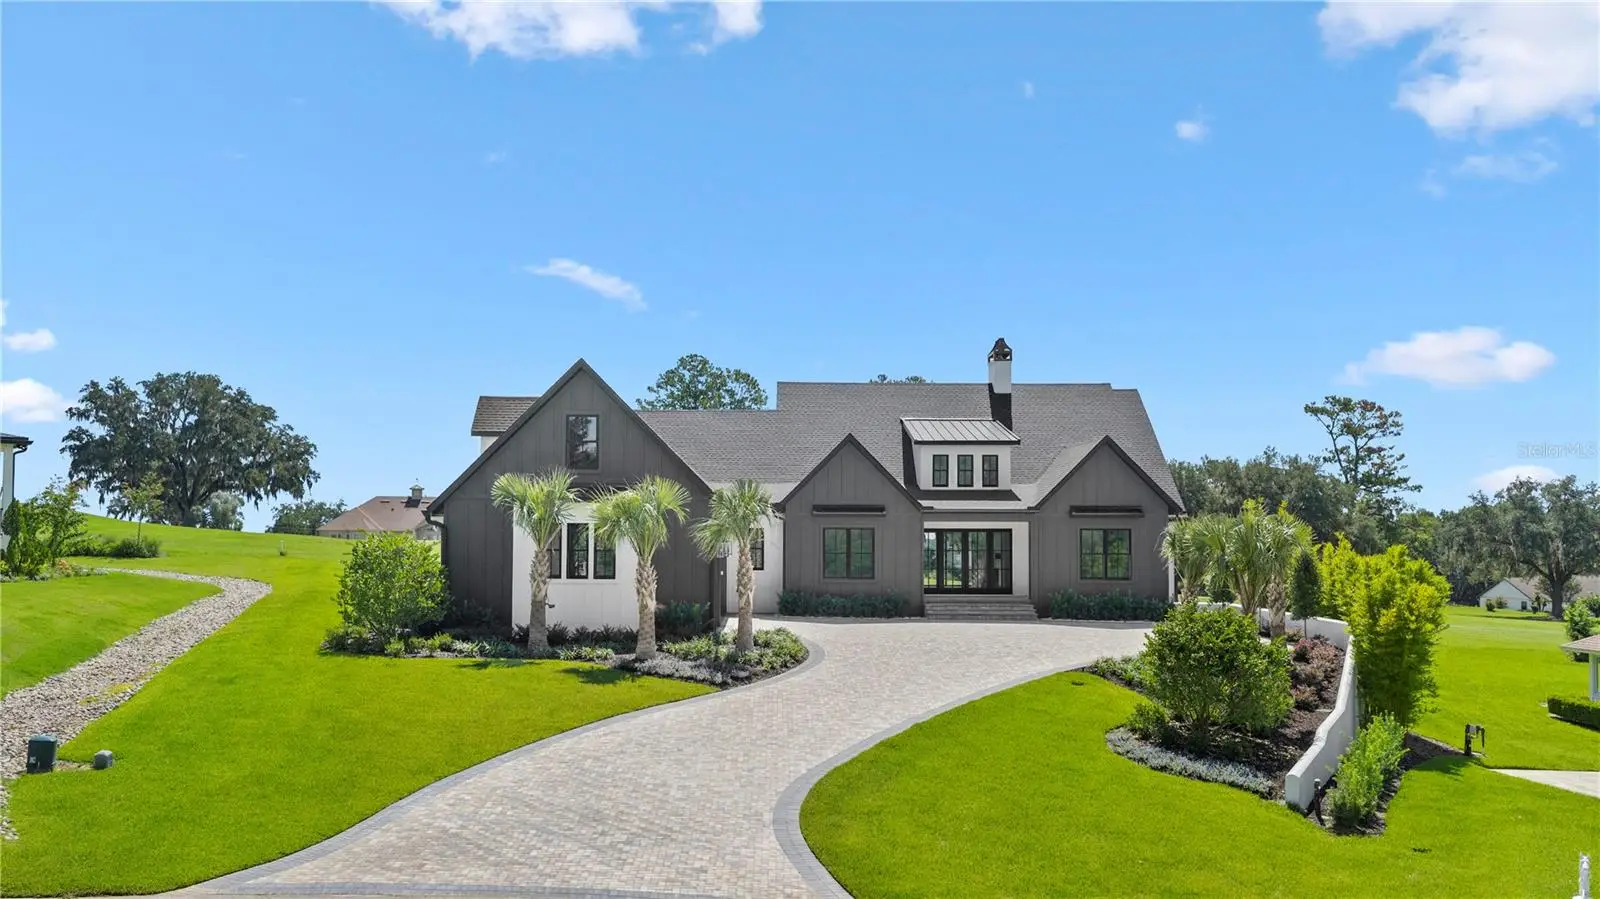
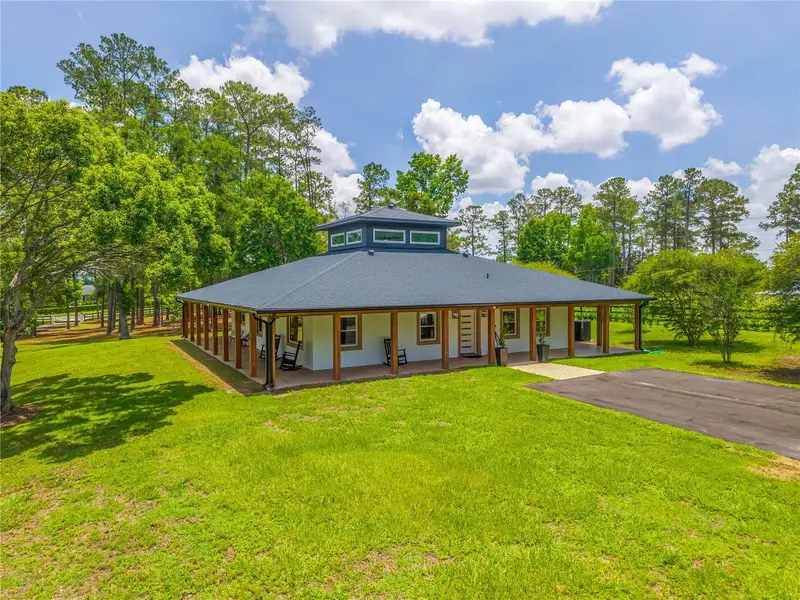
New Construction Luetgert Development custom built home conveniently located in the desirable Northwest Ocala neighborhood of Golden Hills only four miles to the entrance of World Equestrian Center. This home resides at the end of a cul de sac on a spacious .55 acre golf course lot. It was built to impress with high end finishes, a great location, and a stunning view of the Golden Hills Golf & Country Club course that has recently seen major upgrades under new ownership. This dreamy home stands out with a stylish exterior featuring professional landscaping, paver driveway, copper chimneys, tongue and groove porch ceilings, and an oversized three car garage. The back porch features a substantial outdoor living space with outdoor kitchen, gas wood fire burning fireplace, tv hookup, and travertine tile. Not to mention the outstanding view of the golf course that features rolling hills framed by mature oaks and pines. The interior of the home has been outfitted with wood plank style tile throughout the entire first floor along with stone counter tops, and high end lighting and plumbing fixtures. The living rooms offers a gas fireplace framed by built in storage cabinets as well as stained poplar beams and mantel. The kitchen features Z line cooking appliances as well as a Cafe refrigerator. A large pantry resides in the hallway just off the kitchen on the way in from the garage. The primary bedroom offers another beautiful view of the golf course in this spacious split floor plan, leading to a show stopping bathroom that features double sinks, built in makeup vanity, two walk in closets, linen cabinet, and a massive walk in shower! This floor plan also features a study with a walk in closet as well as two bedrooms with connecting bathrooms. Bathroom 3 is located right inside the back porch and includes a large bath tub. Above the oversized three car garage is a spacious bonus room that has been roughed in with plumbing and drywall and can be completed with a couple of floor plan options that could include an additional full bath. This home is move in ready and designed with all of the comfort, style and convenience that any future homeowner could wish for.
Estimated monthly payment
Estimate only. Taxes use the listing's reported amount where available; insurance is a Florida-average estimate. Your actual payment will vary — run a full calculation or talk to a lender.
Price & listing history1 days on market
- Status: ActiveSep 5, 2026
- Listed$1,850,000Sep 5, 2026
- Price increased$1,850,000
Facts & features
- Property type
- Residential
- Sub type
- Single Family Residence
- Status
- Active
- Days on market
- 1
- Subdivision
- Golden Hills Turf & Country
- County
- Marion
- Year built
- 2026
- Living area
- 3,378 sq ft
- Price/sq ft
- $548
- Building area
- 5,170 sq ft (Builder)
- Lot size
- 23,958 sq ft
- Lot category
- 1/2 to less than 1
- Flood zone
- X (12083C0501E)
- Garage
- 3 spaces
- Annual taxes
- $1,087 (2025)
- Parcel #
- 1357-004-029
- Zoning
- R1
- MLS #
- OM730716
Ask about this home
Have a question? Ask the broker directly.
Ryan Solberg answers personally — no call center, no spam. Your question goes straight to him.
Interior Details
- Bedrooms
- 4
- Full bathrooms
- 3
- Half bathrooms
- 1
- Flooring
- Tile
- Appliances
- Dishwasher, Disposal, Microwave, Refrigerator, Tankless Water Heater
- Interior features
- Built-in Features, Cathedral Ceiling(s), Ceiling Fans(s), Crown Molding, Eat-in Kitchen, High Ceilings, Kitchen/Family Room Combo, Open Floorplan, Primary Bedroom Main Floor, Solid Surface Counters, Split Bedroom, Stone Counters, Thermostat, Tray Ceiling(s), Walk-In Closet(s)
- Laundry
- Inside, Laundry Room
- Stories / Levels
- Two
- Direction faces
- West
- Fireplace
- Yes
- New construction
- Yes
Heating & Cooling
- Heating
- Central
- Cooling
- Central Air
Parking
- Garage spaces
- 3
- Attached garage
- Yes
HOA & Financial
- HOA fee
- $200 / Annually
- Monthly HOA
- $17/mo
- Total monthly fees
- $17/mo
- Total annual fees
- $200
- HOA name
- Ron Wilson
- CDD
- No
- Min lease term
- No Minimum
- Listing terms
- Cash, Conventional
- Ownership
- Fee Simple
- Available for lease
- Yes
- Lease restrictions
- No
Exterior & Construction
- Exterior features
- Outdoor Grill, Outdoor Kitchen, Rain Gutters
- Construction materials
- Block, Stucco
- Roof
- Metal, Shingle
- Foundation
- Stem Wall
- Road surface
- Asphalt
Utilities
- Sewer
- Septic Tank
- Water source
- Public
- Utilities
- BB/HS Internet Available, Cable Available, Electricity Connected, Propane, Water Connected
Community
- Pets allowed
- Cats OK, Dogs OK
Room Details
| Room | Level | Dimensions |
|---|---|---|
| Kitchen | First | 12x20 |
| Family Room | First | 15.5x20 |
| Primary Bedroom | First | 14.5x20 |
Listing Details
- Listing date
- 2026-09-05
- On market date
- 2026-09-05
- Original list price
- $1,850,000
- Occupant type
- Vacant
- MLS area
- 34482 - Ocala
- Listing AOR
- Ocala - Marion
- Home warranty
- Yes
- Status changed
- 2026-09-05
- Tax legal description
- SEC 31 TWP 14 RGE 21 PLAT BOOK H PAGE 11 GOLDEN HILLS TURF & COUNTRY CLUB SUB BLK 4 LOT 29
Flood risk
Minimal-risk area outside the mapped floodplain. Flood insurance is optional and typically low-cost.
Source: FEMA flood zone reported on the listing. Confirm current designation at FEMA Flood Map Service Center.
Location
Directions
Travel West on HWY 27 from I75 for about 4 miles. Turn right into Golden Hills on NW 78th Ave. Turn right onto NW 46th Place. The road will turn into NW 76th Ct at the bend. House is at the end of the road on the right side of the cul de sac.
More homes like this
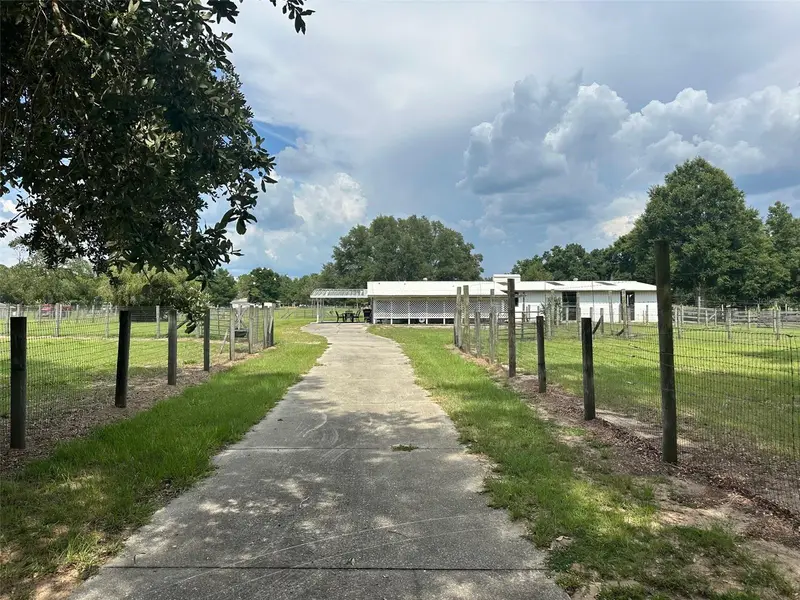
$1,200,000
905 Nw 80th Ave
Ocala, FL 34482
6.1 acres
Derby Farms
MLS ID #OM727682, PEGASUS REALTY & ASSOC INC.
Listing provided by Stellar MLS
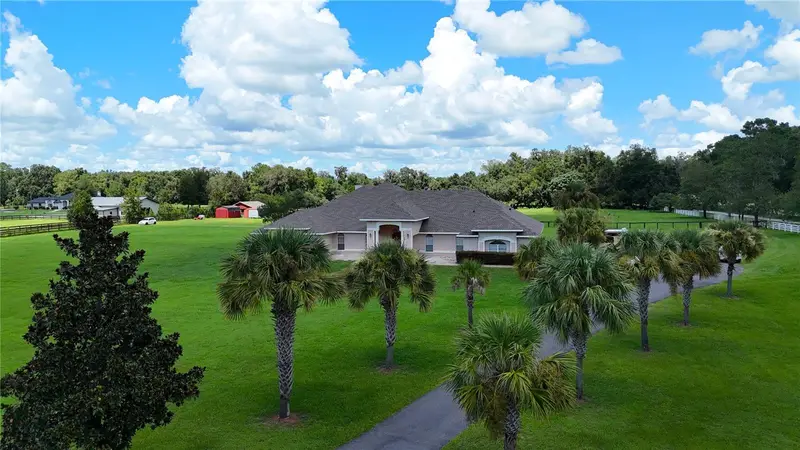
$2,200,000
7571 W Highway 326
Ocala, FL 34482
7 bd · 4 ba · 5,485 sqft
Na
MLS ID #OM731391, RE/MAX FOXFIRE - HWY 40.
Listing provided by Stellar MLS
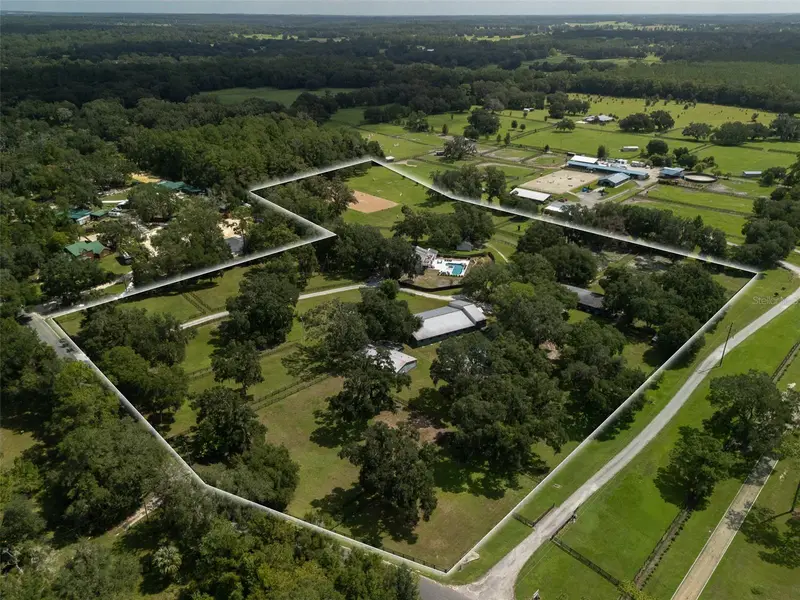
$1,995,000
9255 Nw 115th Ave
Ocala, FL 34482
4 bd · 3 ba · 2,352 sqft
None
MLS ID #OM730538, OCALA HORSE PROPERTIES, LLC.
Listing provided by Stellar MLS
$1,950,000
6450 Nw Highway 225
Ocala, FL 34482
4 bd · 3 ba · 2,590 sqft
Hwy 225
MLS ID #OM721778, DEBUIRE INTERNATIONAL REALTY.
Listing provided by Stellar MLS

Listings courtesy of Stellar MLS as distributed by MLS GRID
IDX information is provided exclusively for consumers’ personal, non-commercial use and may not be used for any purpose other than to identify prospective properties consumers may be interested in purchasing.
Based on information submitted to the MLS GRID as of September 6, 2026 at 6:47 AM ET. All data is obtained from various sources and may not have been verified by broker or MLS GRID. Supplied Open House Information is subject to change without notice. All information should be independently reviewed and verified for accuracy. Properties may or may not be listed by the office/agent presenting the information.
All or a portion of the multiple listing information is provided by Stellar MLS, from a copyrighted compilation of listings. The compilation of listings and each individual listing are © 2026 Stellar MLS. All rights reserved.
Ryan Solberg, Broker · MaxLife Realty LLC · FL License #BK3354351 · Equal Housing Opportunity · Full disclaimer · DMCA