
$529,999
6609 Edgeworth Drive
Orlando, FL 32819
Listing updated: September 8, 2026 at 11:57 AM ET
Listing courtesy of Flat Fee Mls Realty · Stephen Hachey · MLS #TB8480877 · Active · 813-642-6030Property type
Year built
Lot size
Price / sq ft
HOA dues
Days on market
Garage space
Flood zone
About this home
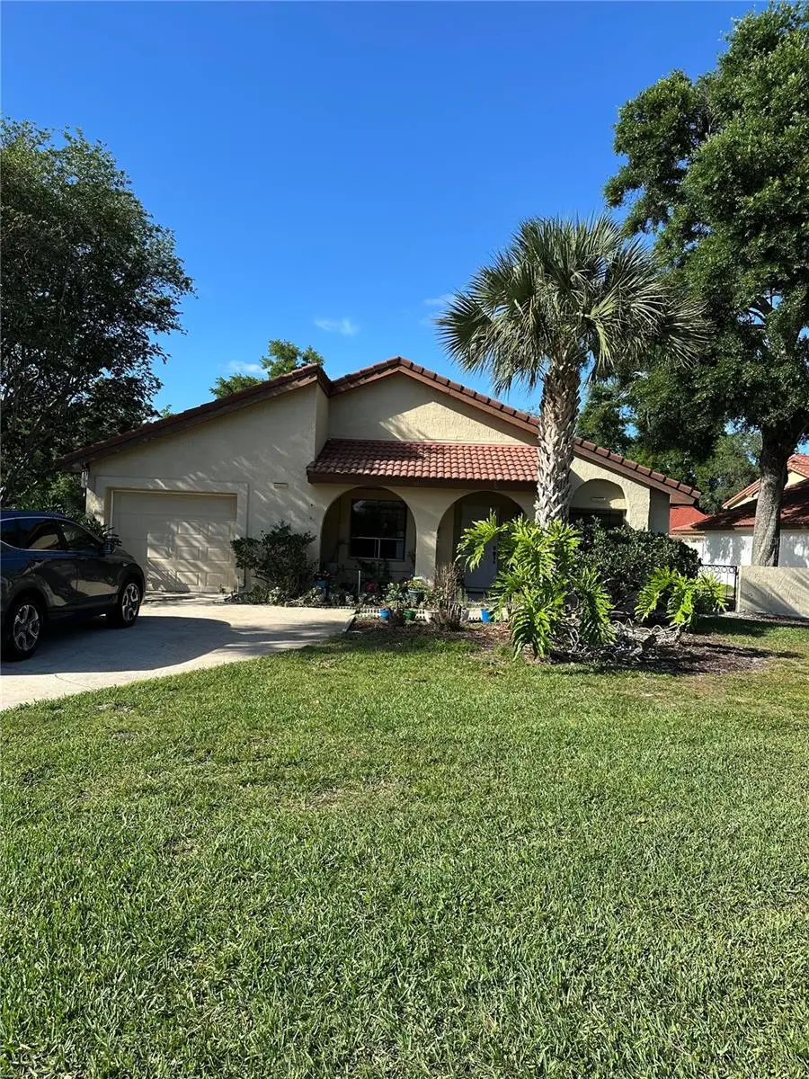
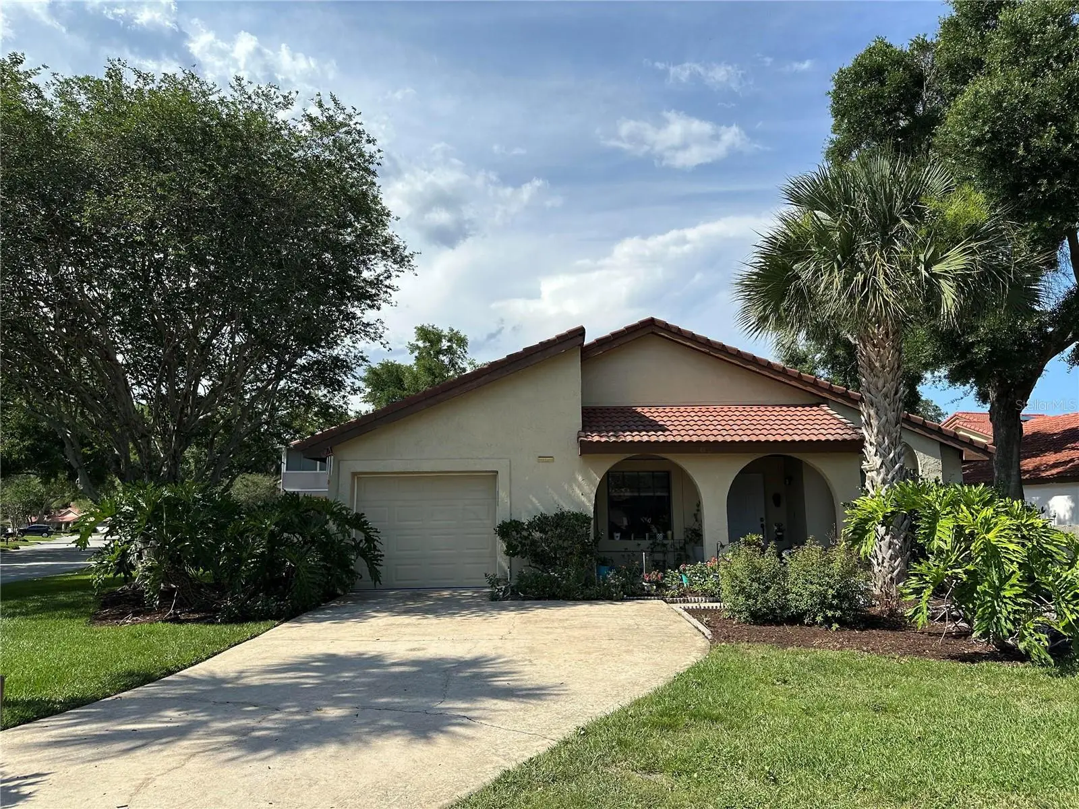
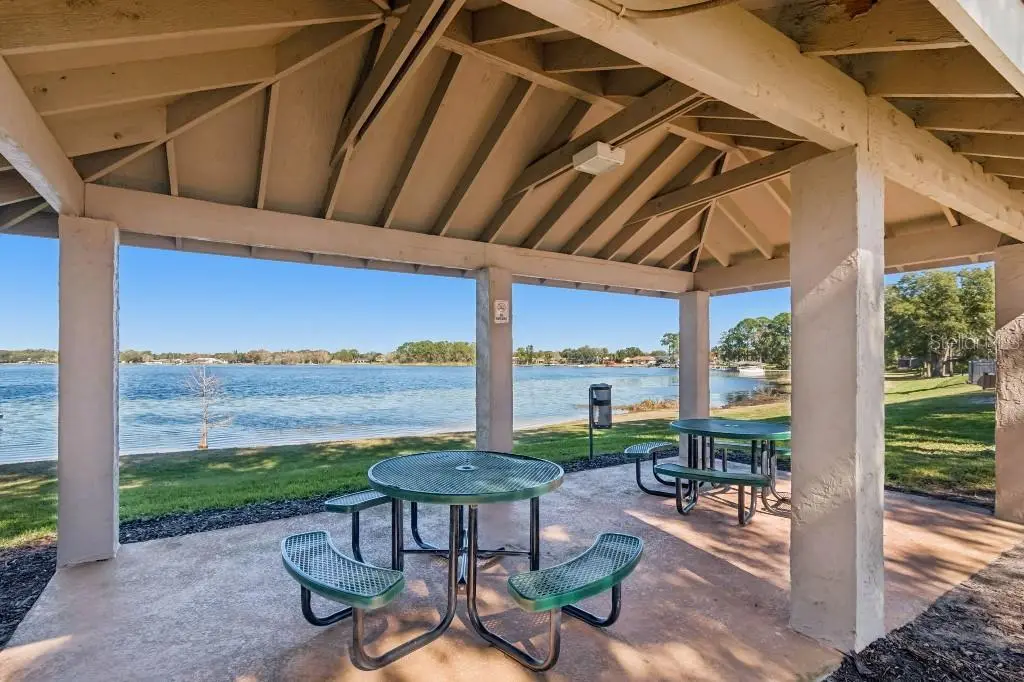
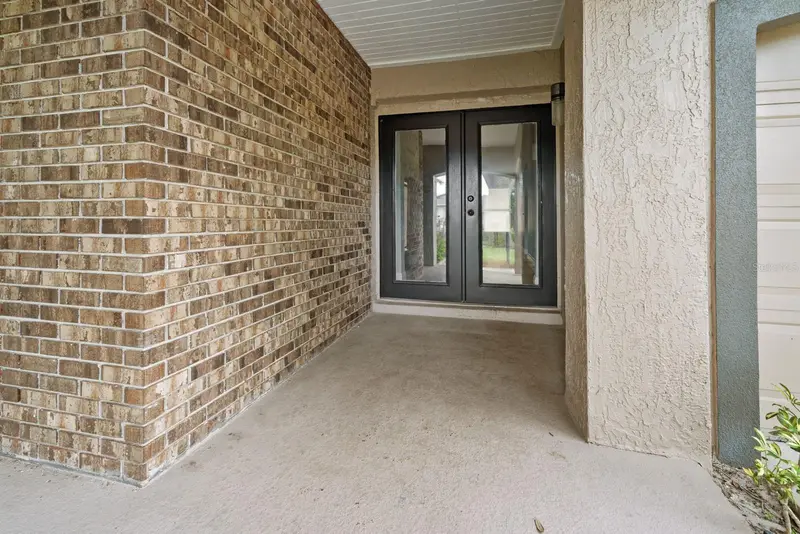
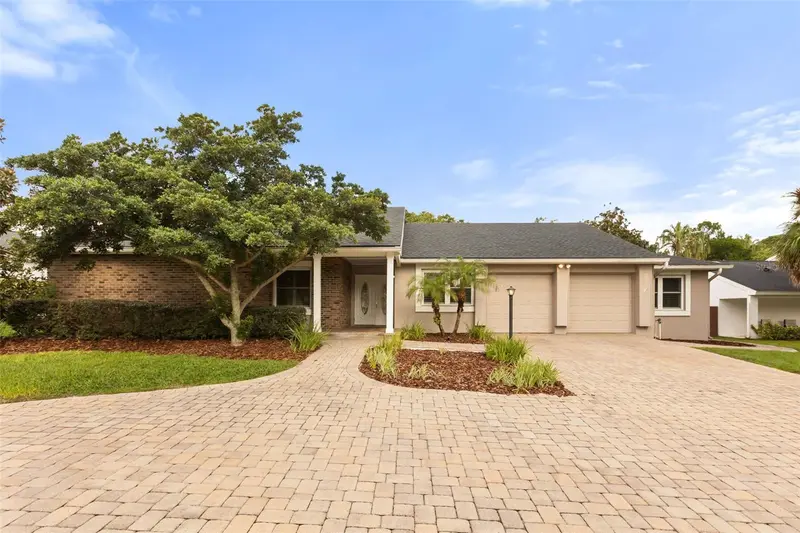
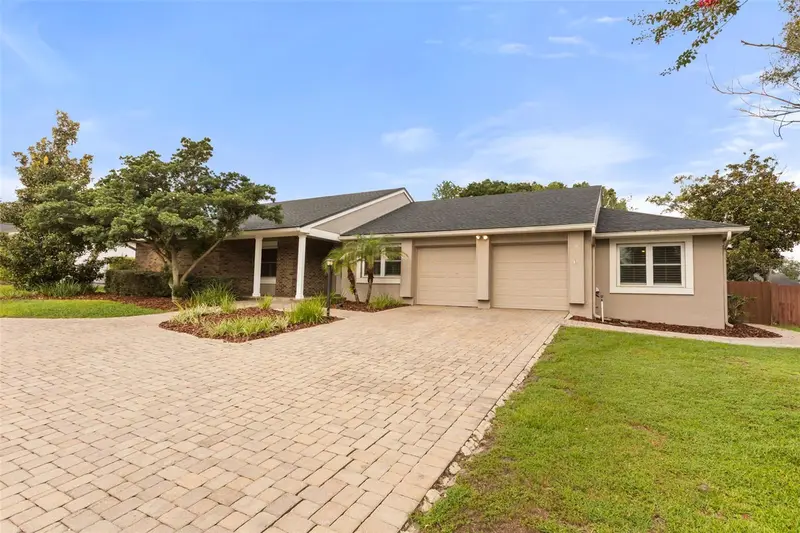
This lovely 3-bedroom, 2 bath home is situated on a prime corner lot. Enjoy and feel the comfort of a gated, golf club community, with a clubhouse, gym, tennis, pickleball and basketball courts, and a nice pool to kick back and relax in. Your new home is just a few minutes from Universal Theme park, lots of great restaurants and shopping, which gives you a feeling of vacation all year 'round. The kitchen has been beautifully updated. New vinyl flooring in all bedrooms for a modern look and easy maintenance. Remodeled second bathroom with a clean, updated finish. New patio/lanai screens, creating an inviting outdoor retreat. Freshly painted garage, adding to the home’s well-kept feel. The flooring throughout the entire house was replaced in July 2026 with luxury vinyl flooring This is a true move-in-ready opportunity in one of Orlando’s best locations. This home is more than a home, it's a lifestyle. See it today!
Estimated monthly payment
Estimate only. Taxes use the listing's reported amount where available; insurance is a Florida-average estimate. Your actual payment will vary — run a full calculation or talk to a lender.
Price & listing history96 days on market
- Status: ActiveSep 2, 2026
- Listed$539,999Feb 27, 2026
- Price reduced$529,999
Facts & features
- Property type
- Residential
- Sub type
- Single Family Residence
- Status
- Active
- Days on market
- 96
- Subdivision
- Orange Tree Country Club
- County
- Orange
- Year built
- 1987
- Living area
- 1,538 sq ft
- Price/sq ft
- $345
- Building area
- 1,942 sq ft (Public Records)
- Lot size
- 8,184 sq ft
- Lot category
- 0 to less than 1/4
- Flood zone
- X (12095C0405F)
- Garage
- 1 spaces
- Annual taxes
- $6,821 (2024)
- Parcel #
- 23-23-28-6276-60-810
- Zoning
- P-D
- MLS #
- TB8480877
Ask about this home
Have a question? Ask the broker directly.
Ryan Solberg answers personally — no call center, no spam. Your question goes straight to him.
Interior Details
- Bedrooms
- 3
- Full bathrooms
- 2
- Flooring
- Vinyl
- Appliances
- Dishwasher, Disposal, Dryer, Electric Water Heater, Microwave, Refrigerator, Washer
- Interior features
- Ceiling Fans(s), Vaulted Ceiling(s)
- Laundry
- In Garage
- Stories / Levels
- One
- Direction faces
- South
Heating & Cooling
- Heating
- Central
- Cooling
- Central Air
Parking
- Garage spaces
- 1
- Attached garage
- Yes
- Parking features
- Driveway
HOA & Financial
- HOA fee
- $838 / Quarterly
- Monthly HOA
- $279/mo
- Total monthly fees
- $279/mo
- Total annual fees
- $3,352
- HOA name
- Leland Management
- CDD
- No
- Homestead exemption
- Yes
- Min lease term
- 1-2 Years
- Listing terms
- Cash, Conventional, FHA, VA Loan
- Ownership
- Fee Simple
- Available for lease
- Yes
- Lease restrictions
- Yes
- Additional lease restrictions
- none
- Approval process
- none
Exterior & Construction
- Exterior features
- Balcony
- Construction materials
- Block, Stucco
- Roof
- Tile
- Foundation
- Slab
- Road surface
- Paved
Utilities
- Sewer
- Public Sewer
- Water source
- Public
- Utilities
- BB/HS Internet Available, Cable Connected, Electricity Connected, Sewer Connected, Underground Utilities
Community
- Pets allowed
- Yes
Room Details
| Room | Level | Dimensions |
|---|---|---|
| Primary Bedroom | First | 12x14 |
| Kitchen | First | 12x14 |
| Living Room | First | 15x24 |
| Bedroom 1 | First | 11x14 |
| Bedroom 2 | First | 11x11 |
| Kitchen | First | 12x14 |
| Room |
Listing Details
- Listing date
- 2026-02-26
- On market date
- 2026-02-27
- Original list price
- $539,999
- Occupant type
- Owner
- MLS area
- 32819 - Orlando/Bay Hill/Sand Lake
- Listing AOR
- Suncoast Tampa
- Status changed
- 2026-09-02
- Tax legal description
- ORANGE TREE COUNTRY CLUB UT 3 13/44 LOT81 BLK F
Flood risk
Minimal-risk area outside the mapped floodplain. Flood insurance is optional and typically low-cost.
Source: FEMA flood zone reported on the listing. Confirm current designation at FEMA Flood Map Service Center.
Location
Directions
- Exit the highway Take Exit 74A – Sand Lake Rd from I-4. - Get onto Sand Lake Rd If coming from I-4 East (from Tampa) ? turn RIGHT onto Sand Lake Rd. If coming from I-4 West (from Orlando) ? turn LEFT onto Sand Lake Rd. - Go to Dr. Phillips Blvd Drive about 1 mile west on Sand Lake Rd. Turn RIGHT onto Dr. Phillips Blvd. - Enter the neighborhood Continue about 0.5 miles north on Dr. Phillips Blvd. Turn RIGHT into the main entrance of Orange Tree Country Club (guard-gated). * Note: This community requires entry from Dr. Phillips Blvd through the guard gate. - Inside the community After entering the gate, go to the first stop sign. Turn RIGHT onto Edgeworth Dr. Continue down Edgeworth Dr. - Arrive 6609 Edgeworth Dr will be on the LEFT side.
More homes like this
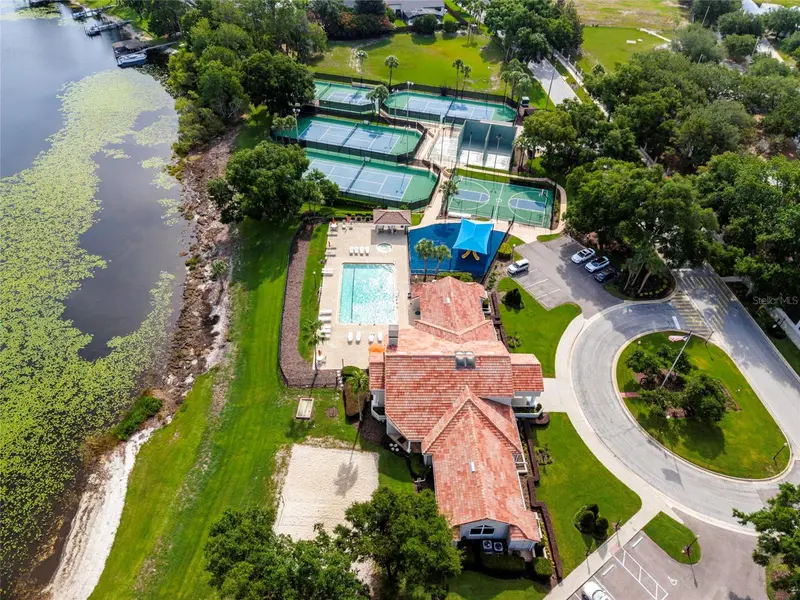
$575,000
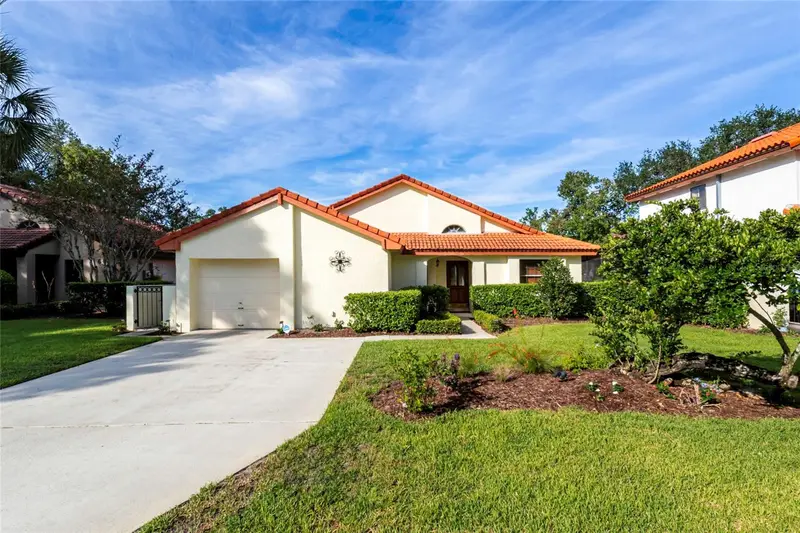
6350 Parson Brown Dr
Orlando, FL 32819
2 bd · 2 ba · 1,774 sqft
Orange Tree Country Club
MLS ID #O6418967, LAKESIDE REALTY WINDERMERE INC.
Listing provided by Stellar MLS
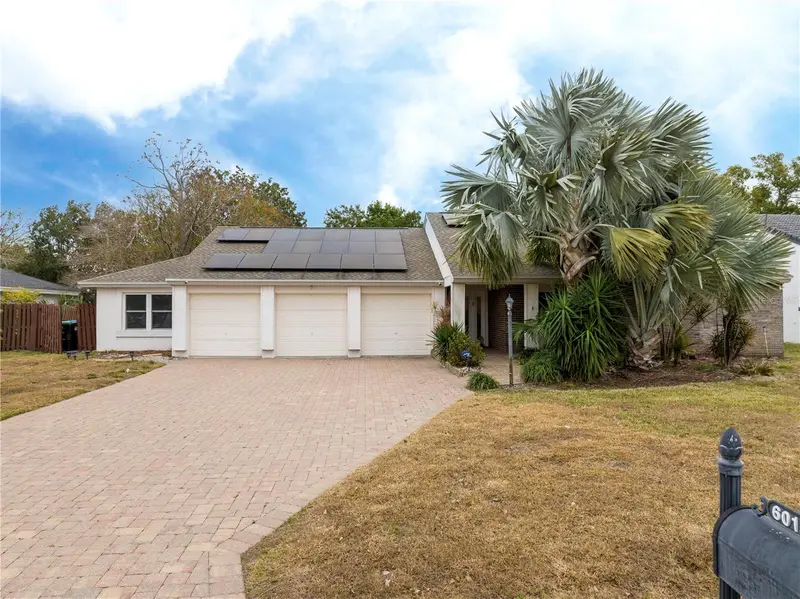
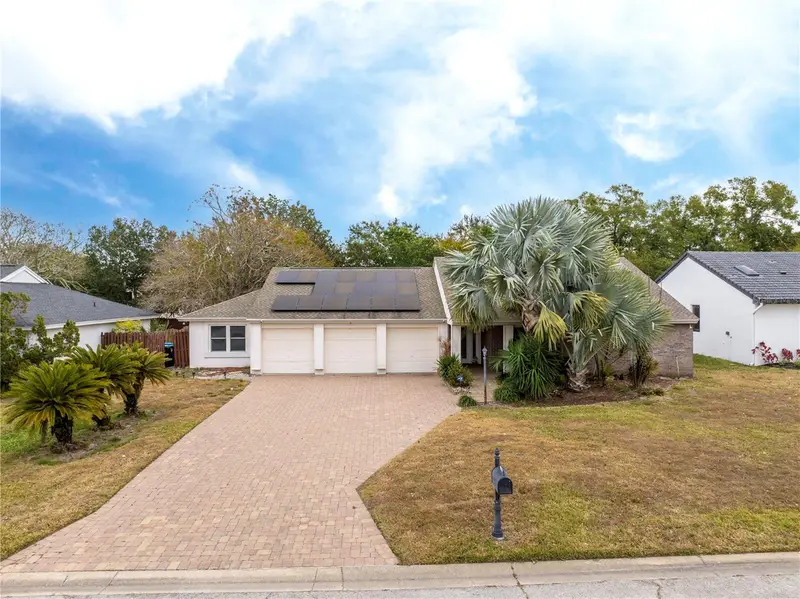
$630,000
6013 Crystal View Dr
Orlando, FL 32819
4 bd · 3 ba · 2,070 sqft
Orange Tree Country Club
MLS ID #O6379831, WRA BUSINESS & REAL ESTATE.
Listing provided by Stellar MLS
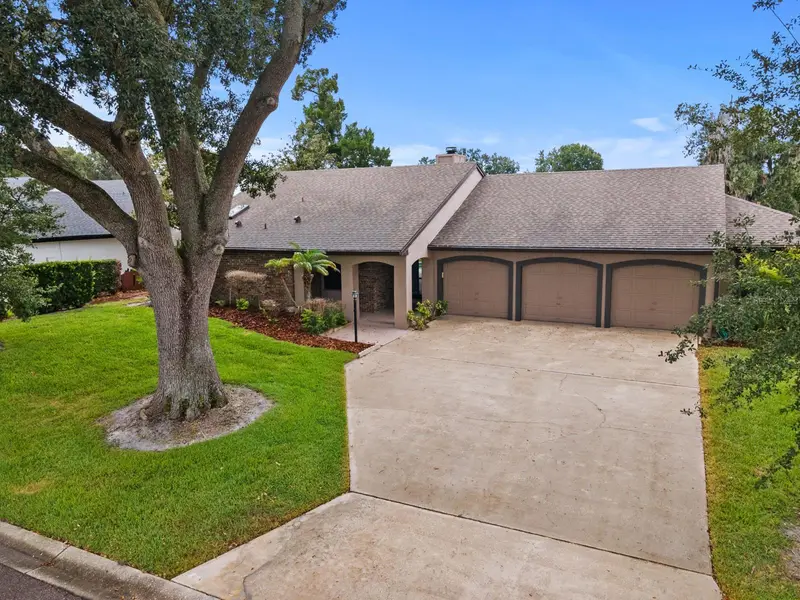
$715,000
7437 Pinemount Dr
Orlando, FL 32819
4 bd · 3 ba · 2,133 sqft
Orange Tree Country Club
MLS ID #O6428324, EXP REALTY LLC.
Listing provided by Stellar MLS
$744,900
7449 Sparkling Lake Rd
Orlando, FL 32819
4 bd · 3 ba · 2,934 sqft
Orange Tree Country Club
MLS ID #O6434904, KELLER WILLIAMS WINTER PARK.
Listing provided by Stellar MLS

Listings courtesy of Stellar MLS as distributed by MLS GRID
IDX information is provided exclusively for consumers’ personal, non-commercial use and may not be used for any purpose other than to identify prospective properties consumers may be interested in purchasing.
Based on information submitted to the MLS GRID as of September 8, 2026 at 11:57 AM ET. All data is obtained from various sources and may not have been verified by broker or MLS GRID. Supplied Open House Information is subject to change without notice. All information should be independently reviewed and verified for accuracy. Properties may or may not be listed by the office/agent presenting the information.
All or a portion of the multiple listing information is provided by Stellar MLS, from a copyrighted compilation of listings. The compilation of listings and each individual listing are © 2026 Stellar MLS. All rights reserved.
Ryan Solberg, Broker · MaxLife Realty LLC · FL License #BK3354351 · Equal Housing Opportunity · Full disclaimer · DMCA