
$599,995
8735 Crescent Forest Boulevard
New Port Richey, FL 34654
Listing updated: September 26, 2026 at 4:05 PM ET
Listing courtesy of Impact Realty Tampa Bay · Justin Cans · MLS #TB8540378 · Active · 813-321-1200Property type
Year built
Lot size
Price / sq ft
HOA dues
Days on market
Garage spaces
Flood zone
About this home
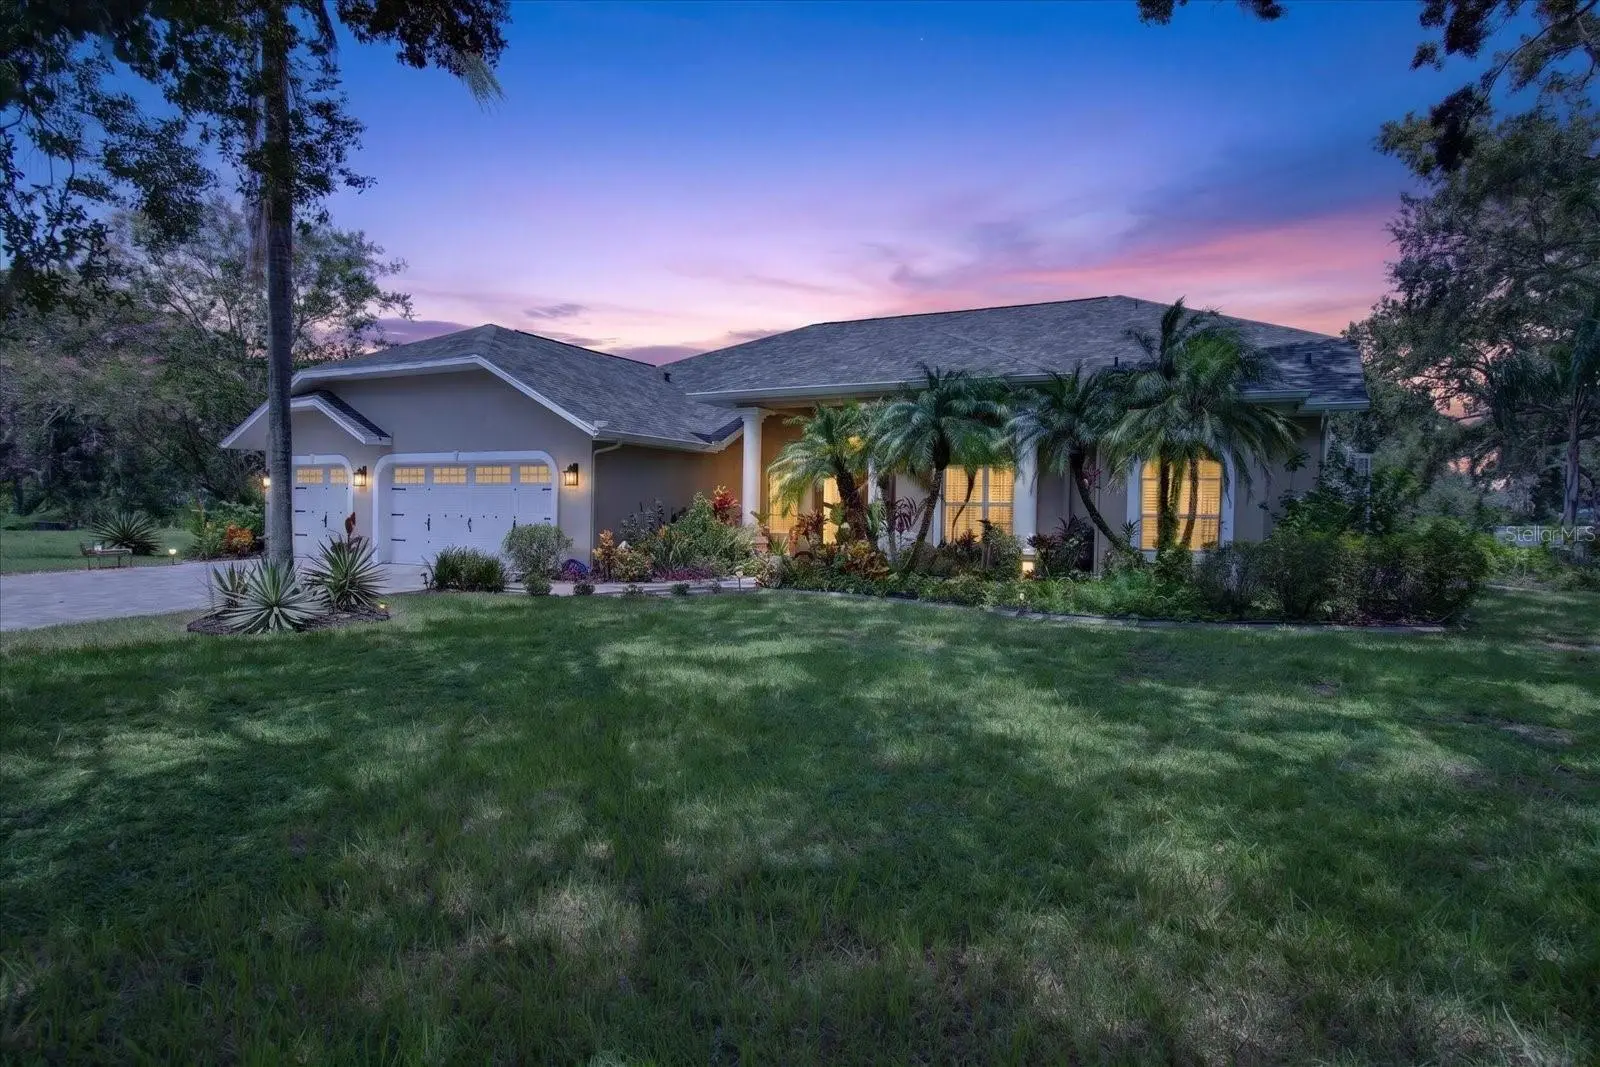
Welcome home to this beautifully updated pool retreat tucked inside the gated, tree-lined community of Crescent Forest! Situated on a desirable 0.86-acre pond-front lot, this split-floor-plan home offers 3 bedrooms, 3 bathrooms, a flexible office/den, and an oversized 3-car garage — checking every box with a NEW ROOF (2025), NEW HVAC (April 2025), NEW GARAGE DOORS (2025), and fresh exterior paint. Double glass-and-iron French doors welcome you into an open living room with a cozy fireplace and custom built-ins, opening to a chef-ready kitchen with rich dark cabinetry, newer soft-close cabinetry, tile mosaic backsplash, stainless appliances, and a breakfast nook overlooking the pool. A formal dining room and shiplap-accented pantry round out the living space. The primary suite is a true retreat at over 26 feet long, with dual walk-in closets, a garden soaking tub beneath an arched window, and a glass-enclosed shower with a full body-jet panel — while the secondary bedroom offers its own private en-suite bath, perfect for guests or multigenerational living! Outside, lush landscaping and a fenced side yard add privacy, while the screened pool and spa sit on a point lot overlooking a tranquil pond with a picturesque fountain, delivering water views from nearly every angle. Minutes from Downtown New Port Richey and behind a gated entry — this move-in-ready gem won't last. Schedule your showing today!
Estimated monthly payment
Estimate only. Taxes use the listing's reported amount where available; insurance is a Florida-average estimate. Your actual payment will vary — run a full calculation or talk to a lender.
Price & listing history34 days on market
- Status: ActiveSep 3, 2026
- Listed$599,995Aug 20, 2026
- Price increased$599,995
Facts & features
- Property type
- Residential
- Sub type
- Single Family Residence
- Status
- Active
- Days on market
- 34
- Subdivision
- Crescent Forest
- County
- Pasco
- Year built
- 1995
- Living area
- 2,347 sq ft
- Price/sq ft
- $256
- Building area
- 3,712 sq ft (Public Records)
- Lot size
- 37,674 sq ft
- Lot category
- 1/2 to less than 1
- Flood zone
- A (12101C0193F)
- Garage
- 3 spaces
- Pool
- Private pool
- Annual taxes
- $4,702 (2025)
- Parcel #
- 26-25-16-0080-00000-0060
- Zoning
- R2
- MLS #
- TB8540378
Ask about this home
Have a question? Ask the broker directly.
Ryan Solberg answers personally — no call center, no spam. Your question goes straight to him.
Interior Details
- Bedrooms
- 3
- Full bathrooms
- 3
- Flooring
- Tile
- Appliances
- Disposal, Microwave, Range Hood, Tankless Water Heater
- Interior features
- Built-in Features, Ceiling Fans(s), Crown Molding, Eat-in Kitchen, Kitchen/Family Room Combo, Open Floorplan, Pest Guard System, Primary Bedroom Main Floor, Solid Wood Cabinets, Split Bedroom, Stone Counters, Vaulted Ceiling(s), Walk-In Closet(s), Window Treatments
- Laundry
- Inside, Laundry Room
- Stories / Levels
- One
- Direction faces
- South
- Fireplace
- Yes
Heating & Cooling
- Heating
- Central, Electric
- Cooling
- Central Air
Parking
- Garage spaces
- 3
- Attached garage
- Yes
HOA & Financial
- HOA fee
- $477 / Quarterly
- Monthly HOA
- $159/mo
- Total monthly fees
- $159/mo
- Total annual fees
- $1,908
- HOA name
- Dan Cissel
- CDD
- No
- Homestead exemption
- Yes
- Min lease term
- No Minimum
- Listing terms
- Cash, Conventional, FHA, VA Loan
- Ownership
- Fee Simple
- Available for lease
- Yes
- Lease restrictions
- Yes
- Additional lease restrictions
- Buyer responsible for verifying lease restrictions with association manager.
Exterior & Construction
- Exterior features
- Dog Run, Rain Gutters, Sidewalk, Sprinkler Metered
- Construction materials
- Block, Stucco
- Roof
- Tile
- Foundation
- Slab
- Pool
- Private pool
- Waterfront
- Yes
- Water view
- Yes
- Road surface
- Asphalt
Utilities
- Sewer
- Septic Tank
- Water source
- Public
- Utilities
- BB/HS Internet Available, Cable Available, Electricity Connected, Sprinkler Meter, Underground Utilities
Community
- Pets allowed
- Yes
Schools
Letter grades: Florida DOE 2024–25 school grades (Orange, Seminole, Lake, Osceola, Brevard). Assigned schools from the listing agent — verify enrollment with the district.
Room Details
| Room | Level | Dimensions |
|---|---|---|
| Laundry | First | 9.6x7.6 |
| Office | First | 11x16.9 |
| Bedroom 2 | First | 11.5x13.9 |
| Bedroom 1 | First | 13.7x11.1 |
| Primary Bedroom | First | 12.3x26.1 |
| Dining Room | First | 12.7x12.9 |
| Living Room | First | 19.1x20.1 |
| Kitchen | First | 14.6x14.7 |
Listing Details
- Listing date
- 2026-08-20
- On market date
- 2026-08-20
- Original list price
- $599,995
- Occupant type
- Owner
- MLS area
- 34654 - New Port Richey
- Listing AOR
- Suncoast Tampa
- Status changed
- 2026-09-03
- Tax legal description
- CRESCENT FOREST PB 26 PGS 94- 95 A PORTION OF LOTS 5 & 6 DESC AS COM AT MOST SLY COR OF LOT 6 FOR POB TH RUN N23DEG 33' 21"W 18 FT ALG NELY R/W LINE OF CRESCENT FOREST BLVD AS NOW ESTABLISHED TH 56.75 FT ALG ARC OF CV L RAD 50.00 FT CHD 53.75 FT BRG N56DEG04' 14" W TH N01DEG23' 13"E 223.84 FT TH S89DEG54' 42"E 188.83 FT ALG NLY BDY LINE OF LOTS 5 & 6 TH S00DEG05' 18"W 35.00 FT ALG ELY BDY LINE OF LOT 6 TH S25DG 42' 11"W 95.43 FT TH S00DEG05' 10"W 60.31 FT TH S48DEG41' 30"W 134.35 FT ALG SELY BDY LINE OF LOT 6 TO POB VACATING ABANDONING & DISCONT- INUING EASEMENT PER OR 3272 PG 1875 OR 7118 PG 1263
Flood risk
FEMA Special Flood Hazard Area (1% annual-chance / “100-year” floodplain). Flood insurance is generally required by mortgage lenders.
Source: FEMA flood zone reported on the listing. Confirm current designation at FEMA Flood Map Service Center.
Location
Directions
Take Little Road to Ross Lane. Turn east onto Ross Lane, then turn left into the Crescent Forest community. The property is across from the community gate
More homes like this
$497,999
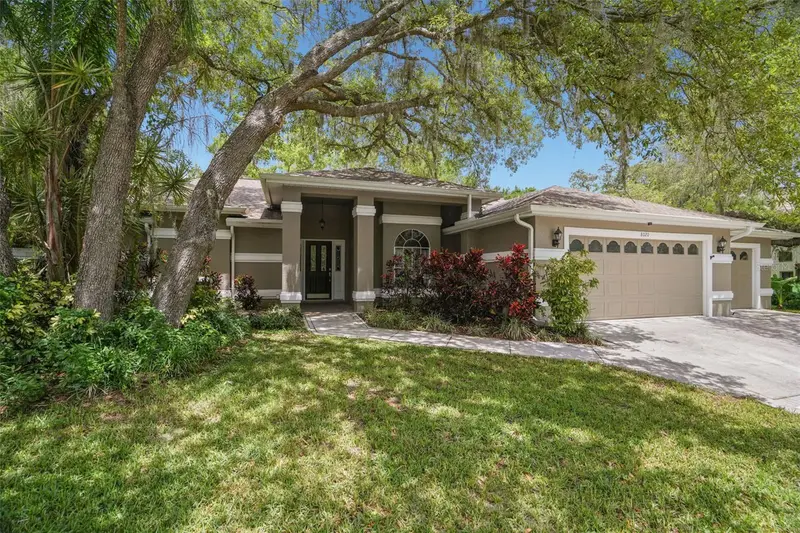
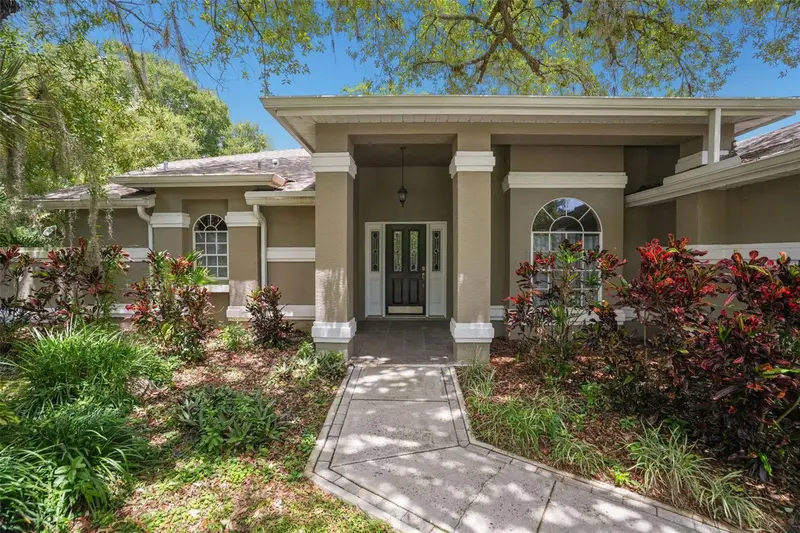
8020 Moonlight Ln
New Port Richey, FL 34654
3 bd · 2 ba · 1,987 sqft
Crescent Forest
MLS ID #W7886358, FLORIDA REAL ESTATE PARTNERS.
Listing provided by Stellar MLS
$427,500
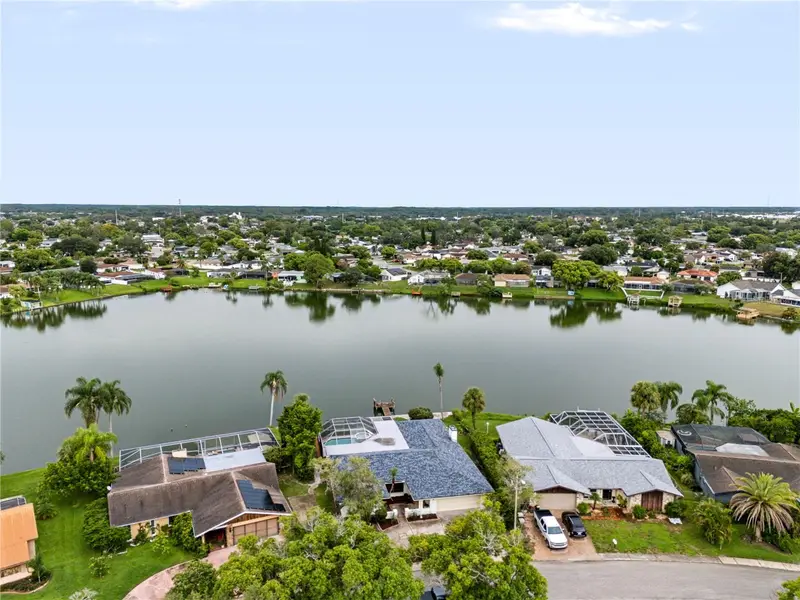
9520 Lake Christina Ln
Port Richey, FL 34668
3 bd · 3 ba · 2,215 sqft
Embassy Hills
MLS ID #TB8534913, COASTAL PROPERTIES GROUP INTERNATIONAL.
Listing provided by Stellar MLS
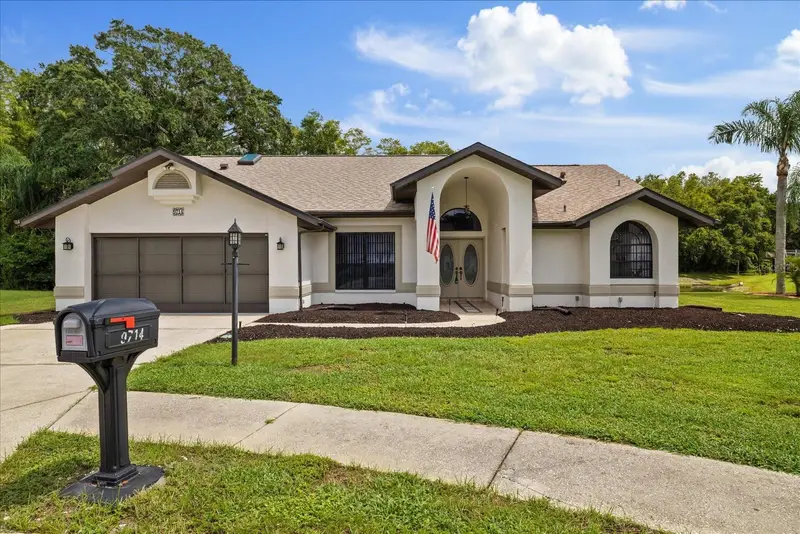
$425,000
9714 El Sol Ct
New Port Richey, FL 34655
3 bd · 2 ba · 2,201 sqft
Hunters Ridge
MLS ID #W7888261, KELLER WILLIAMS REALTY- PALM HARBOR.
Listing provided by Stellar MLS
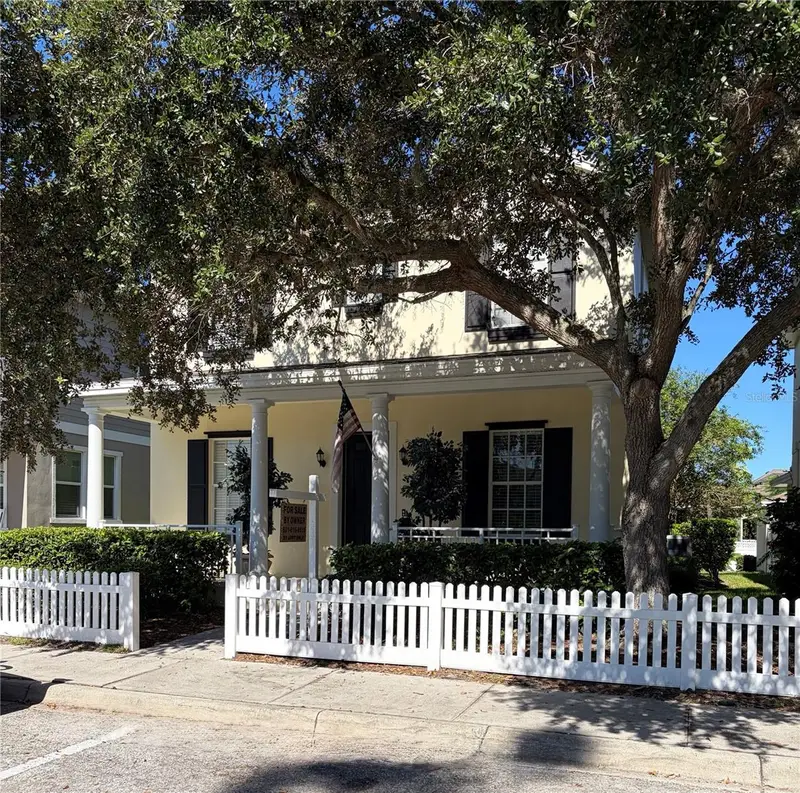
$485,000
10505 Fenceline Rd
New Port Richey, FL 34655
3 bd · 3 ba · 2,140 sqft
Longleaf Neighborhood 03
MLS ID #TB8551382, FUTURE HOME REALTY INC.
Listing provided by Stellar MLS

Listings courtesy of Stellar MLS as distributed by MLS GRID
IDX information is provided exclusively for consumers’ personal, non-commercial use and may not be used for any purpose other than to identify prospective properties consumers may be interested in purchasing.
Based on information submitted to the MLS GRID as of September 26, 2026 at 4:05 PM ET. All data is obtained from various sources and may not have been verified by broker or MLS GRID. Supplied Open House Information is subject to change without notice. All information should be independently reviewed and verified for accuracy. Properties may or may not be listed by the office/agent presenting the information.
All or a portion of the multiple listing information is provided by Stellar MLS, from a copyrighted compilation of listings. The compilation of listings and each individual listing are © 2026 Stellar MLS. All rights reserved.
Ryan Solberg, Broker · MaxLife Realty LLC · FL License #BK3354351 · Equal Housing Opportunity · Full disclaimer · DMCA