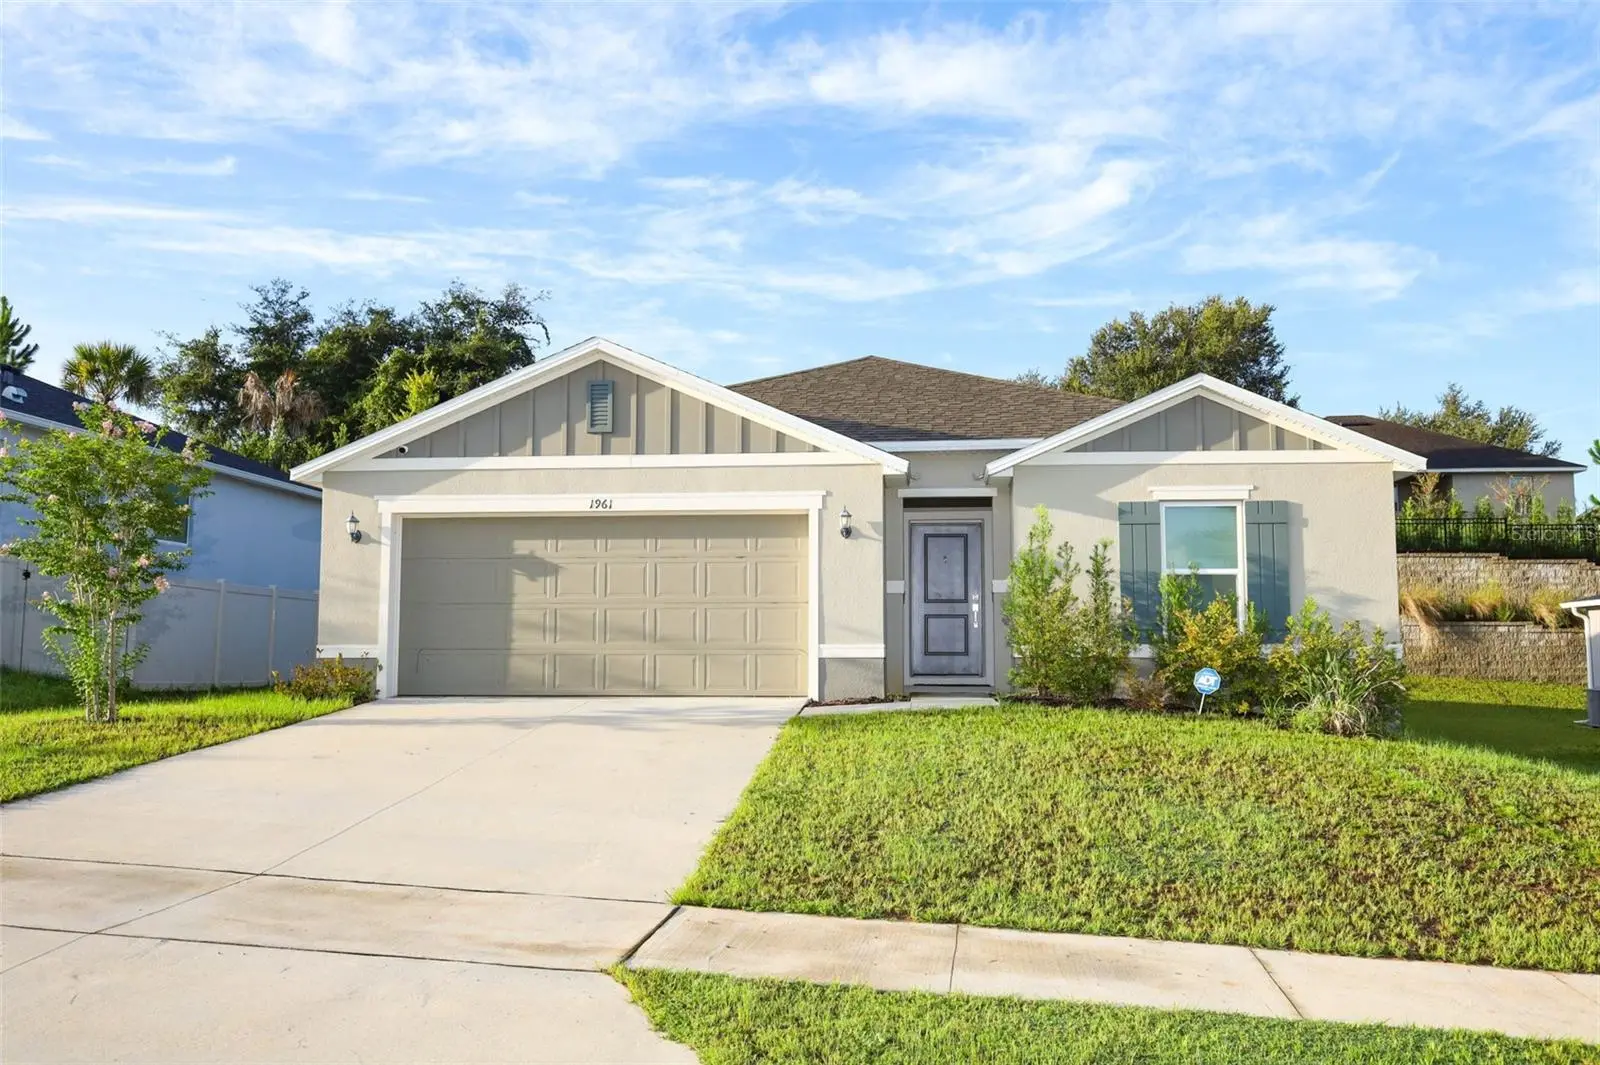

$499,990
1961 Burgundy Drive
Minneola, FL 34715
Listing updated: August 23, 2026 at 8:57 PM ET
Listing courtesy of Re/Max Assured · Vilmari Caraballo · MLS #O6434830 · Active · 800-393-8600Property type
Year built
Lot size
Price / sq ft
HOA dues
Days on market
Garage spaces
Flood zone
About this home
This beautiful home offers a highly sought-after floor plan designed with comfort, style, and functionality in mind. From the moment you step inside, you’ll appreciate the thoughtful layout, stylish finishes, and inviting living spaces. Stunning vinyl plank flooring flows throughout the main living areas, while the covered patio provides the perfect setting for relaxing, entertaining, or enjoying the outdoors. Just to the right of the welcoming entryway, you’ll find two well-appointed bedrooms along with a full bathroom featuring a convenient linen closet. Across the hall is an additional bedroom, offering flexibility for guests, a home office, or a personal retreat, as well as a dedicated laundry room for added convenience. The entryway opens into the heart of the home—a beautifully designed kitchen overlooking a spacious great room with impressive volume ceilings. The kitchen combines modern style with everyday functionality and features 36-inch upper cabinets in beautiful graphite, complemented by matte hardware. Brazilian granite countertops provide an elegant contrast, while the large island creates the perfect gathering space for casual dining, meal preparation, or entertaining guests. Additional highlights include a matte Moen® faucet, stainless-steel Kohler® sink, and stainless-steel appliances. Tucked away at the rear of the home, the spacious primary suite offers a peaceful retreat with a beautiful tray ceiling and a generous walk-in closet. The primary bathroom continues the home’s modern appeal with a dual-sink vanity, convenient linen closet, and a walk-in shower featuring a stylish tile surround. With its desirable floor plan, contemporary finishes, spacious living areas, and inviting outdoor space, this home offers the perfect combination of comfort, functionality, and modern Florida living.
Estimated monthly payment
Estimate only. Taxes use the listing's reported amount where available; insurance is a Florida-average estimate. Your actual payment will vary — run a full calculation or talk to a lender.
Price & listing history0 days on market
- Status: ActiveAug 23, 2026
- Listed$499,990Aug 23, 2026
- Price increased$499,990
Facts & features
- Property type
- Residential
- Sub type
- Single Family Residence
- Status
- Active
- Days on market
- 0
- Subdivision
- Reserve/Lk Rdg Ph 2
- County
- Lake
- Year built
- 2024
- Living area
- 1,989 sq ft
- Price/sq ft
- $251
- Building area
- 8,400 sq ft (Public Records)
- Lot size
- 8,400 sq ft
- Lot category
- 0 to less than 1/4
- Flood zone
- X
- Garage
- 2 spaces
- Annual taxes
- $6,520 (2025)
- Parcel #
- 01-22-25-0020-000-09600
- MLS #
- O6434830
Ask about this home
Have a question? Ask the broker directly.
Ryan Solberg answers personally — no call center, no spam. Your question goes straight to him.
Interior Details
- Bedrooms
- 4
- Full bathrooms
- 2
- Flooring
- Carpet, Luxury Vinyl
- Appliances
- Dishwasher, Disposal, Microwave, Range, Refrigerator
- Interior features
- Open Floorplan, Stone Counters, Thermostat, Tray Ceiling(s), Vaulted Ceiling(s)
- Laundry
- Inside, Laundry Room
- Stories / Levels
- One
- Direction faces
- North
Heating & Cooling
- Heating
- Central
- Cooling
- Central Air
Parking
- Garage spaces
- 2
- Attached garage
- Yes
HOA & Financial
- HOA fee
- $280 / Quarterly
- Monthly HOA
- $93/mo
- Total monthly fees
- $93/mo
- Total annual fees
- $1,120
- HOA name
- Empire Management Group Vanessa DeAngelis
- CDD
- No
- Min lease term
- No Minimum
- Listing terms
- Cash, Conventional, FHA, VA Loan
- Ownership
- Fee Simple
- Available for lease
- Yes
- Lease restrictions
- Yes
- Additional lease restrictions
- Buyer must verify with the HOA.
- Approval process
- Buyer must verify with the HOA.
Exterior & Construction
- Exterior features
- Sidewalk, Sliding Doors
- Construction materials
- Stucco
- Roof
- Shingle
- Foundation
- Slab
- Road surface
- Paved
Utilities
- Sewer
- Public Sewer
- Water source
- None
- Utilities
- Cable Available
Community
- Pets allowed
- Yes
Room Details
| Room | Level | Dimensions |
|---|---|---|
| Primary Bedroom | First | 18x14 |
| Kitchen | First | 13x11 |
| Great Room | First | 27x16 |
Listing Details
- Listing date
- 2026-08-23
- On market date
- 2026-08-23
- Original list price
- $499,990
- Occupant type
- Owner
- MLS area
- 34715 - Minneola
- Listing AOR
- Orlando Regional
- Status changed
- 2026-08-23
- Tax legal description
- RESERVE AT LAKE RIDGE PHASE 2 PB 80 PG 97-98 LOT 96 ORB 6401 PG 1593
Flood risk
Minimal-risk area outside the mapped floodplain. Flood insurance is optional and typically low-cost.
Source: FEMA flood zone reported on the listing. Confirm current designation at FEMA Flood Map Service Center.
Location
Directions
From FL Turnpike, exit towards N Hancock Rd, turn left onto Hancock Rd, turn right onto Citrus Grove Rd, turn right onto US-27 N, turn left onto Sullivan Rd, destination will be on the left.
Property sale history
Public records1961 BURGUNDY DR, MINNEOLA 34715
- Sep 2024$440,000
1,989 sq ft · Built 2024 · 0.1928 acres
Sale data from Florida public records (Department of Revenue / county property appraiser). Deemed reliable but not guaranteed; may not reflect current market or MLS status. Not Stellar MLS data.
More homes like this
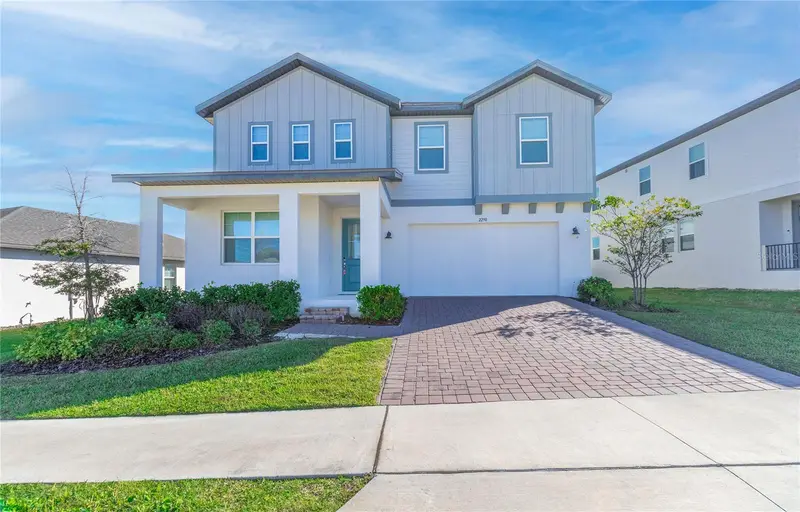
$649,999
2290 Raven Ridge Rd
Clermont, FL 34715
5 bd · 4 ba · 3,508 sqft
Minneola Hills Ph 1a
MLS ID #O6355894, PROPERTY PARTNERS REALTY INC.
Listing provided by Stellar MLS
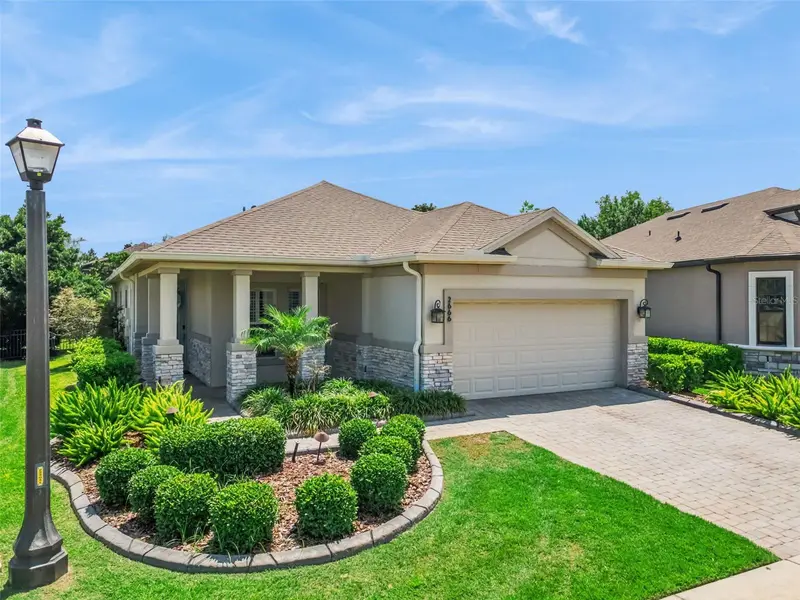
$535,000
2666 Stargrass Cir
Clermont, FL 34715
2 bd · 2 ba · 2,172 sqft
Highland Ranch Esplanade Ph 1a
MLS ID #G5116248, COLDWELL BANKER REALTY.
Listing provided by Stellar MLS
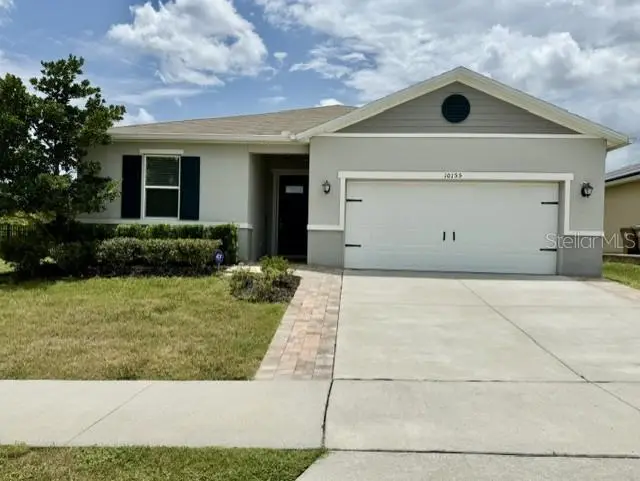
$449,900
10155 Guthrie Dr
Clermont, FL 34711
4 bd · 2 ba · 1,995 sqft
Lake Minneola Landing Sub
MLS ID #O6425819, BHHS FLORIDA REALTY.
Listing provided by Stellar MLS
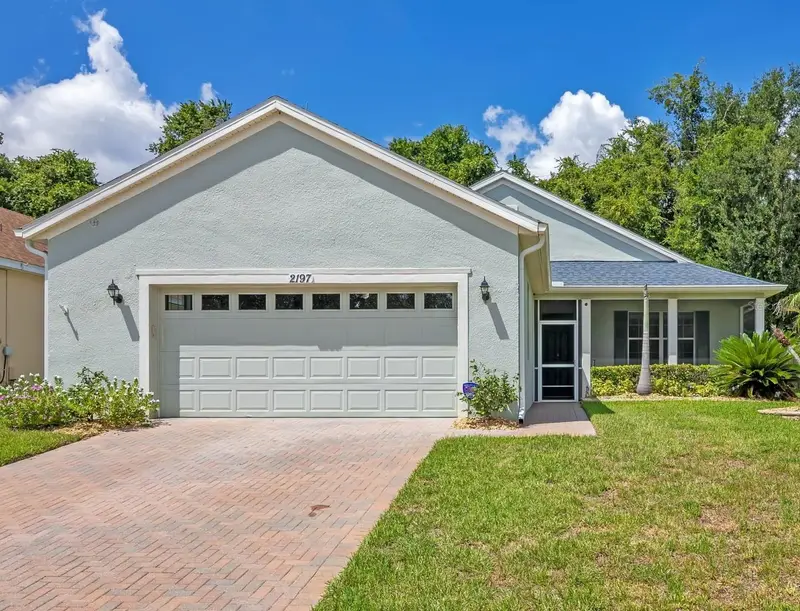
$334,900
2197 Caledonian St
Clermont, FL 34711
3 bd · 2 ba · 1,703 sqft
Clermont Summit Greens Ph 02e Rep
MLS ID #O6395250, BALDWIN PARK REALTY LLC.
Listing provided by Stellar MLS

Listings courtesy of Stellar MLS as distributed by MLS GRID
IDX information is provided exclusively for consumers’ personal, non-commercial use and may not be used for any purpose other than to identify prospective properties consumers may be interested in purchasing.
Based on information submitted to the MLS GRID as of August 23, 2026 at 8:57 PM ET. All data is obtained from various sources and may not have been verified by broker or MLS GRID. Supplied Open House Information is subject to change without notice. All information should be independently reviewed and verified for accuracy. Properties may or may not be listed by the office/agent presenting the information.
All or a portion of the multiple listing information is provided by Stellar MLS, from a copyrighted compilation of listings. The compilation of listings and each individual listing are © 2026 Stellar MLS. All rights reserved.
Ryan Solberg, Broker · MaxLife Realty LLC · FL License #BK3354351 · Equal Housing Opportunity · Full disclaimer · DMCA