
$2,600,000
7935 Bowspirit Way
Bradenton, FL 34202
Listing updated: September 2, 2026 at 6:52 AM ET
Listing courtesy of Regal Touch Realty Inc · Chrissy Brahler · MLS #A4703390 · Active · 941-281-4885Property type
Year built
Lot size
Price / sq ft
HOA dues
Day on market
Garage spaces
Flood zone
About this home
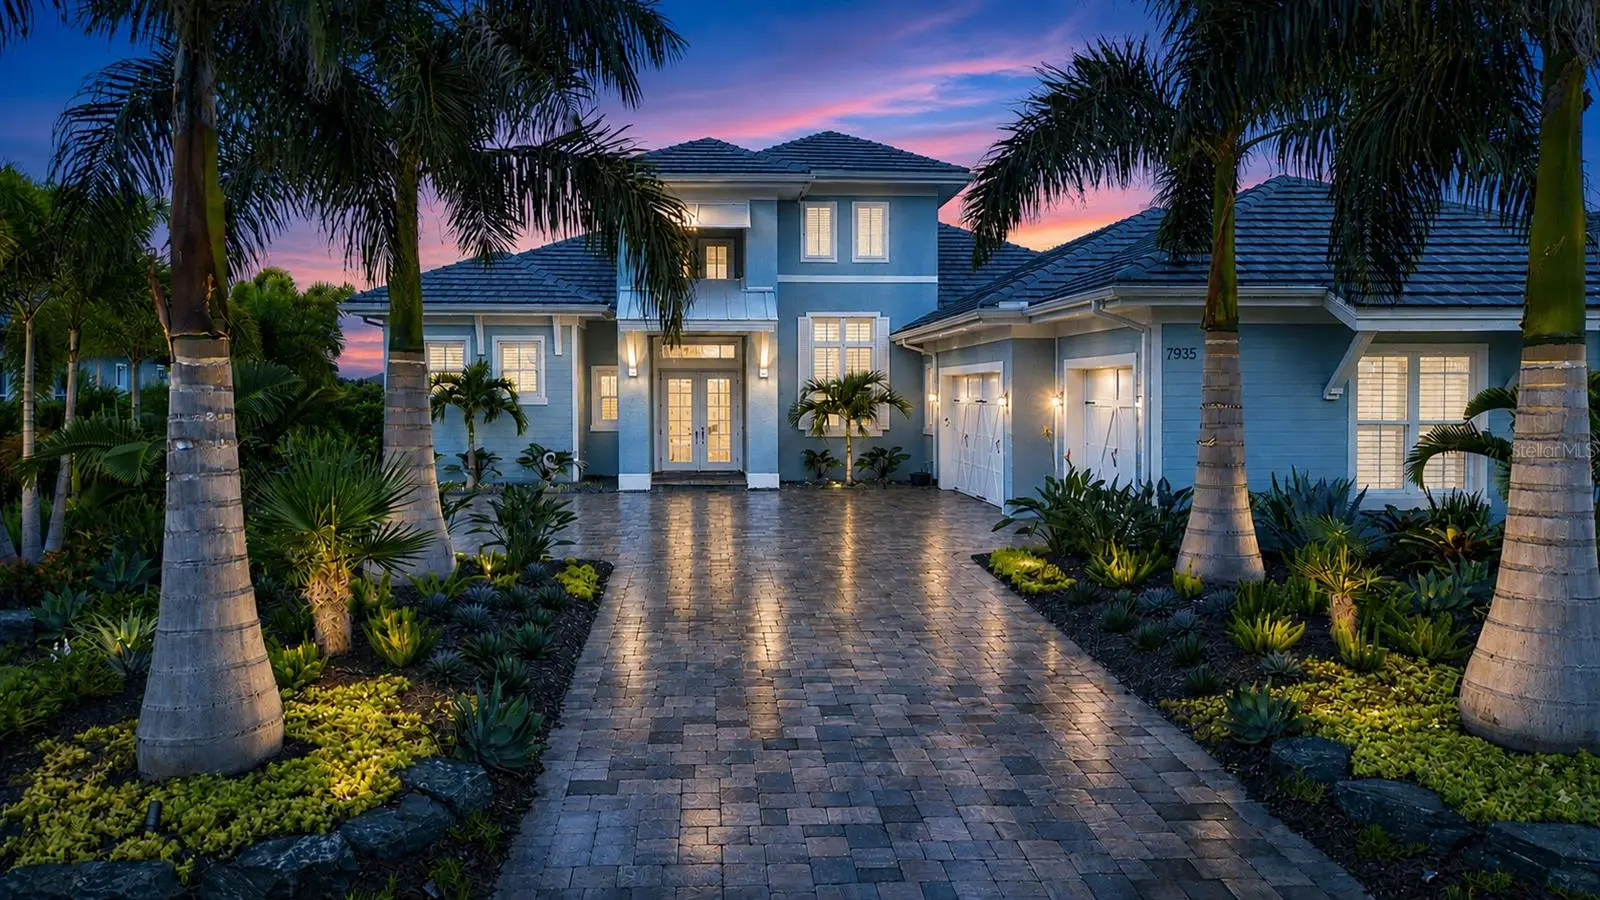
MODERN LUXURY. PRIVATE WATER & CONSERVATION VIEWS. EXTRAORDINARY INDOOR-OUTDOOR LIVING. Welcome to 7935 Bowspirit Way, an exceptional Stock Luxury Homes Chandler model in the prestigious gated community of The Lake Club at Lakewood Ranch. This stunning 3,136-square-foot home blends sophisticated design, custom details and resort-style living in a spectacular natural setting. Lush custom landscaping and dramatic landscape lighting create a tropical oasis, while inside, designer lighting, plantation shutters, crown molding, tile plank flooring and shiplap accents establish a refined contemporary style. At the heart of the home is an open kitchen, dining and living space designed for entertaining. The gourmet kitchen pairs crisp white cabinetry with a contrasting gray center island, white quartz countertops and tile backsplash. JennAir stainless steel appliances, natural gas cooktop, reverse-osmosis drinking water system and a pantry with built-in shelving complete the space. The living room makes a statement with a tray ceiling accented by black beams, custom tiled feature wall and electric fireplace. Expansive 10-foot-tall, four-panel multi-glide pocketing impact doors seamlessly connect the living and dining areas to the screened lanai, creating the indoor-outdoor lifestyle Florida was made for. Outside, your private resort awaits. A custom saltwater pool and spa overlooks tranquil water and conservation views alive with Florida wildlife. Clearview screening maximizes the view, while the gourmet summer kitchen features granite countertops, bar-top seating and a tile feature wall. A tray ceiling finished with warm wood planks and a gas fireplace with stone accent create an inviting setting for entertaining long after sunset. Behind double glass French doors, a dedicated wine room with shiplap detailing and built-in EuroCave wine refrigeration units provides an impressive showcase for your collection. The primary suite is a private retreat featuring custom shiplap accents, a tray ceiling with custom finish, electric roll-down blackout shades and double French doors with sidelights opening directly to the lanai. The exercise/flex room offers a custom wood-plank ceiling and dramatic 90-degree corner doors opening to the outdoor living area, along with an adjoining pool bath. Additional features include PGT impact-resistant windows and doors, a Generac whole-home generator and whole-home water softener. The Lake Club offers one of Lakewood Ranch's most coveted luxury lifestyles, with a private gated setting, magnificent homes, manicured streetscapes, lakes and exceptional resort-style amenities. Residents enjoy an impressive clubhouse, pools, fitness and wellness amenities, tennis, pickleball, dining, gathering spaces and an active social lifestyle. Beyond the gates, enjoy convenient access to Lakewood Ranch's outstanding dining, shopping, golf, recreation, healthcare and entertainment, along with Sarasota and the celebrated beaches of Florida's Gulf Coast. Some homes impress with their finishes. Others captivate with their setting. 7935 Bowspirit Way does both. From mornings overlooking the water to afternoons by the pool and evenings around the outdoor fireplace, this is a home designed to make everyday life feel like a getaway. PRIVATE. SOPHISTICATED. EFFORTLESSLY LIVABLE. This is modern Florida luxury at The Lake Club.
Estimated monthly payment
Estimate only. Taxes use the listing's reported amount where available; insurance is a Florida-average estimate. Your actual payment will vary — run a full calculation or talk to a lender.
Price & listing history1 days on market
- Status: ActiveSep 1, 2026
- Listed$2,600,000Sep 1, 2026
- Price increased$2,600,000
Facts & features
- Property type
- Residential
- Sub type
- Single Family Residence
- Status
- Active
- Days on market
- 1
- Subdivision
- Lake Club - Genoa
- County
- Manatee
- Year built
- 2024
- Living area
- 3,136 sq ft
- Price/sq ft
- $829
- Building area
- 4,801 sq ft (Builder)
- Lot size
- 16,278 sq ft
- Lot category
- 1/4 to less than 1/2
- Flood zone
- X (12081C0365E)
- Garage
- 3 spaces
- Pool
- Private pool
- Annual taxes
- $16,425 (2025)
- Parcel #
- 588854309
- Zoning
- PD-MU
- MLS #
- A4703390
Ask about this home
Have a question? Ask the broker directly.
Ryan Solberg answers personally — no call center, no spam. Your question goes straight to him.
Interior Details
- Bedrooms
- 3
- Full bathrooms
- 4
- Half bathrooms
- 1
- Flooring
- Luxury Vinyl, Tile
- Appliances
- Bar Fridge, Built-In Oven, Cooktop, Dishwasher, Disposal, Gas Water Heater, Kitchen Reverse Osmosis System, Microwave, Refrigerator, Water Softener, Wine Refrigerator
- Interior features
- Built-in Features, Ceiling Fans(s), Coffered Ceiling(s), Crown Molding, Eat-in Kitchen, High Ceilings, Kitchen/Family Room Combo, Open Floorplan, Primary Bedroom Main Floor, Solid Surface Counters, Split Bedroom, Stone Counters, Tray Ceiling(s), Vaulted Ceiling(s), Walk-In Closet(s), Window Treatments
- Laundry
- Gas Dryer Hookup, Inside, Laundry Room, Washer Hookup
- Stories / Levels
- One
- Direction faces
- Northwest
- Fireplace
- Yes
Heating & Cooling
- Heating
- Heat Pump
- Cooling
- Central Air
Parking
- Garage spaces
- 3
- Attached garage
- Yes
- Parking features
- Driveway, Garage Door Opener, Garage Faces Side
HOA & Financial
- HOA fee
- $8,770 / Annually
- Monthly HOA
- $731/mo
- Total monthly fees
- $731/mo
- Total annual fees
- $8,770
- HOA name
- Icon Management Services - Samara Williamson
- CDD
- Yes
- Homestead exemption
- Yes
- Min lease term
- 1-2 Years
- Listing terms
- Cash, Conventional
- Ownership
- Fee Simple
- Available for lease
- Yes
- Lease restrictions
- Yes
- Additional lease restrictions
- Buyer to verify specific details with HOA
- Approval process
- Buyer to verify specific details with HOA
Exterior & Construction
- Exterior features
- Garden, Lighting, Outdoor Grill, Outdoor Kitchen, Private Mailbox, Rain Gutters, Sidewalk, Storage
- Construction materials
- Block, Stucco
- Roof
- Tile
- Foundation
- Slab
- Pool
- Private pool
- Waterfront
- Yes
- Water view
- Yes
- Road surface
- Paved
Utilities
- Sewer
- Public Sewer
- Water source
- Canal/Lake For Irrigation, Public
- Utilities
- BB/HS Internet Available, Electricity Connected, Natural Gas Connected, Public, Sprinkler Recycled, Underground Utilities, Water Connected
Community
- Pets allowed
- Cats OK, Dogs OK
Schools
Letter grades: Florida DOE 2024–25 school grades (Orange, Seminole, Lake, Osceola, Brevard). Assigned schools from the listing agent — verify enrollment with the district.
Room Details
| Room | Level | Dimensions |
|---|---|---|
| Great Room | First | 22x19 |
| Kitchen | First | 14x17 |
| Dining Room | First | 14x11 |
| Foyer | First | |
| Primary Bedroom | First | 16x18 |
| Bedroom 2 | First | 14x11 |
| Bedroom 3 | First | 14x11 |
| Bonus Room | First | 14x13 |
| Den | First | 13x14 |
| Laundry | First | 11x6 |
Listing Details
- Listing date
- 2026-09-01
- On market date
- 2026-09-01
- Original list price
- $2,600,000
- Occupant type
- Owner
- MLS area
- 34202 - Bradenton/Lakewood Ranch/Lakewood Rch
- Listing AOR
- Sarasota - Manatee
- Status changed
- 2026-09-01
- Tax legal description
- LOT 251, LAKE CLUB PH IV SUBPH C-2 AKA GENOA PI #5888.5430/9
Flood risk
Minimal-risk area outside the mapped floodplain. Flood insurance is optional and typically low-cost.
Source: FEMA flood zone reported on the listing. Confirm current designation at FEMA Flood Map Service Center.
Location
Directions
** Must enter through the main gate off University Parkway ** - • Take Exit 213: From I-75, exit onto University Parkway heading East toward Lakewood Ranch. • Drive East: Continue on University Pkwy past Lorraine Road. • Arrive at The Lake Club: Look for the main entrance gates to The Lake Club community on the north (left) side of University Pkwy. • Guard Gate: Stop at the guard gate and provide your photo ID and the name/address you are visiting. • Inside the Community: Head straight through the first roundabout onto Lake Club Boulevard, Turn right at the roundabout onto Clearlake Avenue, Follow Clearlake Ave and turn left onto Bowspirit Way, Proceed to 7935 Bowspirit Way
More homes like this
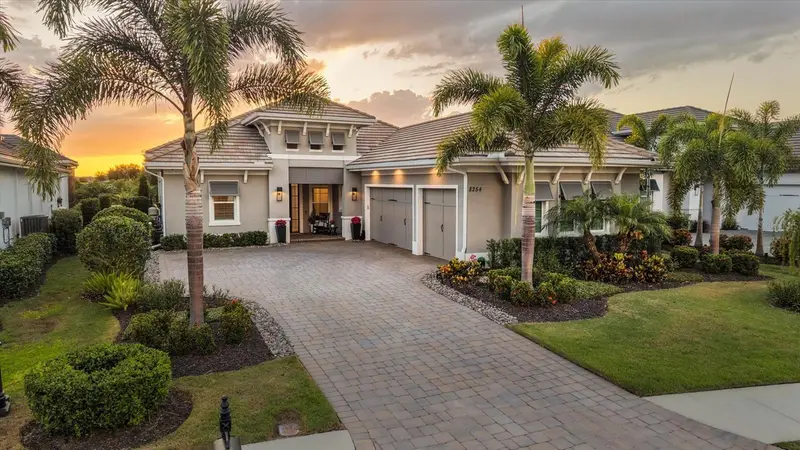
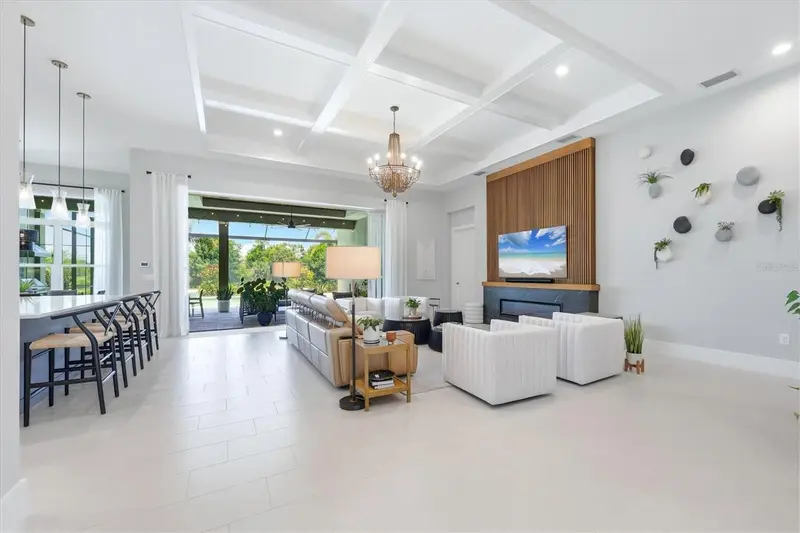
$2,195,000
8254 Pavia Way
Lakewood Ranch, FL 34202
4 bd · 4 ba · 3,033 sqft
Lake Club - Genoa
MLS ID #A4692792, MICHAEL SAUNDERS & COMPANY.
Listing provided by Stellar MLS
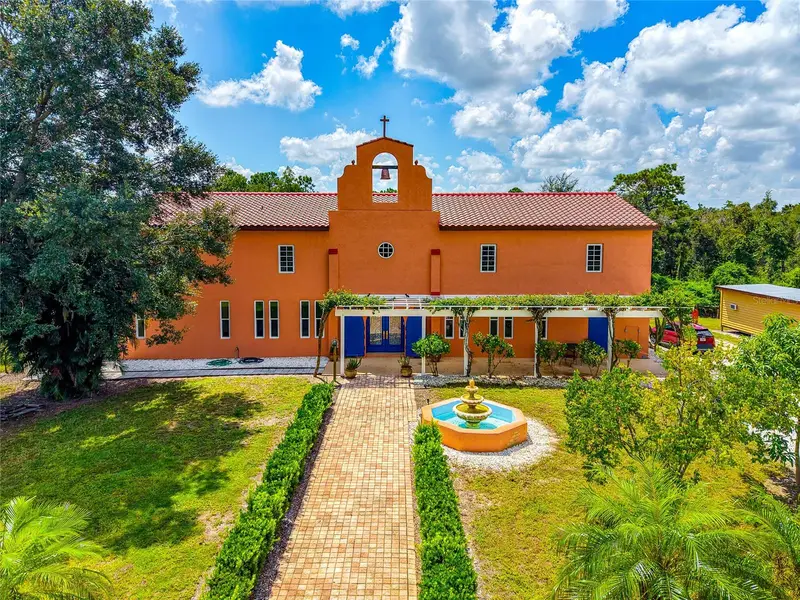
$2,150,000
19600 E State Road 64
Bradenton, FL 34212
7 bd · 6 ba · 4,920 sqft
Not Applicable
MLS ID #A4672463, COMPASS FLORIDA LLC.
Listing provided by Stellar MLS
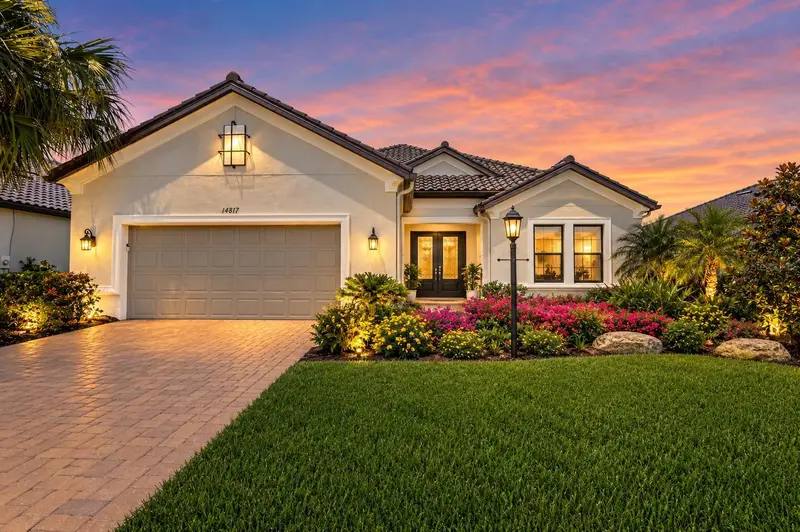
$1,700,000
14817 Montello Way
Bradenton, FL 34211
3 bd · 3 ba · 3,020 sqft
Azario Esplanade Ph Ii Subph C-O
MLS ID #A4693452, COMPASS FLORIDA LLC.
Listing provided by Stellar MLS
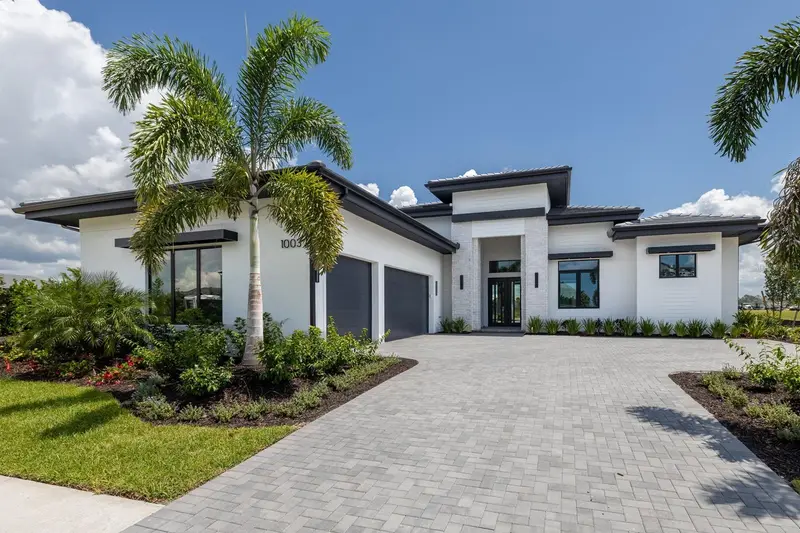
$2,440,180
1003 Blue Shell Loop
Sarasota, FL 34240
3 bd · 5 ba · 3,054 sqft
Wild Blue At Waterside
MLS ID #A4703989, STOCK REALTY LLC.
Listing provided by Stellar MLS

Listings courtesy of Stellar MLS as distributed by MLS GRID
IDX information is provided exclusively for consumers’ personal, non-commercial use and may not be used for any purpose other than to identify prospective properties consumers may be interested in purchasing.
Based on information submitted to the MLS GRID as of September 2, 2026 at 6:52 AM ET. All data is obtained from various sources and may not have been verified by broker or MLS GRID. Supplied Open House Information is subject to change without notice. All information should be independently reviewed and verified for accuracy. Properties may or may not be listed by the office/agent presenting the information.
All or a portion of the multiple listing information is provided by Stellar MLS, from a copyrighted compilation of listings. The compilation of listings and each individual listing are © 2026 Stellar MLS. All rights reserved.
Ryan Solberg, Broker · MaxLife Realty LLC · FL License #BK3354351 · Equal Housing Opportunity · Full disclaimer · DMCA