
$2,150,000
19600 State Road 64
Bradenton, FL 34212
Listing updated: September 21, 2026 at 12:59 AM ET
Listing courtesy of Compass Florida Llc · Christine Spelman · MLS #A4672463 · Active · 941-279-3630Property type
Year built
Lot size
Price / sq ft
HOA dues
Days on market
Flood zone
About this home
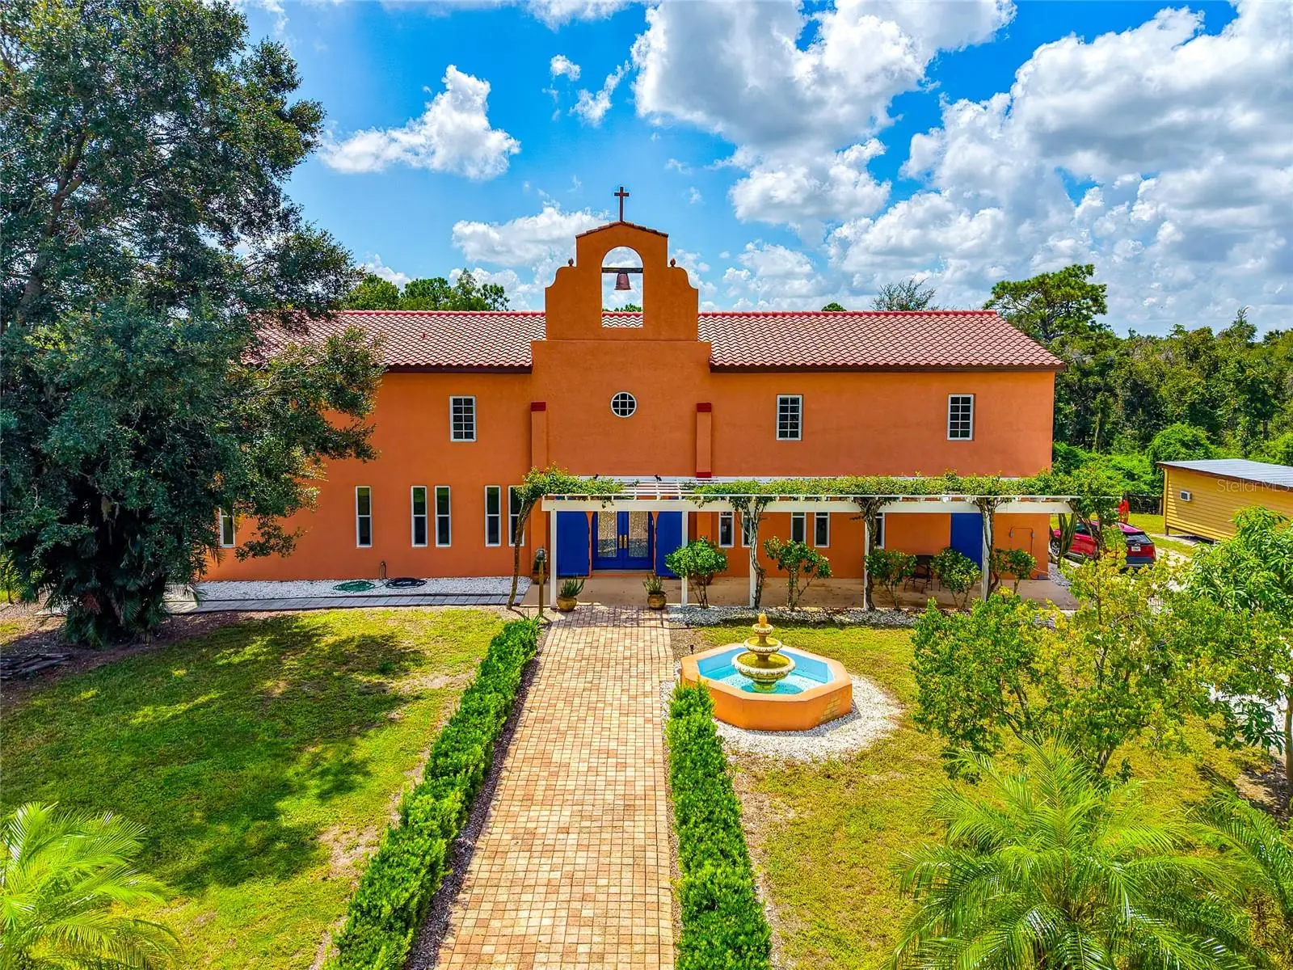
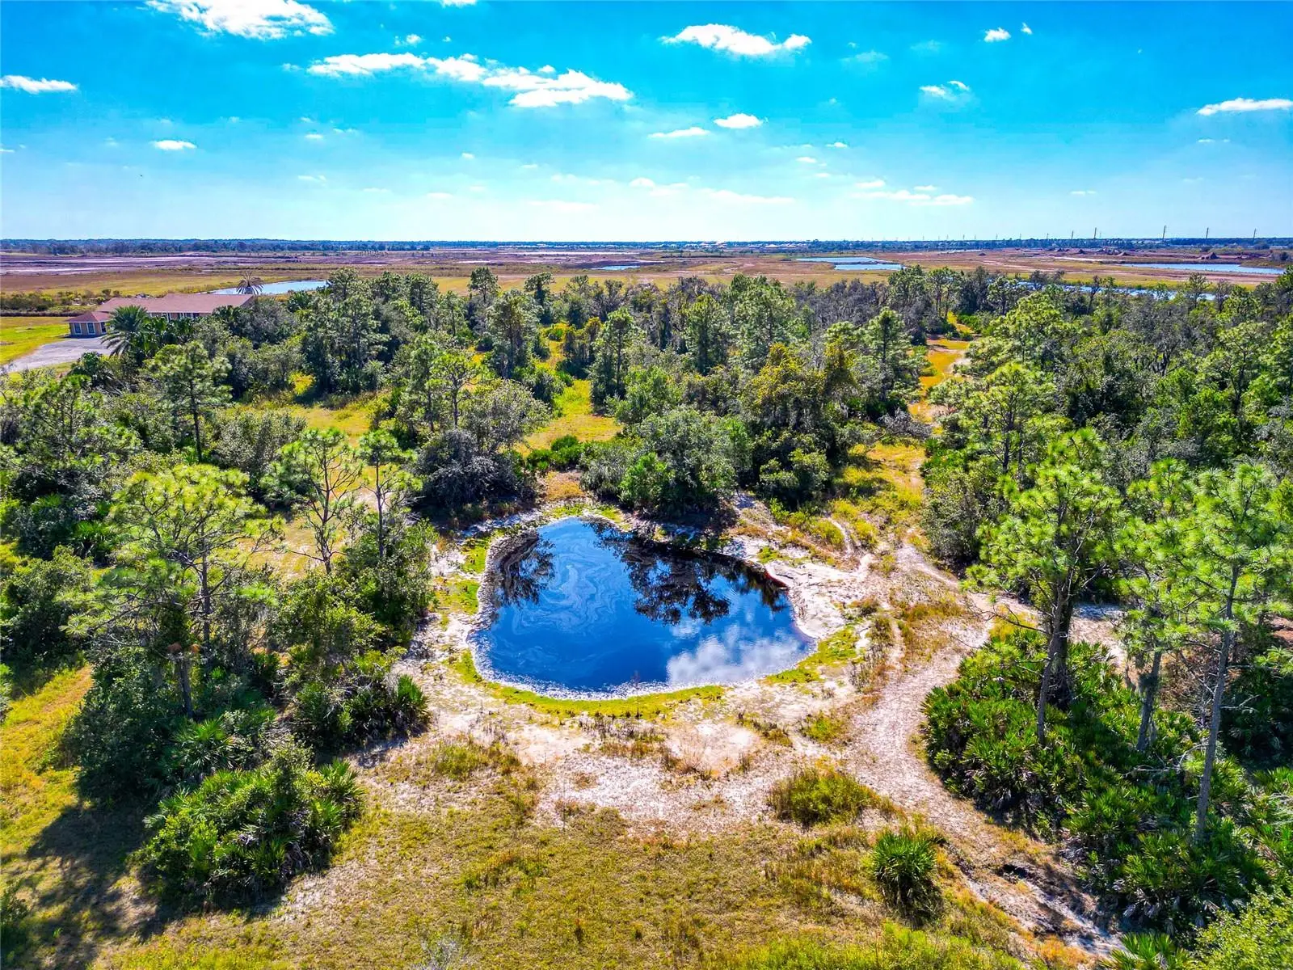
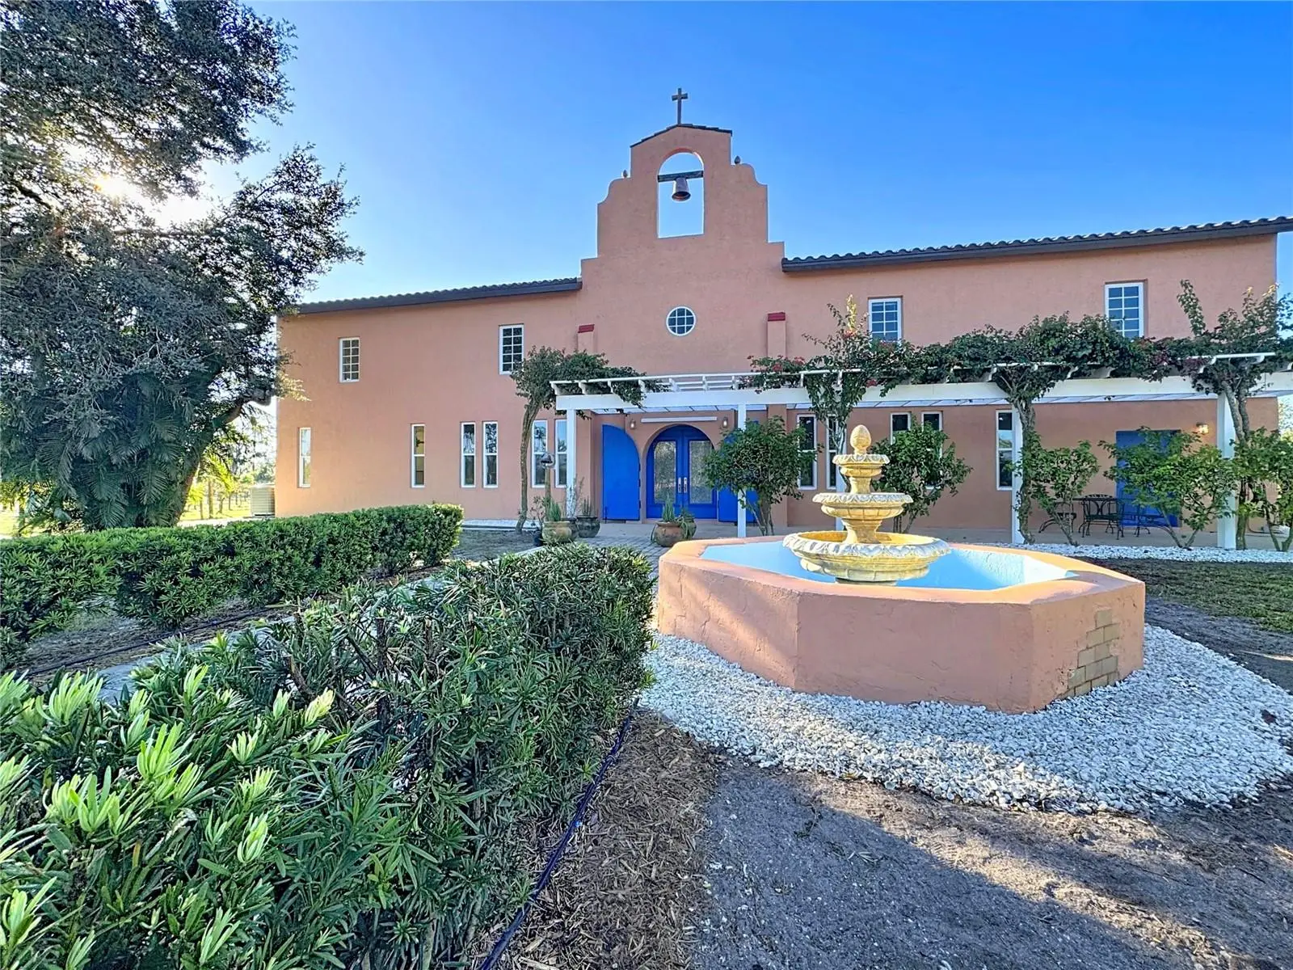
*** MOTIVATED SELLER - BRING ALL OFFERS. AVAILABLE FOR A QUICK CLOSE. 20 Acres Non-Deed Restricted, Vineyard, Brand New Roof, Recent Appraisal $3.9m, 4920 Sq ft (total 7500 sq ft), 7 BDs, 5.5 Baths, 2 Kitchens, Horse Barn, Separate Entrances, New Flooring, Interior & Exterior Painting, Massive upgrades all 2025. behind private gates and set on just under 20 ACRES of NON-DEED RESTRICTED LAND, this expansive Mission-style estate offers exceptional privacy and a multitude of possibilities. 4,920 square feet, Total 7500 Sq Ft, 7 BEDROOMS with the flexibility to convert to 9, along with 5.5 BATHS, 2 KITCHENS, 2 living rooms, 2 offices, den, huge studio and a formal Din rm. Originally an award-winning vineyard, the HOME HAS DOUBLED IN SIZE under the current ownership, presenting ideal potential for MULTI-GENERATIONAL living, EQUESTRIAN use, retreat property, business use or further custom development. *** 2025, over $300,000 in IMPROVEMENTS WERE COMPLETED, including a BRAND-NEW TILE ROOF (July 2025), professional EXTERIOR & INTERIOR PAINTING, NEW ENGINEERED HARDWOOD FLOORING ENTIRE FIRST FLOOR, and the addition of two new A/C split systems to detached workspaces. All A/C ductwork w/ vent covers replaced on the first floor, all three A/C units were serviced and deep cleaned, and two UV light purification systems were installed. A NEW WATER FILTRATION SYSTEM & updated attic insulation further enhances efficiency and comfort. This house was constructed with 12' block w/ rebar reinforced throughout. Windows were converted to Hurricane Impact in 2008 & in 2012 with the new addition. Elevation is at 55' and the house & barn have never flooded. This homes design with MULTIPLE SEPERATE ENTRANCES; 2 KITCHENS and separate living areas can easily be used as a MULTI-GENERATIONAL dwelling. The main level showcases a large primary BD with NEW ENGINEERED HARDWOOD FLOORING, an oversized walk-in closet, and French doors overlooking the surrounding vineyard landscape. The ensuite bathroom features a custom marble double vanity, soaking tub and a walk-in shower with multiple jets. Also located on the main floor are the living room, formal dining room, Den, and an additional ensuite bedroom. The chef’s kitchen offers commercial-grade GE Monogram stainless steel appliances, 42-inch solid wood cabinetry, extensive granite countertop space and a prep island with secondary sink; travertine flooring extends into the adjacent laundry and pantry area. The second level includes a kitchen and family room with vaulted ceilings, refinished wood floors, five bedrooms, three full bathrooms and three bonus rooms. Accessed by a separate rear staircase, this area offers an ideal opportunity to create private guest quarters or increase the total bedroom count to nine with minimal renovation. Two detached rooms, 36.8' x 23' total sq ft (& total both rms) and fully under air, have been completely refurbished to accommodate studio space, workshops or conversion to additional living or entertainment areas. On-site barn is well suited for equestrian use. A SPRING-FED STREAM runs through the center of the acreage. Directly across from LAKE MANATEE STATE PARK, which offers additional trails for horse riding. This remarkable estate combines non-deed restricted acreage, privacy and extensive recent renovation with true opportunity for customization and highest and best use. Minutes from LWR, Dining, Shopping & Great Nature Parks. Recent Appraisal performed valued at $3.9M
Estimated monthly payment
Estimate only. Taxes use the listing's reported amount where available; insurance is a Florida-average estimate. Your actual payment will vary — run a full calculation or talk to a lender.
Price & listing history275 days on market
- Status: ActiveAug 4, 2026
- Listed$2,695,000Nov 19, 2025
- Price reduced$2,150,000
Facts & features
- Property type
- Residential
- Sub type
- Single Family Residence
- Status
- Active
- Days on market
- 275
- Subdivision
- Not Applicable
- County
- Manatee
- Year built
- 2000
- Living area
- 4,920 sq ft
- Price/sq ft
- $437
- Building area
- 7,500 sq ft (Public Records)
- Lot size
- 856,782 sq ft
- Lot category
- 10 to less than 20
- Flood zone
- X (12081C0355E)
- Annual taxes
- $16,332 (2024)
- Parcel #
- 305905409
- Zoning
- A
- MLS #
- A4672463
Ask about this home
Have a question? Ask the broker directly.
Ryan Solberg answers personally — no call center, no spam. Your question goes straight to him.
Interior Details
- Bedrooms
- 7
- Full bathrooms
- 5
- Half bathrooms
- 1
- Flooring
- Reclaimed Wood, Wood
- Appliances
- Dishwasher, Disposal, Dryer, Microwave, Range, Range Hood, Refrigerator, Washer, Water Filtration System
- Interior features
- Ceiling Fans(s), Eat-in Kitchen, High Ceilings, Kitchen/Family Room Combo, L Dining, Primary Bedroom Main Floor, Solid Surface Counters, Solid Wood Cabinets, Split Bedroom, Thermostat, Vaulted Ceiling(s), Walk-In Closet(s), Window Treatments
- Laundry
- Electric Dryer Hookup, Laundry Room, Washer Hookup
- Stories / Levels
- Two
- Direction faces
- North
- In-law suite
- Yes
Heating & Cooling
- Heating
- Central, Heat Pump
- Cooling
- Central Air
HOA & Financial
- Total monthly fees
- $0/mo
- Total annual fees
- $0
- CDD
- No
- Homestead exemption
- Yes
- Min lease term
- No Minimum
- Listing terms
- Cash, Conventional
- Ownership
- Fee Simple
- Available for lease
- Yes
- Lease restrictions
- No
- Additional lease restrictions
- Property is non deed restricted.
- Approval process
- N/A
Exterior & Construction
- Exterior features
- Balcony
- Construction materials
- Block
- Roof
- Tile
- Foundation
- Slab
- Water view
- Yes
- Road surface
- Asphalt, Paved
Utilities
- Sewer
- Septic Tank
- Water source
- Well
- Utilities
- Cable Available, Cable Connected, Electricity Connected, Natural Gas Connected
Community
- Pets allowed
- Yes
Schools
Letter grades: Florida DOE 2024–25 school grades (Orange, Seminole, Lake, Osceola, Brevard). Assigned schools from the listing agent — verify enrollment with the district.
Room Details
| Room | Level | Dimensions |
|---|---|---|
| Kitchen | First | 21x14 |
| Primary Bedroom | First | 20x17 |
| Bedroom 2 | First | 14x13 |
| Bedroom 3 | Second | 15x10.6 |
| Dining Room | First | |
| Bedroom 4 | Second | |
| Bedroom 5 | Second | 17x11.5 |
| Kitchen | Second | 25x14 |
| Living Room | Second | 14x14 |
| Bonus Room | Upper | 12x11 |
Listing Details
- Listing date
- 2025-11-19
- On market date
- 2025-11-19
- Original list price
- $2,695,000
- Occupant type
- Owner
- MLS area
- 34212 - Bradenton
- Listing AOR
- Sarasota - Manatee
- Status changed
- 2026-08-04
- Tax legal description
- A PARCEL OF LAND IN SEC 6, TWN 35, RNG 20, DESC AS FOLLOWS: COM AT A RR SPIKE MARKING THE NE COR OF SD SEC 6; TH S 00 DEG 53 MIN 57 SEC W, ALG THE E LN OF SD SEC 6, A DIST OF 57.87 FT TO A PT ON THE S MAINTAINED R/W LN OF SR 64; TH N 89 DEG 12 MIN 44 SEC W, ALG SD S MAINTAINED R/W LN, A DIST OF 1289.92 FT FOR A POB; TH CONT N 89 DEG 12 MIN 44 SEC W, ALG SD S
Flood risk
Minimal-risk area outside the mapped floodplain. Flood insurance is optional and typically low-cost.
Source: FEMA flood zone reported on the listing. Confirm current designation at FEMA Flood Map Service Center.
Location
Directions
Take I75 to State Rd 64, proceed East for 8 miles, house will be on your right (South Side of Rd). Just before H&H Nursery
More homes like this
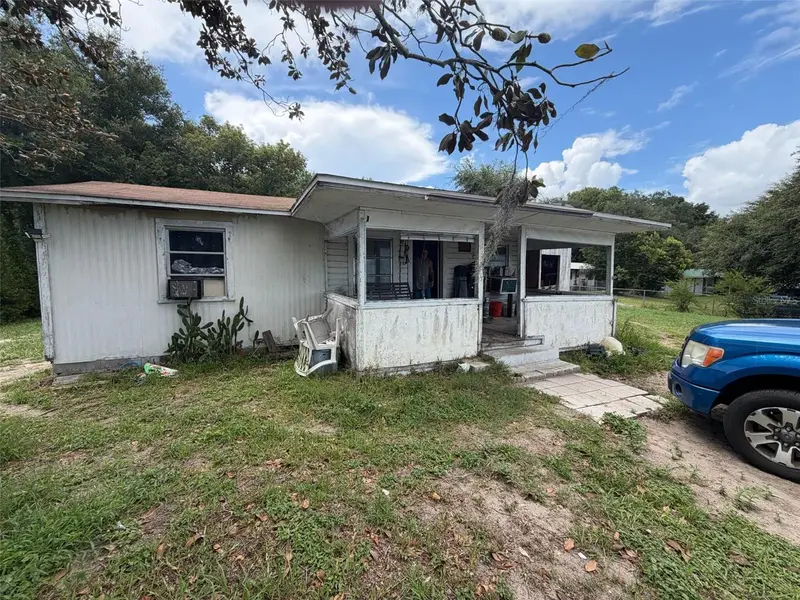
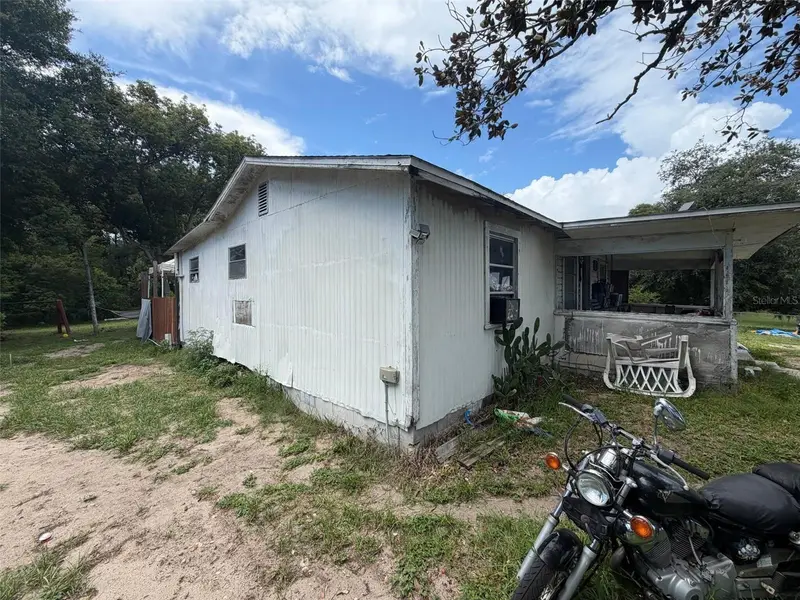
$106,000
1724 S Us 301
Sumterville, FL 33585
3 bd · 1 ba · 884 sqft
Not Applicable
MLS ID #O6422180, BEYCOME OF FLORIDA LLC.
Listing provided by Stellar MLS
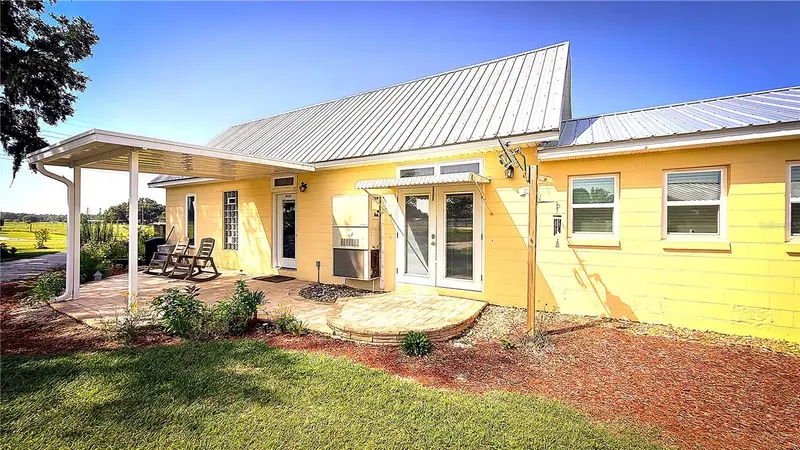

$329,000
7820 Sw 32nd St
Bushnell, FL 33513
1 bd · 1 ba · 918 sqft
Not Applicable
MLS ID #O6428306, 4 RIVERS REALTY LLC.
Listing provided by Stellar MLS
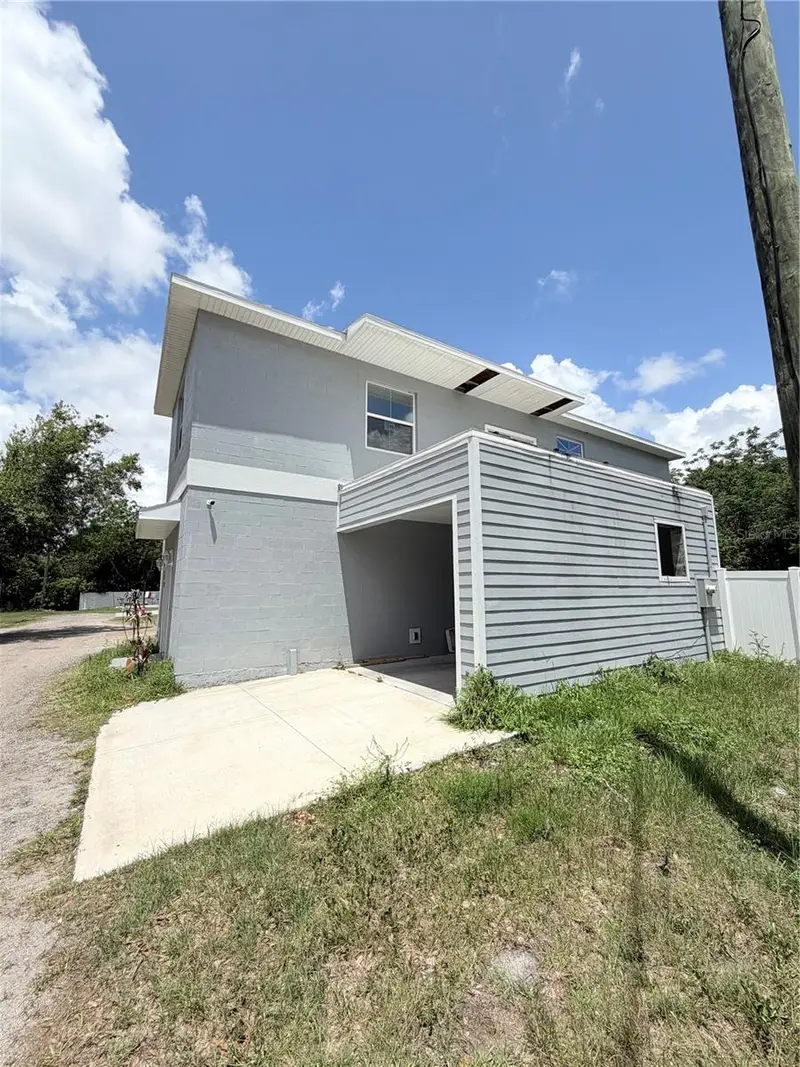
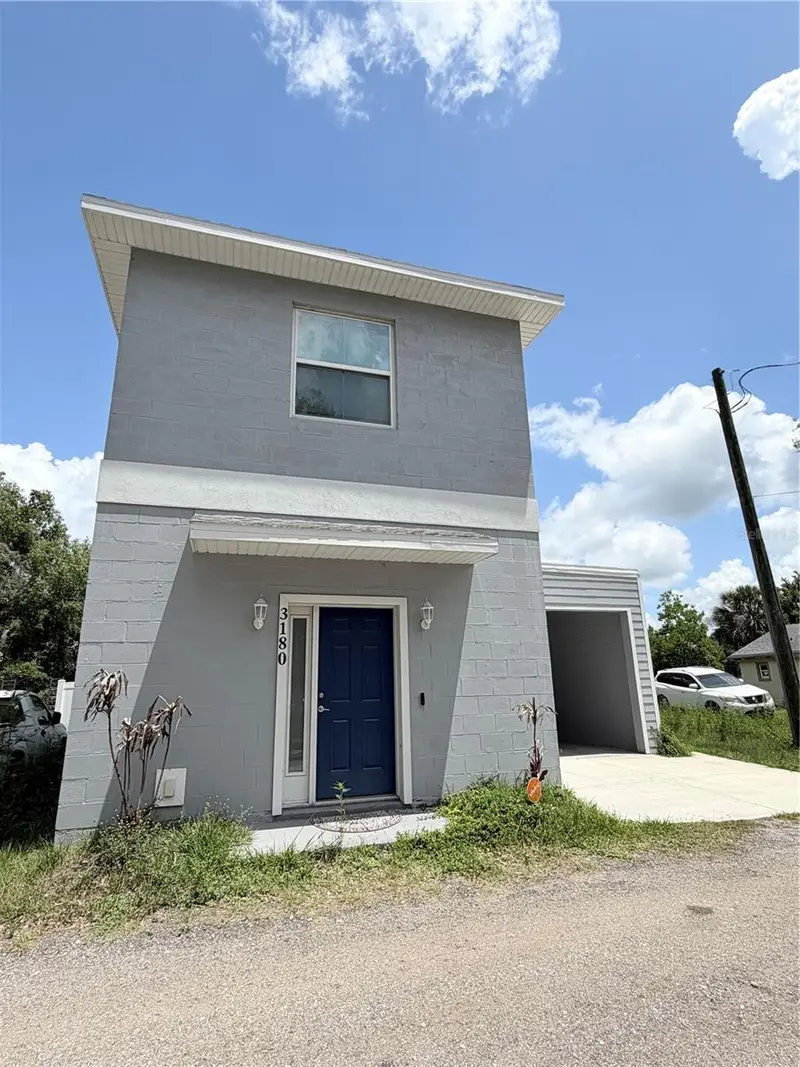
$410,000
3180 Lincoln St
Sanford, FL 32771
3 bd · 3 ba · 1,836 sqft
Not Applicable
MLS ID #P4938815, SMART WAY REALTY AMERICA.
Listing provided by Stellar MLS
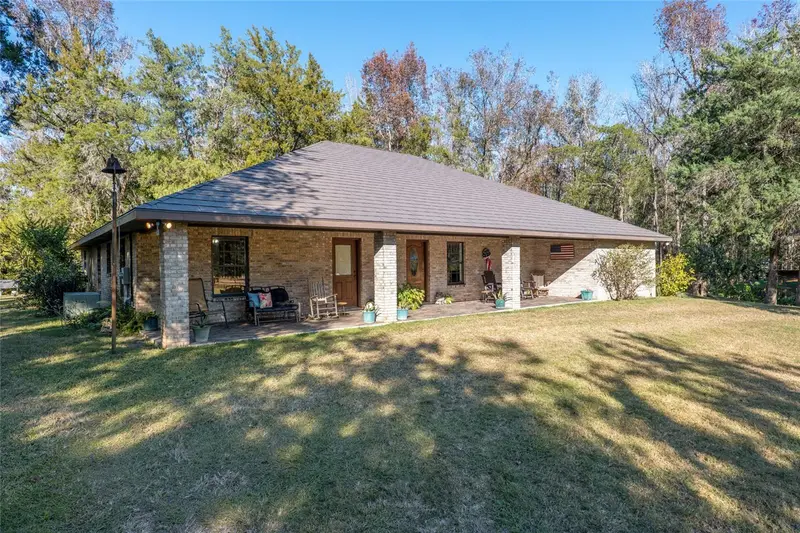
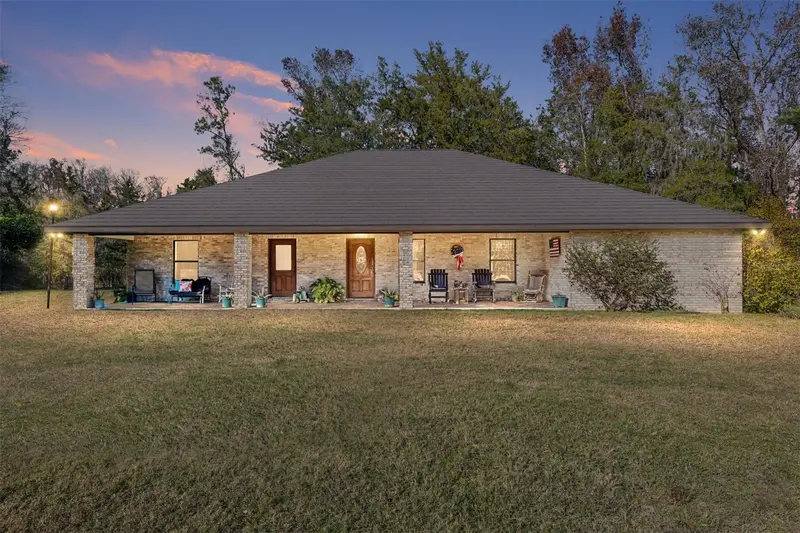
$895,000
2821 Se 80th St
Ocala, FL 34480
4 bd · 3 ba · 2,522 sqft
Not Applicable
MLS ID #OM693692, PREMIER SOTHEBY'S INTERNATIONAL REALTY.
Listing provided by Stellar MLS

Listings courtesy of Stellar MLS as distributed by MLS GRID
IDX information is provided exclusively for consumers’ personal, non-commercial use and may not be used for any purpose other than to identify prospective properties consumers may be interested in purchasing.
Based on information submitted to the MLS GRID as of September 21, 2026 at 12:59 AM ET. All data is obtained from various sources and may not have been verified by broker or MLS GRID. Supplied Open House Information is subject to change without notice. All information should be independently reviewed and verified for accuracy. Properties may or may not be listed by the office/agent presenting the information.
All or a portion of the multiple listing information is provided by Stellar MLS, from a copyrighted compilation of listings. The compilation of listings and each individual listing are © 2026 Stellar MLS. All rights reserved.
Ryan Solberg, Broker · MaxLife Realty LLC · FL License #BK3354351 · Equal Housing Opportunity · Full disclaimer · DMCA