
$698,000
80 Foxfire Lane
Oldsmar, FL 34677
Listing updated: September 18, 2026 at 8:28 PM ET
Listing courtesy of Re/Max Realtec Group Inc · Stephanie Hensley · MLS #TB8540121 · Active · 727-789-5555Property type
Year built
Lot size
Price / sq ft
HOA dues
Days on market
Garage spaces
Flood zone
About this home
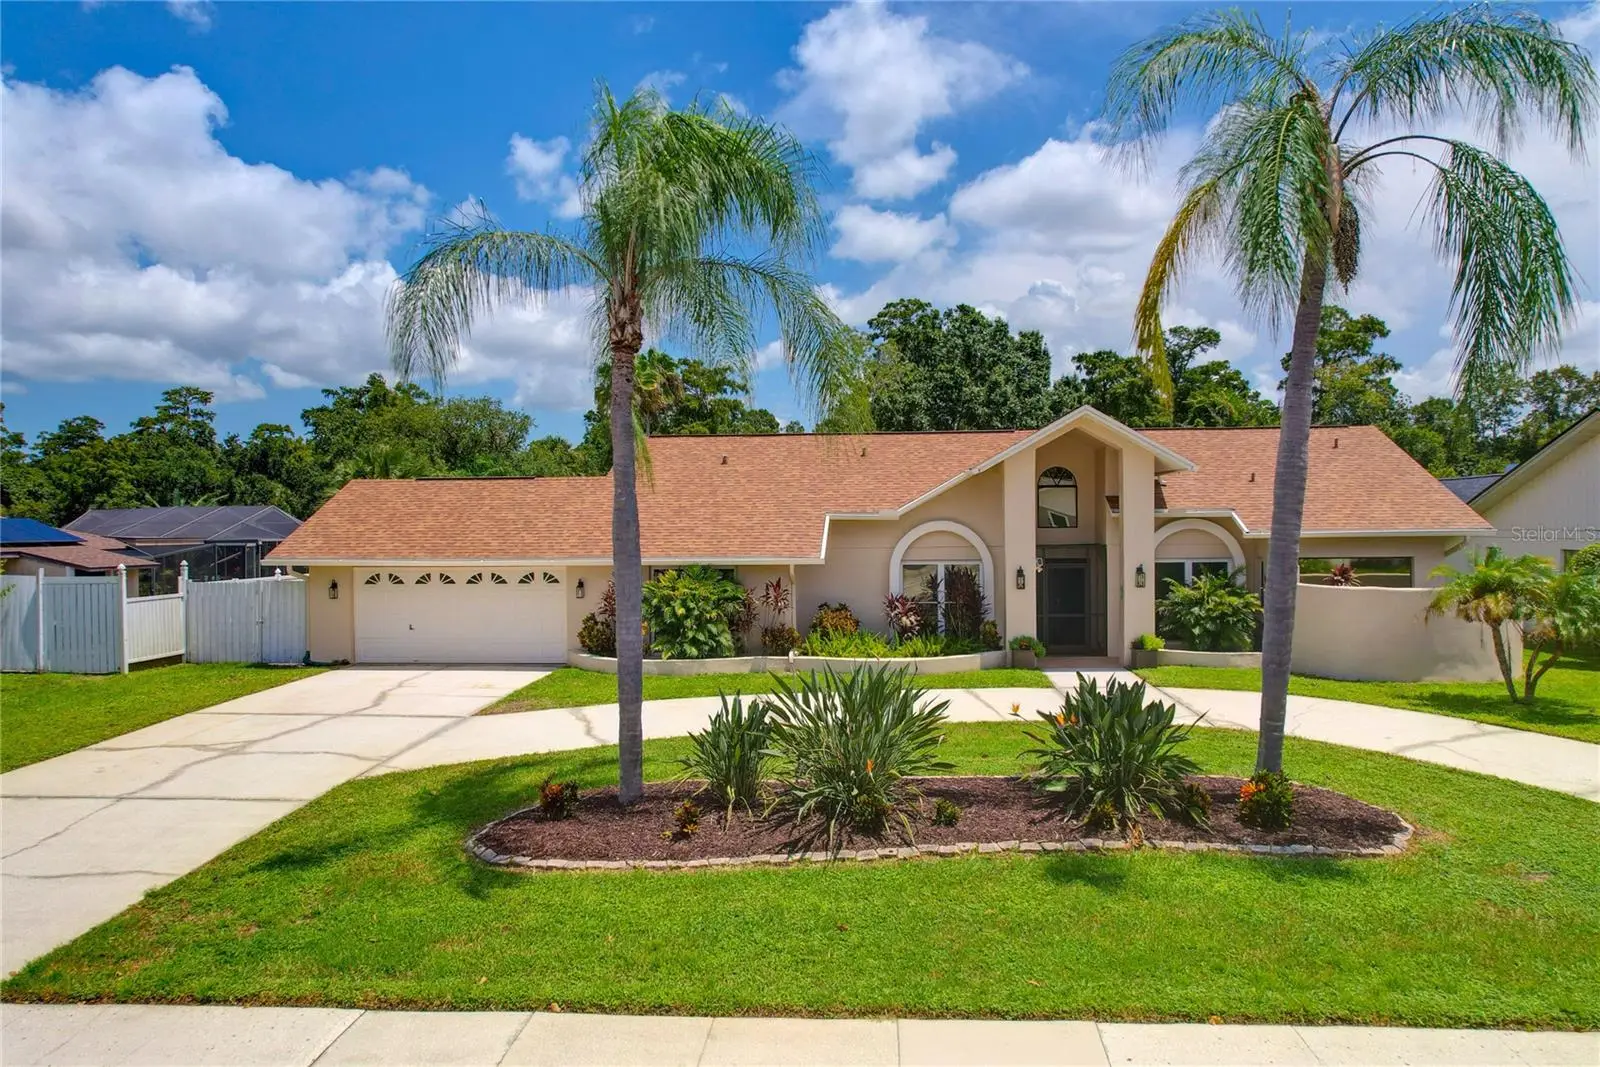
Tucked away in the highly desirable gated community of East Lake Woodlands, this one-of-a-kind 4-bedroom, 2-bath waterfront retreat offers a rare opportunity to experience the timeless beauty of Old Florida. With an extraordinary 180-degree view of lush natural surroundings and a tranquil waterway, this private setting feels like a world of its own—where trees, abundant wildlife, and peaceful water views create a backdrop that is both breathtaking and serene. A large circular driveway welcomes you to the home, where a new double-door entry opens to vaulted ceilings and an inviting, light-filled interior. The formal living room features French doors leading to the screened lanai, while the dining room is accented by a beautiful Tiffany-style light fixture. Throughout the home, tile flooring and roller shades provide a clean, timeless aesthetic. The updated kitchen features granite countertops and opens naturally to the family room, where one of two fireplaces creates a warm and inviting gathering space. The primary suite offers its own featured fireplace, creating a cozy retreat, along with an updated private bathroom featuring an oversized glass-enclosed shower and soaking tub. An updated guest bathroom provides additional modern convenience sandwiched between two of the additional bedrooms. Step outside and discover what truly sets this property apart. The expansive screened lanai surrounds a beautiful saltwater pool and spa, with a painted cool-deck surface and lush tropical landscaping creating your own private resort-style escape. Beyond the pool, a Trex dock and completely renovated seawall (2020) provide the perfect vantage point to take in the incredible natural setting and 180-degree views of Old Florida. Thoughtfully maintained and updated, the home features impact and double-pane windows with galvanized storm shutters, a hybrid water heater, water softener, new shingle roof (2024), gutters, French drains extending to the lake and exterior paint completed in August 2026. The wrought-iron fenced yard adds privacy and enhances the beautifully landscaped grounds. Located outside a flood zone and within a top-rated A-rated school zone, this exceptional home also offers the opportunity to become a social, golf, or tennis member at Ardea Country Club, adding an optional lifestyle component to an already remarkable property. Private waterfront, resort-style amenities, thoughtful updates, and an unmatched Old Florida setting—this is more than a home; it’s a rare opportunity to own your own piece of paradise in East Lake Woodlands.
Estimated monthly payment
Estimate only. Taxes use the listing's reported amount where available; insurance is a Florida-average estimate. Your actual payment will vary — run a full calculation or talk to a lender.
Price & listing history29 days on market
- Status: ActiveAug 20, 2026
- Listed$719,000Aug 20, 2026
- Price reduced$698,000
Facts & features
- Property type
- Residential
- Sub type
- Single Family Residence
- Status
- Active
- Days on market
- 29
- Subdivision
- East Lake Woodlands
- County
- Pinellas
- Year built
- 1987
- Living area
- 2,584 sq ft
- Price/sq ft
- $270
- Building area
- 3,234 sq ft (Public Records)
- Lot size
- 14,458 sq ft
- Lot category
- 1/4 to less than 1/2
- Flood zone
- X500 (12103C0079H)
- Garage
- 2 spaces
- Pool
- Private pool
- Annual taxes
- $5,584 (2025)
- Parcel #
- 09-28-16-23925-000-2200
- Zoning
- RPD-5
- MLS #
- TB8540121
Ask about this home
Have a question? Ask the broker directly.
Ryan Solberg answers personally — no call center, no spam. Your question goes straight to him.
Interior Details
- Bedrooms
- 4
- Full bathrooms
- 2
- Flooring
- Ceramic Tile
- Appliances
- Dishwasher, Disposal, Dryer, Electric Water Heater, Microwave, Range, Refrigerator, Washer, Water Softener
- Interior features
- Ceiling Fans(s), Eat-in Kitchen, Kitchen/Family Room Combo, Living Room/Dining Room Combo, Primary Bedroom Main Floor, Solid Wood Cabinets, Split Bedroom, Stone Counters, Thermostat, Vaulted Ceiling(s), Walk-In Closet(s), Window Treatments
- Laundry
- Inside, Laundry Room
- Stories / Levels
- One
- Direction faces
- West
- Fireplace
- Yes
Heating & Cooling
- Heating
- Electric, Heat Pump
- Cooling
- Central Air
Parking
- Garage spaces
- 2
- Attached garage
- Yes
- Parking features
- Circular Driveway, Driveway, Garage Door Opener
HOA & Financial
- HOA fee
- $1,774 / Annually
- Monthly HOA
- $148/mo
- Total monthly fees
- $148/mo
- Total annual fees
- $1,774
- HOA name
- Rizzetta & Company - Doug
- CDD
- No
- Homestead exemption
- Yes
- Min lease term
- 1 Month
- Listing terms
- Cash, Conventional, FHA, VA Loan
- Ownership
- Fee Simple
- Available for lease
- Yes
- Lease restrictions
- No
- Additional lease restrictions
- Confirm any lease restrictions with HOA.
Exterior & Construction
- Exterior features
- Hurricane Shutters, Rain Gutters, Sidewalk
- Construction materials
- Block, Stucco
- Roof
- Shingle
- Foundation
- Slab
- Pool
- Private pool
- Waterfront
- Yes
- Water access
- Yes
- Water view
- Yes
- Road surface
- Paved
Utilities
- Sewer
- Public Sewer
- Water source
- Public
- Utilities
- Cable Available, Electricity Connected, Public, Sewer Connected, Water Connected
Community
- Pets allowed
- Yes
Schools
Letter grades: Florida DOE 2024–25 school grades (Orange, Seminole, Lake, Osceola, Brevard). Assigned schools from the listing agent — verify enrollment with the district.
Room Details
| Room | Level | Dimensions |
|---|---|---|
| Great Room | First | |
| Kitchen | First | |
| Primary Bedroom | First | |
| Primary Bathroom | First | |
| Bedroom 2 | First | |
| Bedroom 3 | First | |
| Bedroom 4 | First |
Listing Details
- Listing date
- 2026-08-19
- On market date
- 2026-08-20
- Original list price
- $719,000
- Occupant type
- Vacant
- MLS area
- 34677 - Oldsmar
- Listing AOR
- Suncoast Tampa
- Status changed
- 2026-08-20
- Tax legal description
- EAST LAKE WOODLANDS UNIT 1 PART OF LOT 220 DESC FROM MOST S'LY COR OF SAID LOT FOR POB TH N20DW 100 FT TH N70DE 148.97FT TH S33D28'59"E 32FT TH S11D 08'35"W 27.90FT TH S05D59' 59"E 46.38FT TH S70DW 130.78FT TO POB
Flood risk
Moderate-risk area (0.2% annual-chance / “500-year” floodplain). Flood insurance is recommended but usually not required.
Source: FEMA flood zone reported on the listing. Confirm current designation at FEMA Flood Map Service Center.
Location
Directions
From Tampa Road, turn onto East Lake Woodlands Pkwy, pull to guard gate on the visitor side and have address and license ready. Drive straight and turn left onto Woodlands Pkwy, then right on Pine Lake Drive and left on Forest Park Rd. Follow around and turn right onto Foxfire Lane. From East Lake Blvd South turn left onto Woodlands Blvd and make immediate right onto Hickory Nut Ave. Enter gate code at gate if closed and follow the road around until you get to Forest Park Rd and turn left. At the stop sign, turn right onto Foxfire Lane.
More homes like this
$189,999
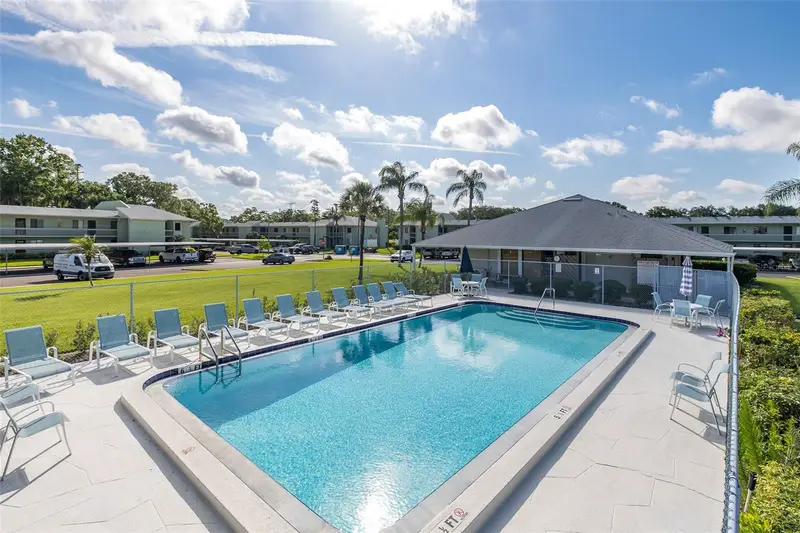
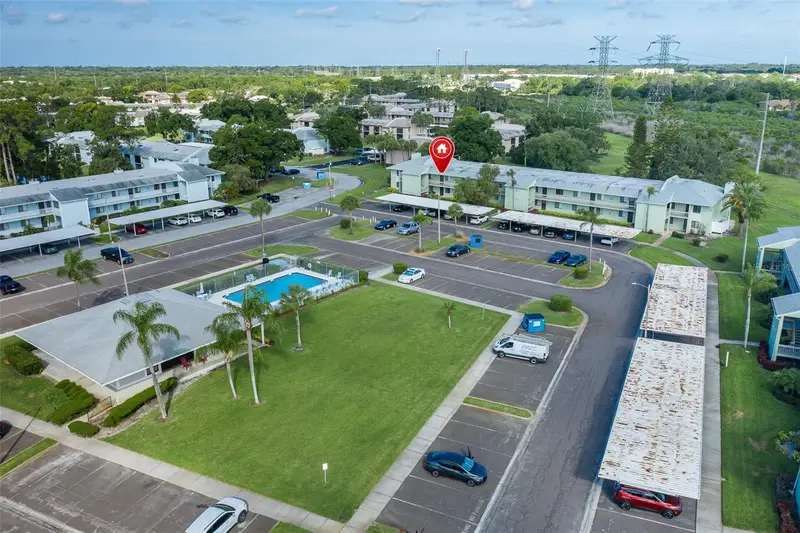
130 Nancy Dr #37
Oldsmar, FL 34677
2 bd · 2 ba · 1,096 sqft
East Lake Woodlands
MLS ID #W7886022, RE/MAX ALLIANCE GROUP.
Listing provided by Stellar MLS
$587,000
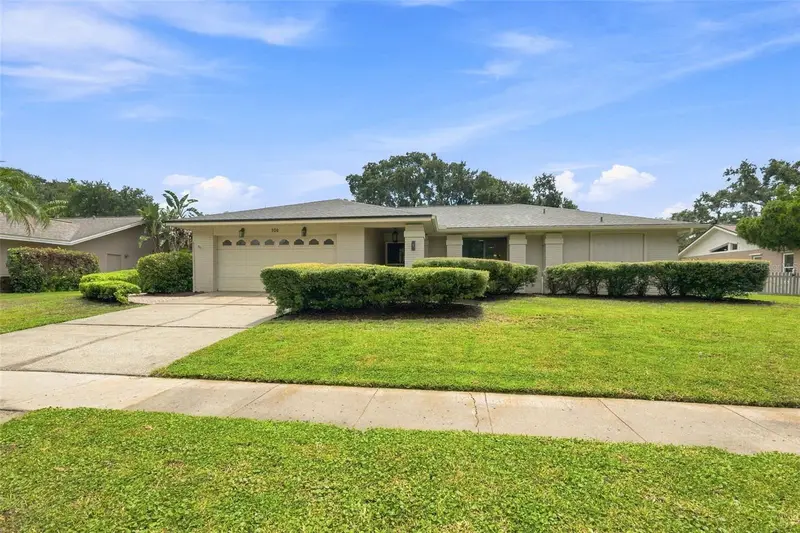
550 Palmdale Dr
Oldsmar, FL 34677
4 bd · 2 ba · 2,211 sqft
East Lake Woodlands
MLS ID #TB8539868, COLDWELL BANKER REALTY.
Listing provided by Stellar MLS
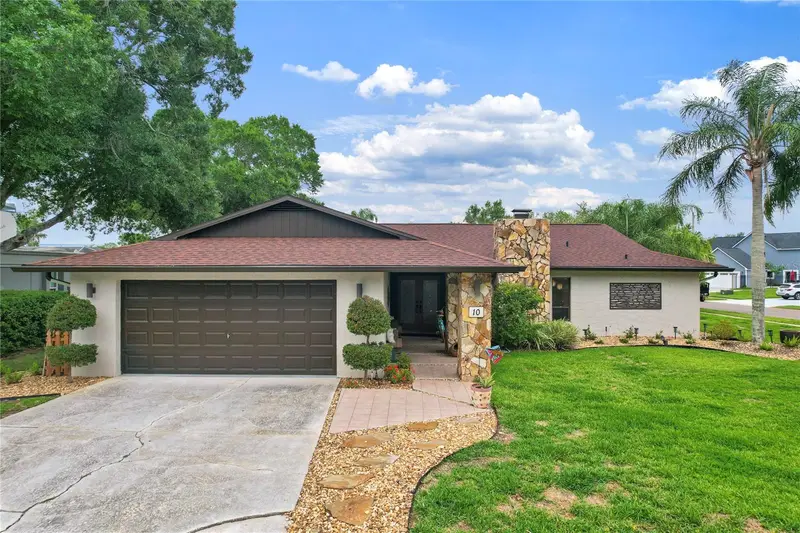
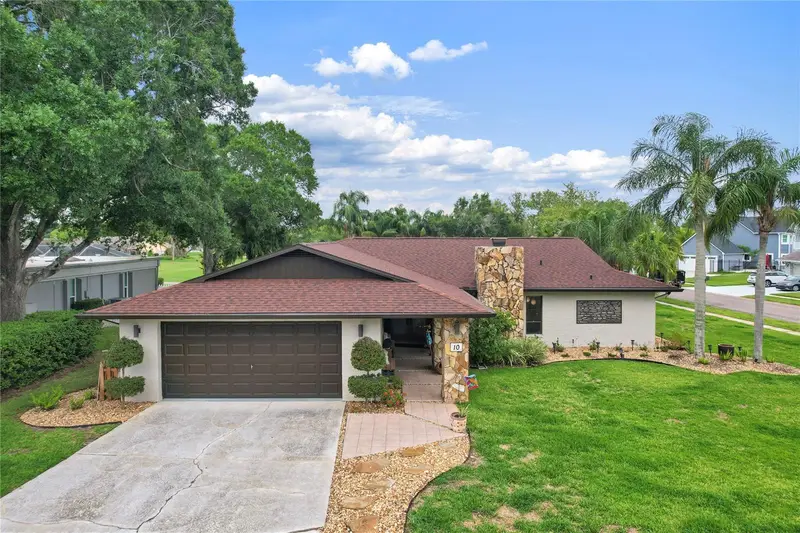
$669,000
10 Arbor Ln
Oldsmar, FL 34677
4 bd · 2 ba · 2,318 sqft
East Lake Woodlands
MLS ID #TB8516041, KELLER WILLIAMS REALTY- PALM H.
Listing provided by Stellar MLS
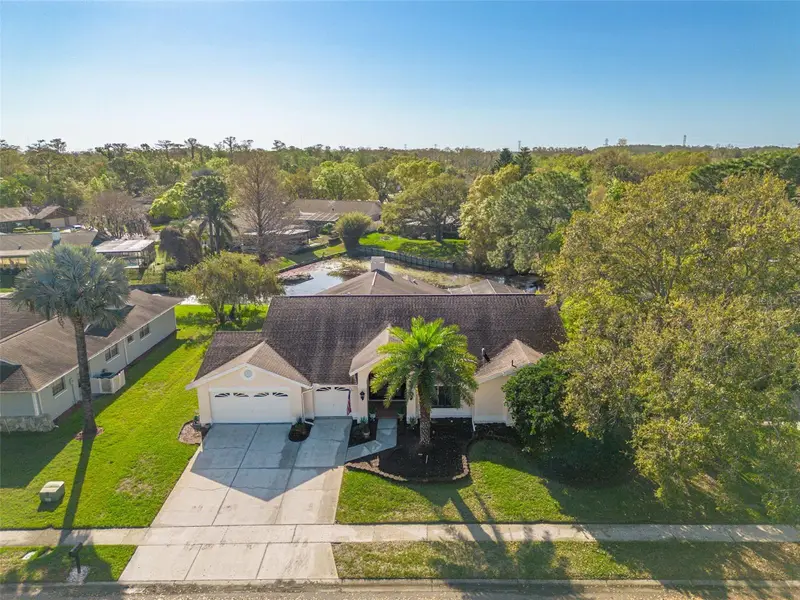
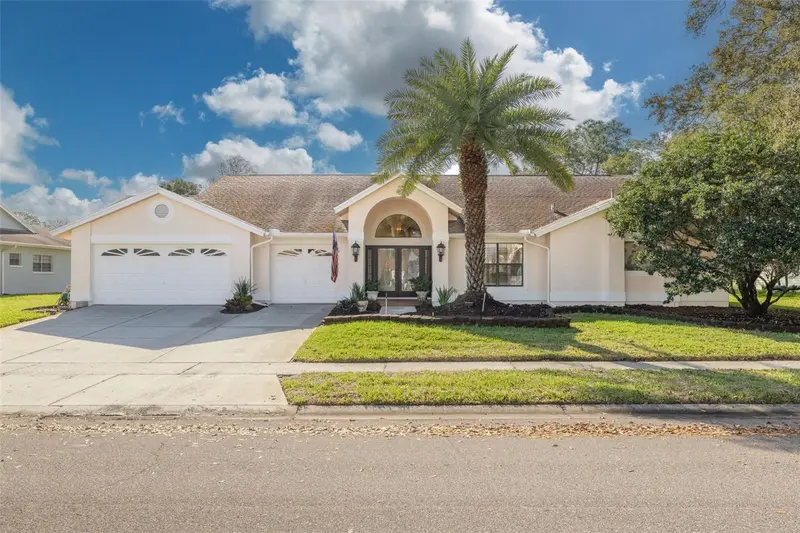
$739,000
470 Hickorynut Ave
Oldsmar, FL 34677
4 bd · 3 ba · 2,922 sqft
East Lake Woodlands
MLS ID #TB8485715, PARADISE LIFE REALTY.
Listing provided by Stellar MLS

Listings courtesy of Stellar MLS as distributed by MLS GRID
IDX information is provided exclusively for consumers’ personal, non-commercial use and may not be used for any purpose other than to identify prospective properties consumers may be interested in purchasing.
Based on information submitted to the MLS GRID as of September 18, 2026 at 8:28 PM ET. All data is obtained from various sources and may not have been verified by broker or MLS GRID. Supplied Open House Information is subject to change without notice. All information should be independently reviewed and verified for accuracy. Properties may or may not be listed by the office/agent presenting the information.
All or a portion of the multiple listing information is provided by Stellar MLS, from a copyrighted compilation of listings. The compilation of listings and each individual listing are © 2026 Stellar MLS. All rights reserved.
Ryan Solberg, Broker · MaxLife Realty LLC · FL License #BK3354351 · Equal Housing Opportunity · Full disclaimer · DMCA