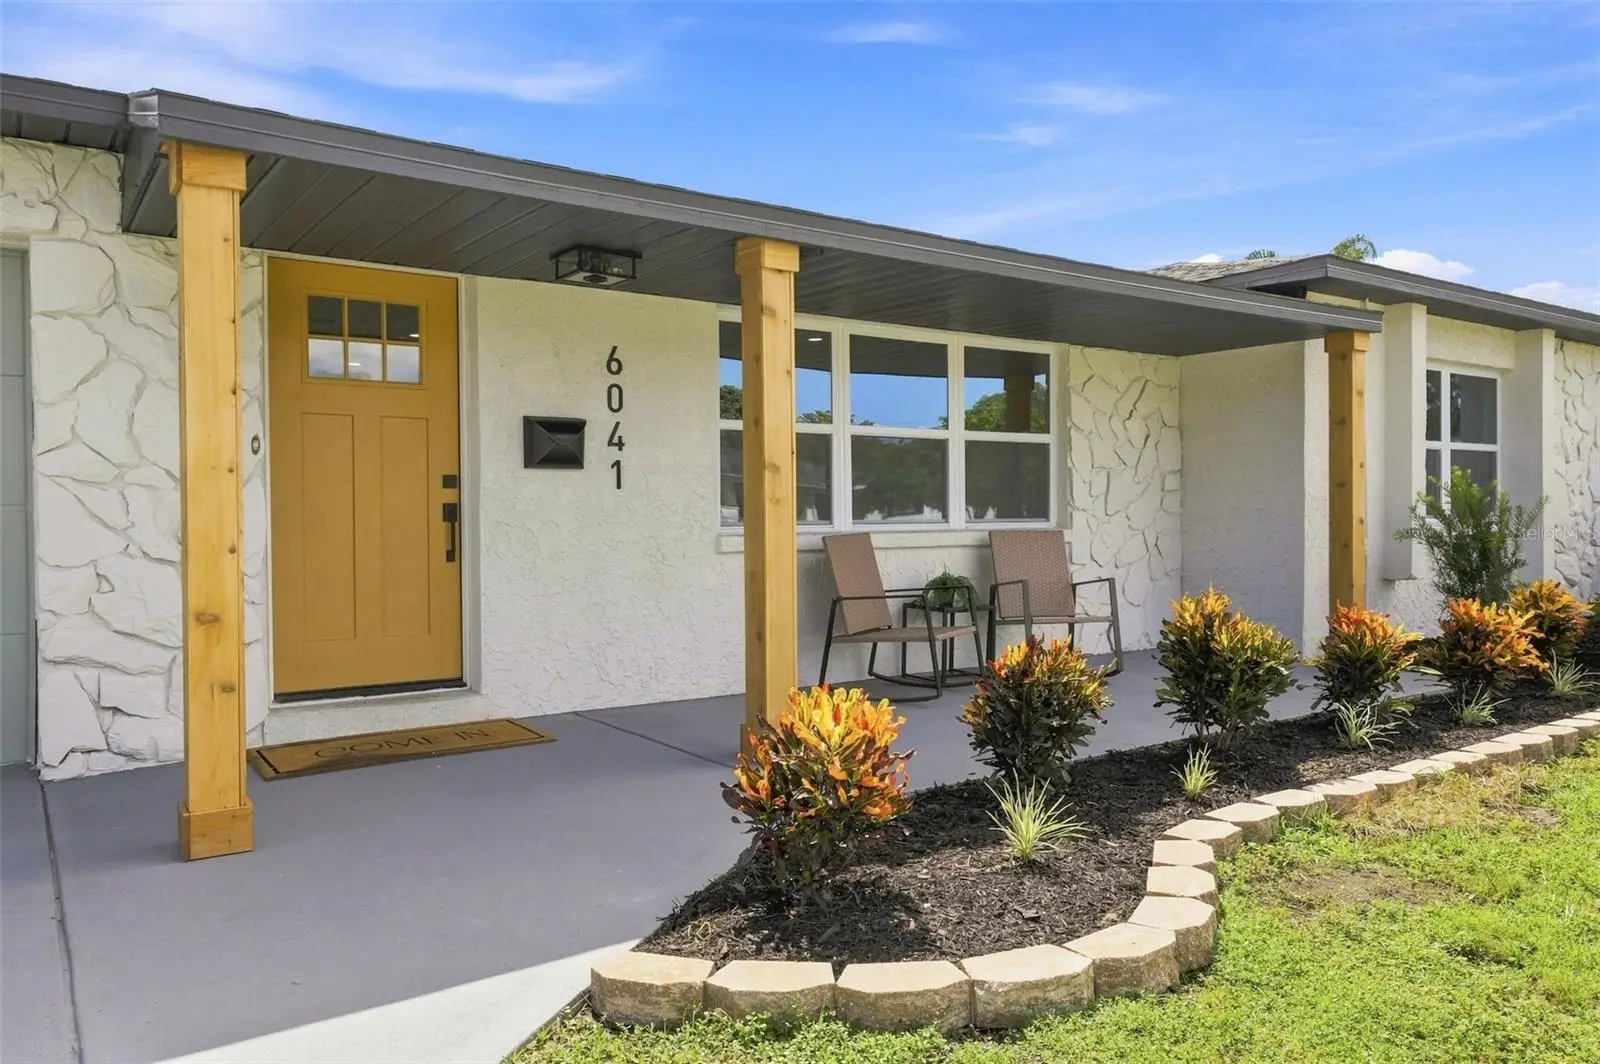
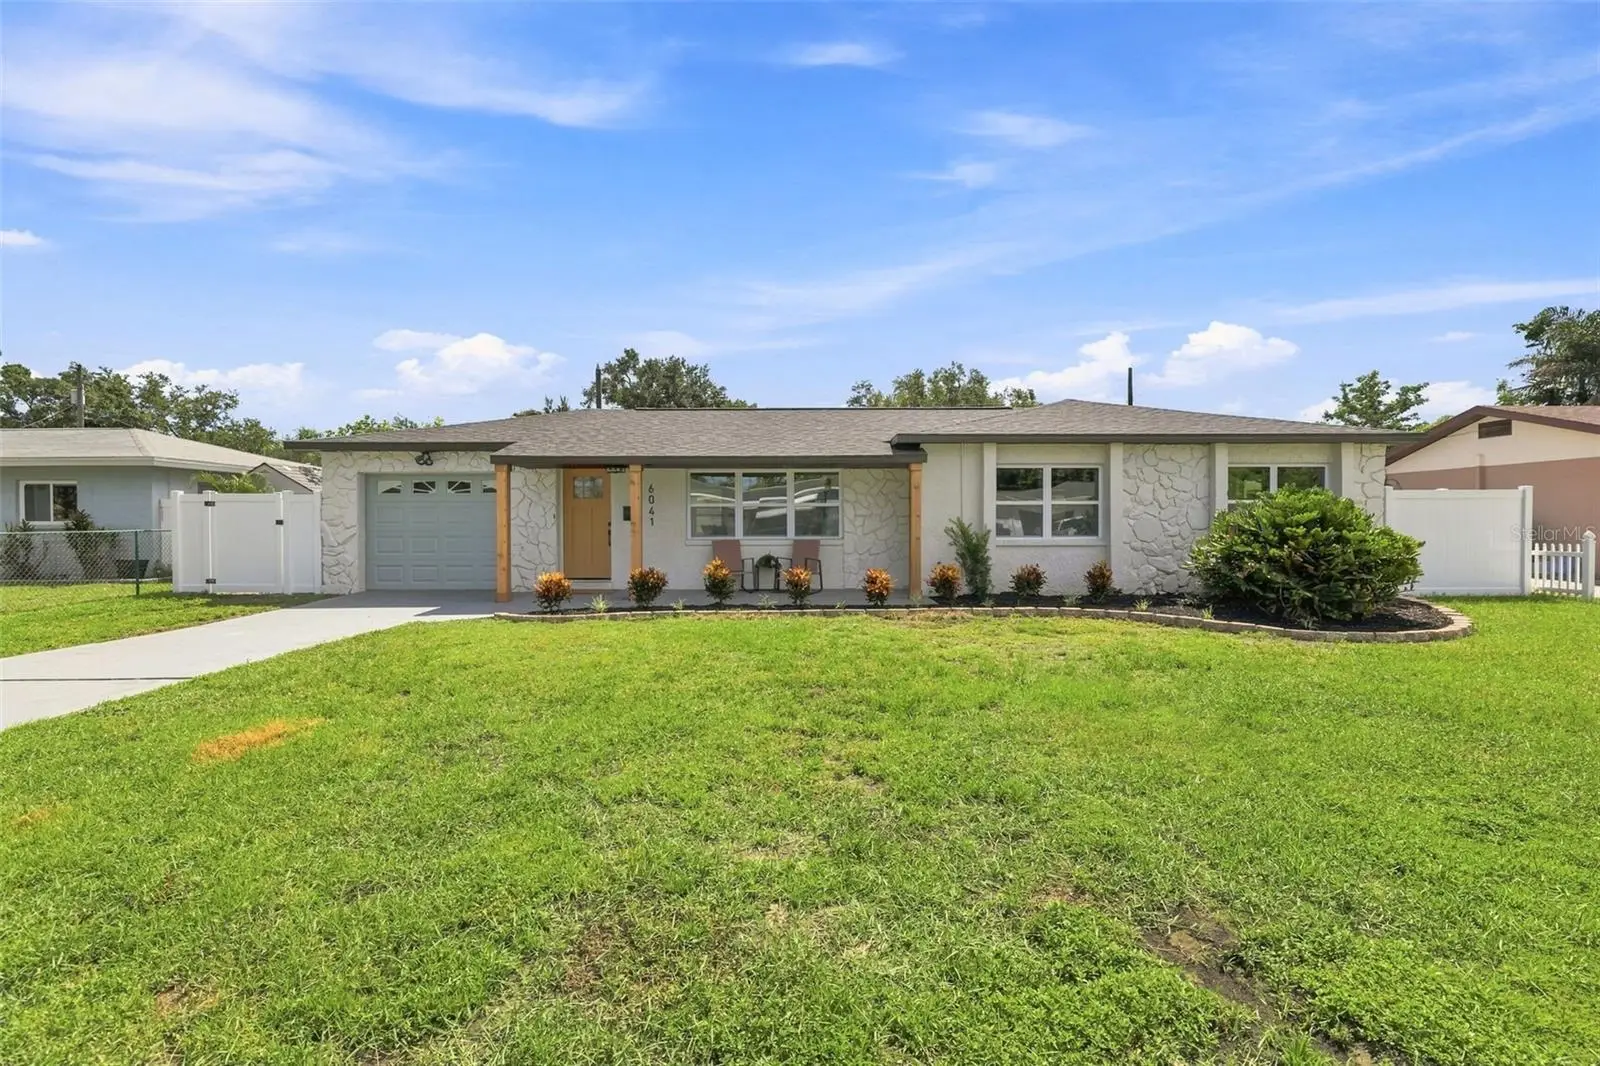

$514,700
6041 15th Street
St Petersburg, FL 33703
Listing updated: August 23, 2026 at 6:05 PM ET
Listing courtesy of Keller Williams Tampa Central · Kristina Kuba · MLS #TB8540114 · Pending · 813-865-0700Property type
Year built
Lot size
Price / sq ft
HOA dues
Days on market
Garage space
Flood zone
About this home
Under contract-accepting backup offers. No flood insurance required. Beautifully updated and move-in ready, this four bedroom, two bathroom St. Pete home combines a spacious open layout with thoughtful design and major updates throughout. At the center of the home is an impressive kitchen and entertaining space featuring an oversized counter with bar seating and brand-new appliances, including a refrigerator, range, range hood, and dishwasher. Just off the kitchen, a dedicated dry bar with a built-in wine refrigerator adds another thoughtful touch for entertaining. With plenty of room to cook, gather, and host family and friends, the kitchen flows seamlessly into the main living areas, creating an open and inviting space for everyday living and entertaining. The private primary suite offers its own en-suite bath, while thoughtful finishes and attention to detail can be found throughout the home. Many of the home’s major components have also been taken care of, including a new roof (2026), new fence (2026), newer windows and newer water heater. Outside, the large, fully fenced backyard provides plenty of room for entertaining, pets, play, or creating the outdoor setup you’ve been looking for. Conveniently located with easy access to I-275, the home is just a short drive from Downtown St. Pete, the waterfront, dining, shopping, and everything the city has to offer. With four bedrooms, an expansive entertaining space, a large backyard, all-new kitchen appliances, and extensive improvements, this home delivers the space, updates, and functionality that are increasingly hard to find in St. Pete.
Estimated monthly payment
Estimate only. Taxes use the listing's reported amount where available; insurance is a Florida-average estimate. Your actual payment will vary — run a full calculation or talk to a lender.
Price & listing history3 days on market
- Status: PendingAug 23, 2026
- Listed$514,700Aug 19, 2026
- Price increased$514,700
Facts & features
- Property type
- Residential
- Sub type
- Single Family Residence
- Status
- Pending
- Days on market
- 3
- Subdivision
- Euclid Estates
- County
- Pinellas
- Year built
- 1962
- Living area
- 1,539 sq ft
- Price/sq ft
- $334
- Building area
- 2,345 sq ft (Public Records)
- Lot size
- 7,710 sq ft
- Lot category
- 0 to less than 1/4
- Flood zone
- X
- Garage
- 1 spaces
- Annual taxes
- $850 (2025)
- Parcel #
- 36-30-16-26190-004-0030
- MLS #
- TB8540114
Ask about this home
Have a question? Ask the broker directly.
Ryan Solberg answers personally — no call center, no spam. Your question goes straight to him.
Interior Details
- Bedrooms
- 4
- Full bathrooms
- 2
- Flooring
- Tile, Vinyl
- Appliances
- Dishwasher, Dryer, Range, Range Hood, Refrigerator, Washer
- Interior features
- Ceiling Fans(s), Thermostat
- Laundry
- Laundry Closet
- Stories / Levels
- One
- Direction faces
- West
Heating & Cooling
- Heating
- Electric
- Cooling
- Central Air
Parking
- Garage spaces
- 1
- Attached garage
- Yes
HOA & Financial
- Total monthly fees
- $0/mo
- Total annual fees
- $0
- CDD
- No
- Min lease term
- 1 Month
- Listing terms
- Cash, Conventional, FHA, VA Loan
- Ownership
- Fee Simple
- Available for lease
- Yes
- Lease restrictions
- Yes
- Additional lease restrictions
- Buyer and buyer's agent to verify lease restrictions with city of St. Petersburg and Pinellas County.
Exterior & Construction
- Exterior features
- Private Mailbox
- Construction materials
- Block
- Roof
- Shingle
- Foundation
- Slab
- Road surface
- Asphalt
Utilities
- Sewer
- Public Sewer
- Water source
- Public
- Utilities
- Public
Schools
Letter grades: Florida DOE 2024–25 school grades (Orange, Seminole, Lake, Osceola, Brevard). Assigned schools from the listing agent — verify enrollment with the district.
Room Details
| Room | Level | Dimensions |
|---|---|---|
| Kitchen | First | 13x11 |
| Primary Bedroom | First | 13x12 |
| Living Room | First | 22x11 |
Listing Details
- Listing date
- 2026-08-19
- On market date
- 2026-08-19
- Original list price
- $514,700
- Occupant type
- Vacant
- MLS area
- 33703 - St Pete
- Listing AOR
- Suncoast Tampa
- Status changed
- 2026-08-23
- Tax legal description
- EUCLID ESTATES BLK 4, LOT 3
Flood risk
Minimal-risk area outside the mapped floodplain. Flood insurance is optional and typically low-cost.
Source: FEMA flood zone reported on the listing. Confirm current designation at FEMA Flood Map Service Center.
Location
Directions
Head west on 62nd Ave N. Turn left onto 12th st N. Turn right onto 61st N. Turn left onto 15th St N. House will be located on the left hand side.
More homes like this
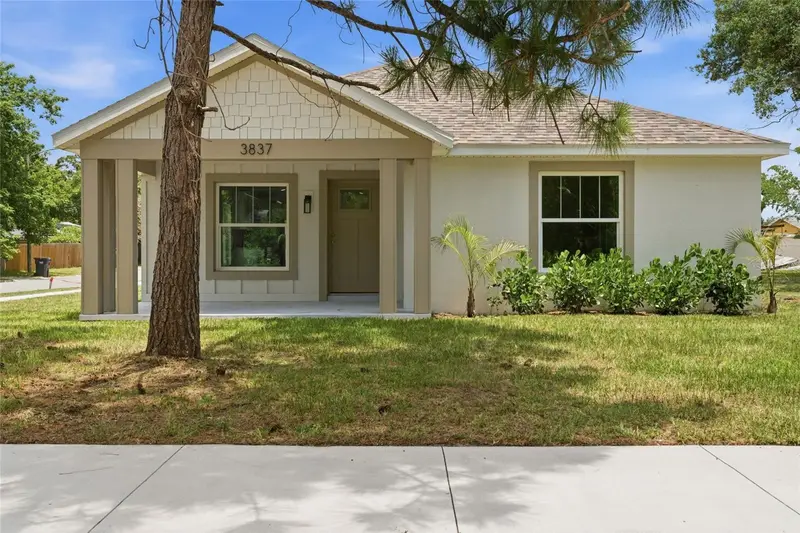
$559,000
3837 44th Ave N
St Petersburg, FL 33714
4 bd · 2 ba · 1,726 sqft
Mohawk Park Rep
MLS ID #TB8470415, EQUITY REALTY SUNCOAST.
Listing provided by Stellar MLS
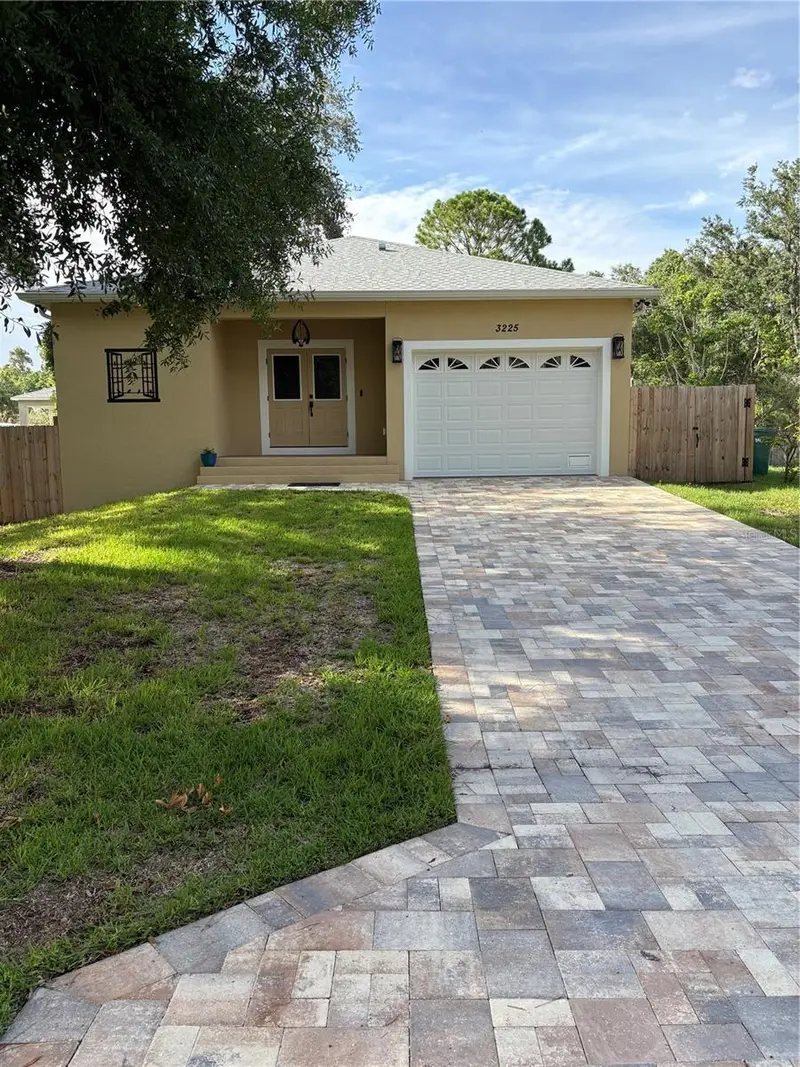
$399,000
3225 Laurel Ave
Clearwater, FL 33762
2 bd · 2 ba · 1,268 sqft
Evergreen Acres Refile
MLS ID #TB8516408, CHARLES RUTENBERG REALTY INC.
Listing provided by Stellar MLS
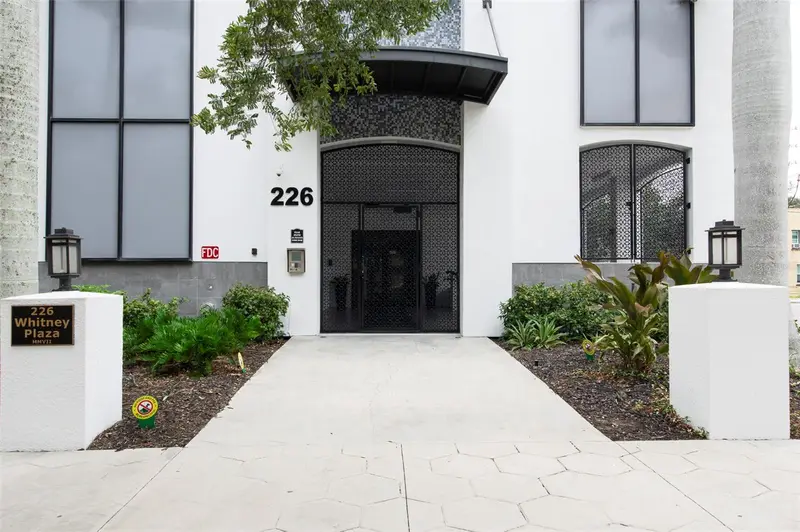
$629,000
226 5th Ave N #M02
St Petersburg, FL 33701
2 bd · 3 ba · 1,285 sqft
Walker-Whitney Plaza Condo
MLS ID #TB8534694, KELLER WILLIAMS ST PETE REALTY.
Listing provided by Stellar MLS
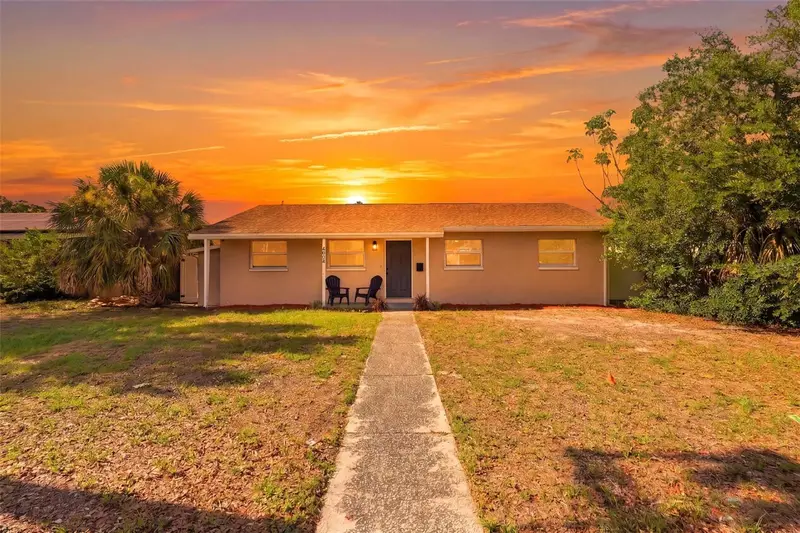
$449,000
4075 38th Ave N
St Petersburg, FL 33713
4 bd · 3 ba · 1,612 sqft
Buckeye Sub
MLS ID #TB8541870, GRAYSTONE REAL ESTATE.
Listing provided by Stellar MLS

Listings courtesy of Stellar MLS as distributed by MLS GRID
IDX information is provided exclusively for consumers’ personal, non-commercial use and may not be used for any purpose other than to identify prospective properties consumers may be interested in purchasing.
Based on information submitted to the MLS GRID as of August 23, 2026 at 6:05 PM ET. All data is obtained from various sources and may not have been verified by broker or MLS GRID. Supplied Open House Information is subject to change without notice. All information should be independently reviewed and verified for accuracy. Properties may or may not be listed by the office/agent presenting the information.
All or a portion of the multiple listing information is provided by Stellar MLS, from a copyrighted compilation of listings. The compilation of listings and each individual listing are © 2026 Stellar MLS. All rights reserved.
Ryan Solberg, Broker · MaxLife Realty LLC · FL License #BK3354351 · Equal Housing Opportunity · Full disclaimer · DMCA