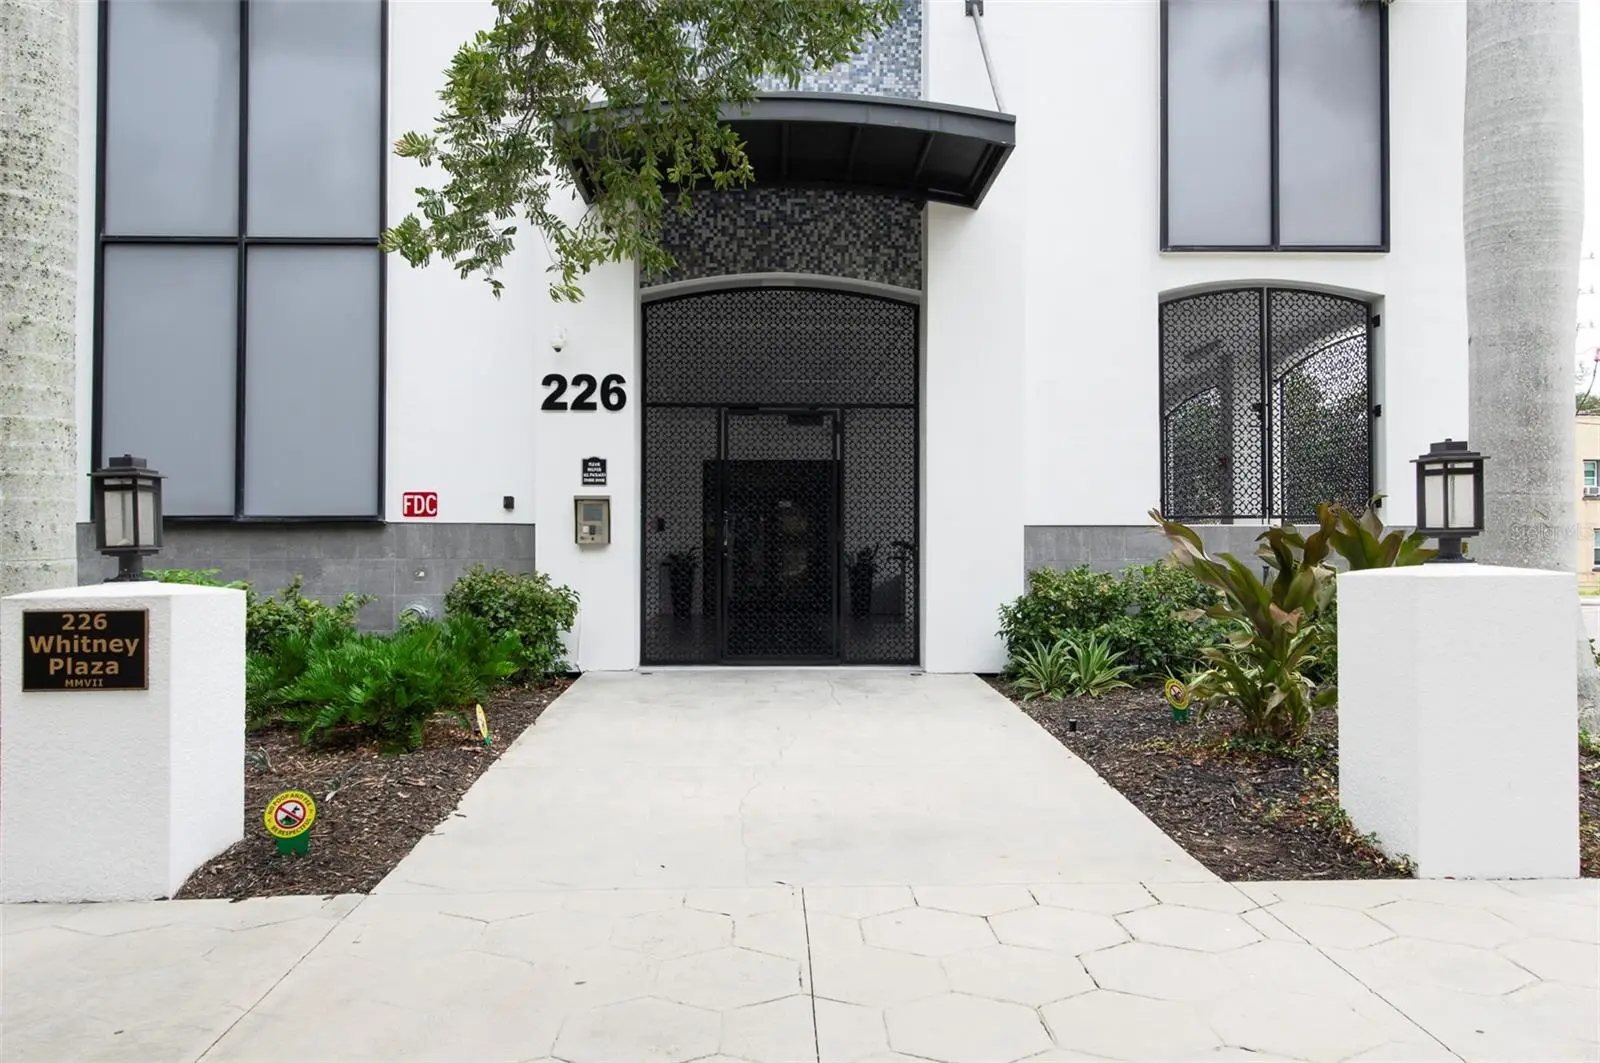

$629,000
226 5th Avenue
St Petersburg, FL 33701
Listing updated: August 24, 2026 at 4:52 PM ET
Listing courtesy of Keller Williams St Pete Realty · Ron Platt PA · MLS #TB8534694 · Active · 727-894-1600Property type
Year built
Price / sq ft
HOA dues
Days on market
Garage space
Flood zone
About this home
Walker-Whitney condo is in the heart of St Petesburg's thriving downtown, just a few walkable blocks from the pier, waterfront, museums, restaurants, theater and shops. This 5th floor unit is unique because it has one of the largest balconies in the building that truly allows for outdoor entertainment with spectacular views of the downtown skyline. The open concept living space enables you to prepare fabulous meals in your gorgeous kitchen equiped with stainless steel appliances and granite counter tops while your guests can watch and mingle. The split bedroom plan allows for privacy. The primary bedroom is large enough for a seating area and any size bed. There's a large walk-in closet and sizeable primary bathroom with double vanities and storage closets. The second bedroom comes with a built in Murphy bed and an en-suite bathroom with a huge shower. There's even a half-bath for your guests. With floor-to-ceiling windows, this condo really allows you to enjoy the views. The building has 15 floors with a rooftop entertainment and spectacular views and includes a BBQ grill, casual dining area and plenty of seating for social gatherings. There are a total of 56 units and the building is gated and secure. Parking is on the 4th floor, next to the entry. EV charging stations are available. This is a must-see unit.
Estimated monthly payment
Estimate only. Taxes use the listing's reported amount where available; insurance is a Florida-average estimate. Your actual payment will vary — run a full calculation or talk to a lender.
Price & listing history24 days on market
- Status: ActiveJul 31, 2026
- Listed$629,000Jul 31, 2026
- Price increased$629,000
Facts & features
- Property type
- Residential
- Sub type
- Condominium
- Status
- Active
- Days on market
- 24
- Subdivision
- Walker-Whitney Plaza Condo
- County
- Pinellas
- Year built
- 2007
- Living area
- 1,285 sq ft
- Price/sq ft
- $489
- Lot size
- 0 sq ft
- Lot category
- Non-Applicable
- Flood zone
- X (12103C0219H)
- Garage
- 1 spaces
- Annual taxes
- $10,173 (2025)
- Parcel #
- 19-31-17-94580-000-0502
- MLS #
- TB8534694
Ask about this home
Have a question? Ask the broker directly.
Ryan Solberg answers personally — no call center, no spam. Your question goes straight to him.
Interior Details
- Bedrooms
- 2
- Full bathrooms
- 2
- Half bathrooms
- 1
- Flooring
- Ceramic Tile, Concrete
- Appliances
- Dishwasher, Disposal, Dryer, Electric Water Heater, Microwave, Range, Refrigerator, Washer, Wine Refrigerator
- Interior features
- Ceiling Fans(s), Eat-in Kitchen, High Ceilings, Kitchen/Family Room Combo, Open Floorplan, Primary Bedroom Main Floor, Split Bedroom, Stone Counters, Walk-In Closet(s), Window Treatments
- Laundry
- Inside
- Stories / Levels
- One
- Direction faces
- North
Heating & Cooling
- Heating
- Central, Electric
- Cooling
- Central Air
Parking
- Garage spaces
- 1
- Attached garage
- Yes
- Parking features
- Assigned, Covered, Electric Vehicle Charging Station(s), Off Street
HOA & Financial
- Total monthly fees
- $946/mo
- Total annual fees
- $11,352
- HOA name
- First Service Residential - Veronica Hall
- CDD
- No
- Homestead exemption
- Yes
- Min lease term
- 8-12 Months
- Listing terms
- Cash, Conventional
- Ownership
- Condominium
- Available for lease
- Yes
- Lease restrictions
- Yes
- Additional lease restrictions
- Minimum 9-month lease, board approval required, typically takes 15-days.
- Approval process
- Board approval usually takes 15-days.
Exterior & Construction
- Exterior features
- Balcony, Lighting, Outdoor Grill, Outdoor Kitchen, Private Mailbox, Sidewalk
- Construction materials
- Block
- Roof
- Concrete
- Foundation
- Block
- Water view
- Yes
- Road surface
- Asphalt, Concrete
Utilities
- Sewer
- Public Sewer
- Water source
- Public
- Utilities
- Cable Connected, Electricity Connected, Public, Sewer Connected, Water Connected
Community
- Pets allowed
- Cats OK, Dogs OK, Number Limit
Schools
Letter grades: Florida DOE 2024–25 school grades (Orange, Seminole, Lake, Osceola, Brevard). Assigned schools from the listing agent — verify enrollment with the district.
Room Details
| Room | Level | Dimensions |
|---|---|---|
| Kitchen | First | 9x13 |
| Living Room | First | 14x15 |
| Primary Bedroom | First | 11x15 |
| Bathroom 2 | First | 11x12 |
Listing Details
- Listing date
- 2026-07-30
- On market date
- 2026-07-31
- Original list price
- $629,000
- Occupant type
- Owner
- MLS area
- 33701 - St Pete
- Listing AOR
- Suncoast Tampa
- Status changed
- 2026-07-31
- Tax legal description
- WALKER-WHITNEY PLAZA CONDO UNIT M-02
Flood risk
Minimal-risk area outside the mapped floodplain. Flood insurance is optional and typically low-cost.
Source: FEMA flood zone reported on the listing. Confirm current designation at FEMA Flood Map Service Center.
Location
Directions
Located directly on 5th avenue, across from the Palladium Theater between 2nd and 3rd street.
More homes like this

$450,000
4392 Walnut St Ne
St Petersburg, FL 33703
3 bd · 2 ba · 1,182 sqft
Snell Shores Manor
MLS ID #TB8536197, KELLER WILLIAMS ST PETE REALTY.
Listing provided by Stellar MLS
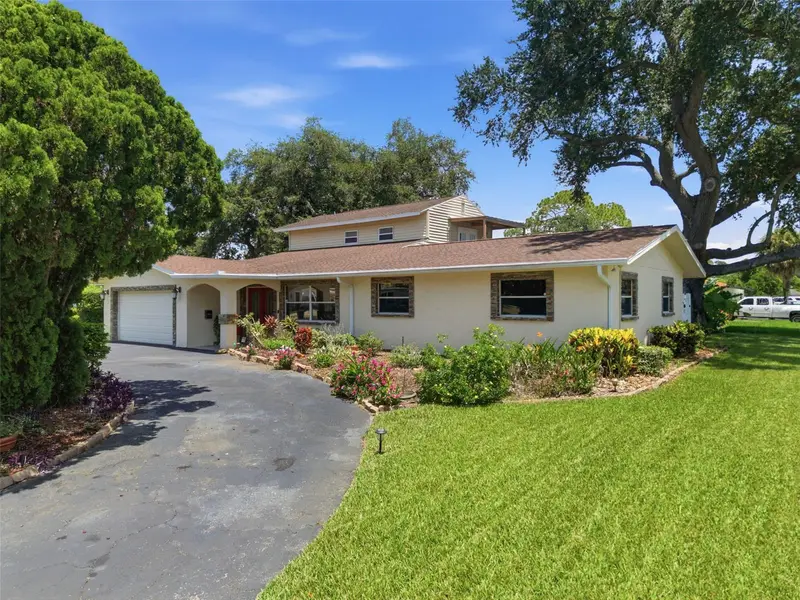
$600,000
701 58th Ave S
St Petersburg, FL 33705
4 bd · 3 ba · 2,506 sqft
Barrys Hillside Homes
MLS ID #TB8529181, CENTURY 21 LIST WITH BEGGINS.
Listing provided by Stellar MLS
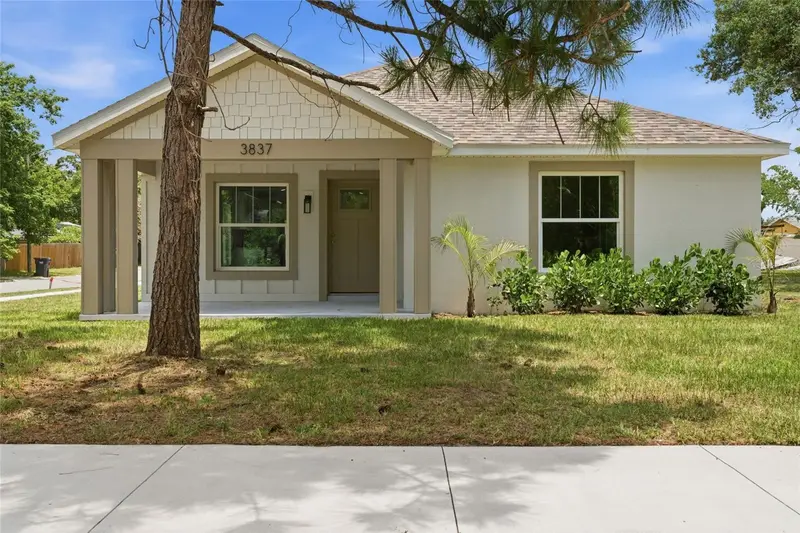
$559,000
3837 44th Ave N
St Petersburg, FL 33714
4 bd · 2 ba · 1,726 sqft
Mohawk Park Rep
MLS ID #TB8470415, EQUITY REALTY SUNCOAST.
Listing provided by Stellar MLS
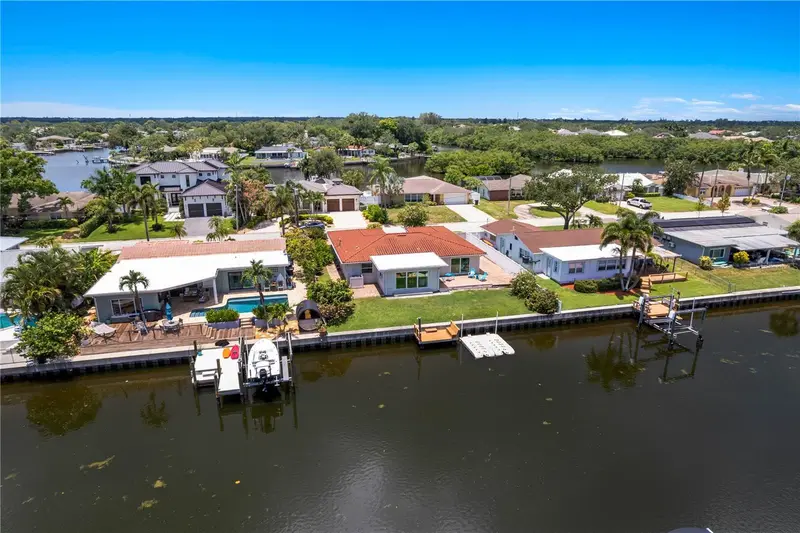
$825,000
4425 13th Way Ne
St Petersburg, FL 33703
3 bd · 2 ba · 1,622 sqft
Waterway Estates Sec 1
MLS ID #TB8528130, COMPASS FLORIDA LLC.
Listing provided by Stellar MLS

Listings courtesy of Stellar MLS as distributed by MLS GRID
IDX information is provided exclusively for consumers’ personal, non-commercial use and may not be used for any purpose other than to identify prospective properties consumers may be interested in purchasing.
Based on information submitted to the MLS GRID as of August 24, 2026 at 4:52 PM ET. All data is obtained from various sources and may not have been verified by broker or MLS GRID. Supplied Open House Information is subject to change without notice. All information should be independently reviewed and verified for accuracy. Properties may or may not be listed by the office/agent presenting the information.
All or a portion of the multiple listing information is provided by Stellar MLS, from a copyrighted compilation of listings. The compilation of listings and each individual listing are © 2026 Stellar MLS. All rights reserved.
Ryan Solberg, Broker · MaxLife Realty LLC · FL License #BK3354351 · Equal Housing Opportunity · Full disclaimer · DMCA