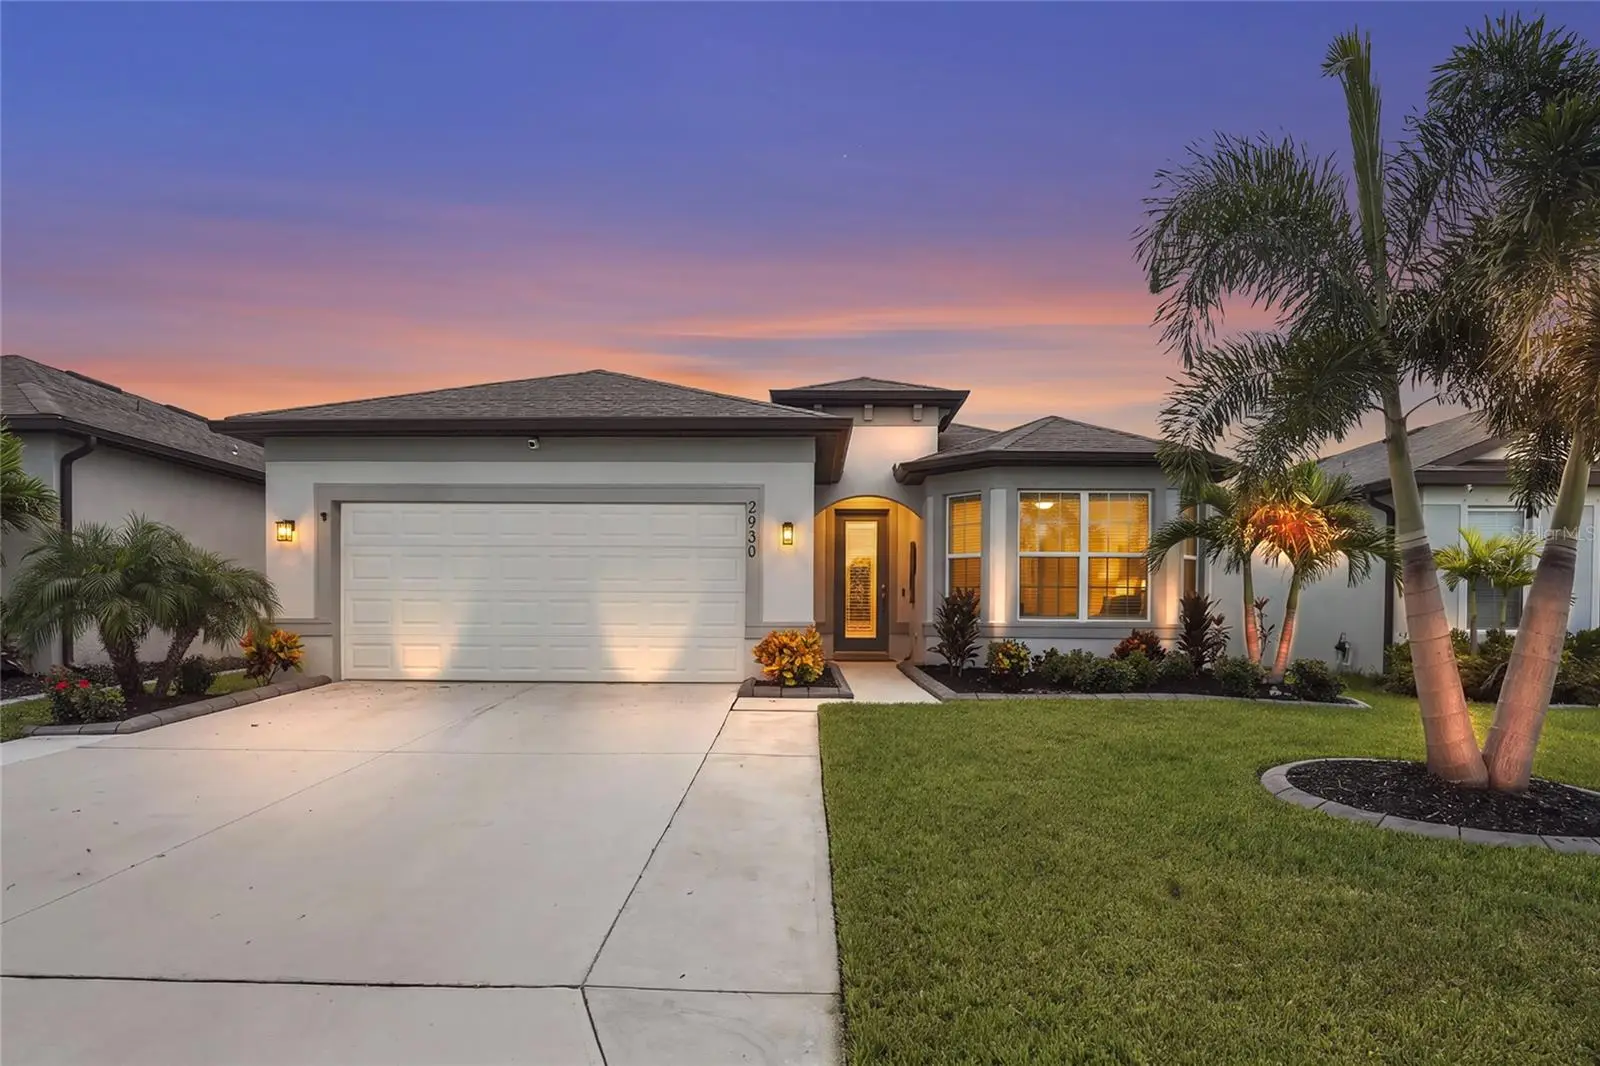

$599,999
2930 61st Drive
Ellenton, FL 34222
Listing updated: August 29, 2026 at 1:05 PM ET
Listing courtesy of Real Broker, Llc · Jennifer Zaleski · MLS #A4703354 · Active · 855-450-0442Property type
Year built
Lot size
Price / sq ft
HOA dues
Days on market
Garage spaces
Flood zone
About this home
Luxury, value, and peace of mind, all wrapped into one incredible home. Welcome to one of Ellenton's most thoughtfully upgraded homes, offering 3 bedrooms plus a dedicated flex space for a home office or den, along with the ideal combination of luxury, functionality, and value. Enjoy NO CDD fees and a low HOA that includes high-speed internet and a streaming TV package, helping keep your monthly costs low. From the moment you arrive, you'll appreciate the enhanced curb appeal with upgraded landscaping, an extended driveway, and custom outdoor lighting. Inside, you'll find designer finishes throughout, including a stunning electric fireplace and entertainment wall, luxury vinyl plank flooring, custom closet systems, upgraded lighting and hardware, and a beautifully customized laundry room with quartz countertops and additional cabinetry. The kitchen has also been enhanced with custom lighting and added electrical outlets for everyday convenience. Major investments provide peace of mind, including a whole-house reverse osmosis water filtration system, water softener, generator-ready electrical setup with hookup and interlock kit, epoxy garage floor, and overhead garage storage. Step outside to your private screened lanai featuring a saltwater pool with a beautiful fire feature, overlooking the professionally landscaped, fully fenced backyard, an ideal setting for relaxing or entertaining. Conveniently located just minutes from I-75, the Manatee River, shopping, dining, and local marinas. You will also enjoy easy access to Lakewood Ranch, Bradenton, St. Petersburg, Sarasota, and Tampa. All furnishings are negotiable, making this an exceptional opportunity for buyers looking for a move-in-ready primary residence, seasonal retreat, or turnkey second home. Lender to provide a 1% credit if Buyer uses them.
Estimated monthly payment
Estimate only. Taxes use the listing's reported amount where available; insurance is a Florida-average estimate. Your actual payment will vary — run a full calculation or talk to a lender.
Price & listing history10 days on market
- Status: ActiveAug 19, 2026
- Listed$599,999Aug 19, 2026
- Price increased$599,999
Facts & features
- Property type
- Residential
- Sub type
- Single Family Residence
- Status
- Active
- Days on market
- 10
- Subdivision
- Breakwater
- County
- Manatee
- Year built
- 2023
- Living area
- 2,258 sq ft
- Price/sq ft
- $266
- Building area
- 2,961 sq ft (Public Records)
- Lot size
- 5,998 sq ft
- Lot category
- 0 to less than 1/4
- Flood zone
- X (12081C0167F)
- Garage
- 2 spaces
- Pool
- Private pool
- Annual taxes
- $264 (2025)
- Parcel #
- 812150359
- Zoning
- RESI
- MLS #
- A4703354
Ask about this home
Have a question? Ask the broker directly.
Ryan Solberg answers personally — no call center, no spam. Your question goes straight to him.
Interior Details
- Bedrooms
- 3
- Full bathrooms
- 3
- Flooring
- Carpet, Ceramic Tile, Luxury Vinyl
- Appliances
- Dishwasher, Dryer, Kitchen Reverse Osmosis System, Microwave, Range, Refrigerator, Washer, Water Softener
- Interior features
- Ceiling Fans(s), Kitchen/Family Room Combo, Open Floorplan, Stone Counters, Walk-In Closet(s)
- Laundry
- Laundry Room
- Stories / Levels
- One
- Direction faces
- West
- Fireplace
- Yes
Heating & Cooling
- Heating
- Central
- Cooling
- Central Air
Parking
- Garage spaces
- 2
- Attached garage
- Yes
HOA & Financial
- HOA fee
- $140 / Monthly
- Monthly HOA
- $140/mo
- Total monthly fees
- $140/mo
- Total annual fees
- $1,680
- HOA name
- Jami Hertel - Access Mana
- CDD
- No
- Min lease term
- 1-2 Years
- Listing terms
- Cash, Conventional, FHA, VA Loan
- Ownership
- Fee Simple
- Available for lease
- Yes
- Lease restrictions
- Yes
- Additional lease restrictions
- Please verify with the HOA
- Approval process
- Please Verify with the HOA
Exterior & Construction
- Exterior features
- Lighting, Rain Gutters, Sidewalk, Storage
- Construction materials
- Stucco
- Roof
- Shingle
- Foundation
- Slab
- Pool
- Private pool
- Road surface
- Asphalt
Utilities
- Sewer
- Public Sewer
- Water source
- Public
- Utilities
- Public
Community
- Pets allowed
- Cats OK, Dogs OK
Schools
Letter grades: Florida DOE 2024–25 school grades (Orange, Seminole, Lake, Osceola, Brevard). Assigned schools from the listing agent — verify enrollment with the district.
Room Details
| Room | Level | Dimensions |
|---|---|---|
| Living Room | First | |
| Kitchen | First | |
| Primary Bedroom | First | |
| Office | First |
Listing Details
- Listing date
- 2026-08-19
- On market date
- 2026-08-19
- Original list price
- $599,999
- Occupant type
- Owner
- MLS area
- 34222 - Ellenton
- Listing AOR
- Orlando Regional
- Status changed
- 2026-08-19
- Tax legal description
- LOT 6, BREAKWATER PI #8121.5035/9
Flood risk
Minimal-risk area outside the mapped floodplain. Flood insurance is optional and typically low-cost.
Source: FEMA flood zone reported on the listing. Confirm current designation at FEMA Flood Map Service Center.
Location
Directions
From I-75, take Exit 224 (US-301 N). Turn left onto US-301 N, left onto 60th Ave E, right onto 29th St E, then left into Marwood. Continue to 61st Dr E; property is at 2930 61st Dr E
More homes like this
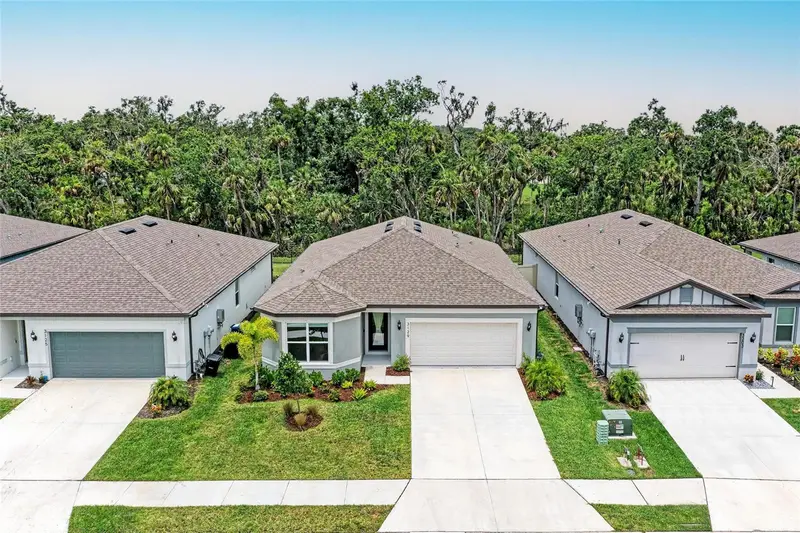
$399,990
3129 61st Ter E
Ellenton, FL 34222
3 bd · 2 ba · 1,693 sqft
Breakwater
MLS ID #A4704464, FINE PROPERTIES.
Listing provided by Stellar MLS
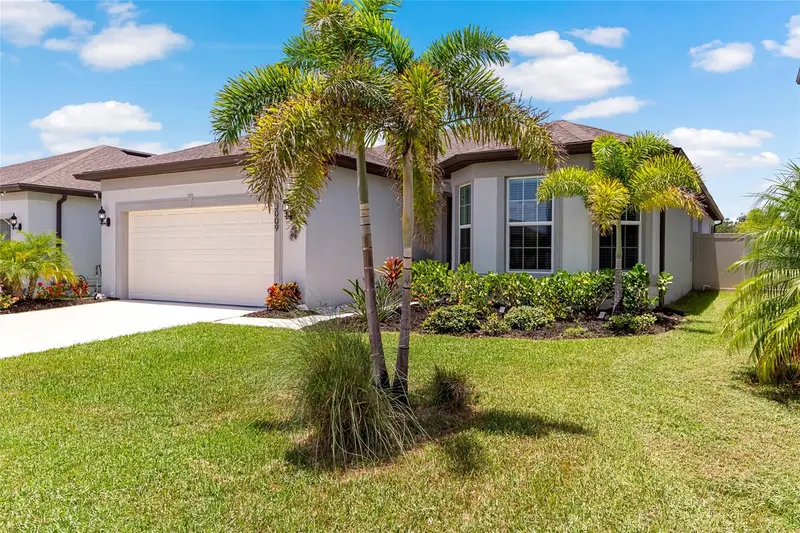
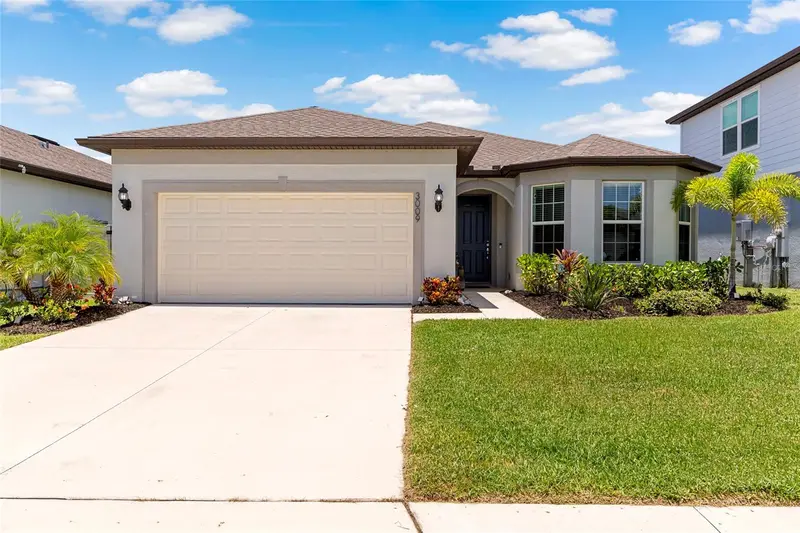
$499,000
3009 61st Dr E
Ellenton, FL 34222
4 bd · 3 ba · 2,258 sqft
Breakwater
MLS ID #A4700164, BEE GREEN REALTY, LLC.
Listing provided by Stellar MLS
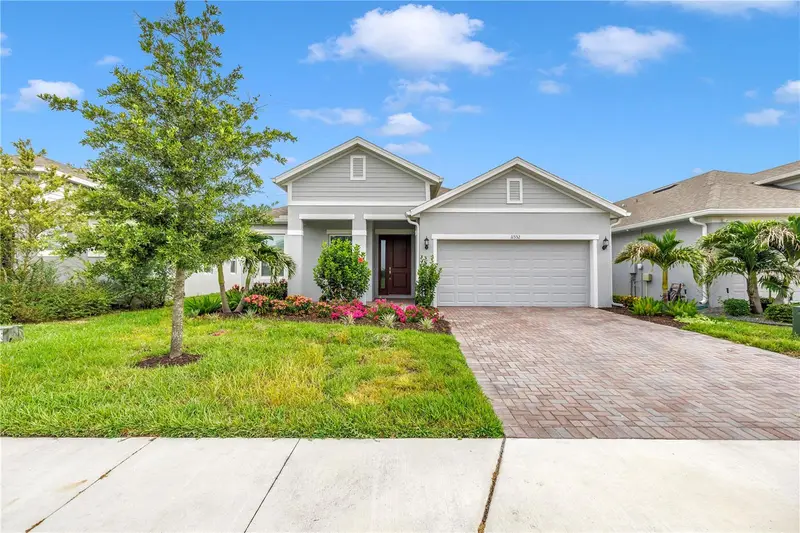
$459,900
11332 Gallatin Trl
Parrish, FL 34219
3 bd · 2 ba · 1,966 sqft
North River Ranch
MLS ID #TB8550520, 1 PALM REALTY.
Listing provided by Stellar MLS
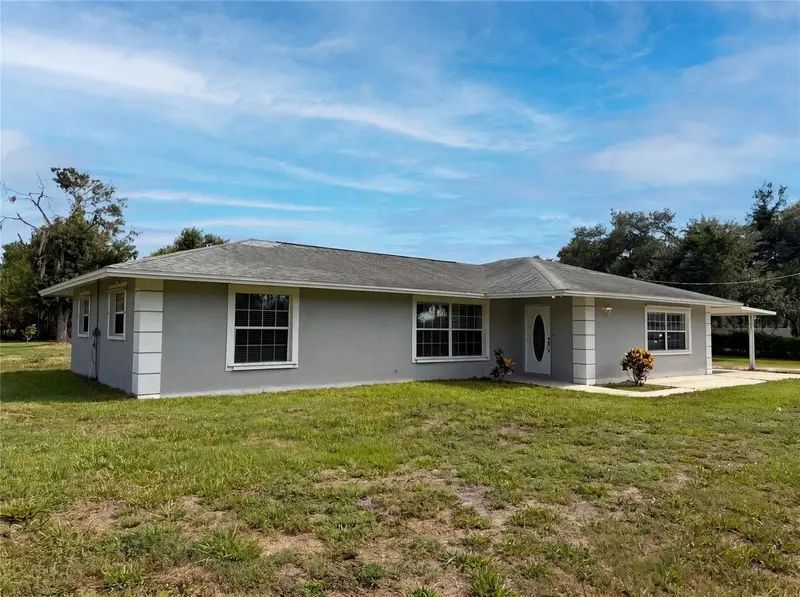
$595,000
2805 105th St E
Palmetto, FL 34221
4 bd · 3 ba · 1,817 sqft
Acreage
MLS ID #O6423662, OPENDOOR BROKERAGE LLC.
Listing provided by Stellar MLS

Listings courtesy of Stellar MLS as distributed by MLS GRID
IDX information is provided exclusively for consumers’ personal, non-commercial use and may not be used for any purpose other than to identify prospective properties consumers may be interested in purchasing.
Based on information submitted to the MLS GRID as of August 29, 2026 at 1:05 PM ET. All data is obtained from various sources and may not have been verified by broker or MLS GRID. Supplied Open House Information is subject to change without notice. All information should be independently reviewed and verified for accuracy. Properties may or may not be listed by the office/agent presenting the information.
All or a portion of the multiple listing information is provided by Stellar MLS, from a copyrighted compilation of listings. The compilation of listings and each individual listing are © 2026 Stellar MLS. All rights reserved.
Ryan Solberg, Broker · MaxLife Realty LLC · FL License #BK3354351 · Equal Housing Opportunity · Full disclaimer · DMCA