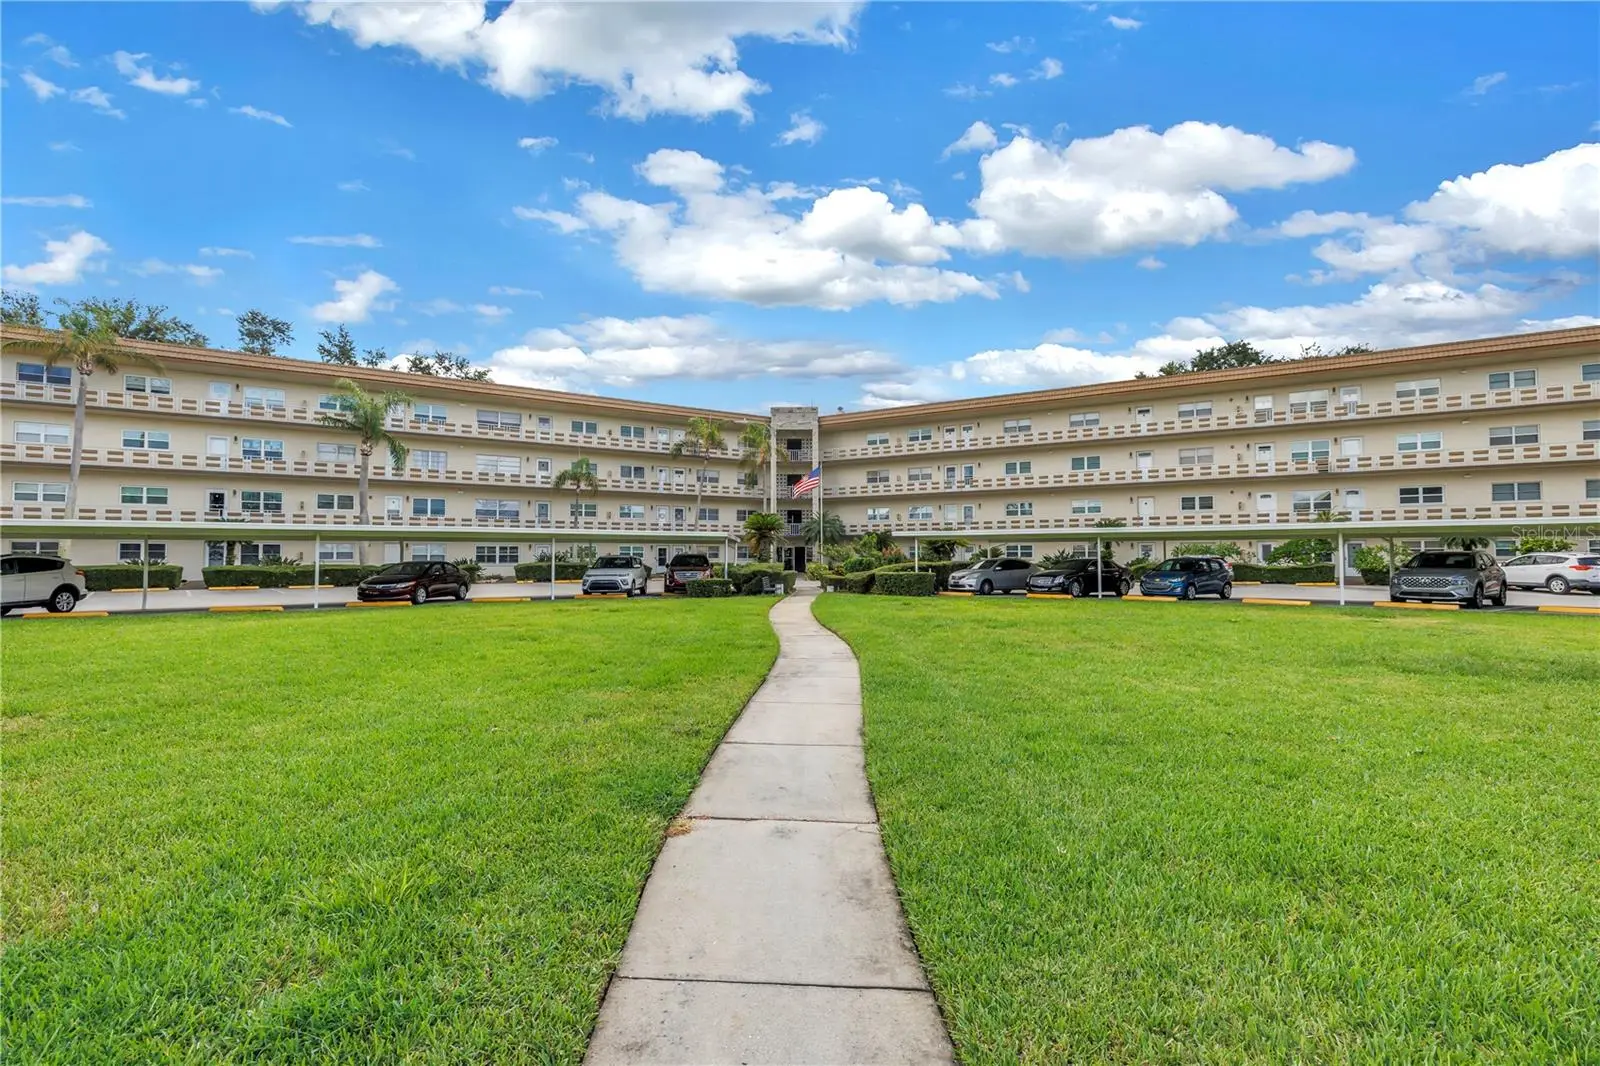

$124,900
5725 80th Street
St Petersburg, FL 33709
Listing updated: August 27, 2026 at 4:26 PM ET
Listing courtesy of Compass Florida Llc · Melinda Persuitte · MLS #TB8540069 · Active · 727-380-2067Property type
Year built
Price / sq ft
HOA dues
Days on market
Flood zone
About this home
Welcome to Unit 106 in the Ivy Building at Five Towns of St. Pete, a vibrant 55+ community offering an active lifestyle, wonderful amenities, and a true sense of community. This bright and inviting condo features an open floor plan with ceramic tile flooring throughout, creating a clean and cohesive feel from room to room. The updated kitchen features newer quartz countertops, stainless steel appliances, and a gas range, all complemented by a light, coastal-inspired aesthetic. The spacious primary suite is conveniently located near the updated bathroom, complete with a large walk-in shower. Just outside, a private patio provides a peaceful spot to enjoy your morning coffee or unwind at the end of the day. Five Towns offers an impressive array of amenities designed to keep you active, social, and connected, including six pools, a fitness center, library, two clubhouses, tennis courts, shuffleboard, walking paths, and a full calendar of activities and events. The community newsletter makes it easy to stay up to date on everything happening throughout the neighborhood. Parking spot #106 is conveniently located directly in front of the condo. Beyond the community, everyday conveniences are just steps away, with Publix, restaurants, and shops nearby. Plus, you’re only about 10 minutes from the beach and 25 minutes from downtown St. Pete.
Estimated monthly payment
Estimate only. Taxes use the listing's reported amount where available; insurance is a Florida-average estimate. Your actual payment will vary — run a full calculation or talk to a lender.
Price & listing history0 days on market
- Status: ActiveAug 27, 2026
- Listed$124,900Aug 27, 2026
- Price increased$124,900
Facts & features
- Property type
- Residential
- Sub type
- Condominium
- Status
- Active
- Days on market
- 0
- Subdivision
- Five Towns Of St Pete
- County
- Pinellas
- Year built
- 1976
- Living area
- 870 sq ft
- Price/sq ft
- $144
- Flood zone
- AE
- Pool
- Private pool
- Annual taxes
- $2,563 (2025)
- Parcel #
- 36-30-15-27953-000-1060
- MLS #
- TB8540069
Ask about this home
Have a question? Ask the broker directly.
Ryan Solberg answers personally — no call center, no spam. Your question goes straight to him.
Interior Details
- Bedrooms
- 1
- Full bathrooms
- 1
- Flooring
- Ceramic Tile
- Appliances
- Built-In Oven, Dishwasher, Disposal, Ice Maker, Microwave, Refrigerator, Water Purifier
- Interior features
- Ceiling Fans(s), Living Room/Dining Room Combo, Open Floorplan, Primary Bedroom Main Floor, Stone Counters, Window Treatments
- Laundry
- Corridor Access, Laundry Room, Same Floor As Condo Unit
- Stories / Levels
- One
- Direction faces
- North
Heating & Cooling
- Heating
- Central
- Cooling
- Central Air
Parking
- Attached garage
- No
- Parking features
- Assigned, Electric Vehicle Charging Station(s), Guest
HOA & Financial
- Total monthly fees
- $545/mo
- Total annual fees
- $6,540
- HOA name
- Vesta Property Services
- CDD
- No
- Min lease term
- 7 Months
- Listing terms
- Cash, Conventional
- Ownership
- Condominium
- Available for lease
- Yes
- Lease restrictions
- Yes
- Additional lease restrictions
- Check with Association; the number of rentals allowed in the building is limited. Board approval must be obtained prior to leasing.
- Approval process
- Check with Association; tenant must complete and application and interview with the Board
Exterior & Construction
- Exterior features
- Lighting
- Construction materials
- Block
- Roof
- Built-Up
- Foundation
- Slab
- Pool
- Private pool
- Road surface
- Asphalt, Paved
Utilities
- Sewer
- Public Sewer
- Water source
- Public
- Utilities
- BB/HS Internet Available, Cable Connected, Electricity Connected, Natural Gas Connected, Phone Available, Public, Sewer Connected, Water Connected
Community
- Pets allowed
- Cats OK, Dogs OK
- Senior community
- Yes
Room Details
| Room | Level | Dimensions |
|---|---|---|
| Living Room | First | 17.4x19.9 |
| Kitchen | First | 8.9x19.9 |
| Primary Bedroom | First | 10.1x13.9 |
Listing Details
- Listing date
- 2026-08-27
- On market date
- 2026-08-27
- Original list price
- $124,900
- Occupant type
- Vacant
- MLS area
- 33709 - St Pete/Kenneth City
- Listing AOR
- Suncoast Tampa
- Status changed
- 2026-08-27
- Tax legal description
- FIVE TOWNS OF ST PETE NO. 308 CONDO IVY BLDG, UNIT 106
Flood risk
FEMA Special Flood Hazard Area (1% annual-chance / “100-year” floodplain). Flood insurance is generally required by mortgage lenders.
Source: FEMA flood zone reported on the listing. Confirm current designation at FEMA Flood Map Service Center.
Location
Directions
From US 19, head west on 54th Ave. N. for approximately 4.5 miles. Turn right into Five Towns on 80th St N. Keep straight then, take a right just before 58th Ave N, and you will arrive at the Ivy Building. Please park in guest spots labeled in entrance and exit of parking lot.
More homes like this
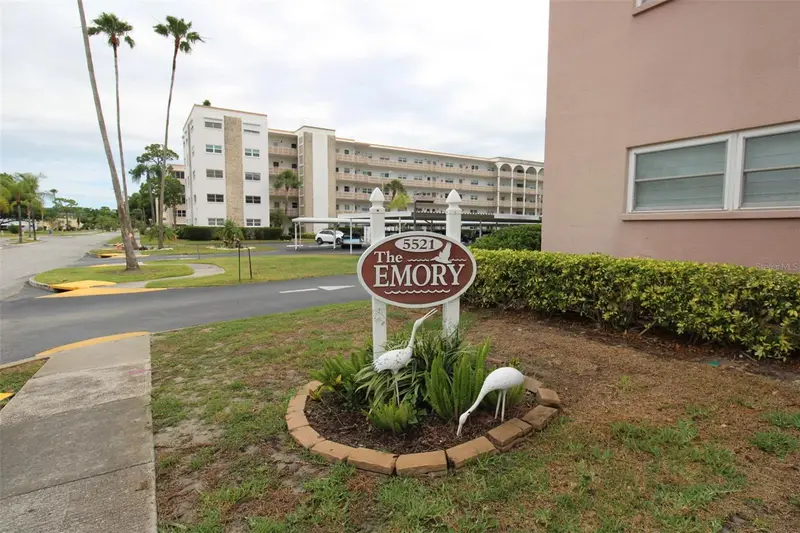
$49,990
5521 80th St N #506
St Petersburg, FL 33709
2 bd · 2 ba · 1,135 sqft
Five Towns Of St Pete
MLS ID #TB8540050, LOKATION.
Listing provided by Stellar MLS
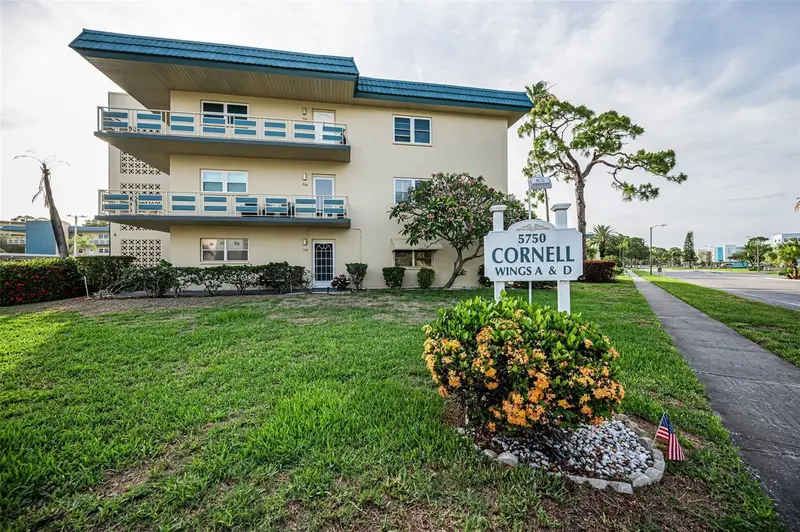
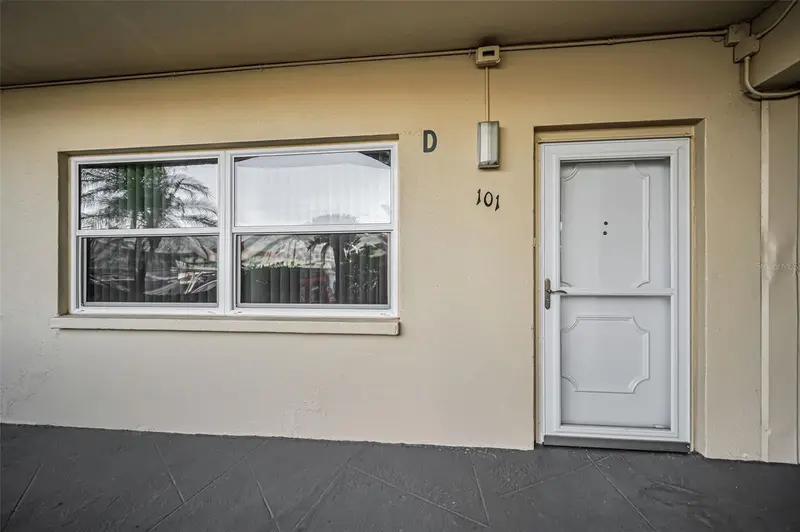
$74,500
5750 80th St N #D101
St Petersburg, FL 33709
1 bd · 1 ba · 835 sqft
Five Towns Of St Pete
MLS ID #TB8512601, HOME SWEET HOME REAL ESTATE.
Listing provided by Stellar MLS
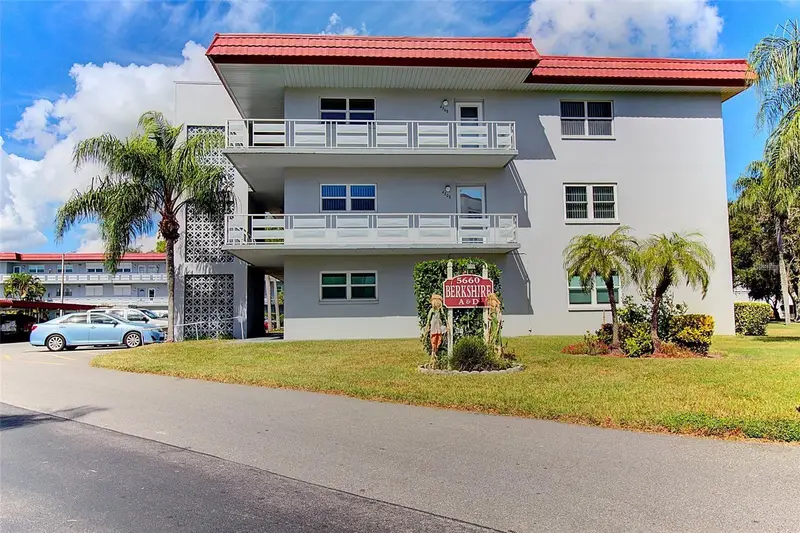
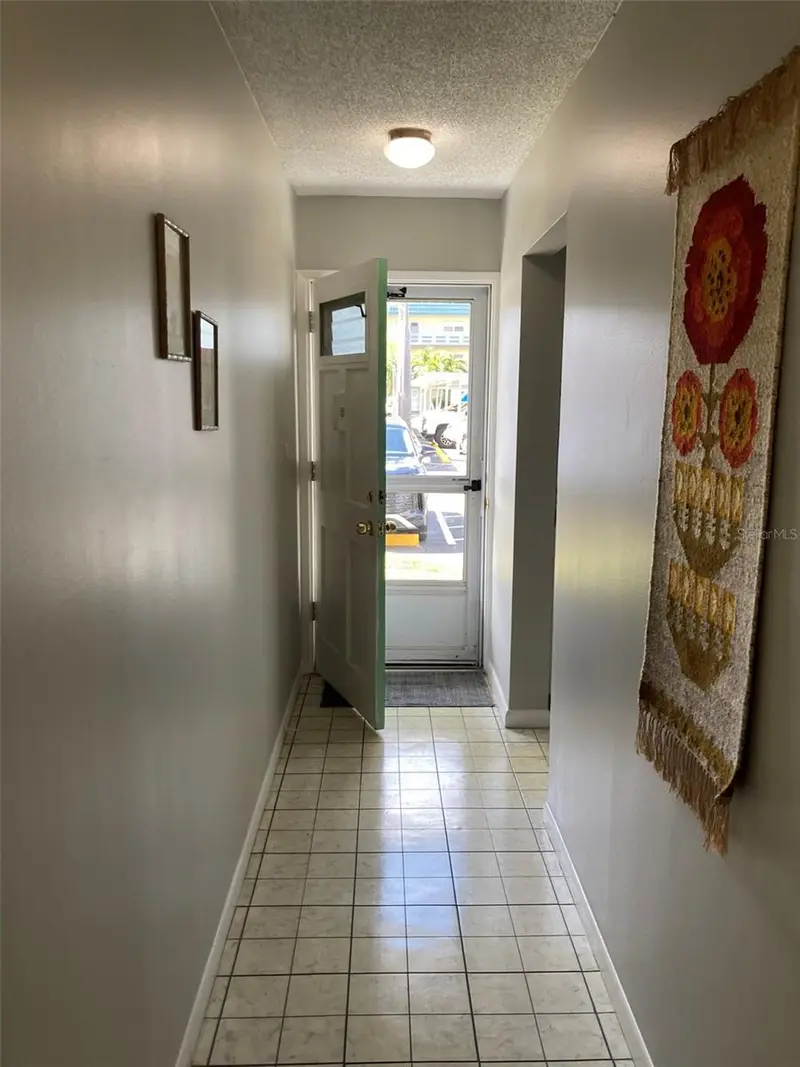
$75,000
5660 80th St N #B107
St Petersburg, FL 33709
1 bd · 1 ba · 1,055 sqft
Five Towns Of St Pete
MLS ID #TB8497030, FIVE TOWNS ACTION REALTY.
Listing provided by Stellar MLS
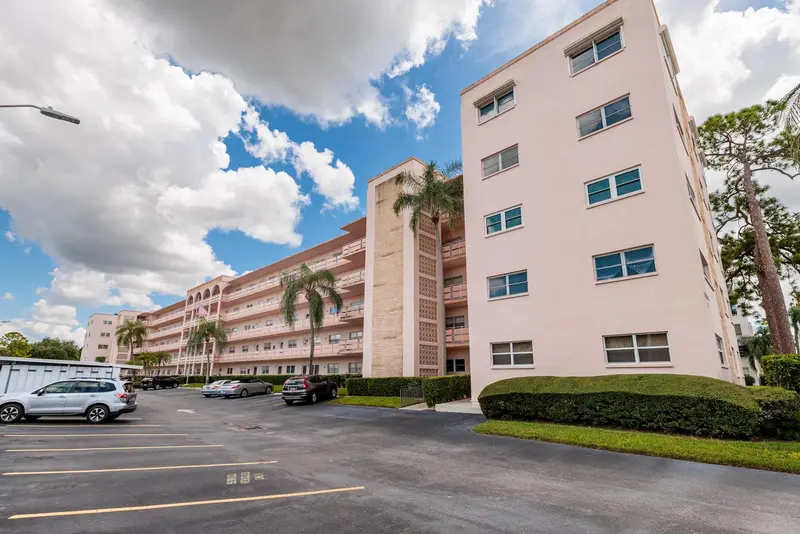
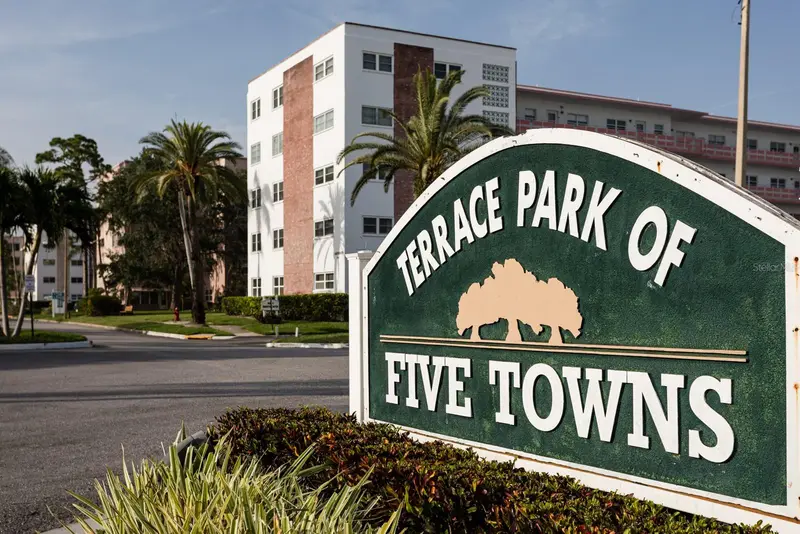
$89,000
5623 80th St N #504
St Petersburg, FL 33709
2 bd · 2 ba · 1,135 sqft
Five Towns Of St Pete
MLS ID #TB8443730, COLDWELL BANKER REALTY.
Listing provided by Stellar MLS

Listings courtesy of Stellar MLS as distributed by MLS GRID
IDX information is provided exclusively for consumers’ personal, non-commercial use and may not be used for any purpose other than to identify prospective properties consumers may be interested in purchasing.
Based on information submitted to the MLS GRID as of August 27, 2026 at 4:26 PM ET. All data is obtained from various sources and may not have been verified by broker or MLS GRID. Supplied Open House Information is subject to change without notice. All information should be independently reviewed and verified for accuracy. Properties may or may not be listed by the office/agent presenting the information.
All or a portion of the multiple listing information is provided by Stellar MLS, from a copyrighted compilation of listings. The compilation of listings and each individual listing are © 2026 Stellar MLS. All rights reserved.
Ryan Solberg, Broker · MaxLife Realty LLC · FL License #BK3354351 · Equal Housing Opportunity · Full disclaimer · DMCA