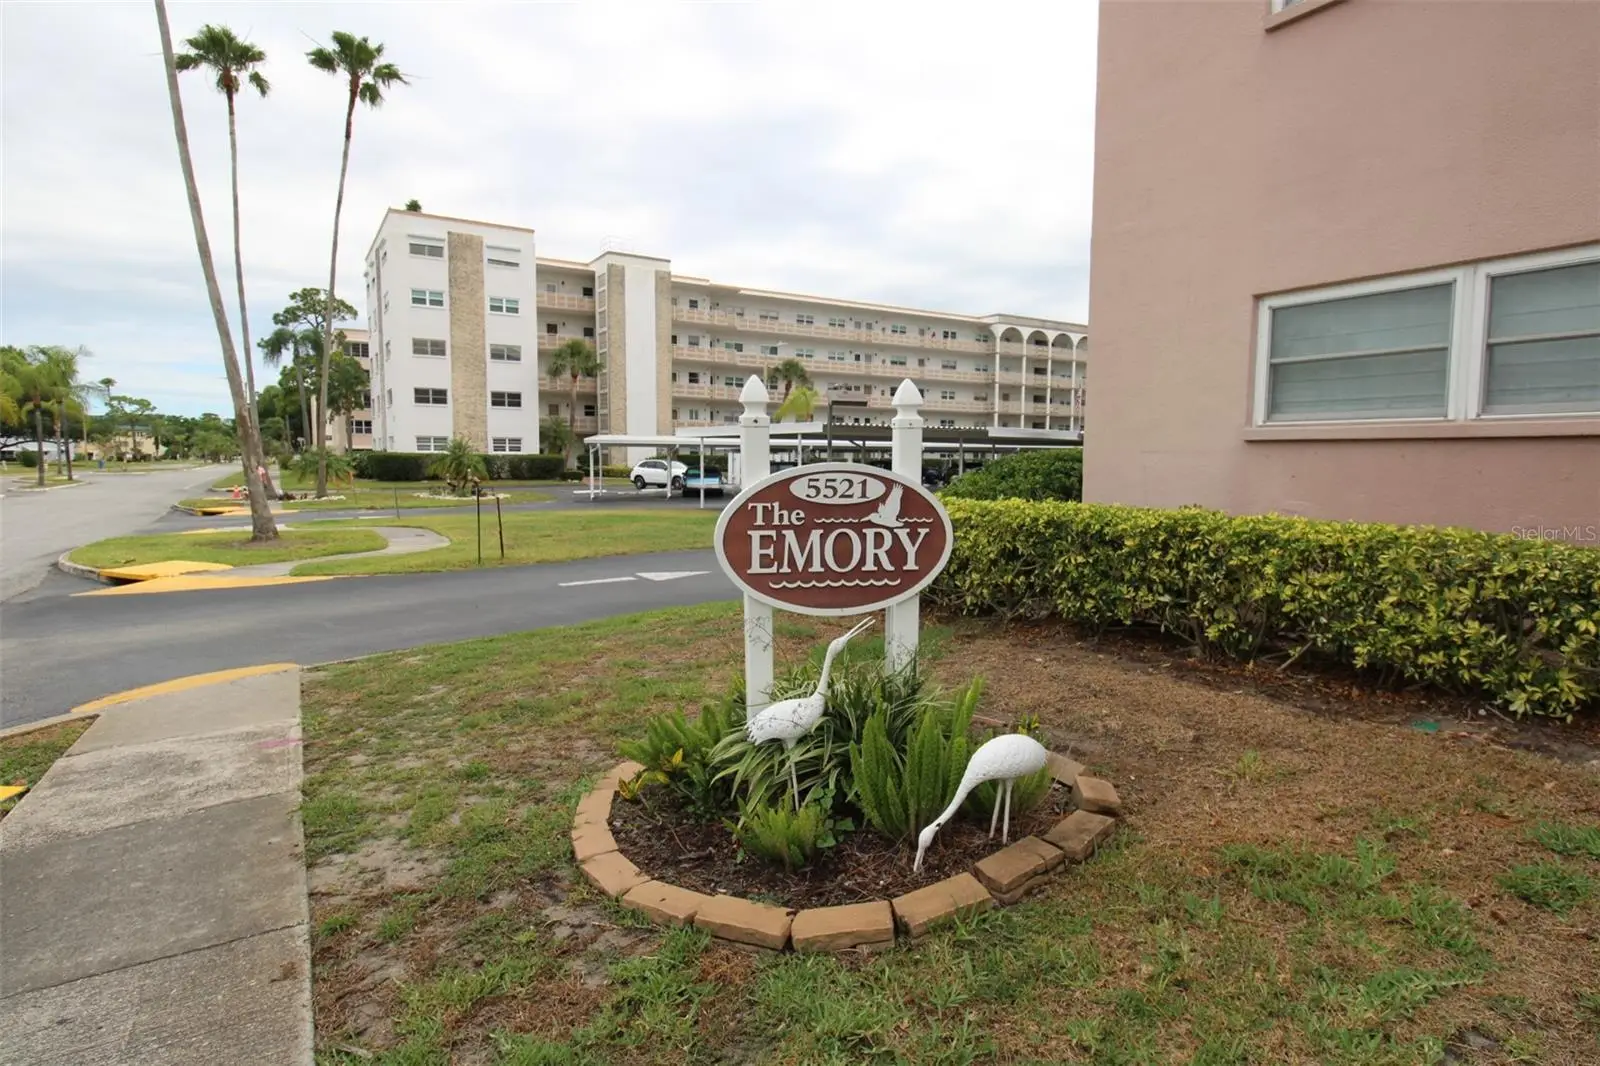

$49,990
5521 80th Street
St Petersburg, FL 33709
Listing updated: August 19, 2026 at 6:49 AM ET
Listing courtesy of Lokation · Carissa Mazzella Di Bosco · MLS #TB8540050 · Active · 954-545-5583Property type
Year built
Price / sq ft
HOA dues
Day on market
Flood zone
About this home
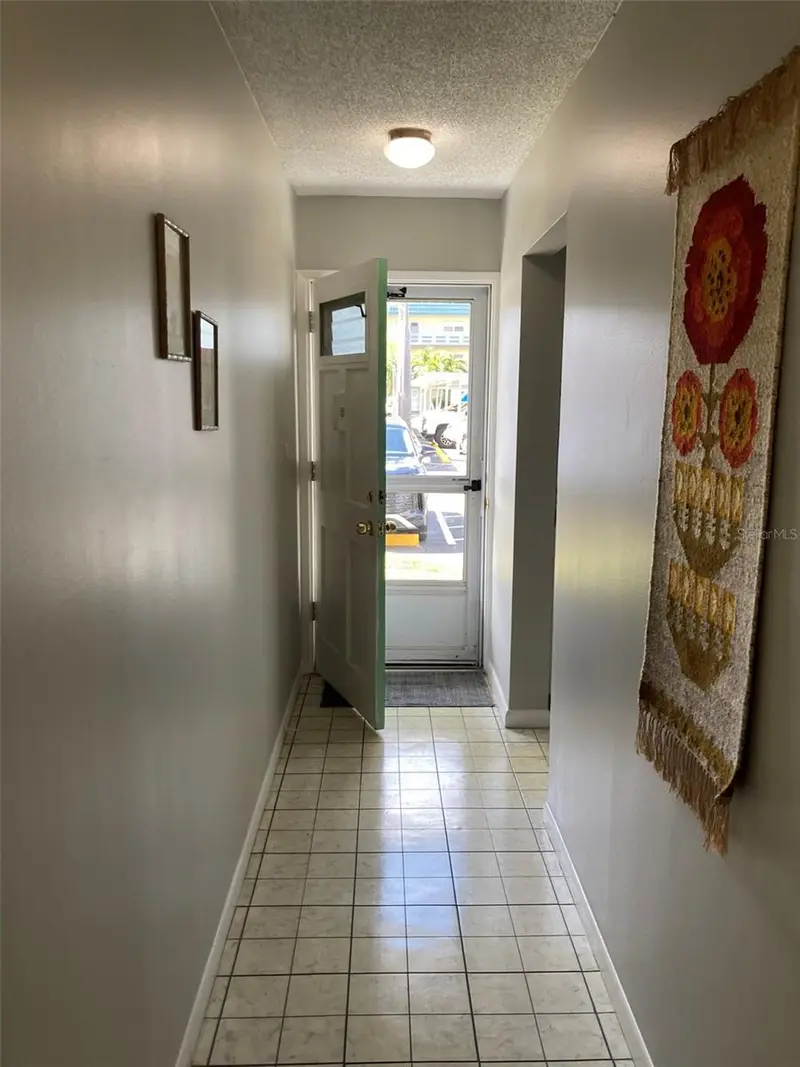
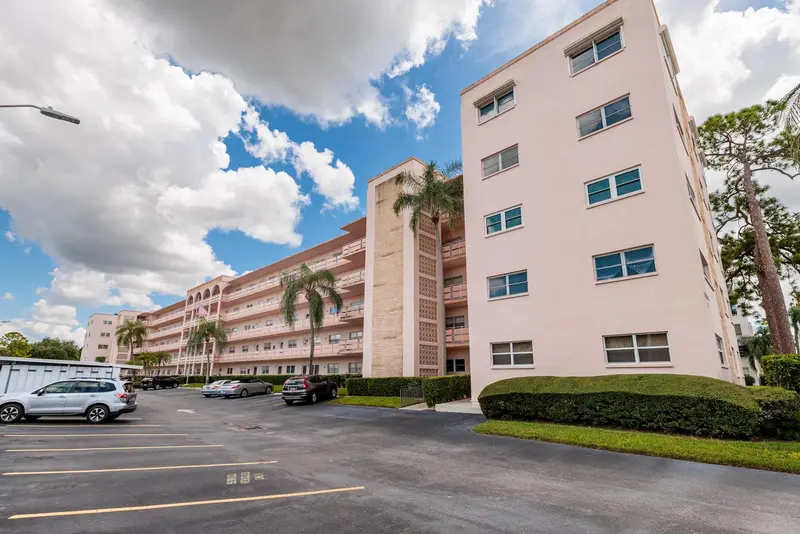
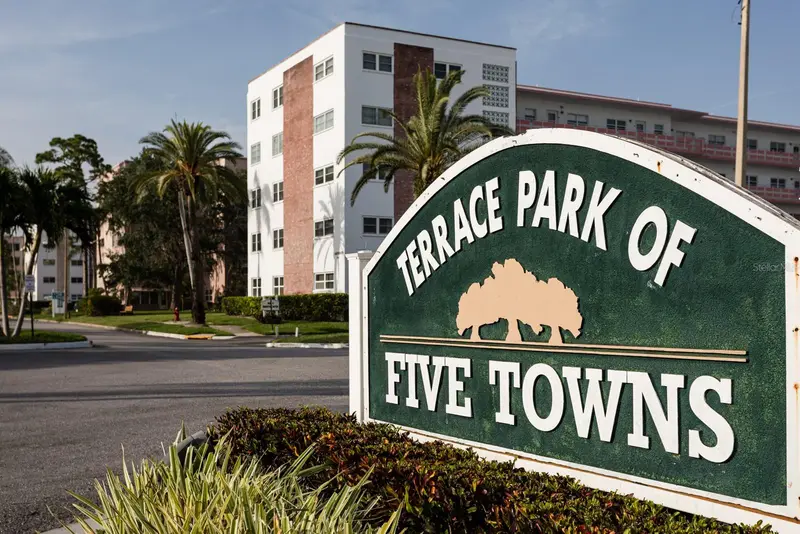
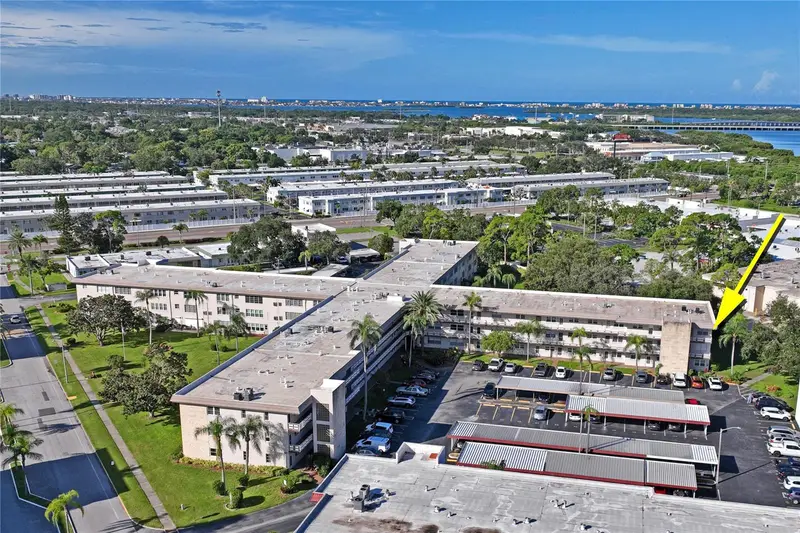
Bring your vision to life with this 2-bedroom, 1.5-bath top-floor condo in the wonderful Five Towns 55+ community in St. Petersburg! Located on the 5th floor of a 5-story building, this home has been completely gutted and is ready to be transformed into the home you've always envisioned. With a clean slate and plenty of potential, this is an ideal opportunity for a buyer who wants to customize a property from the ground up. Five Towns offers a vibrant, active lifestyle with resort-style amenities, including two clubhouses, six swimming pools, a fitness center, tennis courts, Bocce ball, shuffleboard, scenic walking paths, social clubs, activities, and community events. With low-maintenance living and so much to enjoy right outside your door, there's plenty of opportunity to stay active and connected. The building offers convenient laundry rooms on the 2nd and 4th floors, assigned parking, and covered parking options. The monthly maintenance fee includes natural gas, water, sewer, trash, cable, internet, building insurance, flood insurance, exterior maintenance, and access to the community amenities, making for convenient and low-maintenance living. The location is hard to beat, with St. Petersburg's beautiful Gulf beaches, Bay Pines VA and medical facilities, shopping, restaurants, and local attractions all nearby. Downtown St. Petersburg is just a short drive away, and convenient access to Tampa makes commuting, travel, and entertainment easy. This is a unique opportunity to purchase a top-floor condo in an established 55+ community and create a home tailored entirely to your style and needs. With the major interior work already cleared out, you can start fresh and bring your remodeling ideas to life. Great location, fantastic amenities, low-maintenance living, and endless potential!
Estimated monthly payment
Estimate only. Taxes use the listing's reported amount where available; insurance is a Florida-average estimate. Your actual payment will vary — run a full calculation or talk to a lender.
Price & listing history1 days on market
- Status: ActiveAug 18, 2026
- Listed$49,990Aug 18, 2026
- Price increased$49,990
Facts & features
- Property type
- Residential
- Sub type
- Condominium
- Status
- Active
- Days on market
- 1
- Subdivision
- Five Towns Of St Pete
- County
- Pinellas
- Year built
- 1974
- Living area
- 1,135 sq ft
- Price/sq ft
- $44
- Lot size
- 0 sq ft
- Flood zone
- AE (12103C0203J)
- Annual taxes
- $2,207 (2025)
- Parcel #
- 36-30-15-27949-000-5060
- MLS #
- TB8540050
Ask about this home
Have a question? Ask the broker directly.
Ryan Solberg answers personally — no call center, no spam. Your question goes straight to him.
Interior Details
- Bedrooms
- 2
- Full bathrooms
- 1
- Half bathrooms
- 1
- Flooring
- Other
- Appliances
- None
- Interior features
- Other
- Laundry
- Common Area
- Stories / Levels
- One
- Direction faces
- South
Heating & Cooling
- Heating
- Central, Electric, Natural Gas
- Cooling
- Central Air
Parking
- Carport
- Yes
HOA & Financial
- HOA fee
- $0 / Monthly
- Monthly HOA
- $0/mo
- Total monthly fees
- $863/mo
- Total annual fees
- $10,356
- HOA name
- DeSantis Community Management, LLC
- CDD
- No
- Min lease term
- No Rent
- Listing terms
- Cash
- Ownership
- Fee Simple
- Available for lease
- Yes
- Lease restrictions
- Yes
- Additional lease restrictions
- Confirm with Association. Limited rentals allowed, minimum 1 year ownership before leasing
- Approval process
- Confirm with Association
Exterior & Construction
- Exterior features
- Other, Sidewalk
- Construction materials
- Block
- Roof
- Built-Up, Membrane
- Foundation
- Slab
- Road surface
- Asphalt
Utilities
- Sewer
- Public Sewer
- Water source
- Public
- Utilities
- Cable Available, Electricity Connected, Water Connected
Community
- Pets allowed
- Number Limit, Size Limit, Yes
- Senior community
- Yes
Room Details
| Room | Level | Dimensions |
|---|---|---|
| Kitchen | First | |
| Living Room | First | |
| Primary Bedroom | First | |
| Bedroom 2 | First |
Listing Details
- Listing date
- 2026-08-18
- On market date
- 2026-08-18
- Original list price
- $49,990
- Occupant type
- Vacant
- MLS area
- 33709 - St Pete/Kenneth City
- Listing AOR
- Osceola
- Status changed
- 2026-08-18
- Tax legal description
- FIVE TOWNS OF ST PETE NO. 304 CONDO EMORY BLDG, UNIT 506
Flood risk
FEMA Special Flood Hazard Area (1% annual-chance / “100-year” floodplain). Flood insurance is generally required by mortgage lenders.
Source: FEMA flood zone reported on the listing. Confirm current designation at FEMA Flood Map Service Center.
Location
Directions
Us Hwy 19 to 66th St N heading South. Right To 54th Ave N. Right onto 80th St N to Address
More homes like this
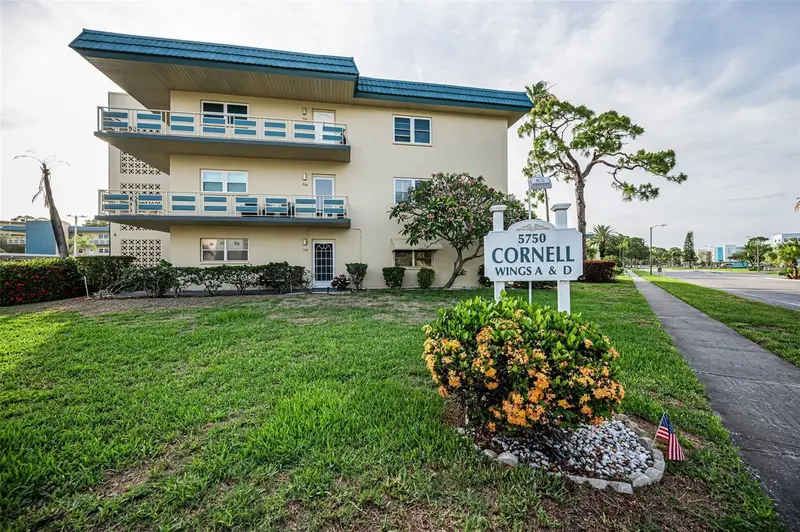
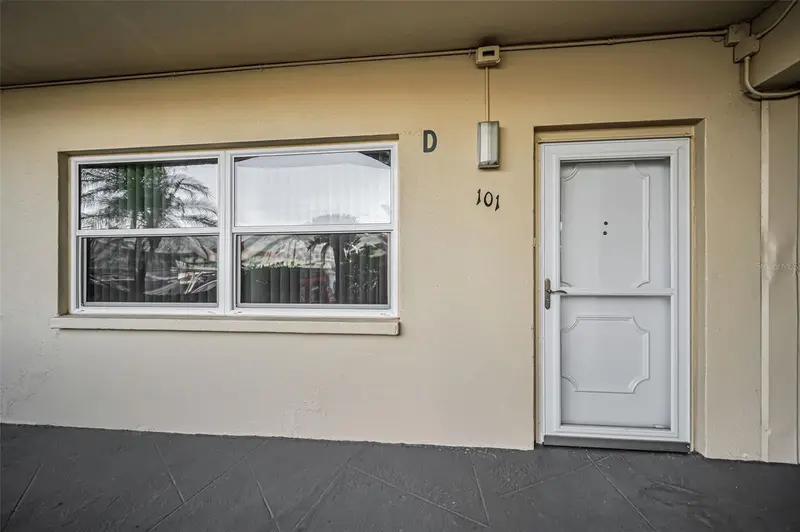
$74,500
5750 80th St N #D101
St Petersburg, FL 33709
1 bd · 1 ba · 835 sqft
Five Towns Of St Pete
MLS ID #TB8512601, HOME SWEET HOME REAL ESTATE.
Listing provided by Stellar MLS
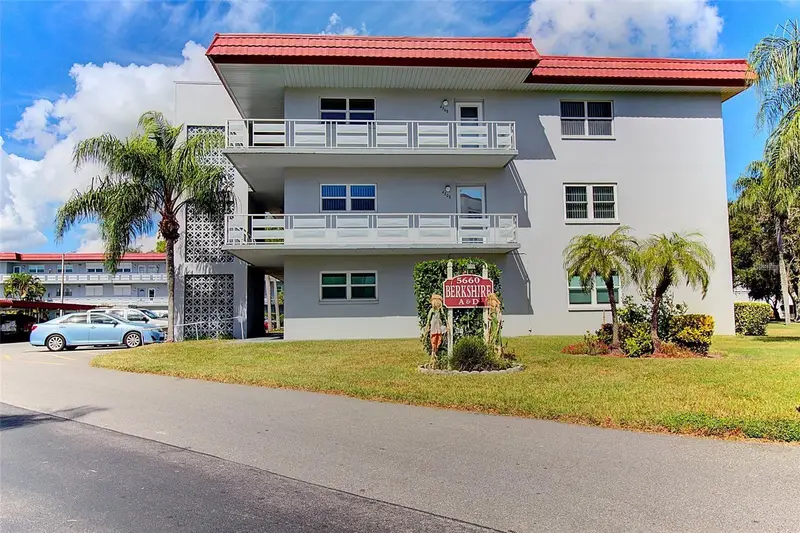
$75,000
5660 80th St N #B107
St Petersburg, FL 33709
1 bd · 1 ba · 1,055 sqft
Five Towns Of St Pete
MLS ID #TB8497030, FIVE TOWNS ACTION REALTY.
Listing provided by Stellar MLS
$89,000
5623 80th St N #504
St Petersburg, FL 33709
2 bd · 2 ba · 1,135 sqft
Five Towns Of St Pete
MLS ID #TB8443730, COLDWELL BANKER REALTY.
Listing provided by Stellar MLS
$98,000
5530 N 80th St #C308
St Petersburg, FL 33709
2 bd · 2 ba · 1,150 sqft
Five Towns Of St Pete
MLS ID #TB8537591, BHHS FLORIDA PROPERTIES GROUP.
Listing provided by Stellar MLS

Listings courtesy of Stellar MLS as distributed by MLS GRID
IDX information is provided exclusively for consumers’ personal, non-commercial use and may not be used for any purpose other than to identify prospective properties consumers may be interested in purchasing.
Based on information submitted to the MLS GRID as of August 19, 2026 at 6:49 AM ET. All data is obtained from various sources and may not have been verified by broker or MLS GRID. Supplied Open House Information is subject to change without notice. All information should be independently reviewed and verified for accuracy. Properties may or may not be listed by the office/agent presenting the information.
All or a portion of the multiple listing information is provided by Stellar MLS, from a copyrighted compilation of listings. The compilation of listings and each individual listing are © 2026 Stellar MLS. All rights reserved.
Ryan Solberg, Broker · MaxLife Realty LLC · FL License #BK3354351 · Equal Housing Opportunity · Full disclaimer · DMCA