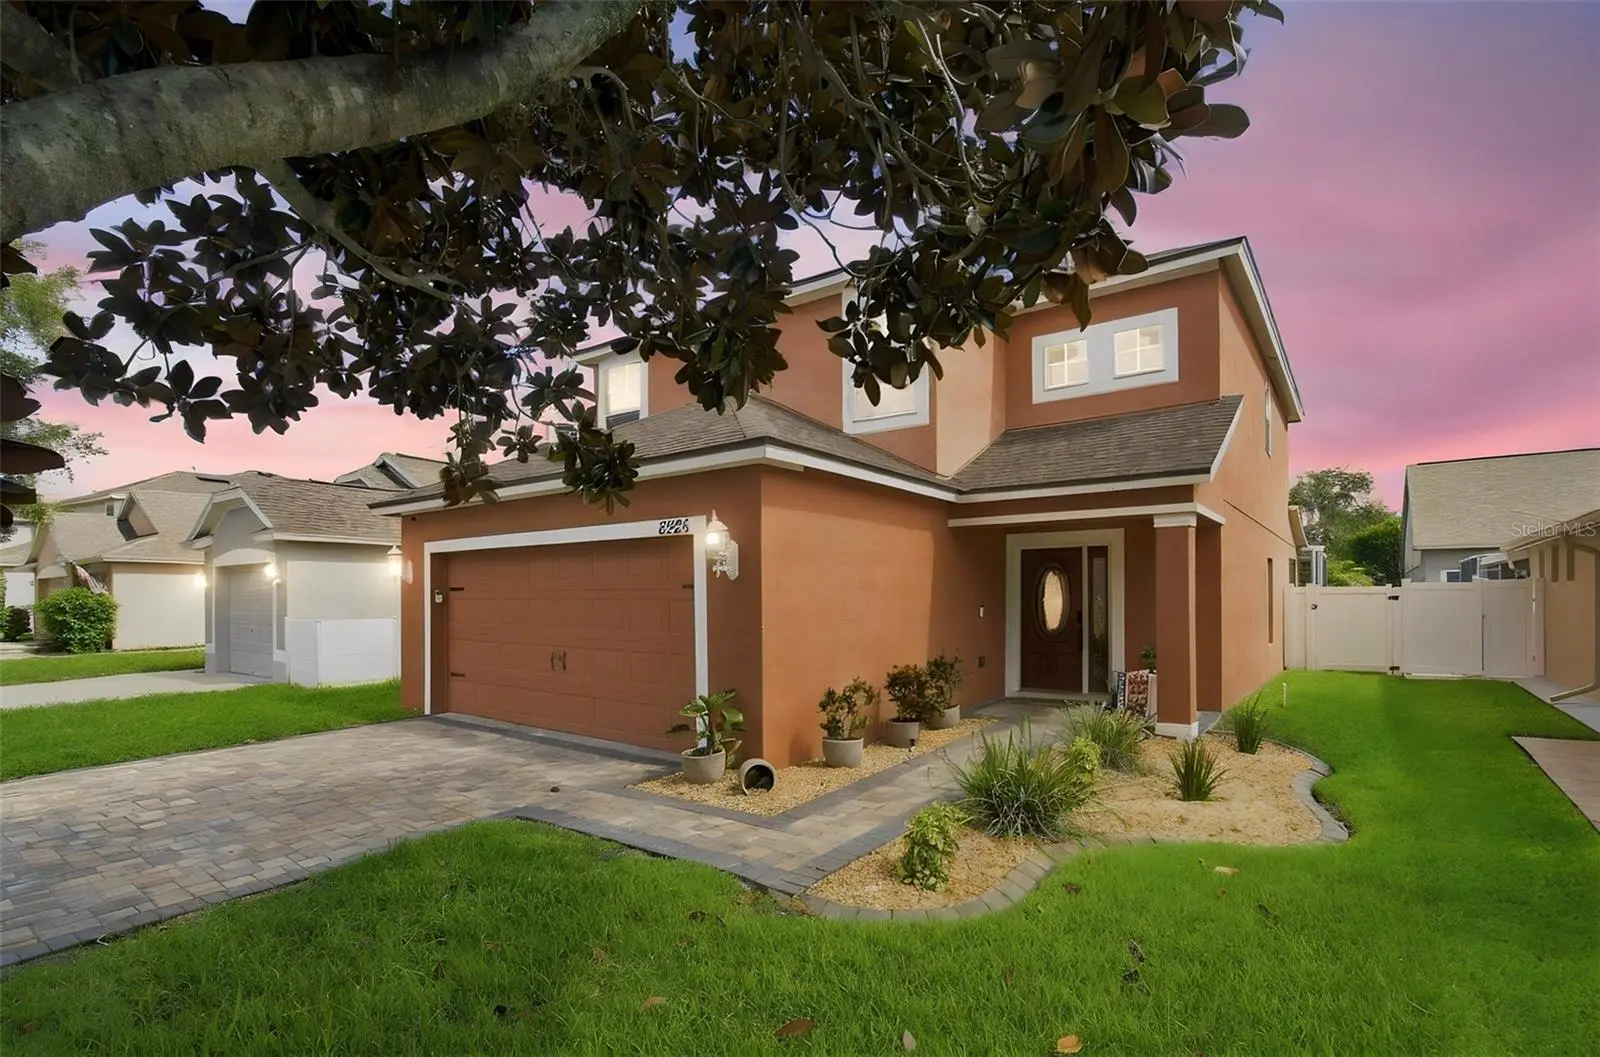

$479,900
8325 Night Owl Court
New Port Richey, FL 34655
Listing updated: September 7, 2026 at 6:30 PM ET
Listing courtesy of Future Home Realty Inc · Richard Solkin, PA · MLS #TB8540048 · Active · 813-855-4982Property type
Year built
Lot size
Price / sq ft
HOA dues
Days on market
Garage spaces
Flood zone
About this home
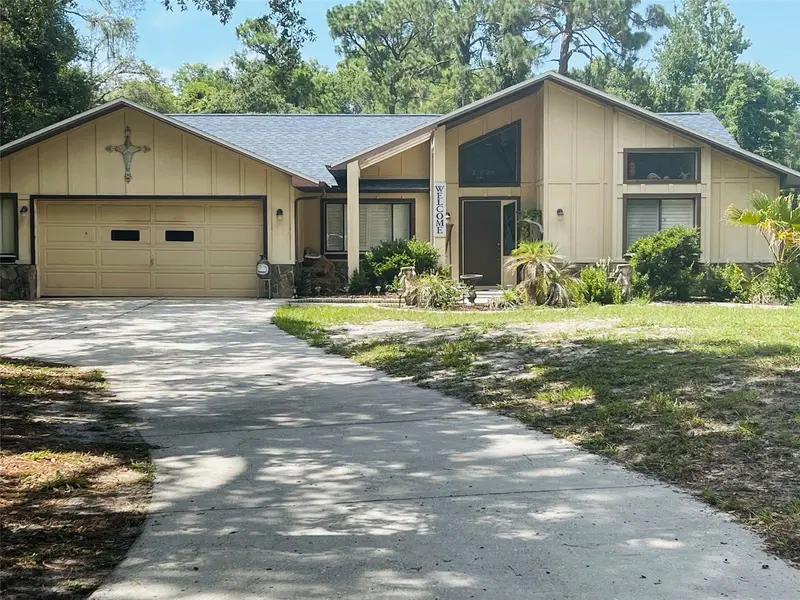
Welcome home! Completely remodeled, this beautifully spacious 4 bedroom, 2.5-bath pool home offers the perfect blend of modern updates, spacious living, and an ideal location. With a new roof, updated A/C, new flooring on the lower level, and numerous additional improvements, this home is truly move-in ready! Be sure to check out the Virtual Tour, featuring a 3D home interactive floor plan with measurements, video, and more! As you arrive, you'll immediately appreciate the attractive brick paver driveway and walkway leading to the welcoming entrance. Step inside and you'll be greeted by an impressive two-story vaulted ceiling that creates a bright, open, and inviting first impression. Continue into the spacious open-concept living area and beautifully updated kitchen, where the high ceilings and open layout make entertaining and everyday living a breeze. The kitchen features 42-inch cabinetry, granite countertops, upgraded stainless-steel appliances, ample cabinet and counter space, and plenty of room for everyone to gather. A separate formal dining room provides the perfect setting for holiday meals, family dinners, and entertaining guests. From both the living room and kitchen, French doors with built-in blinds provide easy access to your private outdoor retreat. Step outside to the screen-enclosed pool and spacious lanai, perfect for relaxing, entertaining, enjoying your morning coffee, or soaking up the Florida sunshine. The fully fenced backyard provides added privacy and plenty of room to enjoy the outdoors. Upstairs, you'll find four additional bedrooms, including the spacious primary suite, along with another full bathroom. The oversized primary bedroom and en-suite bathroom create the perfect place to unwind at the end of the day. The primary bath features dual sinks, a walk-in shower, a large soaking tub, and a generously sized walk-in closet. After a long day, there's nothing better than relaxing in your own soaking tub! The community also offers natural gas, providing the option to upgrade to a gas range or take advantage of a natural-gas pool heater, depending on your preferences. Additional improvements new flooring on the lower level, making this home an exceptional opportunity for buyers looking for comfort without the hassle of major projects. Location is another major highlight! You'll be conveniently close to restaurants, shopping, entertainment, and major roadways, including the Suncoast Expressway, making commuting to Tampa and Tampa International Airport easy. And for those who love Florida sunsets, you're approximately 15 minutes from the Gulf of Mexico! With its spacious floor plan, updated finishes, private screened pool, fenced yard, flexible bedroom layout, and extensive recent improvements, this home checks all the boxes. This one won't last long! Be sure to explore the Virtual Tour, schedule your private showing, and most importantly, get your offer in before this exceptional Florida home is gone!
Estimated monthly payment
Estimate only. Taxes use the listing's reported amount where available; insurance is a Florida-average estimate. Your actual payment will vary — run a full calculation or talk to a lender.
Price & listing history18 days on market
- Status: ActiveAug 20, 2026
- Listed$498,900Aug 20, 2026
- Price reduced$479,900
Facts & features
- Property type
- Residential
- Sub type
- Single Family Residence
- Status
- Active
- Days on market
- 18
- Subdivision
- Hunting Crk Multi Fam 10 20
- County
- Pasco
- Year built
- 2003
- Living area
- 2,213 sq ft
- Price/sq ft
- $217
- Building area
- 2,780 sq ft (Public Records)
- Lot size
- 4,504 sq ft
- Lot category
- 0 to less than 1/4
- Flood zone
- X (12101C0360F)
- Garage
- 2 spaces
- Pool
- Private pool
- Annual taxes
- $6,845 (2025)
- Parcel #
- 16-26-23-007.0-000.00-130.0
- Zoning
- PUD
- MLS #
- TB8540048
Ask about this home
Have a question? Ask the broker directly.
Ryan Solberg answers personally — no call center, no spam. Your question goes straight to him.
Interior Details
- Bedrooms
- 4
- Full bathrooms
- 2
- Half bathrooms
- 1
- Flooring
- Carpet, Luxury Vinyl
- Appliances
- Dishwasher, Disposal, Microwave, Range
- Interior features
- Ceiling Fans(s), Kitchen/Family Room Combo, Living Room/Dining Room Combo, Open Floorplan, Stone Counters, Thermostat, Walk-In Closet(s)
- Laundry
- Electric Dryer Hookup, Inside, Laundry Room
- Stories / Levels
- Two
- Direction faces
- South
Heating & Cooling
- Heating
- Central, Electric
- Cooling
- Central Air
Parking
- Garage spaces
- 2
- Attached garage
- Yes
- Parking features
- Driveway, Garage Door Opener
HOA & Financial
- HOA fee
- $336 / Annually
- Monthly HOA
- $28/mo
- Total monthly fees
- $28/mo
- Total annual fees
- $336
- HOA name
- Valerie Connor
- CDD
- No
- Homestead exemption
- Yes
- Min lease term
- No Minimum
- Listing terms
- Cash, Conventional, FHA, USDA Loan, VA Loan
- Ownership
- Fee Simple
- Available for lease
- Yes
- Lease restrictions
- No
Exterior & Construction
- Exterior features
- Rain Gutters
- Construction materials
- Block, Stucco
- Roof
- Shingle
- Foundation
- Block
- Pool
- Private pool
- Road surface
- Asphalt
Utilities
- Sewer
- Public Sewer
- Water source
- Public
- Utilities
- Cable Connected, Electricity Connected, Sewer Connected
Community
- Pets allowed
- Yes
Schools
Letter grades: Florida DOE 2024–25 school grades (Orange, Seminole, Lake, Osceola, Brevard). Assigned schools from the listing agent — verify enrollment with the district.
Room Details
| Room | Level | Dimensions |
|---|---|---|
| Foyer | First | 5x15 |
| Living Room | First | 17x16 |
| Dining Room | First | 11x12 |
| Kitchen | First | 8x13 |
| Dinette | First | 7x11 |
| Family Room | First | 13x12 |
| Laundry | First | 6x6 |
| Primary Bedroom | Second | 18x13 |
| Primary Bathroom | Second | 8x12 |
| Bedroom 2 | Second | 11x12 |
| Bathroom 2 | Second | 10x5 |
| Bathroom 3 | Second | 11x16 |
| Bedroom 4 | Second | 10x12 |
Listing Details
- Listing date
- 2026-08-19
- On market date
- 2026-08-20
- Original list price
- $498,900
- Occupant type
- Owner
- MLS area
- 34655 - New Port Richey/Seven Springs/Trinity
- Listing AOR
- Suncoast Tampa
- Status changed
- 2026-08-20
- Tax legal description
- HUNTING CREEK MULTI-FAMILY PB 43 PG 125 LOT 130
Flood risk
Minimal-risk area outside the mapped floodplain. Flood insurance is optional and typically low-cost.
Source: FEMA flood zone reported on the listing. Confirm current designation at FEMA Flood Map Service Center.
Location
Directions
From Little Road & 54 head West on 54, turn right on Crescent Moon Dr, than Right onto Night Owl Court. Property on the right.
More homes like this
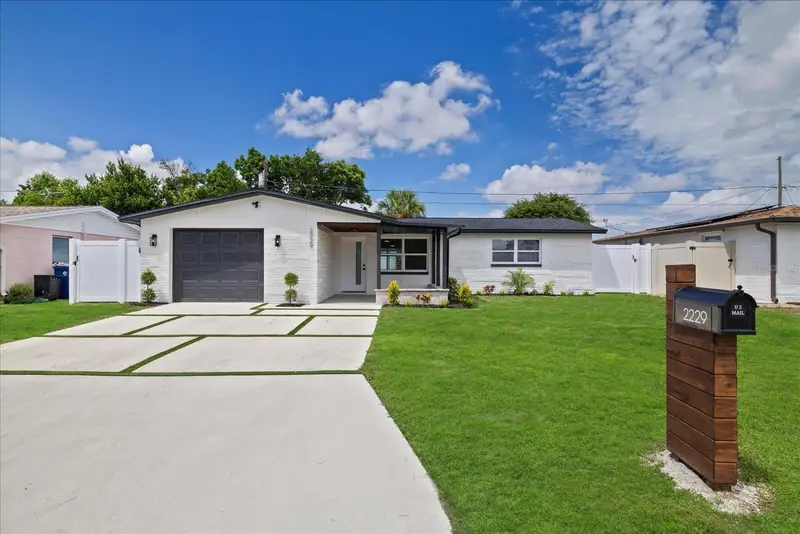
$314,900
2229 Roselawn Dr
Holiday, FL 34691
3 bd · 2 ba · 1,356 sqft
Tahitian Homes
MLS ID #TB8546377, VITA LUXURY REALTY LLC.
Listing provided by Stellar MLS
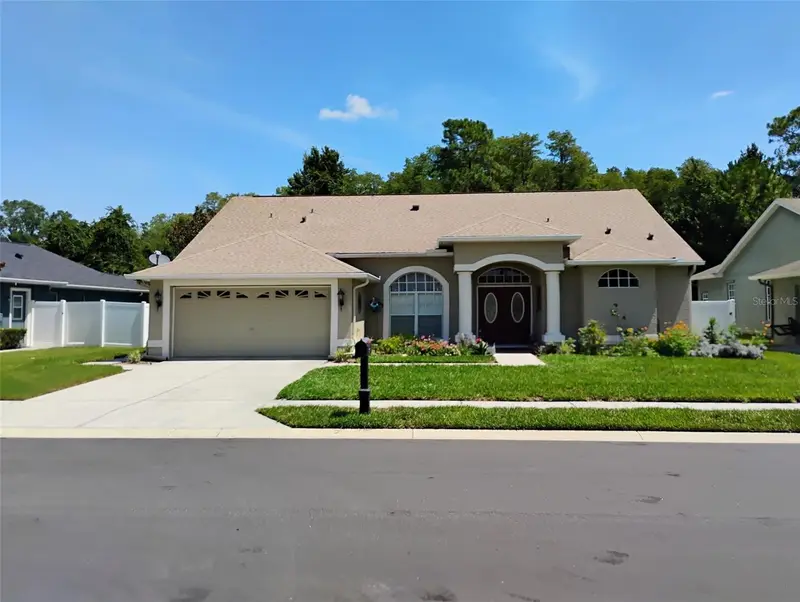
$449,500
12603 Roseland Dr
New Port Richey, FL 34654
3 bd · 2 ba · 1,835 sqft
Rosewood At River Ridge Ph 7
MLS ID #TB8532104, CHARLES RUTENBERG REALTY INC.
Listing provided by Stellar MLS
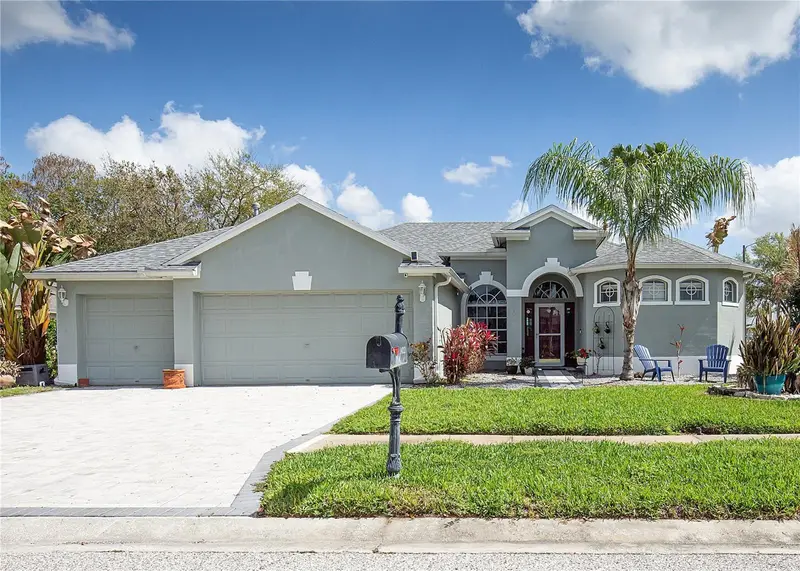
$549,900
1422 Tawnyberry Ct
Trinity, FL 34655
4 bd · 3 ba · 2,268 sqft
Thousand Oaks Ph 06-9
MLS ID #TB8486905, DALTON WADE INC.
Listing provided by Stellar MLS
$530,000
7151 Red Oak Loop
New Port Richey, FL 34654
3 bd · 2 ba · 2,418 sqft
Tanglewood East
MLS ID #TB8526713, KELLER WILLIAMS REALTY- PALM HARBOR.
Listing provided by Stellar MLS

Listings courtesy of Stellar MLS as distributed by MLS GRID
IDX information is provided exclusively for consumers’ personal, non-commercial use and may not be used for any purpose other than to identify prospective properties consumers may be interested in purchasing.
Based on information submitted to the MLS GRID as of September 7, 2026 at 6:30 PM ET. All data is obtained from various sources and may not have been verified by broker or MLS GRID. Supplied Open House Information is subject to change without notice. All information should be independently reviewed and verified for accuracy. Properties may or may not be listed by the office/agent presenting the information.
All or a portion of the multiple listing information is provided by Stellar MLS, from a copyrighted compilation of listings. The compilation of listings and each individual listing are © 2026 Stellar MLS. All rights reserved.
Ryan Solberg, Broker · MaxLife Realty LLC · FL License #BK3354351 · Equal Housing Opportunity · Full disclaimer · DMCA