
$1,495,000
314 Stone Briar Creek Drive
Venice, FL 34292
Listing updated: August 24, 2026 at 8:40 PM ET
Listing courtesy of Coldwell Banker Realty · Barbara Burton Richardson · MLS #N6145403 · Active · 941-493-1000Property type
Year built
Lot size
Price / sq ft
HOA dues
Days on market
Garage spaces
Flood zone
About this home
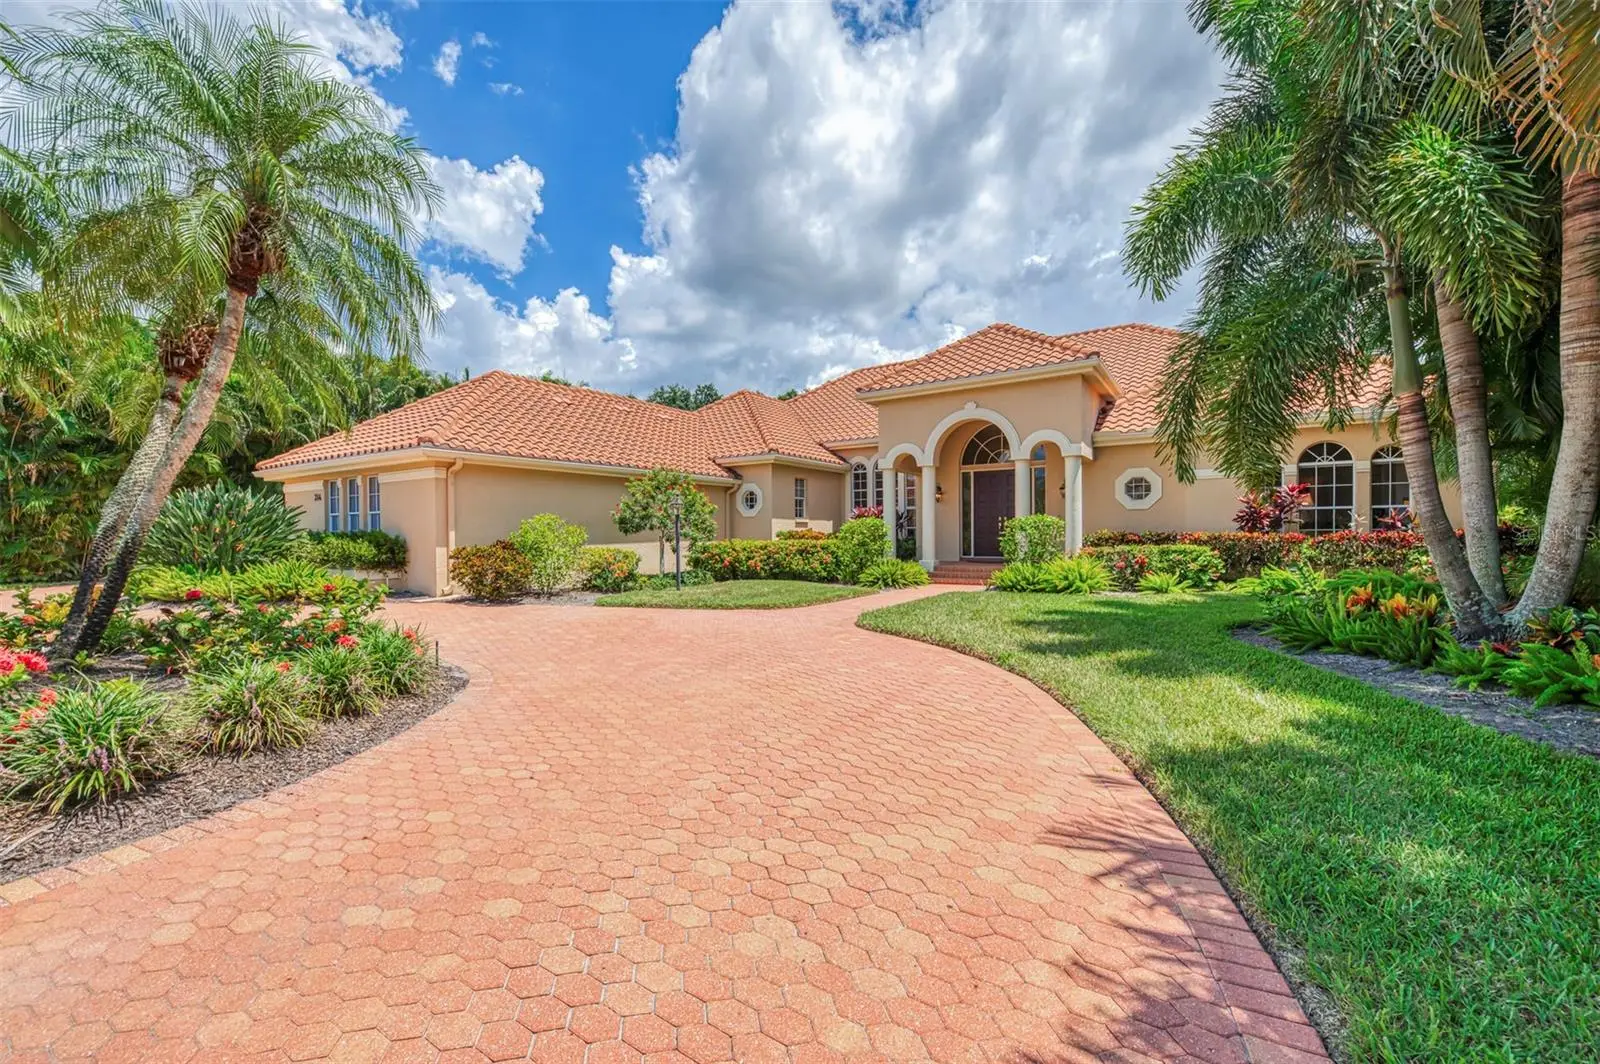
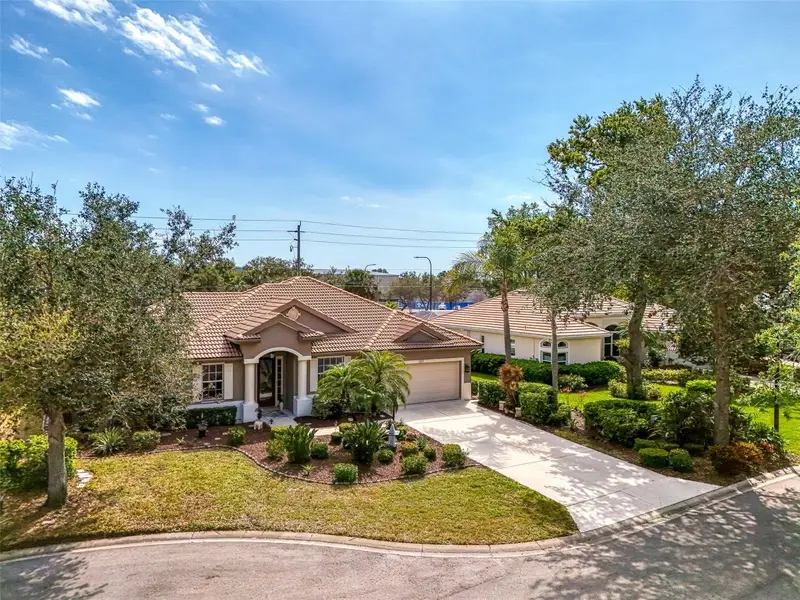
Introducing this lovely and exceptional well designed residence in the sought after Venice Golf & Country Club, where timeless elegance, extensive improvements, and resort-style amenities come together to create an extraordinary Florida lifestyle. Offering four bedrooms, four full and one half baths, a dedicated study, and more than 3,600 square feet of living space, this beautifully appointed home is set on an impressive .41-acre homesite with gorgeous panoramic views of the 9th hole. From the moment you enter, the home's quality and thoughtful design are evident. The open floor plan features soaring ceilings, abundant windows, crown molding, and exceptional trimwork, while the split-bedroom layout provides privacy and flexibility for family and guests. Generous living spaces flow naturally from one room to the next, making the home equally suited to relaxed everyday living and formal entertaining. The impressive designer kitchen is the heart of the home, featuring abundant cabinetry, stainless-steel appliances, granite countertops, and a large center island with ample workspace and seating area. The kitchen opens directly to the family room, complete with custom built-ins, creating a warm and inviting gathering space with sliders to the pool area. The spacious primary suite offers a private retreat, highlighted by a brand-new luxurious primary bath with quartz countertops, dual sinks, walk-in shower and soaking tub. Additional remodeled bathrooms, a new laundry room, new circuit breakers and electrical boxes, newer HVAC systems and hot water heater along with a new tile roof in 2018, and so many other improvements made throughout the years reflect the exceptional care and ongoing investment in this residence. The home's expansive screened lanai is where Florida living truly shines. Overlooking the lush fairway and panoramic views of the 9th hole, this private outdoor retreat features a beautiful pool and spa, generous entertaining space, and a fully equipped outdoor kitchen. Whether enjoying a quiet morning coffee, relaxing poolside, or hosting friends for an evening under the stars, the lanai provides an exceptional setting for year-round indoor-outdoor living. The property also offers a two-car garage plus a separate golf cart garage, providing exceptional convenience and additional space for golf equipment, storage, and recreational needs—an especially desirable feature in a premier golf community. Beyond the residence, homeowners enjoy an impressive collection of amenities designed to make every day feel like a resort getaway. The community features a redesigned clubhouse and gathering bar, providing an inviting social hub for residents and a calendar filled with special events and activities throughout the year. The recently enhanced state-of-the-art wellness center provides an exceptional destination for fitness and well-being, while the renovated 18-hole golf course offers an outstanding golf experience and is highly regarded as one of the best courses in the area. Additional recreational amenities include tennis courts, bocce ball, and an oversized resort-style pool and spa, creating an active and engaging lifestyle for residents of all interests. This is a rare opportunity to enjoy the very best of refined Florida living in Venice Golf & Country Club
Estimated monthly payment
Estimate only. Taxes use the listing's reported amount where available; insurance is a Florida-average estimate. Your actual payment will vary — run a full calculation or talk to a lender.
Price & listing history3 days on market
- Status: ActiveAug 21, 2026
- Listed$1,495,000Aug 21, 2026
- Price increased$1,495,000
Facts & features
- Property type
- Residential
- Sub type
- Single Family Residence
- Status
- Active
- Days on market
- 3
- Subdivision
- Venice Golf & Country Club
- County
- Sarasota
- Year built
- 1992
- Living area
- 3,670 sq ft
- Price/sq ft
- $407
- Building area
- 4,950 sq ft (Builder)
- Lot size
- 18,161 sq ft
- Lot category
- 1/4 to less than 1/2
- Flood zone
- X (12115C0353G)
- Garage
- 3 spaces
- Pool
- Private pool
- Annual taxes
- $5,724 (2025)
- Parcel #
- 0421160019
- Zoning
- RSF3
- MLS #
- N6145403
Ask about this home
Have a question? Ask the broker directly.
Ryan Solberg answers personally — no call center, no spam. Your question goes straight to him.
Interior Details
- Bedrooms
- 4
- Full bathrooms
- 4
- Half bathrooms
- 1
- Flooring
- Carpet, Tile
- Appliances
- Dishwasher, Disposal, Dryer, Electric Water Heater, Range, Refrigerator, Washer
- Interior features
- Ceiling Fans(s), Crown Molding, Eat-in Kitchen, High Ceilings, Living Room/Dining Room Combo, Open Floorplan, Primary Bedroom Main Floor, Solid Surface Counters, Split Bedroom, Walk-In Closet(s)
- Laundry
- Laundry Room
- Stories / Levels
- One
- Direction faces
- South
Heating & Cooling
- Heating
- Electric
- Cooling
- Central Air
Parking
- Garage spaces
- 3
- Attached garage
- Yes
HOA & Financial
- HOA fee
- $4,628 / Annually
- Monthly HOA
- $386/mo
- Total monthly fees
- $386/mo
- Total annual fees
- $4,628
- HOA name
- AMI Advanced Management/Chirstine Goerz
- CDD
- No
- Homestead exemption
- Yes
- Min lease term
- 1 Month
- Ownership
- Fee Simple
- Available for lease
- Yes
- Lease restrictions
- Yes
- Additional lease restrictions
- Contact Master Association for details
- Approval process
- Contact Master Association
Exterior & Construction
- Exterior features
- Outdoor Grill, Sidewalk
- Construction materials
- Block
- Roof
- Tile
- Foundation
- Slab
- Pool
- Private pool
- Road surface
- Paved
Utilities
- Sewer
- Public Sewer
- Water source
- Public
- Utilities
- Public
Community
- Pets allowed
- Yes
Schools
Letter grades: Florida DOE 2024–25 school grades (Orange, Seminole, Lake, Osceola, Brevard). Assigned schools from the listing agent — verify enrollment with the district.
Room Details
| Room | Level | Dimensions |
|---|---|---|
| Living Room | First | 19x19 |
| Dining Room | First | 15x12 |
| Den | First | 14x13 |
| Family Room | First | 19x17 |
| Kitchen | First | 22x15 |
| Primary Bedroom | First | 22x14 |
| Bedroom 2 | First | 14x11 |
| Bedroom 3 | First | 13x11 |
| Bedroom 4 | First | 13x11 |
| Laundry | First |
Listing Details
- Listing date
- 2026-08-21
- On market date
- 2026-08-21
- Original list price
- $1,495,000
- Occupant type
- Owner
- MLS area
- 34292 - Venice
- Listing AOR
- Venice
- Status changed
- 2026-08-21
- Tax legal description
- LOT 338 VENICE GOLF & COUNTRY CLUB UNIT 2-B
Flood risk
Minimal-risk area outside the mapped floodplain. Flood insurance is optional and typically low-cost.
Source: FEMA flood zone reported on the listing. Confirm current designation at FEMA Flood Map Service Center.
Location
Directions
US41 to Center Road to Venice Golf and Country Club on the left. The guard will let you in. Proceed straight and take to Stone Briar Creek on the right.
More homes like this
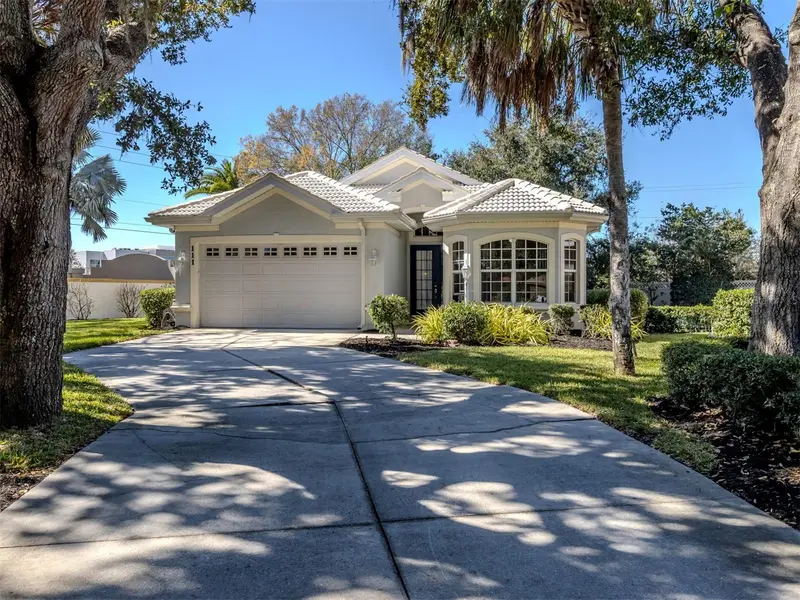
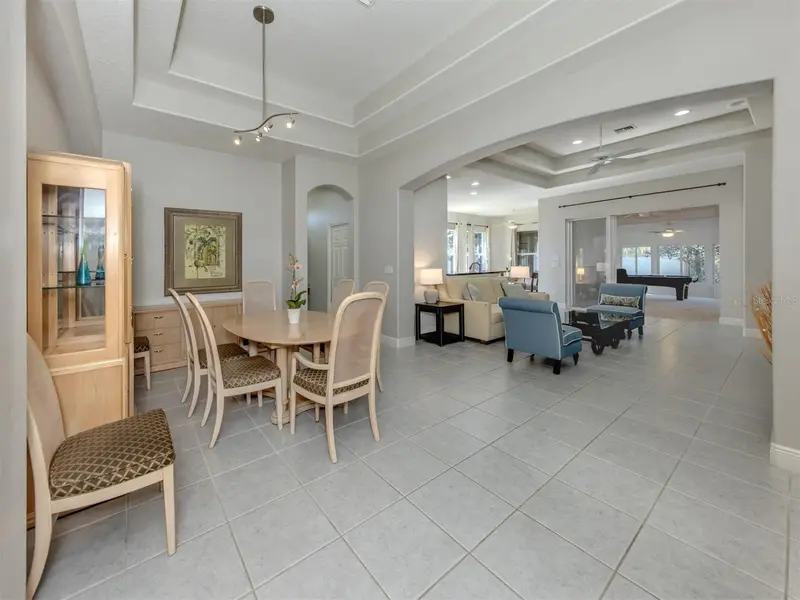
$424,000
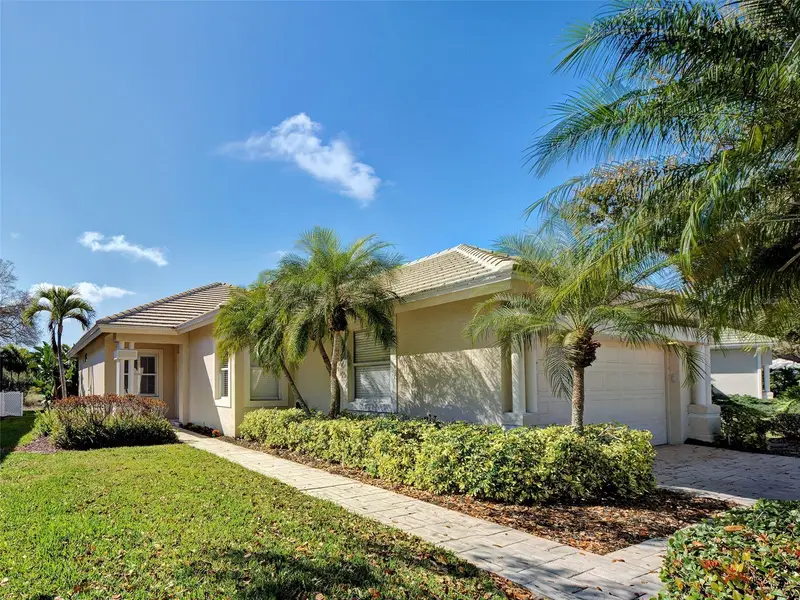
111 Wayforest Dr
Venice, FL 34292
3 bd · 2 ba · 2,259 sqft
Venice Golf & Country Club
MLS ID #N6143046, PREMIER SOTHEBYS INTL REALTY.
Listing provided by Stellar MLS
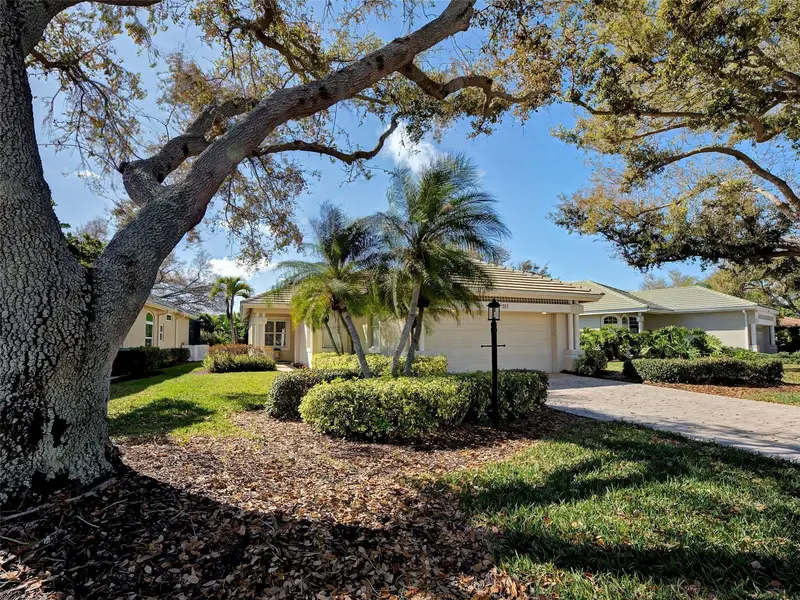
$439,000
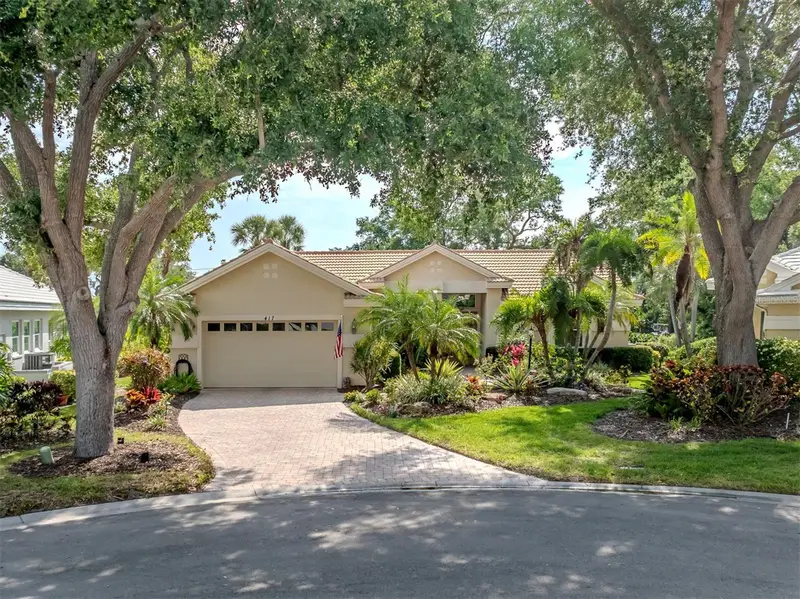
311 Lansbrook Dr
Venice, FL 34292
3 bd · 2 ba · 1,622 sqft
Venice Golf & Country Club
MLS ID #N6143177, EXIT KING REALTY.
Listing provided by Stellar MLS
$574,000
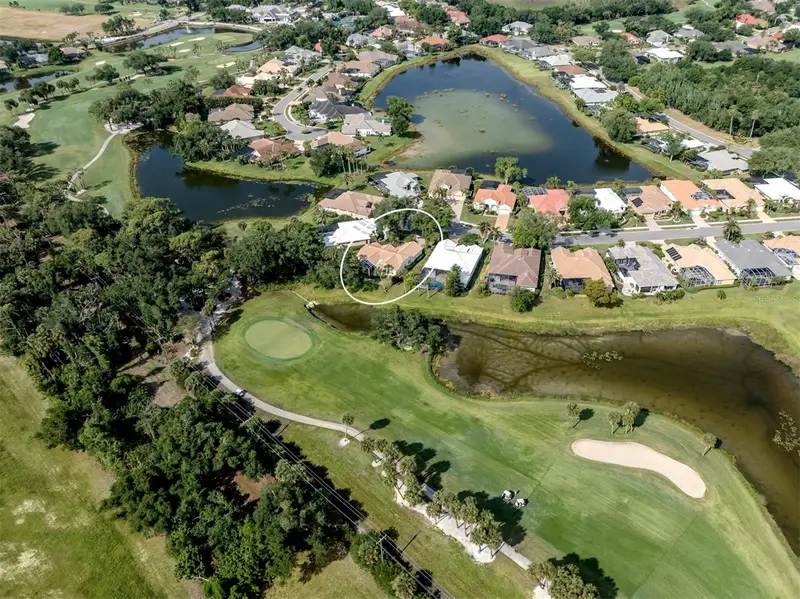
417 Wellington Ct
Venice, FL 34292
3 bd · 2 ba · 2,037 sqft
Venice Golf & Country Club
MLS ID #N6144393, PREMIER SOTHEBYS INTL REALTY.
Listing provided by Stellar MLS
$579,900
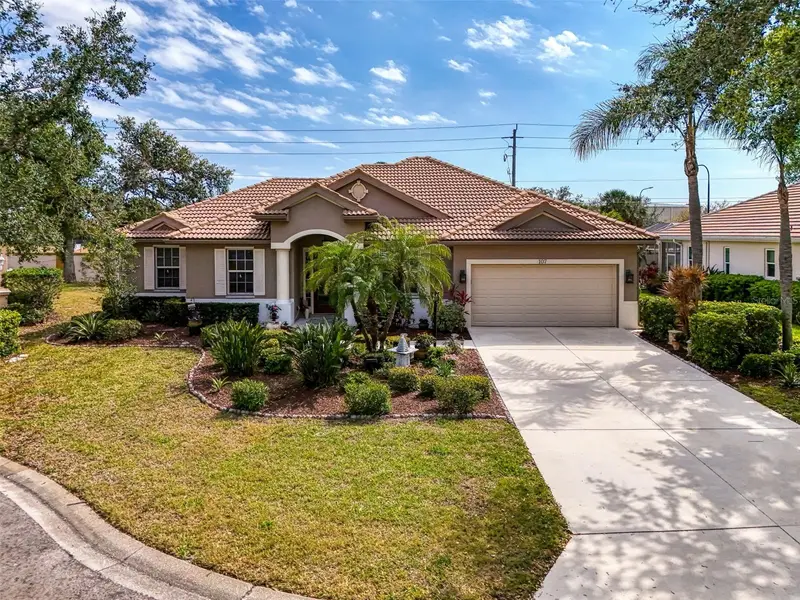
107 Wayforest Dr
Venice, FL 34292
4 bd · 2 ba · 2,331 sqft
Venice Golf & Country Club
MLS ID #A4702744, RE/MAX ALLIANCE GROUP.
Listing provided by Stellar MLS

Listings courtesy of Stellar MLS as distributed by MLS GRID
IDX information is provided exclusively for consumers’ personal, non-commercial use and may not be used for any purpose other than to identify prospective properties consumers may be interested in purchasing.
Based on information submitted to the MLS GRID as of August 24, 2026 at 8:40 PM ET. All data is obtained from various sources and may not have been verified by broker or MLS GRID. Supplied Open House Information is subject to change without notice. All information should be independently reviewed and verified for accuracy. Properties may or may not be listed by the office/agent presenting the information.
All or a portion of the multiple listing information is provided by Stellar MLS, from a copyrighted compilation of listings. The compilation of listings and each individual listing are © 2026 Stellar MLS. All rights reserved.
Ryan Solberg, Broker · MaxLife Realty LLC · FL License #BK3354351 · Equal Housing Opportunity · Full disclaimer · DMCA