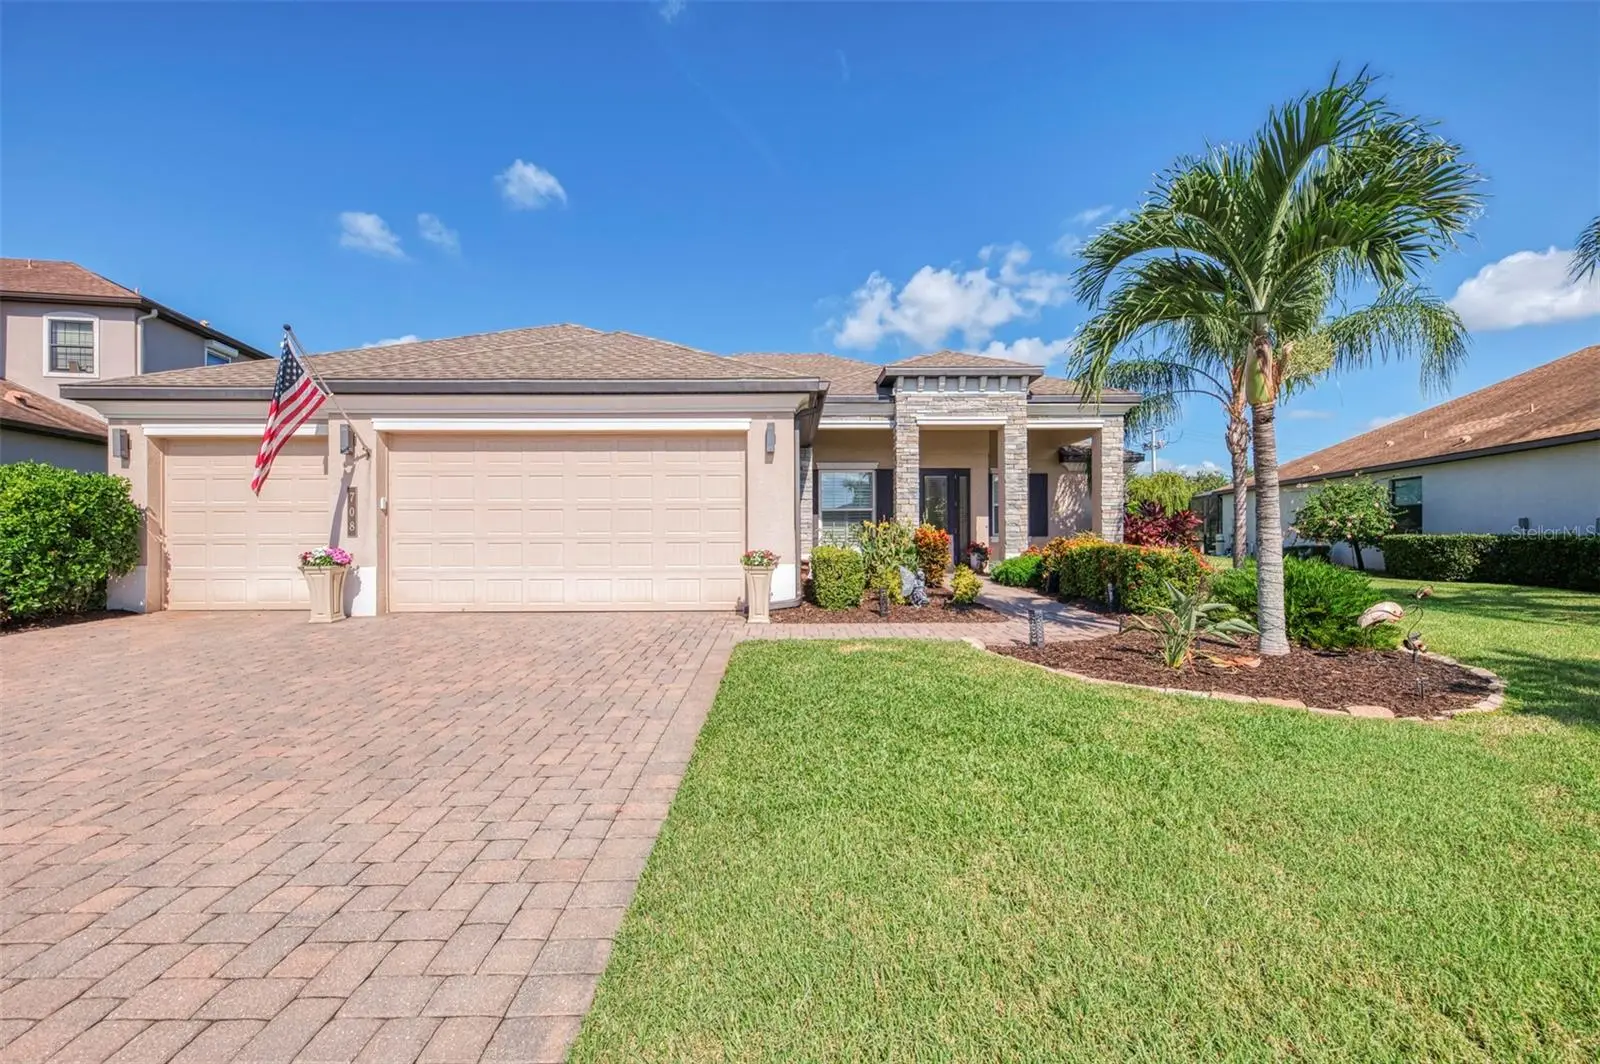

$799,000
708 Rosemary Circle
Bradenton, FL 34212
Listing updated: August 30, 2026 at 3:06 PM ET
Listing courtesy of Coldwell Banker Realty · Melissa Estep · MLS #A4703340 · Active · 941-907-1033Property type
Year built
Lot size
Price / sq ft
HOA dues
Days on market
Garage spaces
Flood zone
About this home
Upscale finishes and thoughtful design come together in this beautifully maintained Sam Rodgers Magnolia plan featuring 4 bedrooms, 3 baths, plus a BONUS ROOM, 3-car garage, and 2,721 square feet. Enjoy peace of mind with a whole-house generator and water softener! Stunning curb appeal, a paver driveway and walkway, and a welcoming stone-accented entry set the tone from the moment you arrive. The home offers exceptional versatility with an open great room flowing seamlessly into the kitchen and dining/flex area. The kitchen features a spacious pantry, gas range, and generous counter space for added function and convenience. A generously sized bonus room provides flexible space for a media room, home office/gym, game room, or additional gathering area. French entry doors, along with sliding doors opening directly to the pool, make this bonus space both functional and inviting. Eight-foot doorways, tray ceilings, crown molding, plantation shutters, pool bath, and a separate laundry room showcase the home’s attention to modern living. Triple sliding doors with custom electric blinds create effortless indoor-outdoor living, opening to an expansive covered lanai with generous space for dining and lounging. The sparkling pool completes this private outdoor retreat and provides the perfect setting for enjoying the Florida lifestyle year-round. A natural gas hookup on the covered lanai makes it easy to add a custom outdoor kitchen. The spacious primary suite is filled with natural light and features direct pool access with a beautifully appointed en-suite bath, walk-in shower with coordinating designer finishes, dual vanities, and two generous closets complete with custom organizer systems. Greyhawk Landing is known for combining an impressive array of amenities with low HOA fees of $75.00 per year making it one of East Manatee County’s most desirable communities. Residents enjoy two resort-style pools with waterslides, fitness center, tennis and pickleball courts, basketball courts, soccer fields, fishing piers, playgrounds, manned gate with additional resident only gates and miles of scenic nature trails. Just minutes from I-75, you’ll enjoy convenient access to Sarasota, St. Petersburg and Tampa, while being ideally positioned near everything Lakewood Ranch has to offer. Everyday conveniences are right around the corner at Marketplace at Heritage Harbour, including Costco, Target, shopping, dining and much more coming soon. Waterside Place, University Town Center, downtown Sarasota and Bradenton, championship golf, award-winning Gulf Coast beaches, top-rated schools, hospitals, the new Premier Sports and Aquatic Center, and Sarasota-Bradenton International Airport are all within easy reach. Greyhawk Landing offers a location and lifestyle that are every bit as impressive as the home itself.
Estimated monthly payment
Estimate only. Taxes use the listing's reported amount where available; insurance is a Florida-average estimate. Your actual payment will vary — run a full calculation or talk to a lender.
Price & listing history10 days on market
- Status: ActiveAug 20, 2026
- Listed$799,000Aug 20, 2026
- Price increased$799,000
Facts & features
- Property type
- Residential
- Sub type
- Single Family Residence
- Status
- Active
- Days on market
- 10
- Subdivision
- Greyhawk Landing West Ph Iii
- County
- Manatee
- Year built
- 2017
- Living area
- 2,721 sq ft
- Price/sq ft
- $294
- Building area
- 3,897 sq ft (Public Records)
- Lot size
- 9,901 sq ft
- Lot category
- 0 to less than 1/4
- Flood zone
- X (12081C0331E)
- Garage
- 3 spaces
- Pool
- Private pool
- Annual taxes
- $8,840 (2025)
- Parcel #
- 564437959
- Zoning
- PDR
- MLS #
- A4703340
Ask about this home
Have a question? Ask the broker directly.
Ryan Solberg answers personally — no call center, no spam. Your question goes straight to him.
Interior Details
- Bedrooms
- 4
- Full bathrooms
- 3
- Flooring
- Ceramic Tile
- Appliances
- Dishwasher, Disposal, Dryer, Range, Refrigerator, Washer
- Interior features
- Ceiling Fans(s), Crown Molding, Eat-in Kitchen, Primary Bedroom Main Floor, Tray Ceiling(s), Walk-In Closet(s), Window Treatments
- Laundry
- Laundry Room
- Stories / Levels
- One
- Direction faces
- East
Heating & Cooling
- Heating
- Central
- Cooling
- Central Air
Parking
- Garage spaces
- 3
- Attached garage
- Yes
HOA & Financial
- HOA fee
- $75 / Annually
- Monthly HOA
- $6/mo
- Total monthly fees
- $6/mo
- Total annual fees
- $75
- HOA name
- Real Manage - Aimee Davezac
- CDD
- Yes
- Homestead exemption
- Yes
- Min lease term
- 8-12 Months
- Listing terms
- Cash, Conventional, FHA, VA Loan
- Ownership
- Fee Simple
- Available for lease
- Yes
- Lease restrictions
- Yes
- Additional lease restrictions
- Buyer or Buyers agent to verify all lease restrictions with HOA.
- Approval process
- Buyer or Buyers agent to verify with HOA.
Exterior & Construction
- Exterior features
- Hurricane Shutters
- Construction materials
- Block, Stucco
- Roof
- Shingle
- Foundation
- Slab
- Pool
- Private pool
- Road surface
- Asphalt
Utilities
- Sewer
- Public Sewer
- Water source
- Public
- Utilities
- Natural Gas Connected
Community
- Pets allowed
- Yes
Schools
Letter grades: Florida DOE 2024–25 school grades (Orange, Seminole, Lake, Osceola, Brevard). Assigned schools from the listing agent — verify enrollment with the district.
Room Details
| Room | Level | Dimensions |
|---|---|---|
| Dining Room | First | 12x10 |
| Bonus Room | First | 17x12 |
| Bedroom 4 | First | 13x13 |
| Bedroom 3 | First | 14x11 |
| Bedroom 2 | First | 14x11 |
| Primary Bedroom | First | 27x13 |
| Great Room | First | 22x18 |
| Kitchen | First | 14x26 |
Listing Details
- Listing date
- 2026-08-20
- On market date
- 2026-08-20
- Original list price
- $799,000
- Occupant type
- Owner
- MLS area
- 34212 - Bradenton
- Listing AOR
- Sarasota - Manatee
- Status changed
- 2026-08-20
- Tax legal description
- LOT 204 GREYHAWK LANDING WEST PH III PI#5644.3795/9
Flood risk
Minimal-risk area outside the mapped floodplain. Flood insurance is optional and typically low-cost.
Source: FEMA flood zone reported on the listing. Confirm current designation at FEMA Flood Map Service Center.
Location
Directions
SR 64East. Your GPS will may take you to the resident only gate on 117th St E. Go past 117th St E and continue on SR 64 East to the next round a bout. The main gate is on the north side of the round a bout. Once though main gate go left on Mulberry Ave, left to Rosemary Cir and immediate right on Rosemary Circle. Home is on the right. 117th Street East is a quiet dead-end street offering convenient access to SR 64 through a residents-only gate.
More homes like this

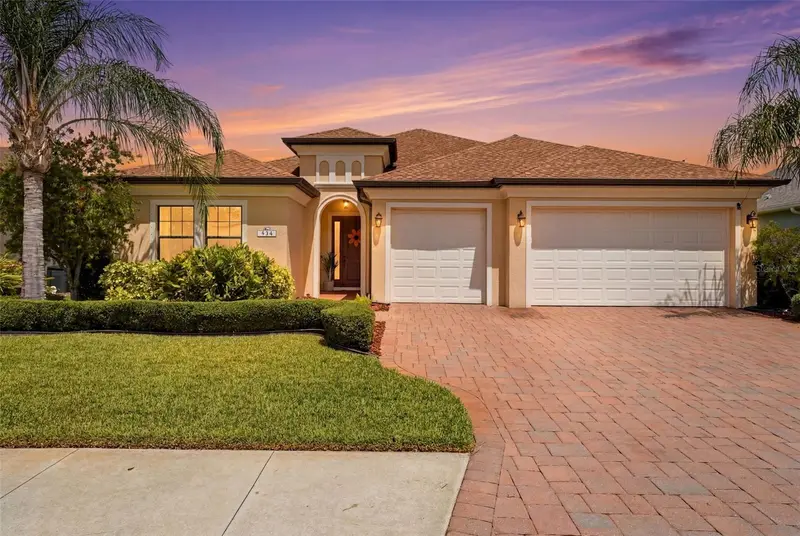
$695,000
534 Chantilly Trl
Bradenton, FL 34212
4 bd · 3 ba · 2,757 sqft
Greyhawk Landing West Ph Iii
MLS ID #A4699244, PLACE WATER REAL ESTATE.
Listing provided by Stellar MLS
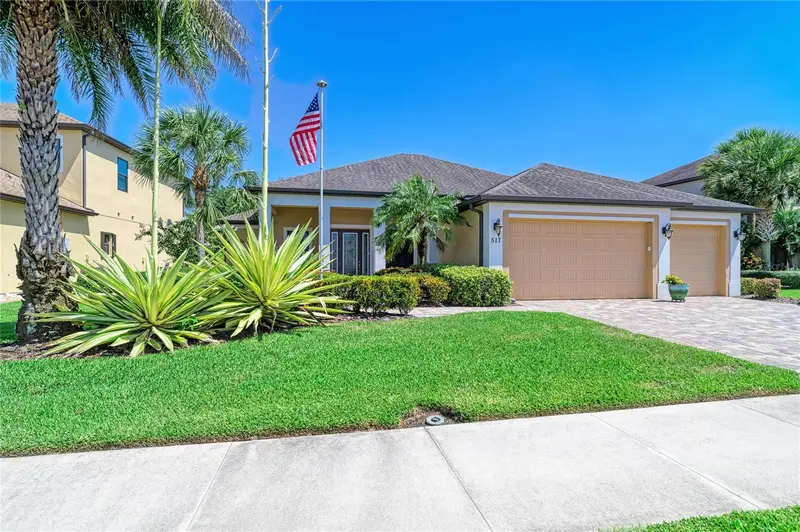
$780,000
517 Chantilly Trl
Bradenton, FL 34212
4 bd · 3 ba · 2,674 sqft
Greyhawk Landing West Ph Iii
MLS ID #A4703143, FINE PROPERTIES.
Listing provided by Stellar MLS
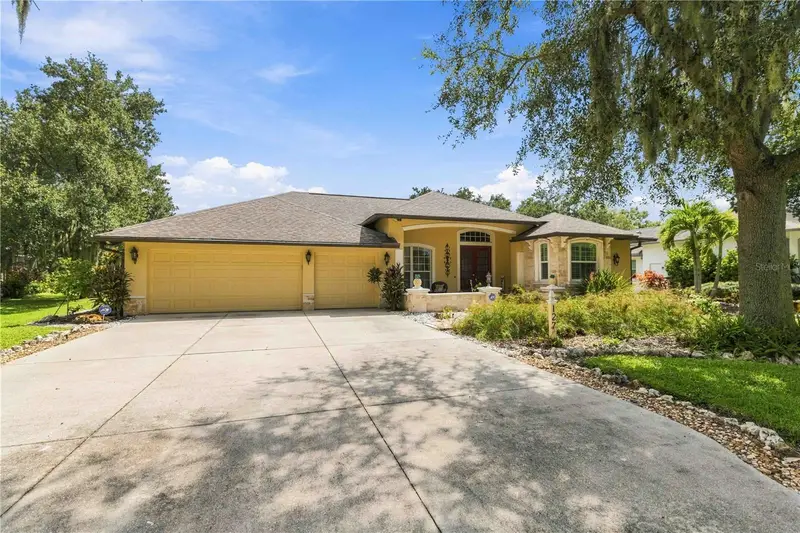
$674,900
127 Mill Run E
Bradenton, FL 34212
4 bd · 3 ba · 2,685 sqft
Country Creek Ph I
MLS ID #A4706732, RE/MAX ALLIANCE GROUP.
Listing provided by Stellar MLS
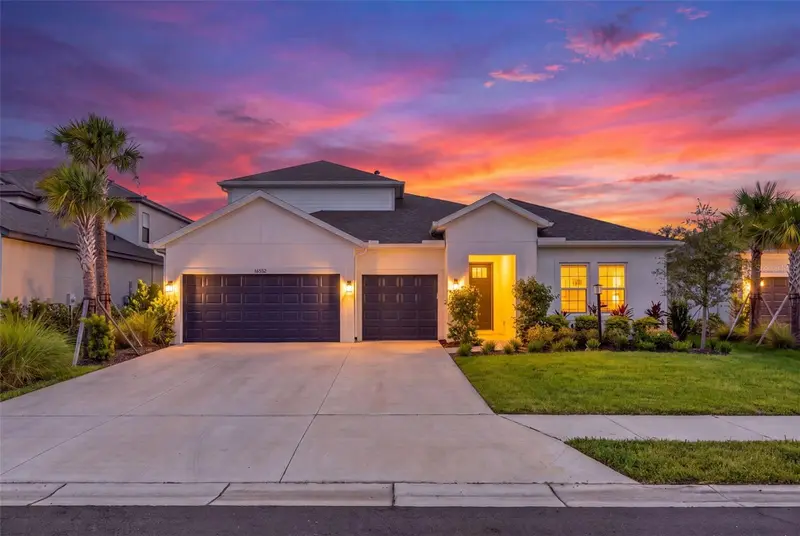
$875,000
16552 Star Grass Cir
Bradenton, FL 34211
5 bd · 5 ba · 3,500 sqft
Park East At Azario Ph Ii
MLS ID #A4703631, REAL BROKER, LLC.
Listing provided by Stellar MLS

Listings courtesy of Stellar MLS as distributed by MLS GRID
IDX information is provided exclusively for consumers’ personal, non-commercial use and may not be used for any purpose other than to identify prospective properties consumers may be interested in purchasing.
Based on information submitted to the MLS GRID as of August 30, 2026 at 3:06 PM ET. All data is obtained from various sources and may not have been verified by broker or MLS GRID. Supplied Open House Information is subject to change without notice. All information should be independently reviewed and verified for accuracy. Properties may or may not be listed by the office/agent presenting the information.
All or a portion of the multiple listing information is provided by Stellar MLS, from a copyrighted compilation of listings. The compilation of listings and each individual listing are © 2026 Stellar MLS. All rights reserved.
Ryan Solberg, Broker · MaxLife Realty LLC · FL License #BK3354351 · Equal Housing Opportunity · Full disclaimer · DMCA