
$675,000
527 Copperdale Avenue
Winter Garden, FL 34787
Listing updated: August 19, 2026 at 6:49 AM ET
Listing courtesy of Homevest Realty · Erica Diaz · MLS #O6434504 · Active · 407-897-5400Property type
Year built
Lot size
Price / sq ft
HOA dues
Day on market
Garage spaces
Flood zone
About this home
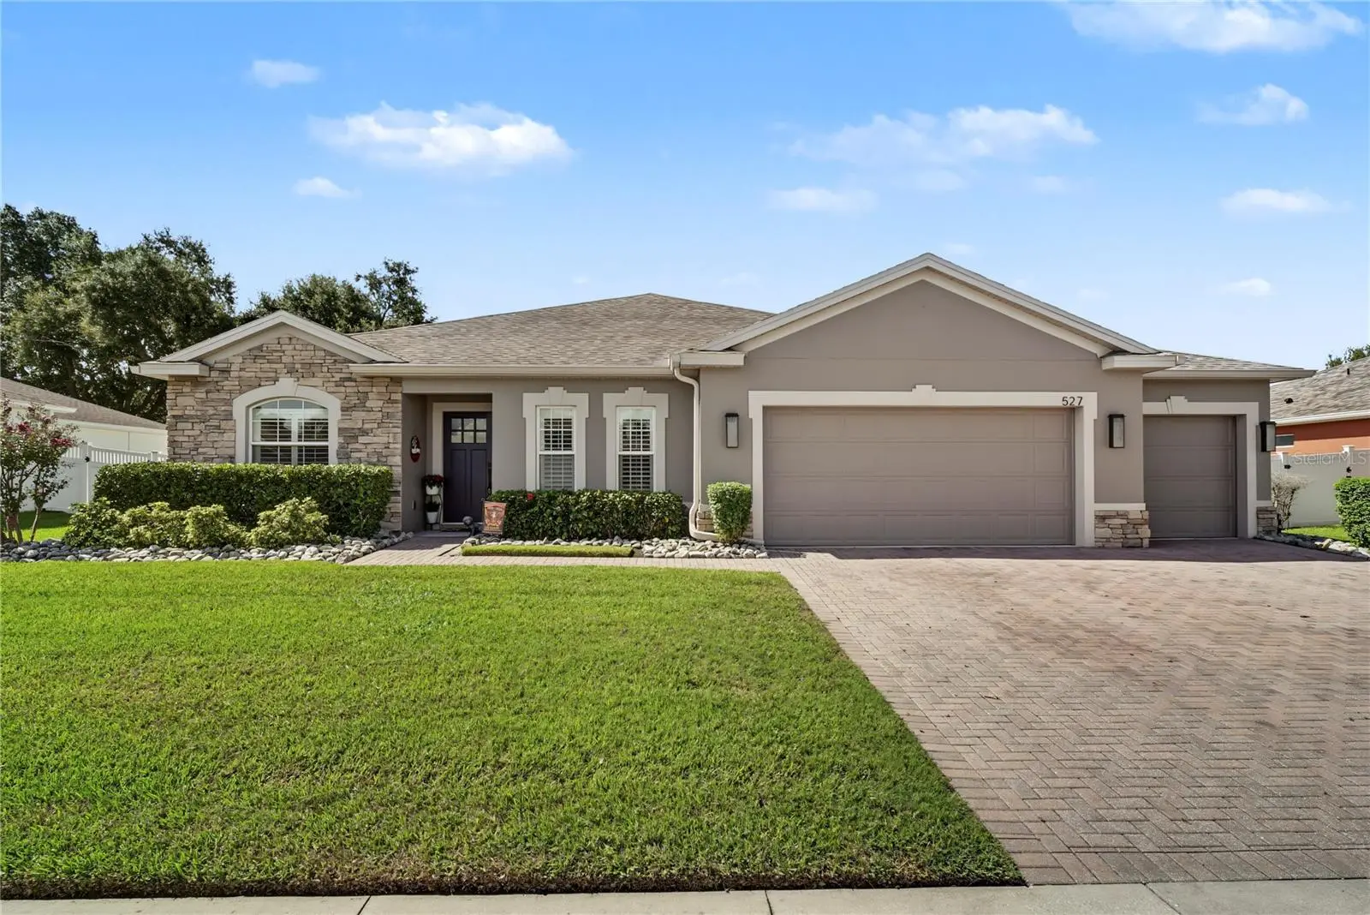
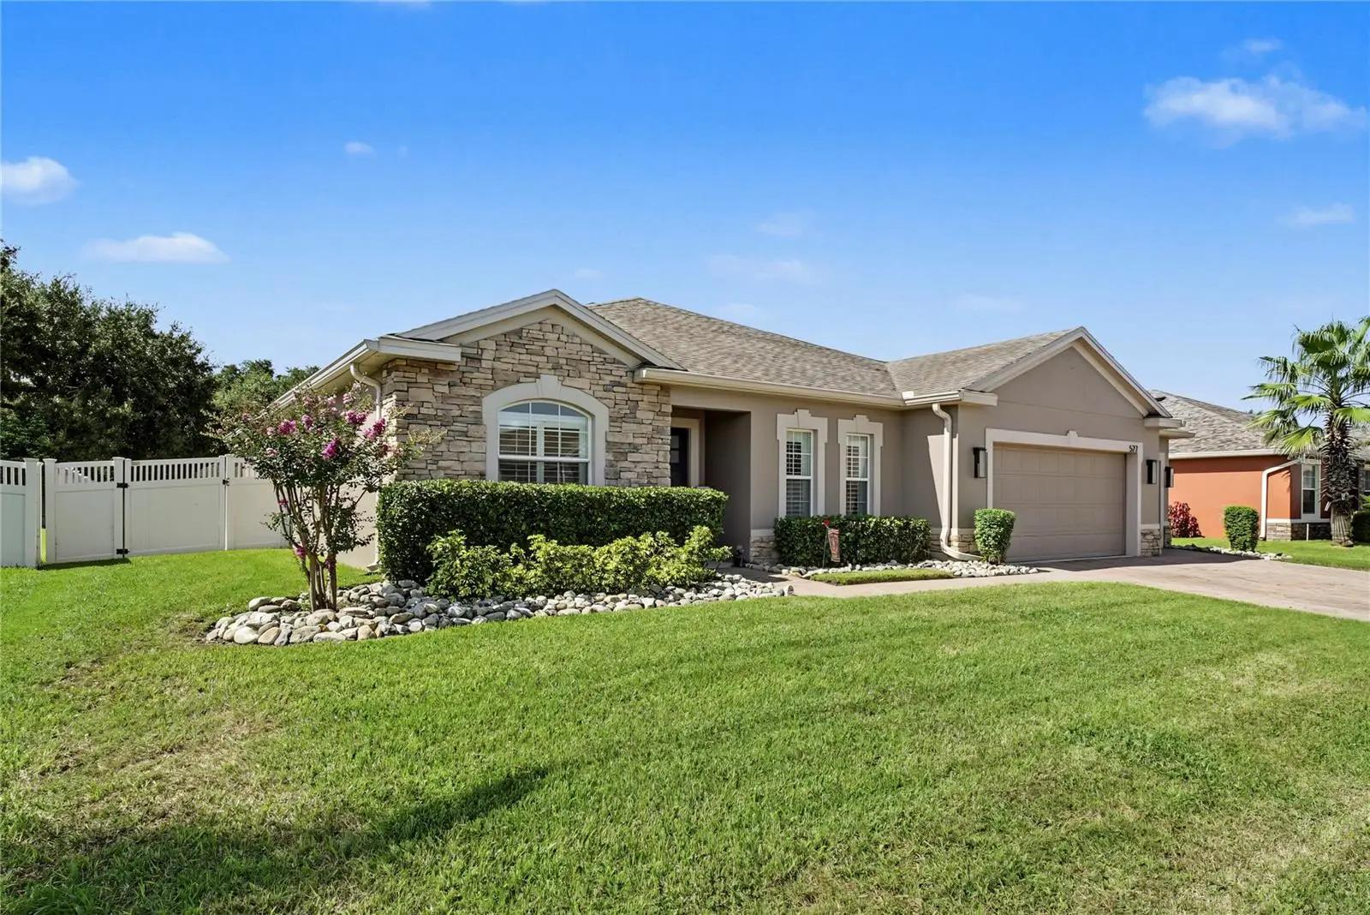
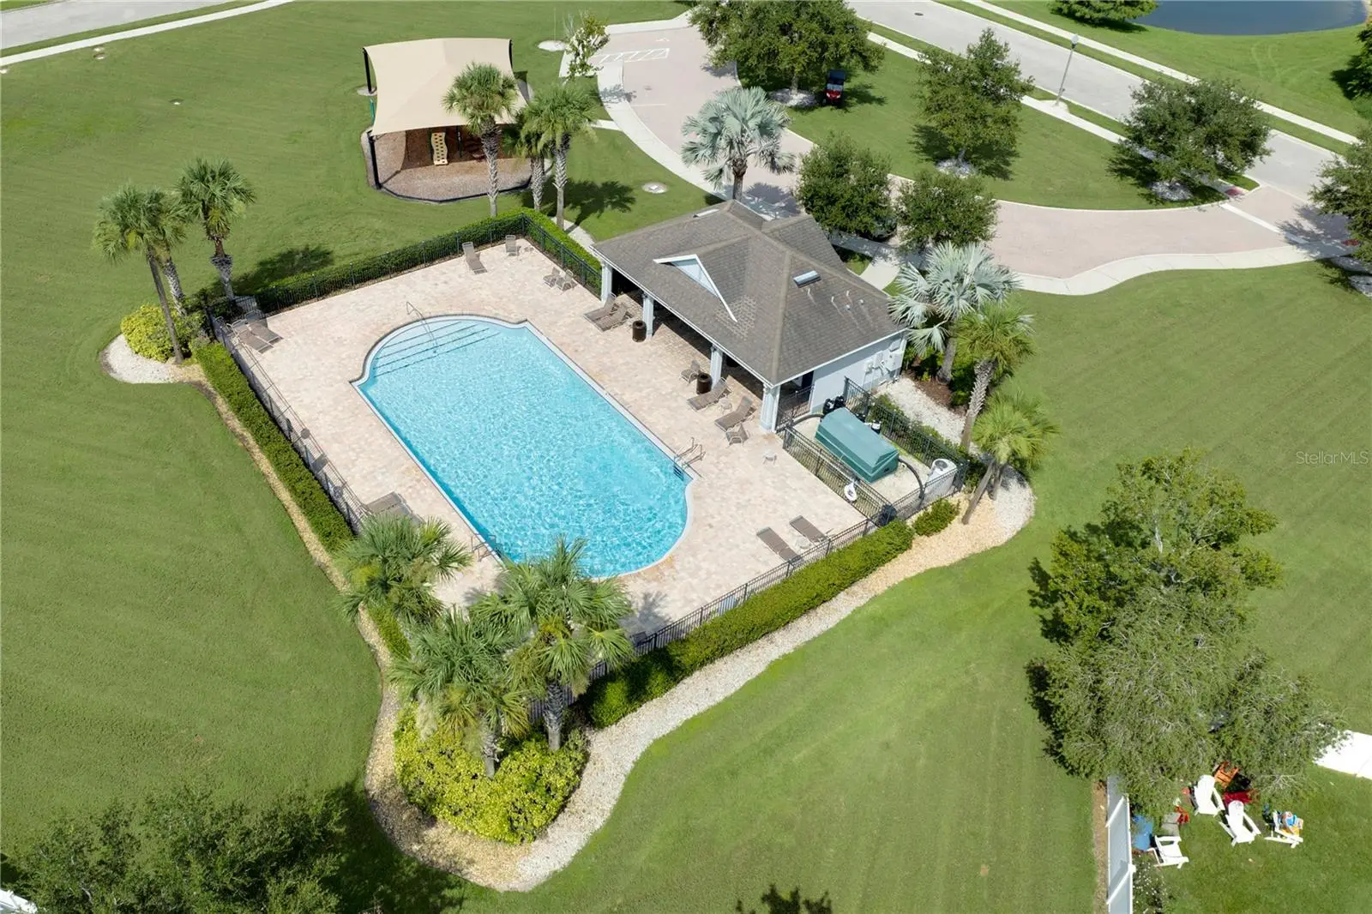
Virtually Staged. This is not your typical "fully upgraded" listing - this home has been thoughtfully and extensively renovated throughout. Featuring 4 bedrooms, 2 bathrooms, a dedicated office and an additional flex/formal space, it offers exceptional versatility for modern living. The completely remodeled kitchen showcases custom oversized upper cabinetry, upgraded finishes, as a wine/beverage fridge and a rare oversized walk-in pantry not found in the original Ryan Homes floor plan. Both bathrooms have been fully transformed into spa-inspired retreats with luxury bidet features and a full-body shower system, delivering a true at-home spa experience. Even the light switches have been updated, reflecting the level of detail throughout the home. The main living area includes a custom built-in entertainment center, creating a refined focal point ideal for entertaining or everyday relaxation. Step outside to an oversized, fully fenced back yard offering endless potential for a future pool, outdoor kitchen, firepit, garden or custom outdoor living space. Ideally located just minutes from historic Downtown Winter Garden and Plant Street, residents enjoy easy access to dining, shopping, breweries, farmers markets and community events. The West Orange Trail funs through the neighborhood providing direct access to walking, biking, and outdoor recreation. Convenient proximity to major highways ensures quick access to Orlando and surrounding Central Florida destinations. A truly move-in-ready Winter Garden home combining extensive upgrades, flexible living spaces and an unbeatable location, this is a home designed to be lived in, not just listed.
Estimated monthly payment
Estimate only. Taxes use the listing's reported amount where available; insurance is a Florida-average estimate. Your actual payment will vary — run a full calculation or talk to a lender.
Price & listing history1 days on market
- Status: ActiveAug 18, 2026
- Listed$675,000Aug 18, 2026
- Price increased$675,000
Facts & features
- Property type
- Residential
- Sub type
- Single Family Residence
- Status
- Active
- Days on market
- 1
- Subdivision
- Covington Chase Ph 2b
- County
- Orange
- Year built
- 2013
- Living area
- 2,328 sq ft
- Price/sq ft
- $290
- Building area
- 3,188 sq ft (Public Records)
- Lot size
- 11,059 sq ft
- Lot category
- 0 to less than 1/4
- Flood zone
- X
- Garage
- 3 spaces
- Annual taxes
- $7,990 (2025)
- Parcel #
- 27-22-14-1785-00-120
- Zoning
- PUD
- MLS #
- O6434504
Ask about this home
Have a question? Ask the broker directly.
Ryan Solberg answers personally — no call center, no spam. Your question goes straight to him.
Interior Details
- Bedrooms
- 4
- Full bathrooms
- 2
- Flooring
- Carpet, Ceramic Tile
- Appliances
- Built-In Oven, Dishwasher, Disposal, Electric Water Heater, Microwave, Range, Refrigerator, Wine Refrigerator
- Interior features
- Ceiling Fans(s), Kitchen/Family Room Combo, Open Floorplan, Primary Bedroom Main Floor, Split Bedroom, Walk-In Closet(s)
- Laundry
- Electric Dryer Hookup, Laundry Room, Washer Hookup
- Stories / Levels
- Three Or More
- Direction faces
- North
- Fireplace
- Yes
Heating & Cooling
- Heating
- Electric
- Cooling
- Central Air
Parking
- Garage spaces
- 3
- Attached garage
- Yes
- Parking features
- Garage Door Opener
HOA & Financial
- HOA fee
- $215 / Quarterly
- Monthly HOA
- $72/mo
- Total monthly fees
- $72/mo
- Total annual fees
- $860
- HOA name
- Morgan Skrabalak - Leland Management
- CDD
- No
- Min lease term
- 8-12 Months
- Ownership
- Fee Simple
- Available for lease
- Yes
- Lease restrictions
- Yes
- Additional lease restrictions
- Please contact HOA for leasing restrictions
Exterior & Construction
- Construction materials
- Block, Stone, Stucco
- Roof
- Shingle
- Foundation
- Slab
- Road surface
- Asphalt, Paved
Utilities
- Sewer
- Public Sewer
- Water source
- Public
- Utilities
- BB/HS Internet Available, Cable Connected, Electricity Connected, Public, Sewer Connected, Water Connected
Community
- Pets allowed
- Yes
Schools
Letter grades: Florida DOE 2024–25 school grades (Orange, Seminole, Lake, Osceola, Brevard). Assigned schools from the listing agent — verify enrollment with the district.
Room Details
| Room | Level | Dimensions |
|---|---|---|
| Living Room | First | 11x13 |
| Office | First | 10x8 |
| Family Room | First | 18.8x16.3 |
| Kitchen | First | 10.8x12.3 |
| Primary Bathroom | First | 10x11 |
| Primary Bedroom | First | 14x16 |
| Bedroom 2 | First | 15x13 |
| Bedroom 3 | First | 11.7x11.4 |
| Bedroom 4 | First | 11.7x11.4 |
| Dinette | First | 13x10 |
| Laundry | First | 8.8x5.5 |
Listing Details
- Listing date
- 2026-08-18
- On market date
- 2026-08-18
- Original list price
- $675,000
- Occupant type
- Owner
- MLS area
- 34787 - Winter Garden/Oakland
- Listing AOR
- Orlando Regional
- Status changed
- 2026-08-18
- Tax legal description
- COVINGTON CHASE PHASE 2B 78/81 LOT 12
Flood risk
Minimal-risk area outside the mapped floodplain. Flood insurance is optional and typically low-cost.
Source: FEMA flood zone reported on the listing. Confirm current designation at FEMA Flood Map Service Center.
Location
Directions
North on Dillard St., right on E. Division St, left into Covington Park on Silverdale, left on Meadow Glade Ave, left on Copperdale Ave.
More homes like this
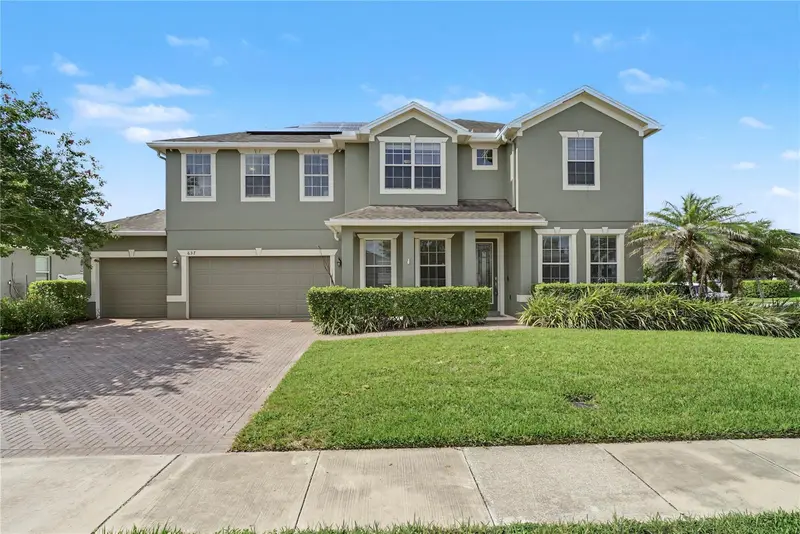
$850,000
637 Grassy Stone Dr
Winter Garden, FL 34787
5 bd · 3 ba · 3,241 sqft
Covington Chase Ph 2b
MLS ID #O6427944, HOMEVEST REALTY.
Listing provided by Stellar MLS
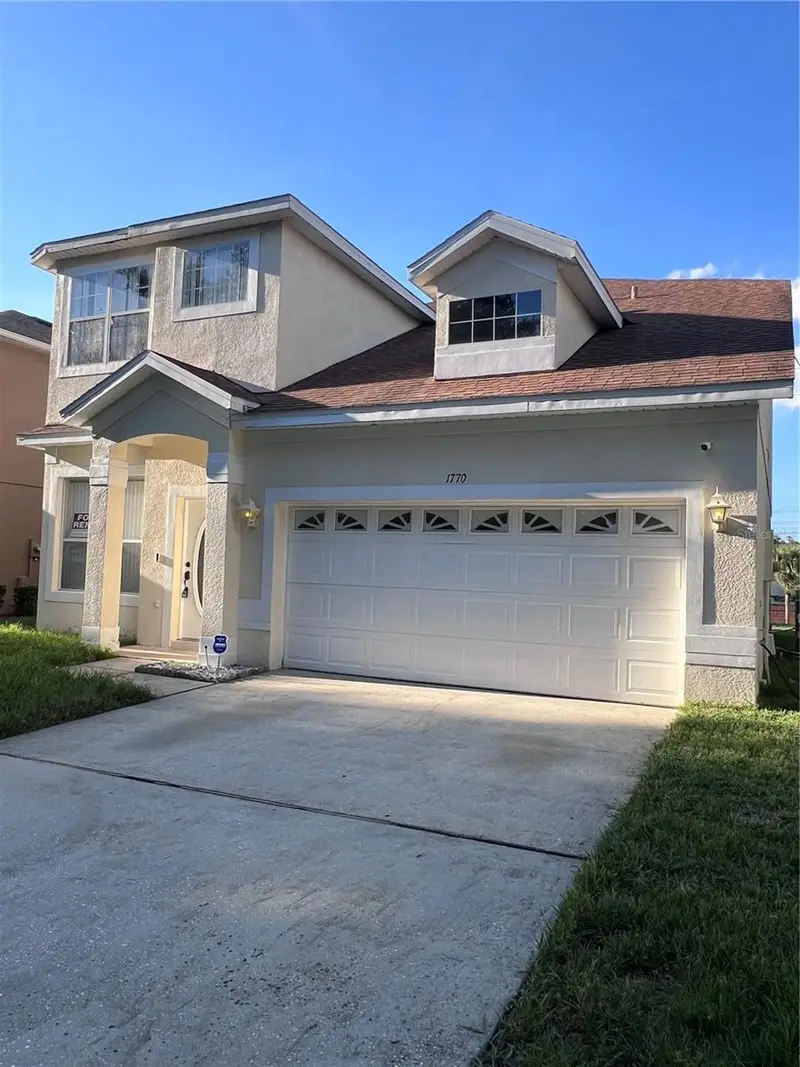
$445,000
1770 Cambridge Village Ct
Ocoee, FL 34761
4 bd · 3 ba · 2,075 sqft
Villages Of West Oaks
MLS ID #O6434410, CASSA REALTY CORP.
Listing provided by Stellar MLS
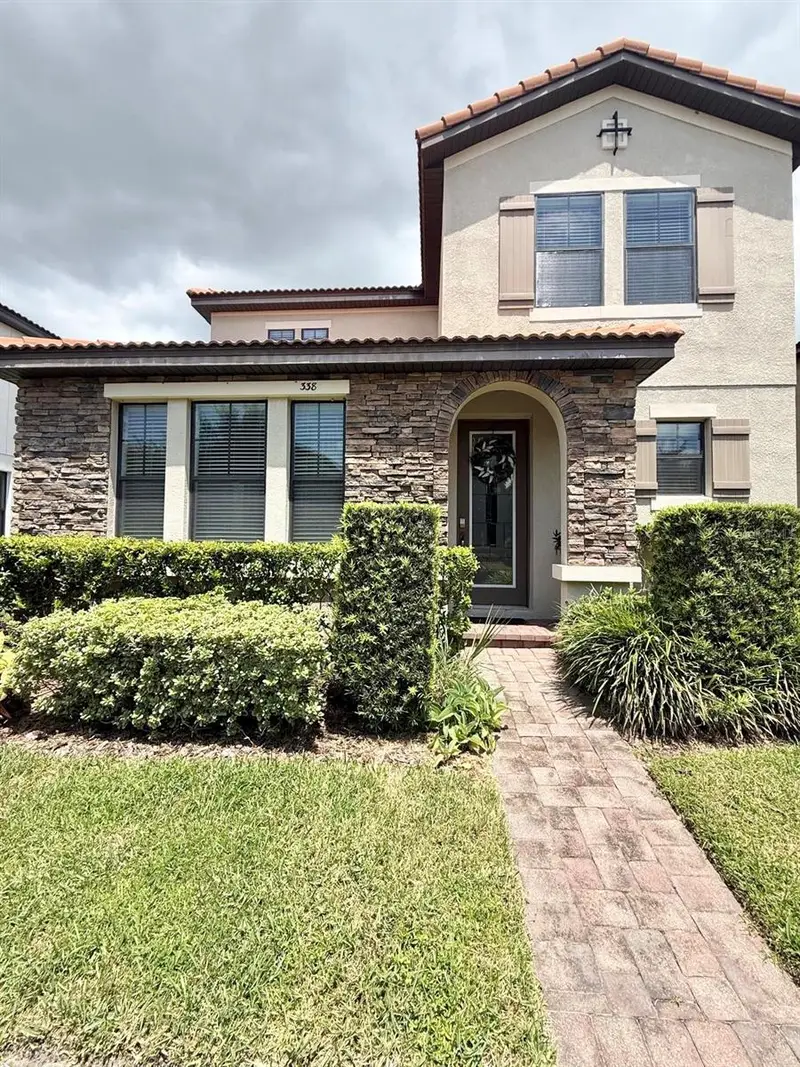
$479,990
338 Chickasaw Berry Rd
Ocoee, FL 34761
3 bd · 3 ba · 2,136 sqft
Villages Of Wesmere Ph 3
MLS ID #O6434301, AGENT TRUST REALTY CORPORATION.
Listing provided by Stellar MLS
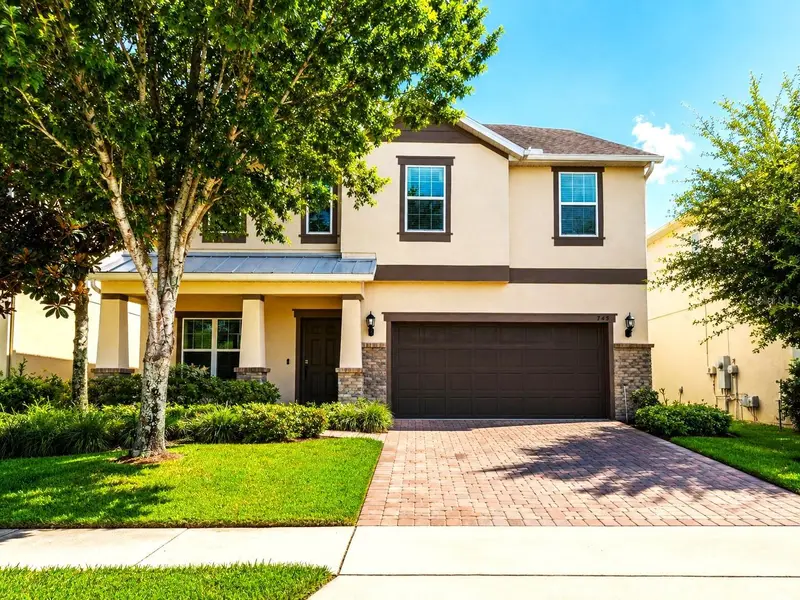
$560,000
745 Marsh Reed Dr W
Winter Garden, FL 34787
4 bd · 3 ba · 2,596 sqft
John Lake Pointe
MLS ID #O6433504, RE FLORIDA HOMES.
Listing provided by Stellar MLS

Listings courtesy of Stellar MLS as distributed by MLS GRID
IDX information is provided exclusively for consumers’ personal, non-commercial use and may not be used for any purpose other than to identify prospective properties consumers may be interested in purchasing.
Based on information submitted to the MLS GRID as of August 19, 2026 at 6:49 AM ET. All data is obtained from various sources and may not have been verified by broker or MLS GRID. Supplied Open House Information is subject to change without notice. All information should be independently reviewed and verified for accuracy. Properties may or may not be listed by the office/agent presenting the information.
All or a portion of the multiple listing information is provided by Stellar MLS, from a copyrighted compilation of listings. The compilation of listings and each individual listing are © 2026 Stellar MLS. All rights reserved.
Ryan Solberg, Broker · MaxLife Realty LLC · FL License #BK3354351 · Equal Housing Opportunity · Full disclaimer · DMCA