
$825,000
912 West Street
Tampa, FL 33602
Listing updated: September 3, 2026 at 3:35 PM ET
Listing courtesy of Compass Florida Llc · Cristy Holt · MLS #TB8539899 · Active · 813-365-9935Property type
Year built
Lot size
Price / sq ft
HOA dues
Days on market
Garage spaces
Flood zone
About this home
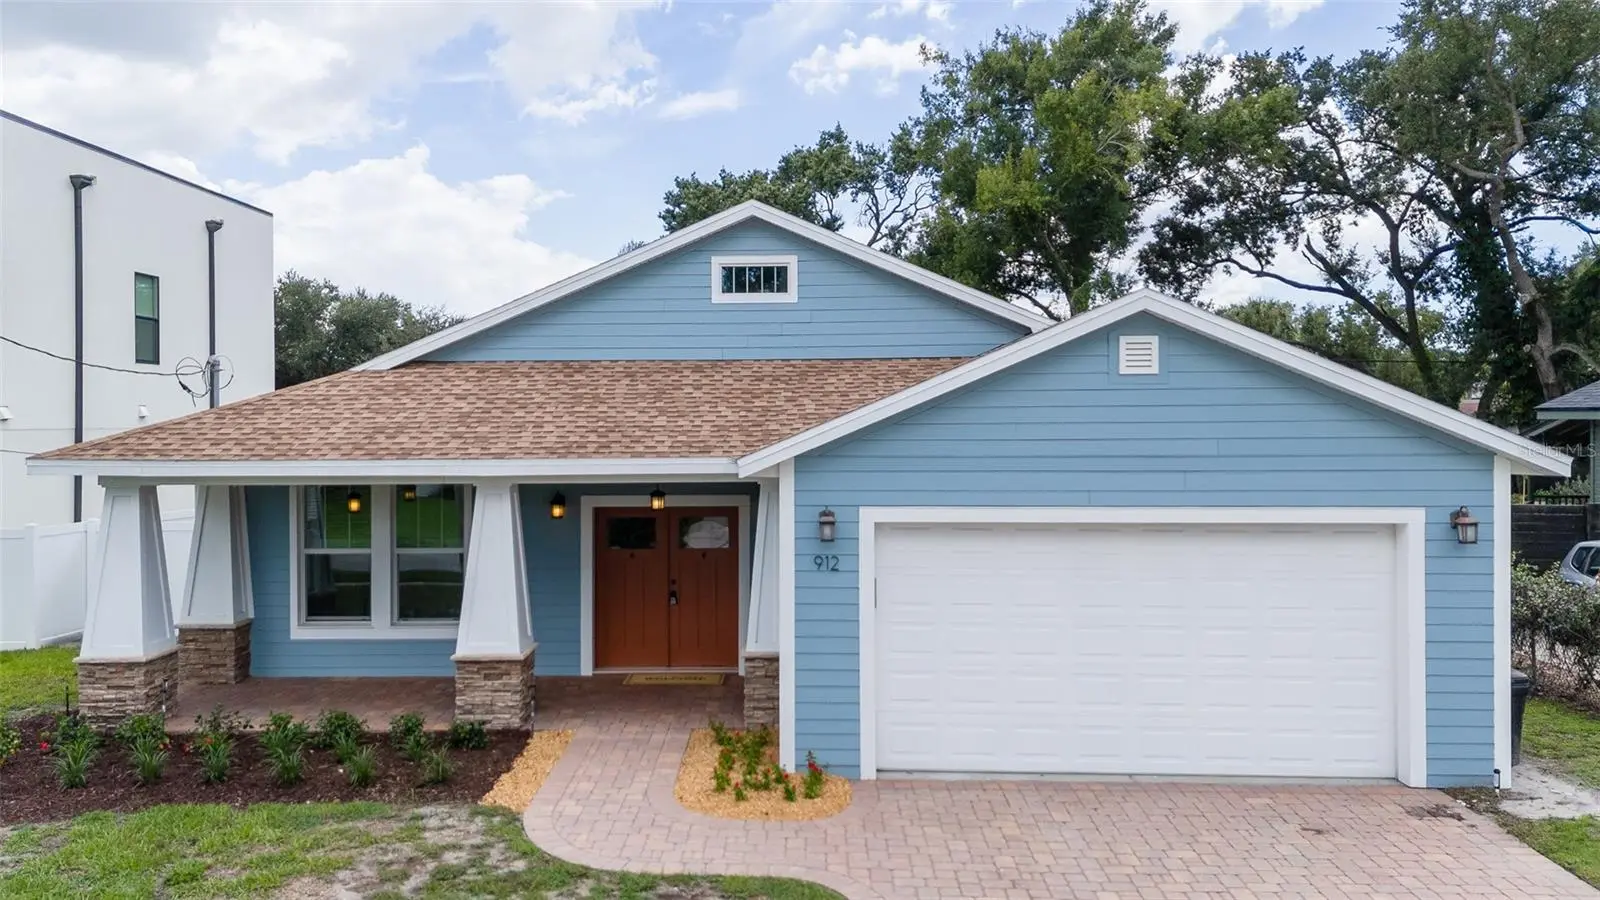
Searching for a move-in ready, insurance friendly, 2015 bungalow? This block construction, single-story Craftsman-inspired home offers 3 bedrooms, a large bonus room (could be your 4th bedroom), 2.5 bathrooms, 2,304 square feet and is not in a flood zone. Enjoy modern efficiency, high ceilings, a fenced yard, low maintenance, and rapid access to Armature Works, Downtown Tampa, and major expressways. Welcome to historic Riverside Heights, one of Tampa’s most desirable urban-adjacent neighborhoods. The established community includes gorgeous modern new builds and charming vintage homes. This craftsman-inspired bungalow, pays homage to the neighborhood’s aesthetic while delivering the peace of mind only modern structural integrity can provide. Step through the grand double entry doors, and you are immediately greeted by an inviting open-concept living area defined by lofty 10-foot ceilings, custom Levolor blinds, and fresh interior paint extending through to the garage. The heart of the home is a thoughtfully designed cook’s kitchen featuring classic granite countertops, abundant cabinetry, generous prep space, a new dishwasher, and a brand-new stainless refrigerator. The utility room between the kitchen and garage could easily work double duty as a cute mudroom or pantry for organizing belongings. Designed for everyday ease and versatility, the floor plan includes a large bonus room French doors that naturally serves as a home office, quiet nursery, or secondary lounge space. Directly across is a convenient powder bath for guests. When it is time to unwind, the private primary suite delivers a tranquil retreat complete with an ensuite bathroom featuring a both relaxing soaking tub and a separate walk-in shower. French doors from your primary suite also lead out onto the back patio for quiet mornings. Two additional bedrooms, connected by a Jack-and-Jill bathroom, offer the ideal layout for a growing household. Outdoors, the home balances curb appeal with true peace of mind. Both the welcoming front porch and the private, screened rear patio showcase warm stained-wood ceilings, extending your living space outside amidst newly added fencing, fresh landscaping, and a paver driveway with motion-sensor lighting. With a maintained HVAC and newer HVAC blower motor, recent termite tenting, and a professionally washed exterior, every detail has been lovingly cared for, so you can simply move in and start enjoying the Heights lifestyle! Positioned just minutes from the Riverwalk, Tampa Heights, and smooth commute corridors to MacDill AFB or the airport, this residence warmly offers the perfect blend of modern comfort and urban convenience.
Estimated monthly payment
Estimate only. Taxes use the listing's reported amount where available; insurance is a Florida-average estimate. Your actual payment will vary — run a full calculation or talk to a lender.
Price & listing history0 days on market
- Status: ActiveSep 3, 2026
- Listed$825,000Sep 3, 2026
- Price increased$825,000
Facts & features
- Property type
- Residential
- Sub type
- Single Family Residence
- Status
- Active
- Days on market
- 0
- Subdivision
- Suburb Royal
- County
- Hillsborough
- Year built
- 2015
- Living area
- 2,304 sq ft
- Price/sq ft
- $358
- Building area
- 3,162 sq ft (Public Records)
- Lot size
- 7,800 sq ft
- Lot category
- 0 to less than 1/4
- Flood zone
- X (12057C0351J)
- Garage
- 2 spaces
- Annual taxes
- $7,456 (2025)
- Parcel #
- A-11-29-18-4QE-000015-00005.0
- Zoning
- RS-50
- MLS #
- TB8539899
Ask about this home
Have a question? Ask the broker directly.
Ryan Solberg answers personally — no call center, no spam. Your question goes straight to him.
Interior Details
- Bedrooms
- 4
- Full bathrooms
- 2
- Half bathrooms
- 1
- Flooring
- Hardwood, Tile
- Appliances
- Dishwasher, Disposal, Dryer, Electric Water Heater, Microwave, Range, Range Hood, Refrigerator, Washer
- Interior features
- Accessibility Features, Ceiling Fans(s), Crown Molding, High Ceilings, Kitchen/Family Room Combo, Living Room/Dining Room Combo, Open Floorplan, Primary Bedroom Main Floor, Smart Home, Solid Wood Cabinets, Split Bedroom, Stone Counters, Thermostat, Walk-In Closet(s), Window Treatments
- Laundry
- Inside, Laundry Room
- Stories / Levels
- One
- Direction faces
- North
Heating & Cooling
- Heating
- Central
- Cooling
- Central Air
Parking
- Garage spaces
- 2
- Attached garage
- Yes
- Parking features
- Driveway, Off Street
HOA & Financial
- Total monthly fees
- $0/mo
- Total annual fees
- $0
- CDD
- No
- Homestead exemption
- Yes
- Min lease term
- No Minimum
- Listing terms
- Cash, Conventional, FHA, VA Loan
- Ownership
- Fee Simple
- Available for lease
- Yes
- Lease restrictions
- No
- Additional lease restrictions
- Check with City of Tampa for restrictions
Exterior & Construction
- Exterior features
- Hurricane Shutters, Lighting, Private Mailbox, Private Yard, Sidewalk
- Construction materials
- Concrete, HardiPlank Type, Stucco, Frame
- Roof
- Shingle
- Foundation
- Slab
- Road surface
- Asphalt, Paved
Utilities
- Sewer
- Public Sewer
- Water source
- Public
- Utilities
- BB/HS Internet Available, Cable Available, Electricity Connected, Sewer Connected, Water Connected
Community
- Pets allowed
- Yes
Room Details
| Room | Level | Dimensions |
|---|---|---|
| Living Room | First | |
| Kitchen | First | |
| Dining Room | First | |
| Laundry | First | |
| Primary Bedroom | First | |
| Bedroom 2 | First | |
| Bedroom 3 | First | |
| Primary Bathroom | First | |
| Bathroom 2 | First | |
| Bathroom 3 | First | |
| Den | First | |
| Balcony/Porch/Lanai | First |
Listing Details
- Listing date
- 2026-09-01
- On market date
- 2026-09-03
- Original list price
- $825,000
- Occupant type
- Vacant
- MLS area
- 33602 - Tampa
- Listing AOR
- Suncoast Tampa
- Status changed
- 2026-09-03
- Tax legal description
- SUBURB ROYAL W 15 FT OF LOT 5 AND LOT 6 BLOCK 15
Flood risk
Minimal-risk area outside the mapped floodplain. Flood insurance is optional and typically low-cost.
Source: FEMA flood zone reported on the listing. Confirm current designation at FEMA Flood Map Service Center.
Location
Directions
Heading East on W. Columbus from MacDill Ave. Turn left onto N Ridgewood Ave. Go for 292 ft. Continue on N Oakdale Ave. Go for 0.2 mi. Turn right onto W West St. Go for 315 ft. End at 912 W West St
More homes like this
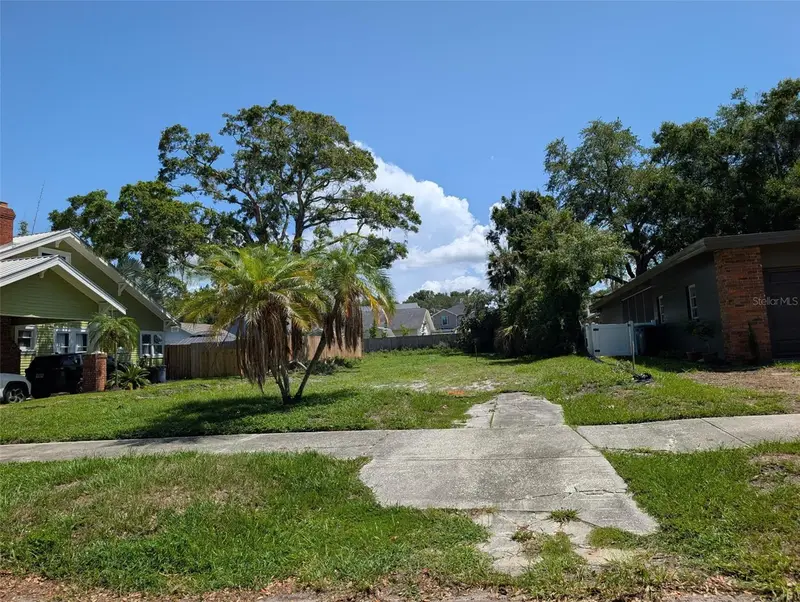
$525,000
2725 N Ridgewood Ave
Tampa, FL 33602
0.14 acres
Suburb Royal
MLS ID #TB8507402, NETWORTH REALTY OF TAMPA, LLC.
Listing provided by Stellar MLS
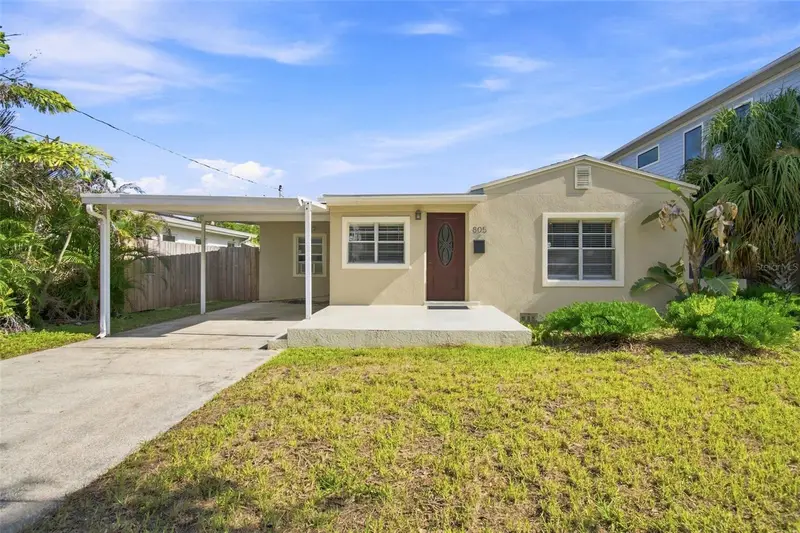
$550,000
805 W Braddock St
Tampa, FL 33603
3 bd · 2 ba · 1,527 sqft
Suburb Royal
MLS ID #TB8540079, SMITH & ASSOCIATES REAL ESTATE.
Listing provided by Stellar MLS
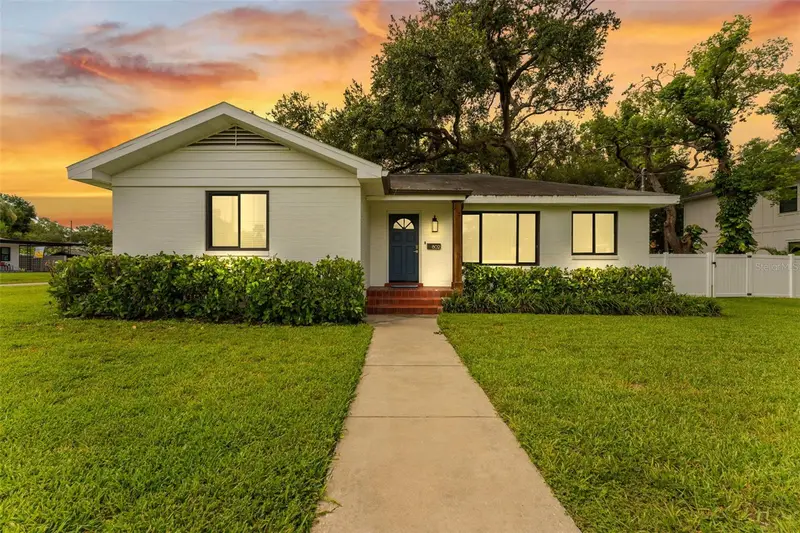
$675,900
802 W Coral St
Tampa, FL 33602
3 bd · 2 ba · 1,376 sqft
Suburb Royal
MLS ID #TB8528014, LPT REALTY LLC.
Listing provided by Stellar MLS
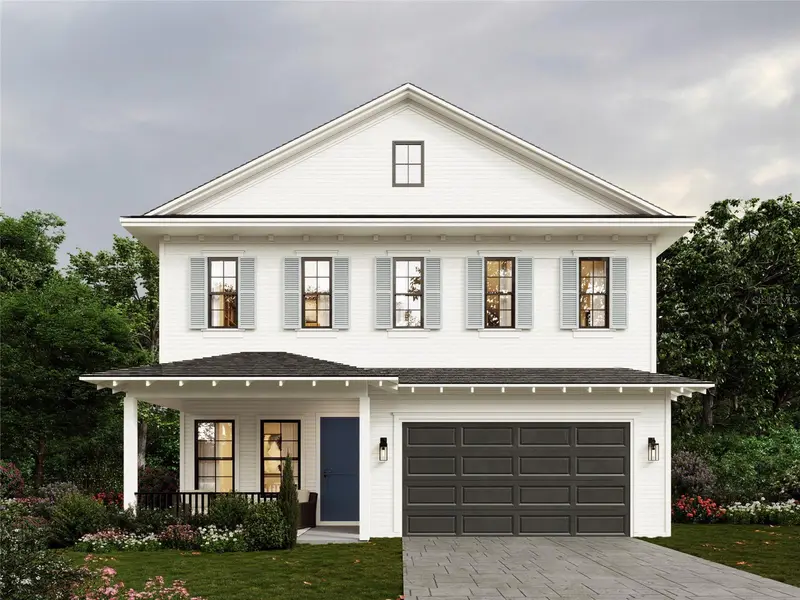
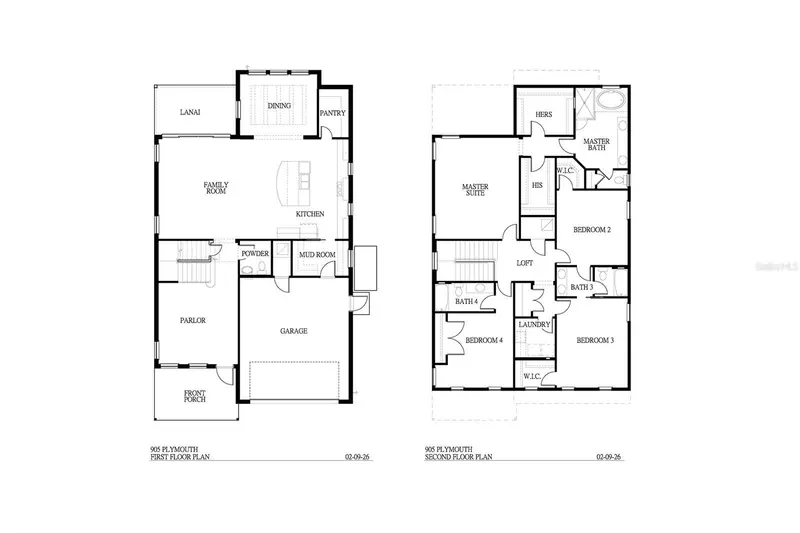
$1,299,000
905 W Plymouth St
Tampa, FL 33603
4 bd · 4 ba · 3,142 sqft
Suburb Royal
MLS ID #TB8493571, COLDWELL BANKER REALTY.
Listing provided by Stellar MLS

Listings courtesy of Stellar MLS as distributed by MLS GRID
IDX information is provided exclusively for consumers’ personal, non-commercial use and may not be used for any purpose other than to identify prospective properties consumers may be interested in purchasing.
Based on information submitted to the MLS GRID as of September 3, 2026 at 3:35 PM ET. All data is obtained from various sources and may not have been verified by broker or MLS GRID. Supplied Open House Information is subject to change without notice. All information should be independently reviewed and verified for accuracy. Properties may or may not be listed by the office/agent presenting the information.
All or a portion of the multiple listing information is provided by Stellar MLS, from a copyrighted compilation of listings. The compilation of listings and each individual listing are © 2026 Stellar MLS. All rights reserved.
Ryan Solberg, Broker · MaxLife Realty LLC · FL License #BK3354351 · Equal Housing Opportunity · Full disclaimer · DMCA