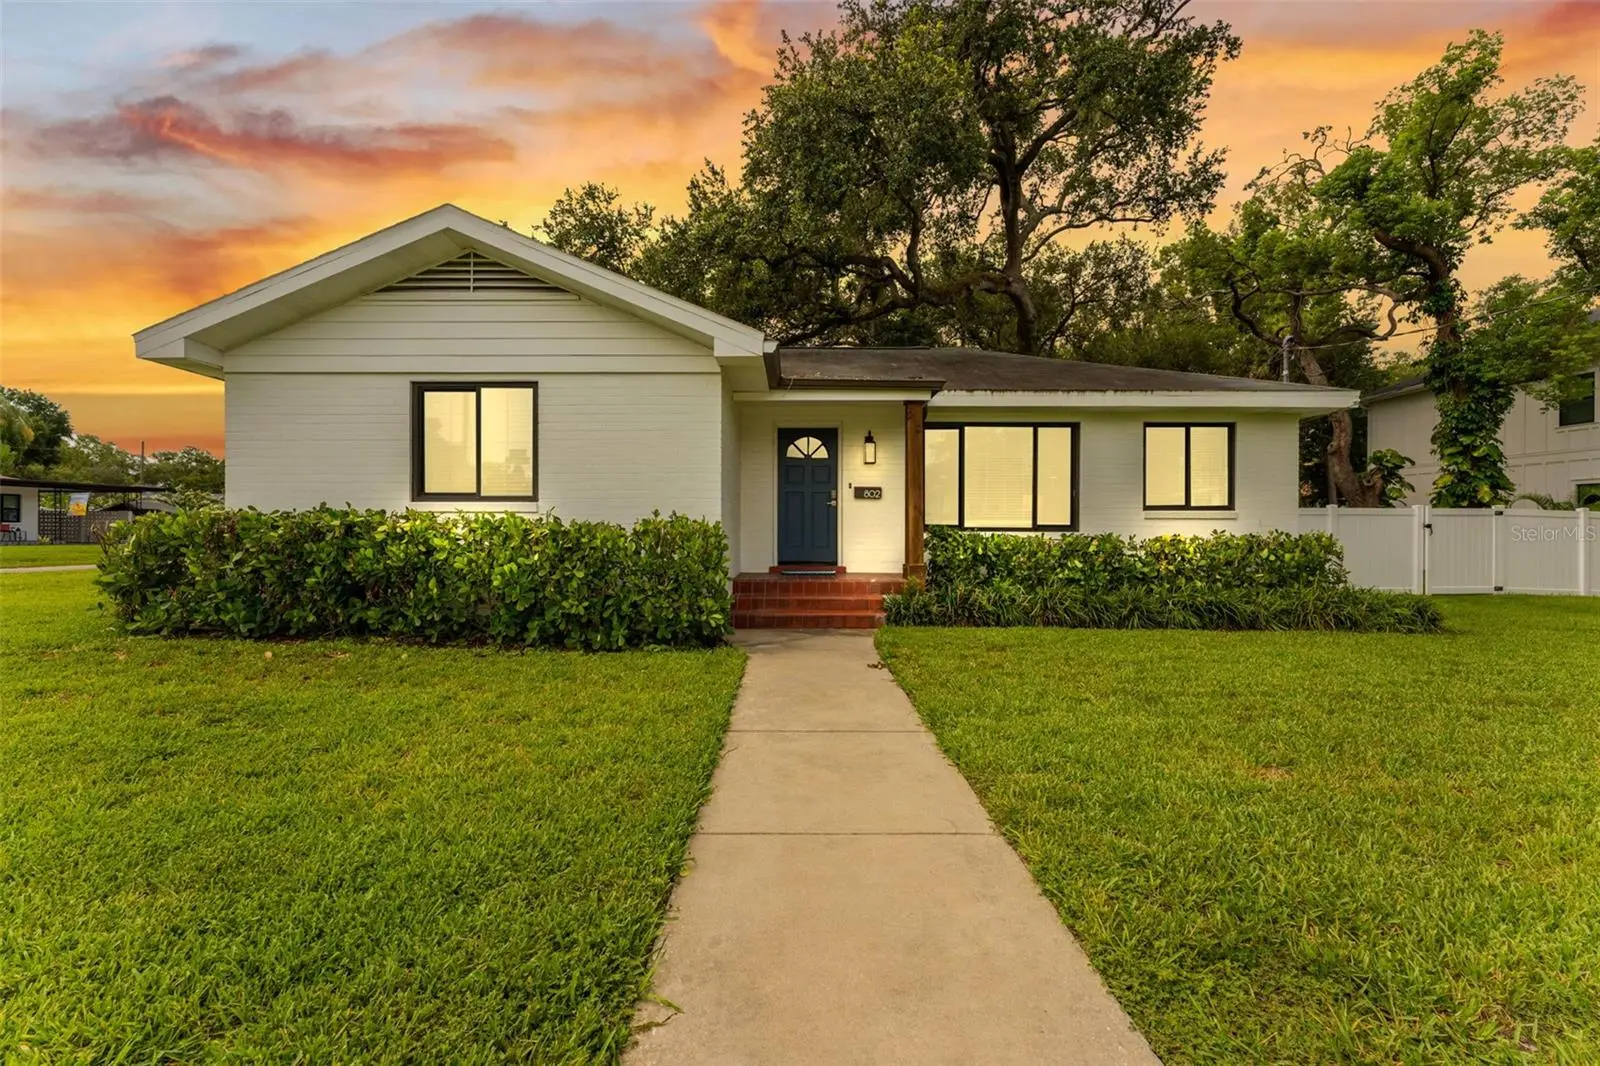

$675,900
802 Coral Street
Tampa, FL 33602
Listing updated: September 6, 2026 at 3:05 PM ET
Listing courtesy of Lpt Realty Llc · Jessica Jimenez · MLS #TB8528014 · Active · 877-366-2213Property type
Year built
Lot size
Price / sq ft
HOA dues
Days on market
Garage space
Flood zone
About this home
Virtually Staged. SELLER MOTIVATED! Welcome to this beautifully updated brick home, perfectly situated on an oversized double lot in one of Tampa's most desirable neighborhoods just a short stroll from Armature Works, the Riverwalk, and some of the city's best dining and entertainment. Designed for both everyday living and effortless entertaining, the open-concept floor plan features spacious living and dining areas that flow seamlessly into the stylish kitchen. The kitchen is appointed with shaker-style cabinetry, granite countertops, a coordinating backsplash, and a full suite of modern appliances. Thoughtful upgrades throughout the home provide both comfort and peace of mind, including engineered hardwood flooring throughout the main living spaces, plush carpeting in the bedrooms, brand-new triple-pane hurricane-impact windows with Low-E glass, a newer roof(2018), newer HVAC system(2016) with UV air filtration and humidity control. Detached garage/structure is 576 sqft and not included in the heated square feet of the home. Step outside to your private courtyard, where the oversized patio creates the perfect setting for outdoor dining, entertaining, or simply relaxing. The detached garage offers exceptional flexibility with approximately 350 square feet of finished bonus space, including a dedicated office and an additional multi-purpose room—ideal for working from home, a fitness studio, hobby space, or guest overflow. Offering an unbeatable combination of location, modern upgrades, versatile living space, and an expansive double lot, this move-in-ready home is a rare opportunity in one of Tampa's most sought-after areas. Schedule your private showing today and experience everything this exceptional property has to offer.
Estimated monthly payment
Estimate only. Taxes use the listing's reported amount where available; insurance is a Florida-average estimate. Your actual payment will vary — run a full calculation or talk to a lender.
Price & listing history44 days on market
- Status: ActiveJul 24, 2026
- Listed$699,900Jul 24, 2026
- Price reduced$675,900
Facts & features
- Property type
- Residential
- Sub type
- Single Family Residence
- Status
- Active
- Days on market
- 44
- Subdivision
- Suburb Royal
- County
- Hillsborough
- Year built
- 1950
- Living area
- 1,376 sq ft
- Price/sq ft
- $491
- Lot size
- 10,022 sq ft
- Lot category
- 0 to less than 1/4
- Flood zone
- X (12057C0351J)
- Garage
- 1 spaces
- Annual taxes
- $9,125 (2025)
- Parcel #
- A-11-29-18-4QE-000017-00001.0
- Zoning
- RS-50
- MLS #
- TB8528014
Ask about this home
Have a question? Ask the broker directly.
Ryan Solberg answers personally — no call center, no spam. Your question goes straight to him.
Interior Details
- Bedrooms
- 3
- Full bathrooms
- 2
- Flooring
- Carpet, Luxury Vinyl, Tile
- Appliances
- Dishwasher, Dryer, Microwave, Range, Refrigerator, Washer
- Interior features
- Built-in Features, Ceiling Fans(s), Kitchen/Family Room Combo, Living Room/Dining Room Combo, Open Floorplan, Primary Bedroom Main Floor, Solid Wood Cabinets, Stone Counters, Thermostat, Window Treatments
- Laundry
- Electric Dryer Hookup, Inside, Laundry Room, Washer Hookup
- Stories / Levels
- One
- Direction faces
- North
Heating & Cooling
- Heating
- Central, Electric
- Cooling
- Central Air, Humidity Control
Parking
- Garage spaces
- 1
- Attached garage
- No
HOA & Financial
- Total monthly fees
- $0/mo
- Total annual fees
- $0
- CDD
- No
- Homestead exemption
- Yes
- Min lease term
- No Minimum
- Listing terms
- Cash, Conventional, FHA, VA Loan
- Ownership
- Fee Simple
- Available for lease
- Yes
- Lease restrictions
- No
Exterior & Construction
- Exterior features
- Courtyard, Private Mailbox
- Construction materials
- Brick, Concrete
- Roof
- Shingle
- Foundation
- Crawlspace
- Road surface
- Asphalt
Utilities
- Sewer
- Public Sewer
- Water source
- Public
- Utilities
- BB/HS Internet Available, Cable Available, Electricity Available, Electricity Connected, Natural Gas Available
Schools
Letter grades: Florida DOE 2024–25 school grades (Orange, Seminole, Lake, Osceola, Brevard). Assigned schools from the listing agent — verify enrollment with the district.
Room Details
| Room | Level | Dimensions |
|---|---|---|
| Living Room | First | 15x22 |
| Primary Bedroom | First | 12x12 |
| Kitchen | First | 13x15 |
| Bedroom 2 | First | 12x12 |
| Bedroom 3 | First | 10x12 |
Listing Details
- Listing date
- 2026-07-08
- On market date
- 2026-07-24
- Original list price
- $699,900
- Occupant type
- Vacant
- MLS area
- 33602 - Tampa
- Listing AOR
- Suncoast Tampa
- Status changed
- 2026-07-24
- Tax legal description
- SUBURB ROYAL LOTS 1 AND 2 LESS R/W BLOCK 17
Flood risk
Minimal-risk area outside the mapped floodplain. Flood insurance is optional and typically low-cost.
Source: FEMA flood zone reported on the listing. Confirm current designation at FEMA Flood Map Service Center.
Location
Directions
From North Boulevard, head west on West Street. Turn left onto Myrtle Avenue. The home is located on the corner of Myrtle Avenue and Coral Street.
More homes like this
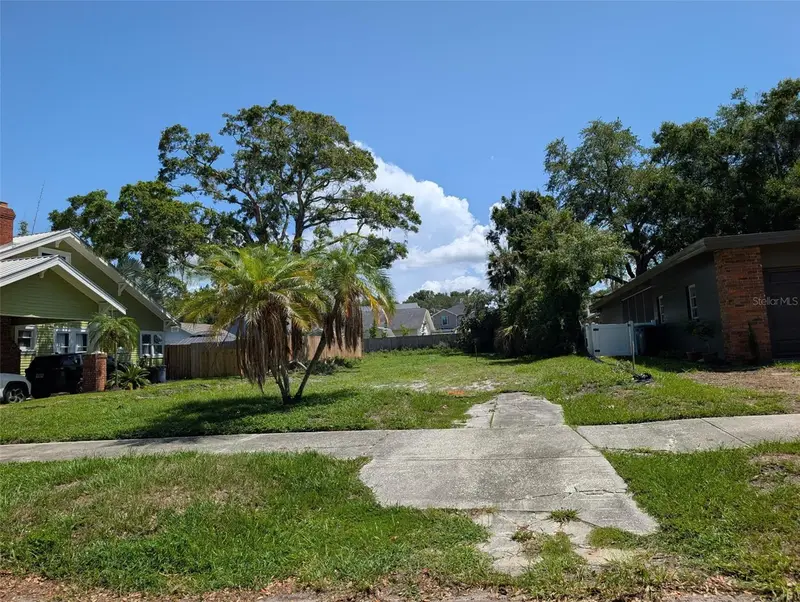
$525,000
2725 N Ridgewood Ave
Tampa, FL 33602
0.14 acres
Suburb Royal
MLS ID #TB8507402, NETWORTH REALTY OF TAMPA, LLC.
Listing provided by Stellar MLS
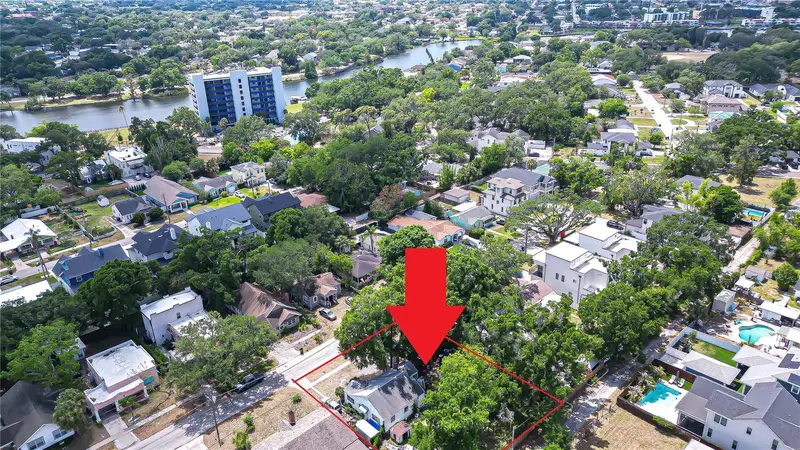
$550,000
1009 W Coral St
Tampa, FL 33602
2 bd · 2 ba · 1,181 sqft
Suburb Royal
MLS ID #TB8503696, KELLER WILLIAMS SOUTH TAMPA.
Listing provided by Stellar MLS
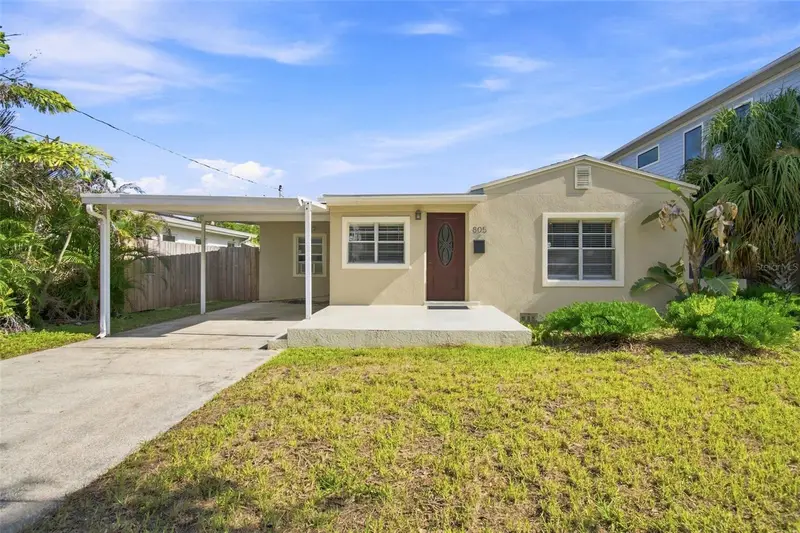
$550,000
805 W Braddock St
Tampa, FL 33603
3 bd · 2 ba · 1,527 sqft
Suburb Royal
MLS ID #TB8540079, SMITH & ASSOCIATES REAL ESTATE.
Listing provided by Stellar MLS
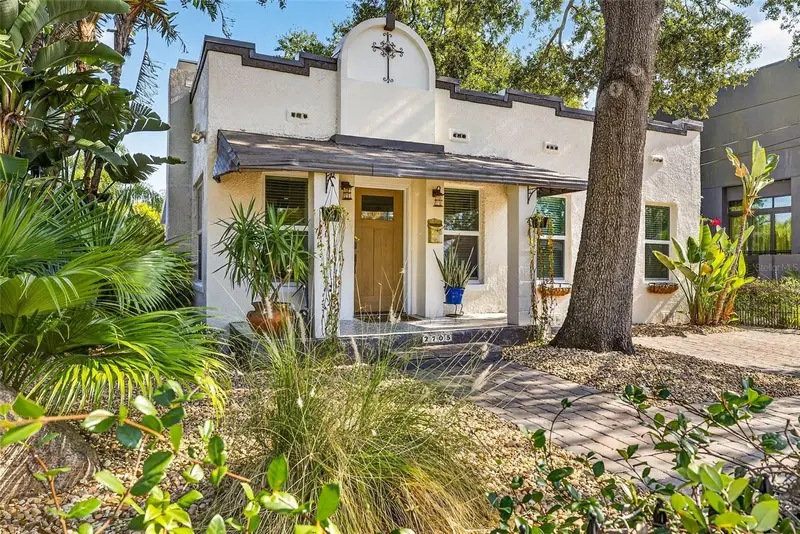
$595,000
2705 N Poplar Ave
Tampa, FL 33602
3 bd · 2 ba · 1,446 sqft
Suburb Royal
MLS ID #TB8531040, COLDWELL BANKER REALTY.
Listing provided by Stellar MLS

Listings courtesy of Stellar MLS as distributed by MLS GRID
IDX information is provided exclusively for consumers’ personal, non-commercial use and may not be used for any purpose other than to identify prospective properties consumers may be interested in purchasing.
Based on information submitted to the MLS GRID as of September 6, 2026 at 3:05 PM ET. All data is obtained from various sources and may not have been verified by broker or MLS GRID. Supplied Open House Information is subject to change without notice. All information should be independently reviewed and verified for accuracy. Properties may or may not be listed by the office/agent presenting the information.
All or a portion of the multiple listing information is provided by Stellar MLS, from a copyrighted compilation of listings. The compilation of listings and each individual listing are © 2026 Stellar MLS. All rights reserved.
Ryan Solberg, Broker · MaxLife Realty LLC · FL License #BK3354351 · Equal Housing Opportunity · Full disclaimer · DMCA