
$400,000
15819 Gem View Street
Winter Garden, FL 34787
Listing updated: August 26, 2026 at 7:19 PM ET
Listing courtesy of Exp Realty Llc · Jeffrey Funk, PA · MLS #O6434476 · Active · 888-883-8509Property type
Year built
Lot size
Price / sq ft
HOA dues
Days on market
Garage spaces
Flood zone
About this home
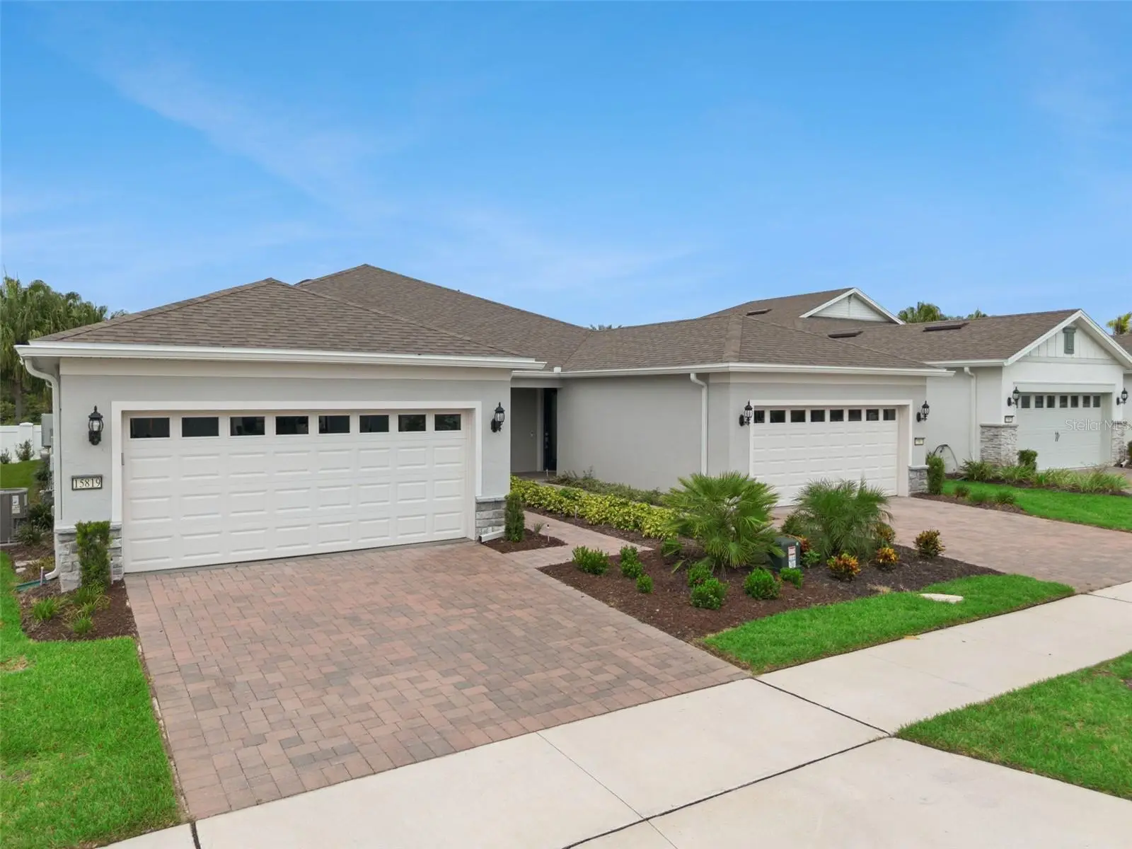
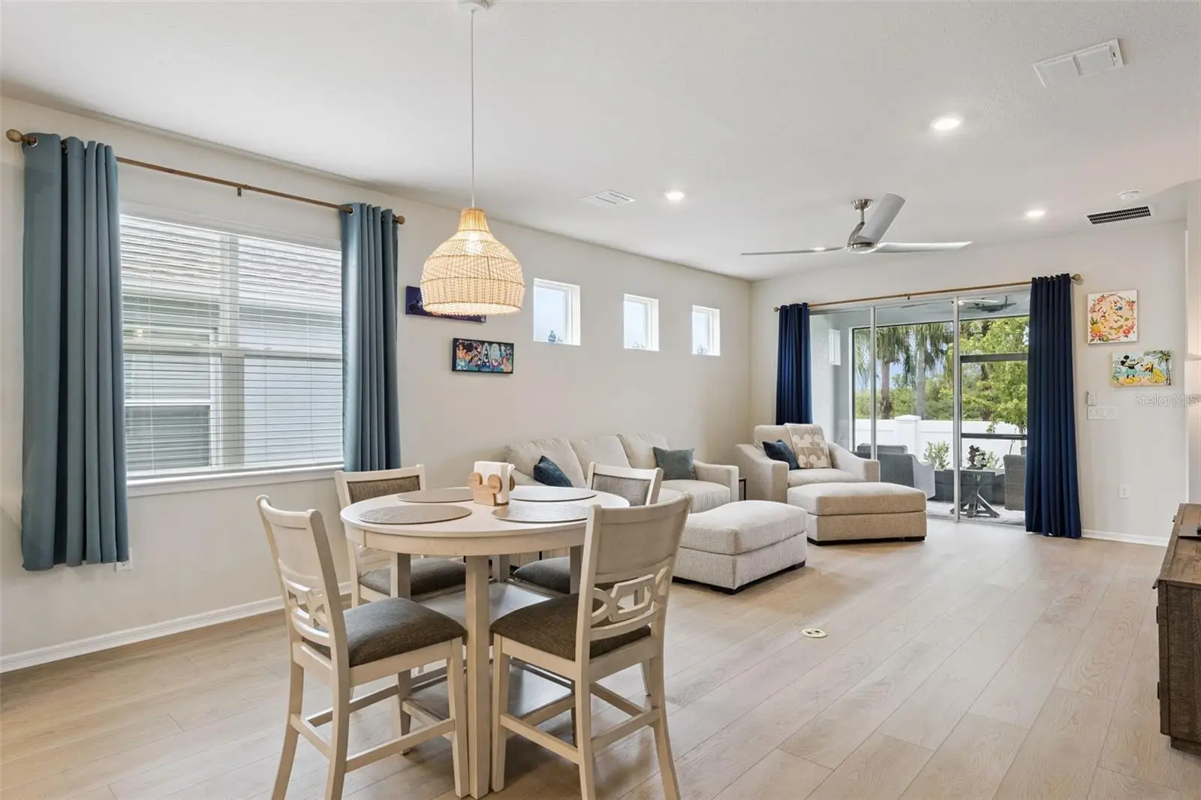
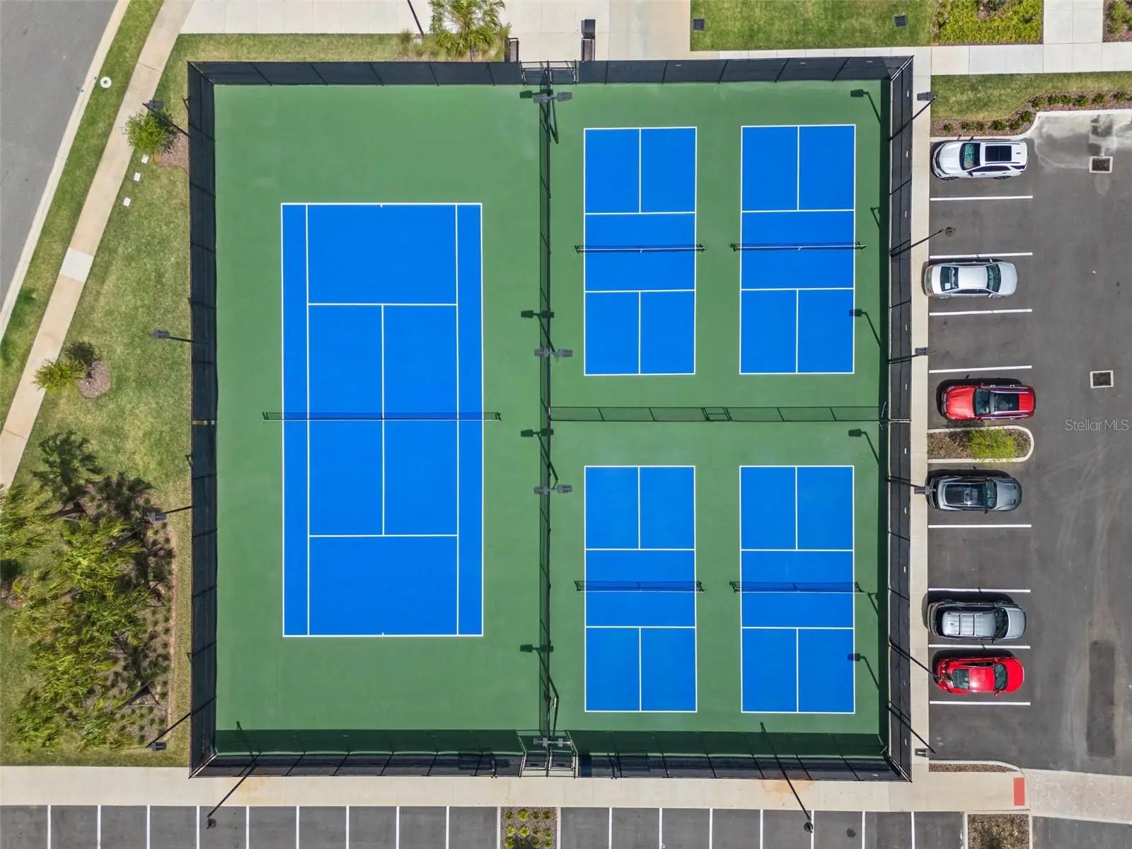
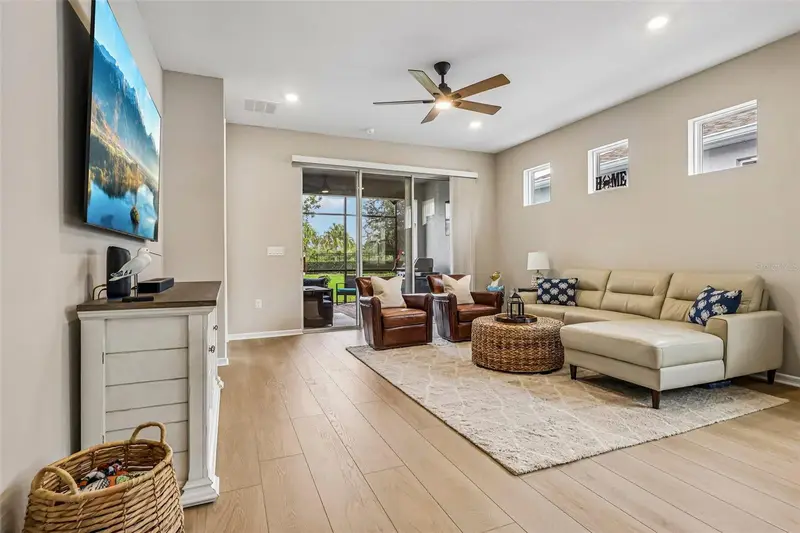
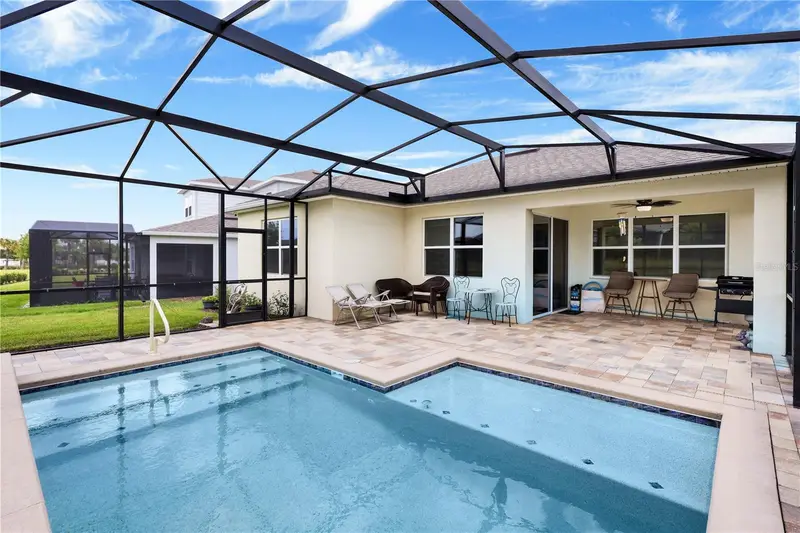
Minutes from Walt Disney World | Resort-Style 55+ Living | Low-Maintenance Villa | Located in guard-gated Del Webb Oasis, this beautifully upgraded Ellenwood villa has been used only as a personal vacation residence and offers an exceptional combination of location, condition, and carefree living. Exterior maintenance is handled through the community, leaving more time to enjoy the extensive resort-style amenities or nearby Walt Disney World. Inside, 10-foot ceilings, 8-foot doors, abundant windows, luxury vinyl plank flooring, porcelain tile baths, upgraded lighting and fixtures, and extensive recessed LED lighting create a bright, polished interior. The white kitchen features 42-inch soft-close shaker style cabinetry, quartz countertops, subway tile backsplash, and a gas range. The primary bath offers a glass-enclosed step-in shower. A covered paver lanai includes gas and water connections for a future summer kitchen. Additional features include a Nest thermostat, tankless water heater, gutters, paver driveway, and two-car garage. Del Webb Oasis is a guard-gated 55+ community with a clubhouse, resort-style pool, fitness and recreation amenities, and an active lifestyle just minutes from Disney, shopping, dining, and entertainment. No CDD Fees.
Estimated monthly payment
Estimate only. Taxes use the listing's reported amount where available; insurance is a Florida-average estimate. Your actual payment will vary — run a full calculation or talk to a lender.
Price & listing history0 days on market
- Status: ActiveAug 26, 2026
- Listed$400,000Aug 26, 2026
- Price increased$400,000
Facts & features
- Property type
- Residential
- Sub type
- Villa
- Status
- Active
- Days on market
- 0
- Subdivision
- Del Webb Oasis Ph 3
- County
- Orange
- Year built
- 2024
- Living area
- 1,574 sq ft
- Price/sq ft
- $254
- Building area
- 2,221 sq ft (Public Records)
- Lot size
- 3,960 sq ft
- Lot category
- 0 to less than 1/4
- Flood zone
- X (12095C0560F)
- Garage
- 2 spaces
- Annual taxes
- $7,371 (2025)
- Parcel #
- 29-24-27-1952-02-200
- Zoning
- P-D
- MLS #
- O6434476
Ask about this home
Have a question? Ask the broker directly.
Ryan Solberg answers personally — no call center, no spam. Your question goes straight to him.
Interior Details
- Bedrooms
- 2
- Full bathrooms
- 2
- Flooring
- Luxury Vinyl, Tile
- Appliances
- Dishwasher, Disposal, Microwave, Range, Tankless Water Heater
- Interior features
- Ceiling Fans(s), Kitchen/Family Room Combo, Living Room/Dining Room Combo, Open Floorplan, Primary Bedroom Main Floor, Solid Surface Counters, Thermostat, Walk-In Closet(s)
- Laundry
- Gas Dryer Hookup, Inside, Laundry Room
- Stories / Levels
- One
- Direction faces
- South
Heating & Cooling
- Heating
- Central, Heat Pump
- Cooling
- Central Air
Parking
- Garage spaces
- 2
- Attached garage
- Yes
- Parking features
- Driveway, Garage Door Opener
HOA & Financial
- HOA fee
- $725 / Monthly
- Monthly HOA
- $725/mo
- Total monthly fees
- $725/mo
- Total annual fees
- $8,700
- HOA name
- Doug Gilbert
- CDD
- No
- Min lease term
- 1-2 Years
- Listing terms
- Cash, Conventional, FHA, VA Loan
- Ownership
- Fee Simple
- Available for lease
- Yes
- Lease restrictions
- Yes
- Additional lease restrictions
- Buyer to verify all leasing restrictions with HOA
- Approval process
- Please see HOA documents for full and current leasing details and approval process.
Exterior & Construction
- Exterior features
- Sidewalk
- Construction materials
- Block, Stucco
- Roof
- Shingle
- Foundation
- Slab
- Road surface
- Asphalt, Paved
Utilities
- Sewer
- Public Sewer
- Water source
- Public
- Utilities
- Cable Connected, Electricity Connected, Natural Gas Connected, Sewer Connected, Underground Utilities, Water Connected
Community
- Pets allowed
- Cats OK, Dogs OK
- Senior community
- Yes
Room Details
| Room | Level | Dimensions |
|---|---|---|
| Living Room | First | 14x15 |
| Dining Room | First | 17x10 |
| Kitchen | First | 17x9 |
| Primary Bedroom | First | 12x15 |
| Primary Bathroom | First | 11x11 |
| Bedroom 2 | First | 11x11 |
| Bathroom 2 | First | 5x9 |
| Bonus Room | First | 11x10 |
| Laundry | First | 7x6 |
Listing Details
- Listing date
- 2026-08-18
- On market date
- 2026-08-26
- Original list price
- $400,000
- Occupant type
- Vacant
- MLS area
- 34787 - Winter Garden/Oakland
- Listing AOR
- Orlando Regional
- Status changed
- 2026-08-26
- Tax legal description
- DEL WEBB OASIS PHASE 3 112/115 LOT 220
Flood risk
Minimal-risk area outside the mapped floodplain. Flood insurance is optional and typically low-cost.
Source: FEMA flood zone reported on the listing. Confirm current designation at FEMA Flood Map Service Center.
Location
Directions
From SR-429, travel west on Western Way for appox 0.1 mile. Use the left 2 lanes to turn left onto Flamingo Crossings Blvd/Hartzog Rd. Travel 1.5 miles and turn left onto Sun Haven Way. Travel 0.1 mile and turn right onto Sunny Retreat Lane. Travel to Orchard Garden Street and turn right. Travel to Princess Street and turn right. Travel north to Gem View Street and turn right. The home will be on the left.
Property sale history
Public records15819 GEM VIEW ST, Winter Garden 34787
- Apr 2025$429,000
1,574 sq ft · Built 2024 · 0.0909 acres
Sale data from Florida public records (Department of Revenue / county property appraiser). Deemed reliable but not guaranteed; may not reflect current market or MLS status. Not Stellar MLS data.
More homes like this
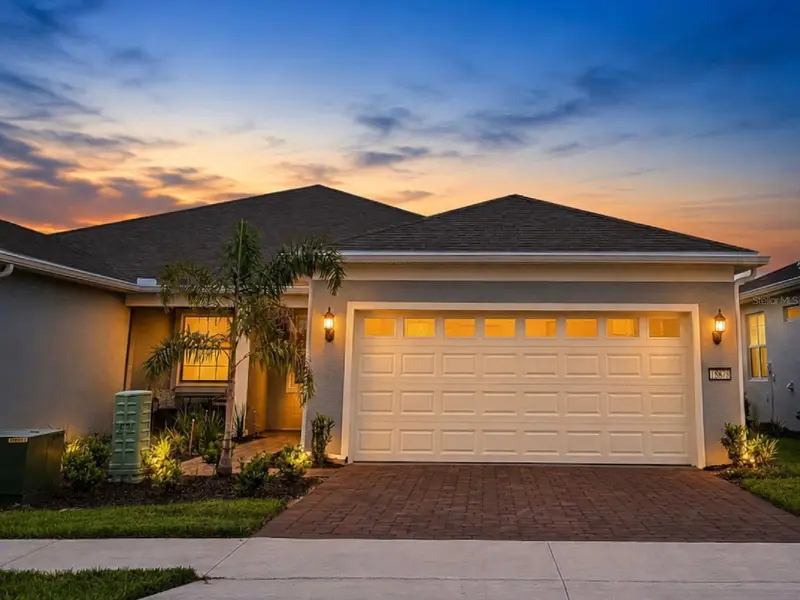
$419,000
15873 Gem View St
Winter Garden, FL 34787
2 bd · 2 ba · 1,574 sqft
Del Webb Oasis Ph 3
MLS ID #O6435893, RE/MAX SELECT GROUP.
Listing provided by Stellar MLS
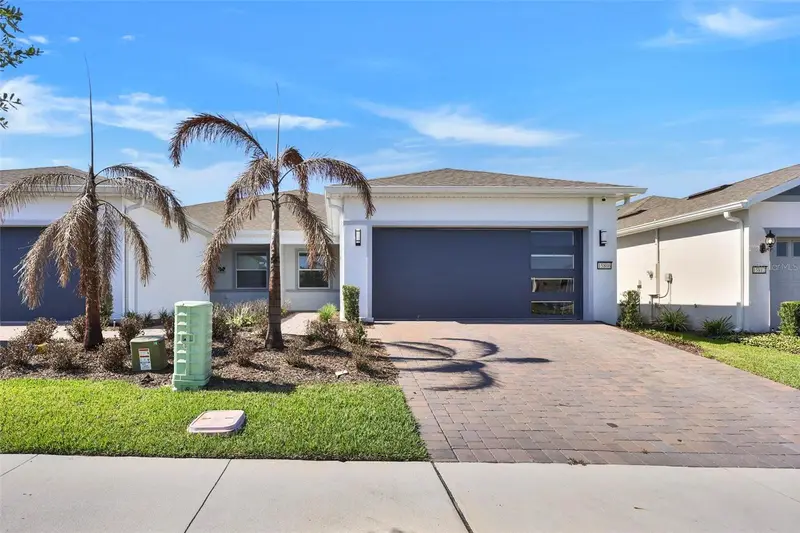
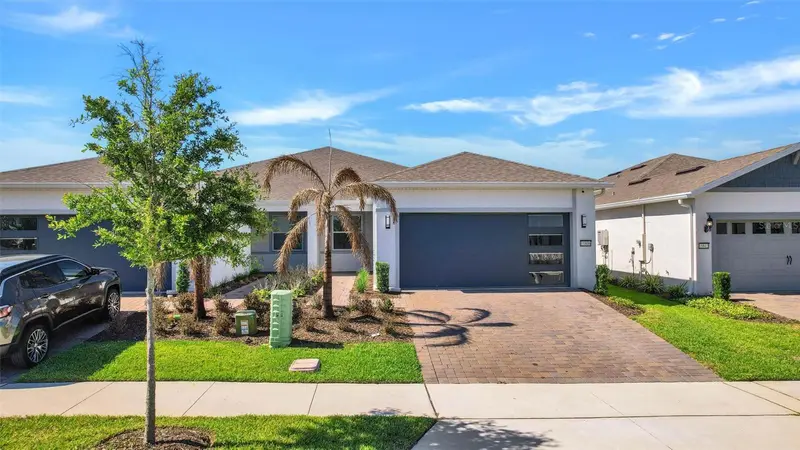
$495,000
15806 Gem View St
Winter Garden, FL 34787
2 bd · 2 ba · 1,574 sqft
Del Webb Oasis Ph 3
MLS ID #C7526682, FAST ACTION REALTY INC.
Listing provided by Stellar MLS
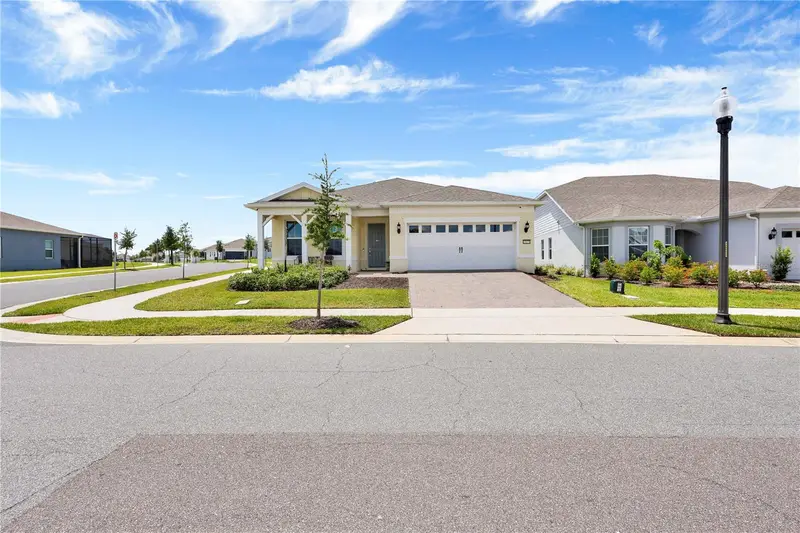
$765,000
13175 Sunny Retreat Ln
Winter Garden, FL 34787
3 bd · 2 ba · 2,054 sqft
Del Webb Oasis Ph 3
MLS ID #O6420975, BUYER REBATES REALTY.
Listing provided by Stellar MLS

Listings courtesy of Stellar MLS as distributed by MLS GRID
IDX information is provided exclusively for consumers’ personal, non-commercial use and may not be used for any purpose other than to identify prospective properties consumers may be interested in purchasing.
Based on information submitted to the MLS GRID as of August 26, 2026 at 7:19 PM ET. All data is obtained from various sources and may not have been verified by broker or MLS GRID. Supplied Open House Information is subject to change without notice. All information should be independently reviewed and verified for accuracy. Properties may or may not be listed by the office/agent presenting the information.
All or a portion of the multiple listing information is provided by Stellar MLS, from a copyrighted compilation of listings. The compilation of listings and each individual listing are © 2026 Stellar MLS. All rights reserved.
Ryan Solberg, Broker · MaxLife Realty LLC · FL License #BK3354351 · Equal Housing Opportunity · Full disclaimer · DMCA