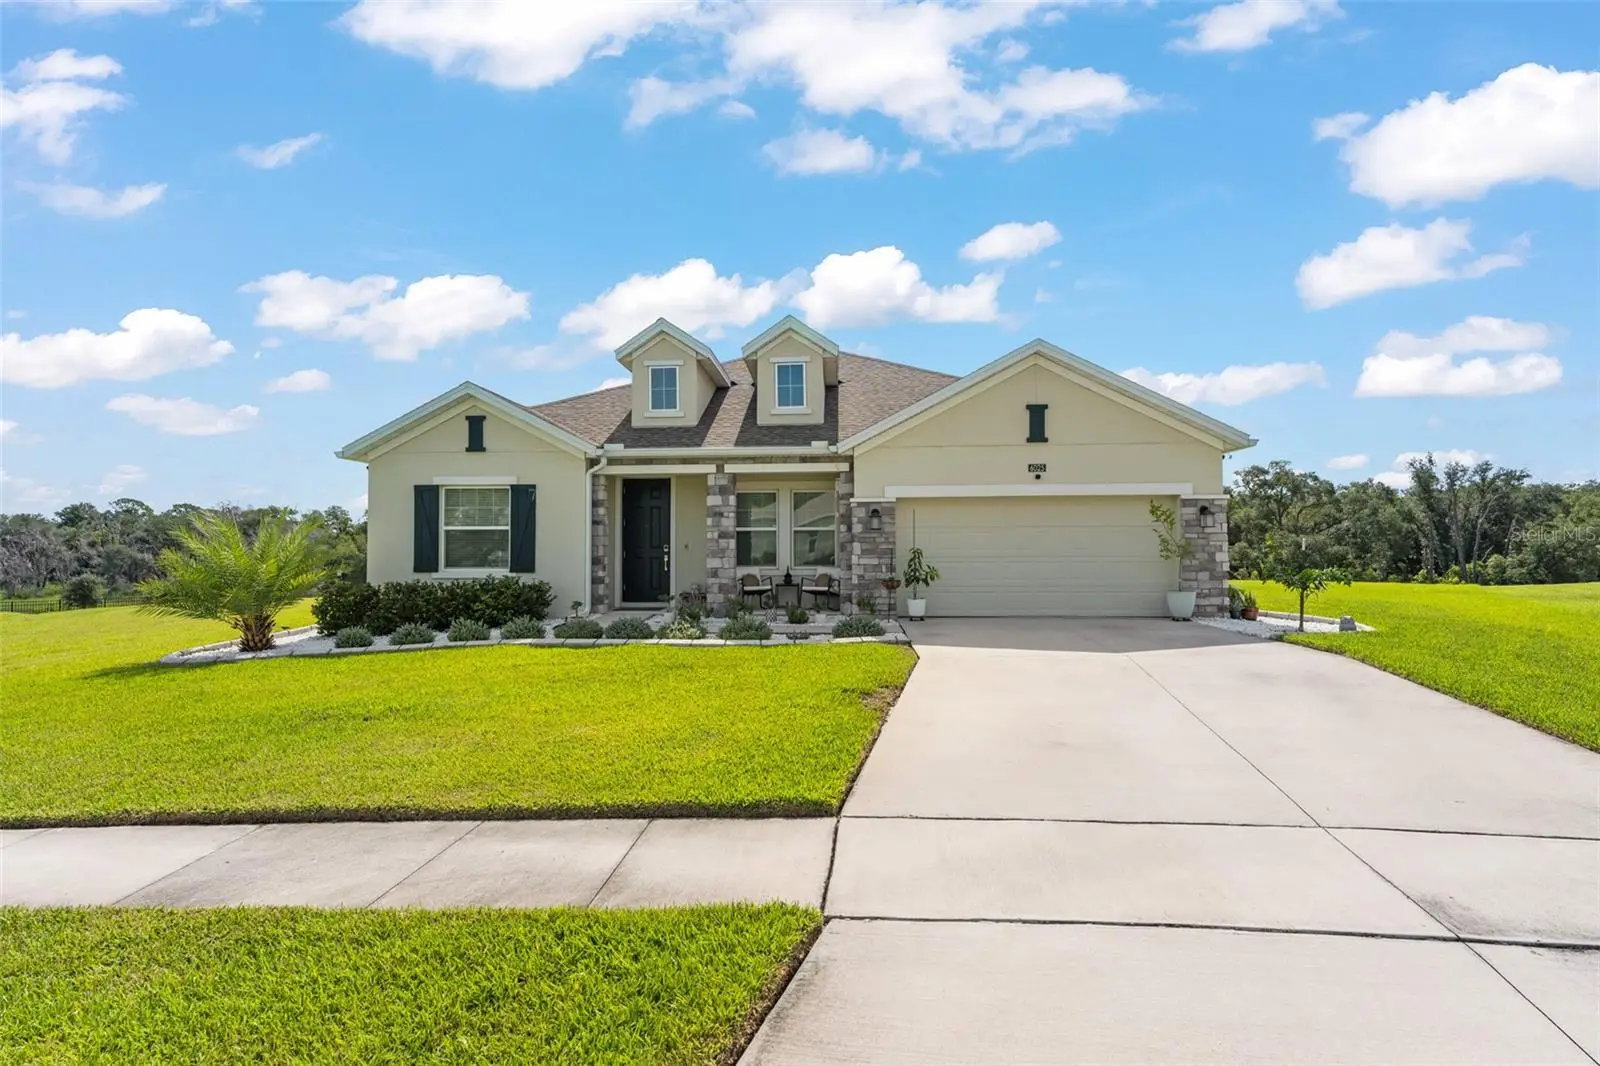

$649,000
6025 Claystone Way
Mount Dora, FL 32757
Listing updated: September 10, 2026 at 12:58 PM ET
Listing courtesy of Keller Williams Realty At The Parks · Thomas Nickley, Jr · MLS #O6434444 · Active · 407-629-4420Property type
Year built
Lot size
Price / sq ft
HOA dues
Days on market
Garage spaces
Flood zone
About this home
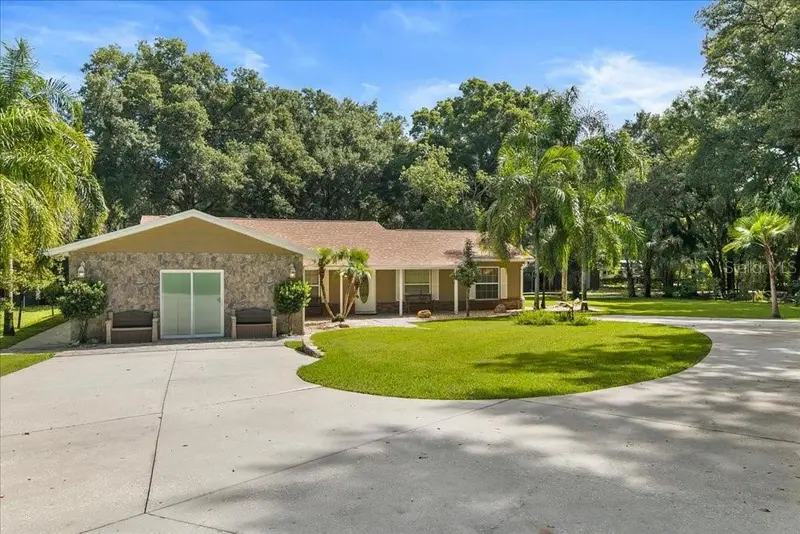
**This house comes with a REDUCED RATE through the seller's preferred lender. This is a lender-paid rate buydown that reduces the buyer's interest rate and monthly payment.** Welcome to 6025 Claystone Way in Mount Dora, a spacious 4-bedroom, 3.5-bathroom home situated on an oversized lot with no rear neighbors, offering added privacy and plenty of outdoor space. The thoughtfully designed layout provides plenty of room for comfortable everyday living and entertaining, while the open floor plan creates a bright, connected atmosphere with flexibility for a variety of lifestyles. Inside, the open-concept design brings the living, dining, and kitchen areas together, making it easy to gather with family and friends. Four bedrooms and 3.5 bathrooms provide ample space for residents and guests, while the functional layout offers options for a home office, hobby room, or additional personal space. Outside, a welcoming front porch enhances the home’s curb appeal, while the covered rear patio offers a comfortable retreat for morning coffee, outdoor dining, or relaxing at the end of the day. Set on an expansive 0.82-acre lot, the property provides and exceptional amount of space and privacy with plenty of room to enjoy the outdoors and make the space your own. Residents can enjoy a variety of community amenities, including a swimming pool, park, playground, and tennis courts, providing convenient options for recreation and outdoor enjoyment close to home. Located in Mount Dora, the home is convenient to shopping, dining, schools, parks, and everyday necessities. The area is also known for its charming historic downtown, local boutiques and restaurants, waterfront parks, and year-round community events. Nearby major roadways provide convenient connections to Apopka, Orlando, and other Central Florida destinations.
Estimated monthly payment
Estimate only. Taxes use the listing's reported amount where available; insurance is a Florida-average estimate. Your actual payment will vary — run a full calculation or talk to a lender.
Price & listing history21 days on market
- Status: ActiveAug 20, 2026
- Listed$675,000Aug 20, 2026
- Price reduced$649,000
Facts & features
- Property type
- Residential
- Sub type
- Single Family Residence
- Status
- Active
- Days on market
- 21
- Subdivision
- Hillside Estates
- County
- Orange
- Year built
- 2023
- Living area
- 2,909 sq ft
- Price/sq ft
- $223
- Building area
- 3,814 sq ft (Appraiser)
- Lot size
- 35,733 sq ft
- Lot category
- 1/2 to less than 1
- Flood zone
- X (12095C0050H)
- Garage
- 2 spaces
- Annual taxes
- $7,903 (2025)
- Parcel #
- 04-20-27-3565-09-380
- Zoning
- P-D
- MLS #
- O6434444
Ask about this home
Have a question? Ask the broker directly.
Ryan Solberg answers personally — no call center, no spam. Your question goes straight to him.
Interior Details
- Bedrooms
- 4
- Full bathrooms
- 3
- Half bathrooms
- 1
- Flooring
- Carpet, Ceramic Tile
- Appliances
- Dishwasher, Dryer, Microwave, Range, Refrigerator, Washer
- Interior features
- Ceiling Fans(s), Eat-in Kitchen, Open Floorplan, Tray Ceiling(s), Walk-In Closet(s)
- Laundry
- Inside, Laundry Room
- Stories / Levels
- One
- Direction faces
- Northeast
- Fireplace
- Yes
Heating & Cooling
- Heating
- Central
- Cooling
- Central Air
Parking
- Garage spaces
- 2
- Attached garage
- Yes
- Parking features
- Driveway, Garage Door Opener
HOA & Financial
- HOA fee
- $272 / Monthly
- Monthly HOA
- $272/mo
- Total monthly fees
- $272/mo
- Total annual fees
- $3,264
- HOA name
- Leland Management Company
- CDD
- No
- Homestead exemption
- Yes
- Min lease term
- 1-2 Years
- Listing terms
- Cash, Conventional, FHA, VA Loan
- Ownership
- Fee Simple
- Available for lease
- Yes
- Lease restrictions
- Yes
- Additional lease restrictions
- Buyer to verify with HOA
Exterior & Construction
- Exterior features
- Garden, Rain Gutters, Sidewalk
- Construction materials
- Stucco
- Roof
- Shingle
- Foundation
- Slab
- Road surface
- Paved
Utilities
- Sewer
- Public Sewer
- Water source
- Public
- Utilities
- Cable Available, Electricity Connected
Community
- Pets allowed
- Yes
Schools
Letter grades: Florida DOE 2024–25 school grades (Orange, Seminole, Lake, Osceola, Brevard). Assigned schools from the listing agent — verify enrollment with the district.
Room Details
| Room | Level | Dimensions |
|---|---|---|
| Living Room | First | 16x20 |
| Dining Room | First | 16x11 |
| Kitchen | First | 15x11 |
| Primary Bedroom | First | 16x17 |
| Bedroom 2 | First | 10x12 |
| Bedroom 3 | First | 12x11 |
| Bedroom 4 | First | 12x10 |
| Game Room | First | 15x11 |
| Bonus Room | First | 11x13 |
| Primary Bathroom | First | 12x12 |
Listing Details
- Listing date
- 2026-08-20
- On market date
- 2026-08-20
- Original list price
- $675,000
- Occupant type
- Owner
- MLS area
- 32757 - Mount Dora
- Listing AOR
- Orlando Regional
- Status changed
- 2026-08-20
- Tax legal description
- HILLSIDE ESTATES AT STONEYBROOK HILLS 108/63 LOT 938
Flood risk
Minimal-risk area outside the mapped floodplain. Flood insurance is optional and typically low-cost.
Source: FEMA flood zone reported on the listing. Confirm current designation at FEMA Flood Map Service Center.
Location
Directions
From I-4 E (SR-400) toward Daytona Beach. Take exit 90A-B toward Maitland Blvd/Apopka onto SR-414 W (W Maitland Blvd). Take exit 34 toward US-441/Orange Blossom TR onto SR-429 Connector Rd. Turn right onto W Orange Blossom Trl (US-441 N). Turn right onto Stoneybrook Hills Pkwy. Turn right toward Claystone Way. Turn left onto Claystone Way.
More homes like this
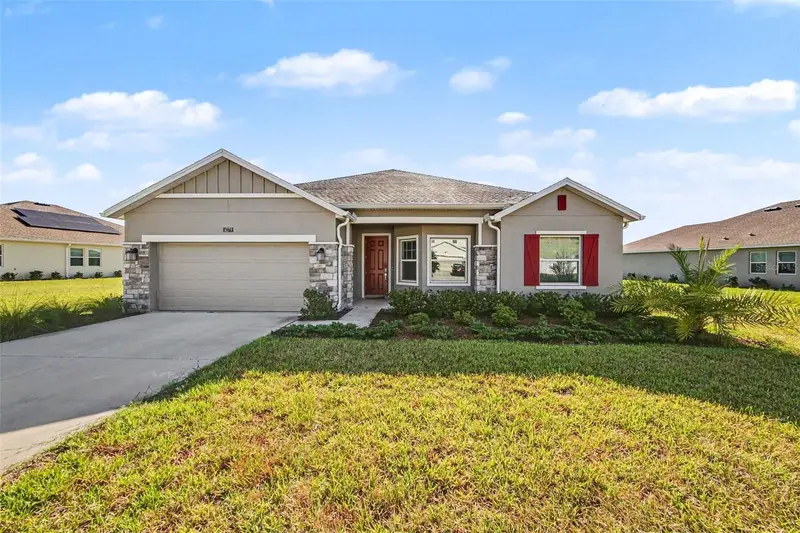
$475,000
6079 Claystone Way
Mount Dora, FL 32757
3 bd · 3 ba · 2,431 sqft
Hillside Estates
MLS ID #O6409067, MARK SPAIN REAL ESTATE.
Listing provided by Stellar MLS
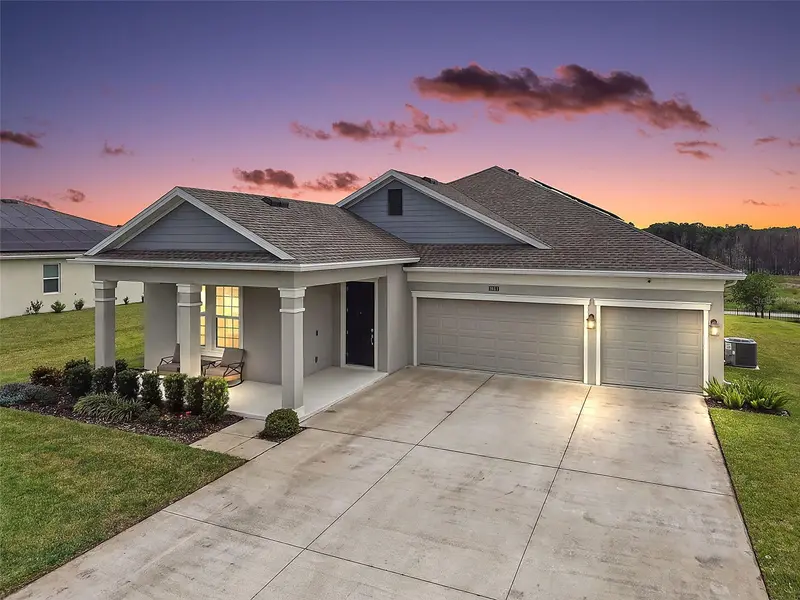
$570,000
6061 Claystone Way
Mount Dora, FL 32757
4 bd · 3 ba · 2,648 sqft
Hillside Estates
MLS ID #G5117811, DAVE LOWE REALTY, INC..
Listing provided by Stellar MLS
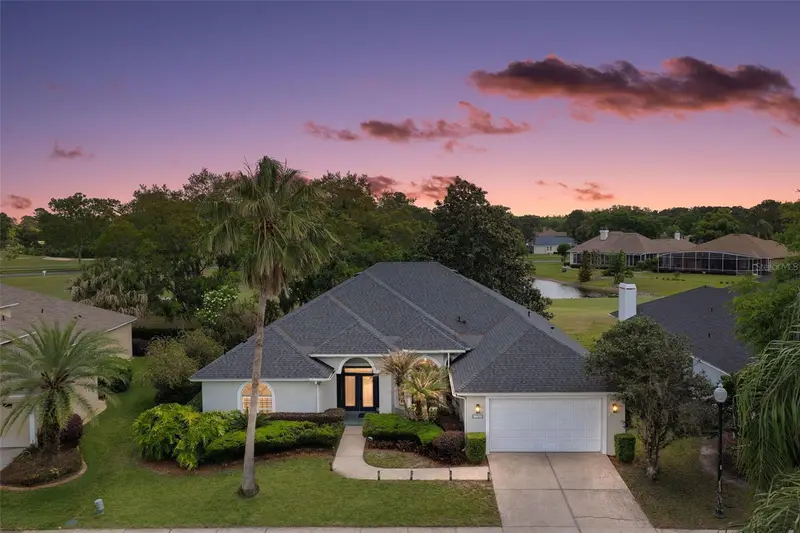
$724,500
1760 Edgewater Dr
Mount Dora, FL 32757
4 bd · 3 ba · 3,141 sqft
Mount Dora Country Club Mount Dora Unit 02
MLS ID #G5111131, DAVE LOWE REALTY, INC..
Listing provided by Stellar MLS
$739,900
2619 W Ponkan Rd
Apopka, FL 32712
4 bd · 4 ba · 1,742 sqft
Ponkan Pines
MLS ID #O6418842, REAL BROKER, LLC.
Listing provided by Stellar MLS

Listings courtesy of Stellar MLS as distributed by MLS GRID
IDX information is provided exclusively for consumers’ personal, non-commercial use and may not be used for any purpose other than to identify prospective properties consumers may be interested in purchasing.
Based on information submitted to the MLS GRID as of September 10, 2026 at 12:58 PM ET. All data is obtained from various sources and may not have been verified by broker or MLS GRID. Supplied Open House Information is subject to change without notice. All information should be independently reviewed and verified for accuracy. Properties may or may not be listed by the office/agent presenting the information.
All or a portion of the multiple listing information is provided by Stellar MLS, from a copyrighted compilation of listings. The compilation of listings and each individual listing are © 2026 Stellar MLS. All rights reserved.
Ryan Solberg, Broker · MaxLife Realty LLC · FL License #BK3354351 · Equal Housing Opportunity · Full disclaimer · DMCA