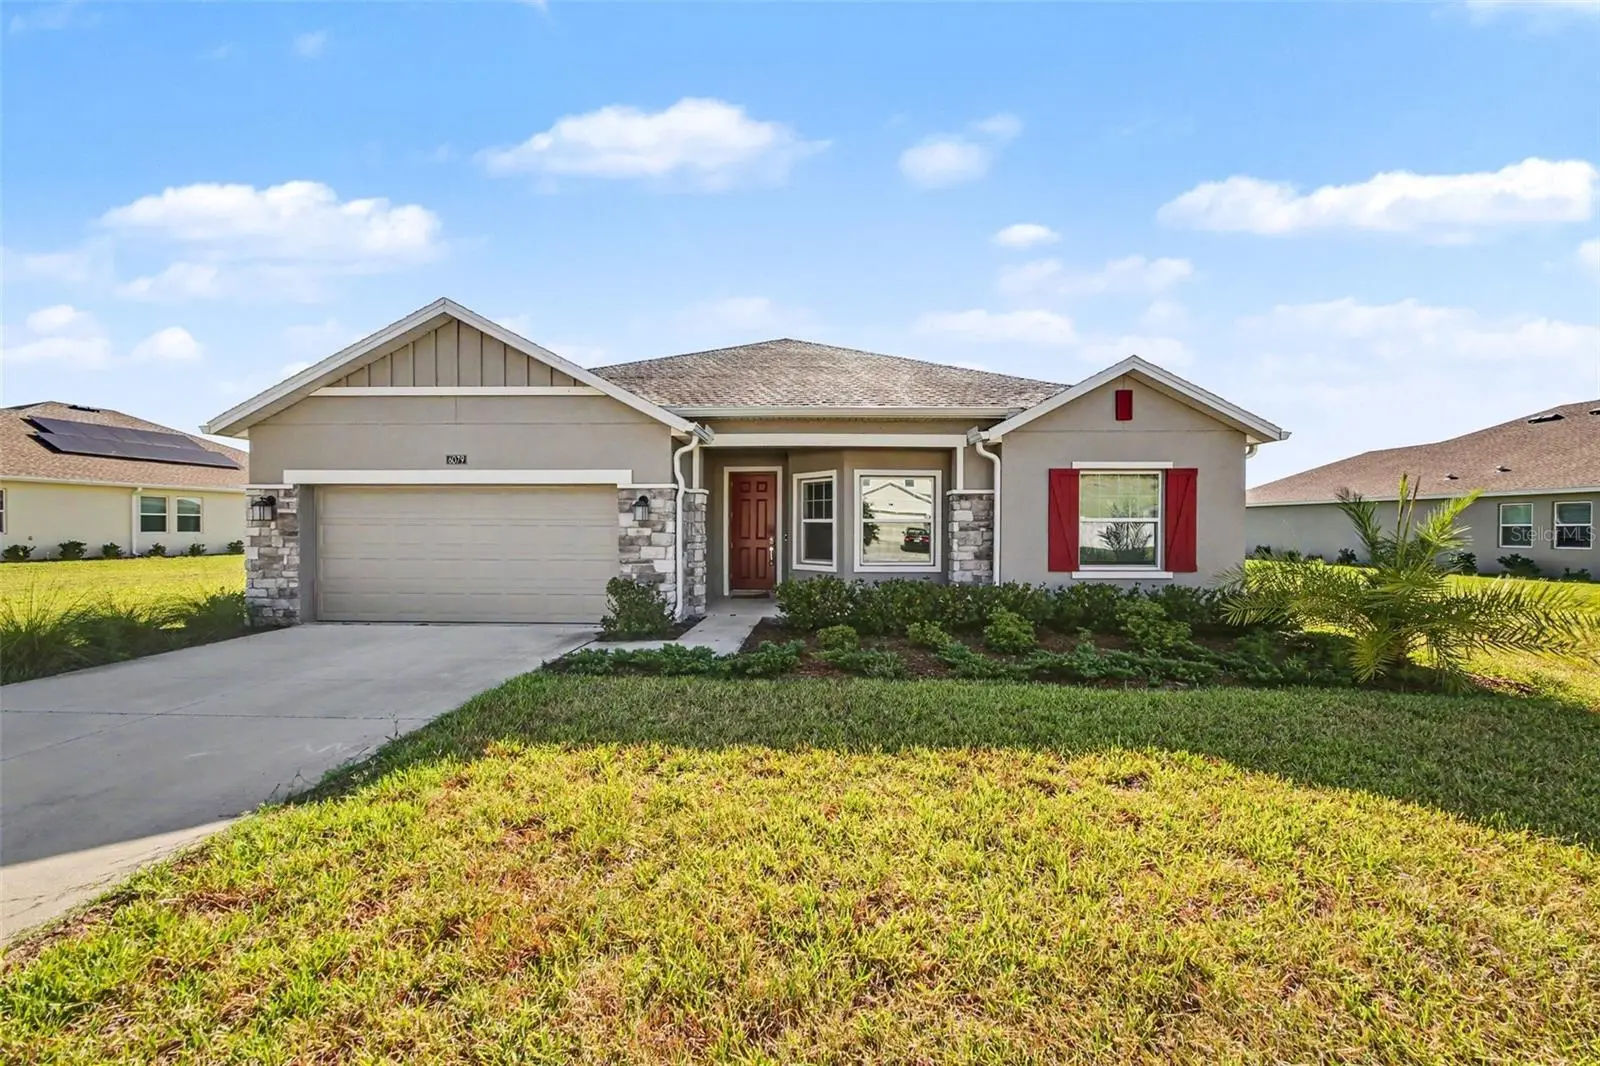

$475,000
6079 Claystone Way
Mount Dora, FL 32757
Listing updated: August 28, 2026 at 4:59 PM ET
Listing courtesy of Mark Spain Real Estate · Jeff Jones · MLS #O6409067 · Active · 855-299-7653Property type
Year built
Lot size
Price / sq ft
HOA dues
Days on market
Garage spaces
Flood zone
About this home
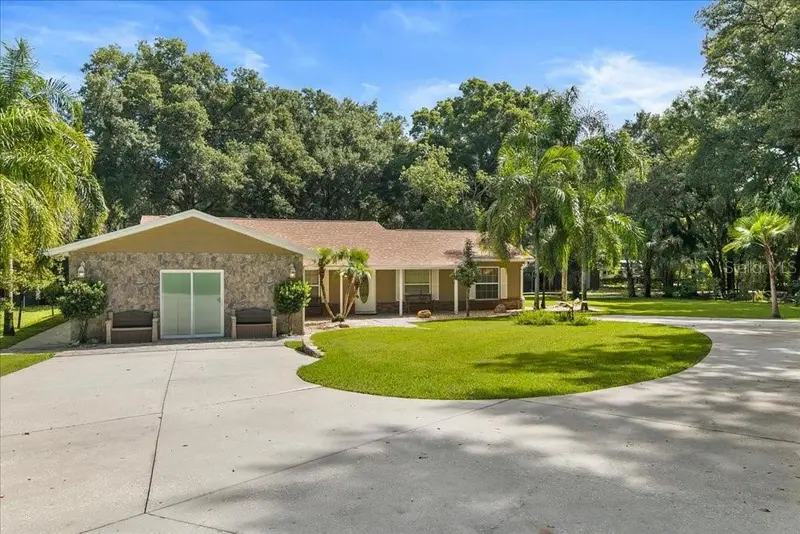
Welcome to this beautifully designed 3-bedroom, 2.5-bath home offering the perfect blend of space, comfort, and resort-style living. Situated on an oversized lot with no rear neighbors, this exceptional property provides both privacy and room to enjoy the Florida lifestyle. Step inside to discover a bright and spacious floor plan featuring a formal living room, elegant dining room, and an inviting family room designed for entertaining and everyday living. The heart of the home is the chef-inspired kitchen, complete with a large center island, abundant cabinetry, and generous counter space—perfect for preparing meals, gathering with family, or hosting guests. The kitchen flows seamlessly into the family room, creating an open and welcoming atmosphere. The light-filled primary suite is a relaxing retreat, featuring a spa-like ensuite bath with dual vanities, a garden tub, separate walk-in shower, and a large walk-in closet. The additional bedrooms are generously sized and provide plenty of comfort and privacy for family or guests, along with easy access to their own bathroom. Additional highlights include an inside laundry room and a spacious 3-car tandem garage, offering ample room for vehicles, storage, or recreational equipment. Located in a gated, amenity-rich community, residents enjoy access to a fitness center, resort style swimming pool, playground, tennis courts, and basketball courts—perfect for an active lifestyle. Conveniently situated just minutes from Mount Dora, you’ll love being close to charming downtown shops, dining, festivals, and waterfront attractions. With its oversized homesite, spacious layout, premium community amenities, and prime location, this home truly has it all. Don’t miss your opportunity—schedule your private showing today and experience this incredible lifestyle for yourself!
Estimated monthly payment
Estimate only. Taxes use the listing's reported amount where available; insurance is a Florida-average estimate. Your actual payment will vary — run a full calculation or talk to a lender.
Price & listing history85 days on market
- Status: ActiveAug 28, 2026
- Listed$535,000May 19, 2026
- Price reduced$475,000
Facts & features
- Property type
- Residential
- Sub type
- Single Family Residence
- Status
- Active
- Days on market
- 85
- Subdivision
- Hillside Estates
- County
- Orange
- Year built
- 2023
- Living area
- 2,431 sq ft
- Price/sq ft
- $195
- Building area
- 3,476 sq ft (Public Records)
- Lot size
- 15,671 sq ft
- Lot category
- 1/4 to less than 1/2
- Flood zone
- X (12095C0050H)
- Garage
- 3 spaces
- Annual taxes
- $7,128 (2025)
- Parcel #
- 04-20-27-3565-09-470
- Zoning
- P-D
- MLS #
- O6409067
Ask about this home
Have a question? Ask the broker directly.
Ryan Solberg answers personally — no call center, no spam. Your question goes straight to him.
Interior Details
- Bedrooms
- 3
- Full bathrooms
- 2
- Half bathrooms
- 1
- Flooring
- Carpet, Tile
- Appliances
- Dishwasher, Microwave, Range, Refrigerator
- Interior features
- Ceiling Fans(s)
- Laundry
- Electric Dryer Hookup, Laundry Room, Washer Hookup
- Stories / Levels
- One
- Direction faces
- Southwest
Heating & Cooling
- Heating
- Central
- Cooling
- Central Air
Parking
- Garage spaces
- 3
- Attached garage
- Yes
HOA & Financial
- HOA fee
- $272 / Monthly
- Monthly HOA
- $272/mo
- Total monthly fees
- $272/mo
- Total annual fees
- $3,264
- HOA name
- Leeland Management
- CDD
- No
- Min lease term
- No Minimum
- Listing terms
- Cash, Conventional, VA Loan
- Ownership
- Fee Simple
- Available for lease
- Yes
- Lease restrictions
- Yes
- Additional lease restrictions
- Buyer to verify with the city / county / HOA
- Approval process
- Buyer to verify with the city / county / HOA
Exterior & Construction
- Construction materials
- Block, Concrete, Stucco
- Roof
- Shingle
- Foundation
- Slab
- Road surface
- Paved
Utilities
- Sewer
- Public Sewer
- Water source
- Public
- Utilities
- Public
Community
- Pets allowed
- Yes
Room Details
| Room | Level | Dimensions |
|---|---|---|
| Kitchen | First | |
| Living Room | First | |
| Primary Bedroom | First |
Listing Details
- Listing date
- 2026-05-19
- On market date
- 2026-05-19
- Original list price
- $535,000
- Occupant type
- Vacant
- MLS area
- 32757 - Mount Dora
- Listing AOR
- Orlando Regional
- Status changed
- 2026-08-28
- Tax legal description
- HILLSIDE ESTATES AT STONEYBROOK HILLS 108/63 LOT 947
Flood risk
Minimal-risk area outside the mapped floodplain. Flood insurance is optional and typically low-cost.
Source: FEMA flood zone reported on the listing. Confirm current designation at FEMA Flood Map Service Center.
Location
Directions
US Hwy 441 turn on to Stoneybrook Hills parkway. Follow Stoneybrook Hills Parkway, Claystone Way is on right.
Property sale history
Public records6079 CLAYSTONE WAY, Mount Dora 32757
- Apr 2024$505,000
2,431 sq ft · Built 2023 · 0.3598 acres
Sale data from Florida public records (Department of Revenue / county property appraiser). Deemed reliable but not guaranteed; may not reflect current market or MLS status. Not Stellar MLS data.
More homes like this
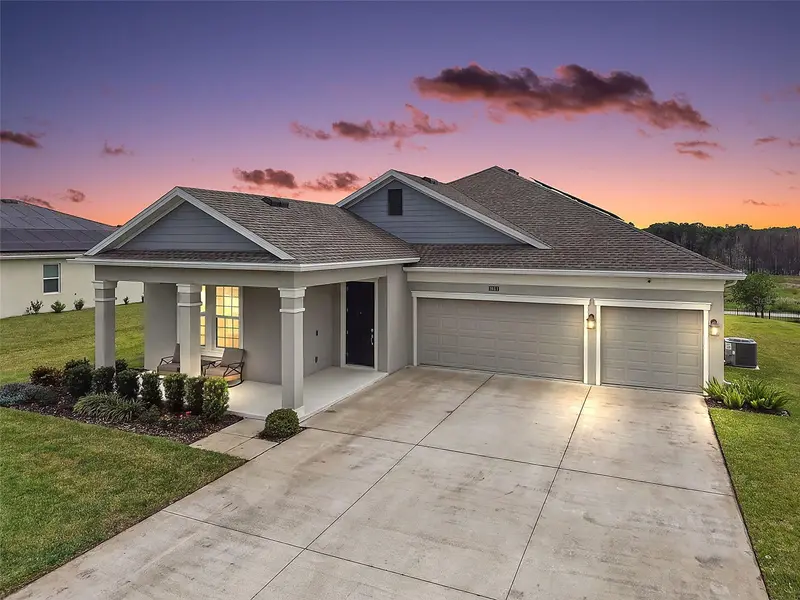
$570,000
6061 Claystone Way
Mount Dora, FL 32757
4 bd · 3 ba · 2,648 sqft
Hillside Estates
MLS ID #G5117811, DAVE LOWE REALTY, INC..
Listing provided by Stellar MLS
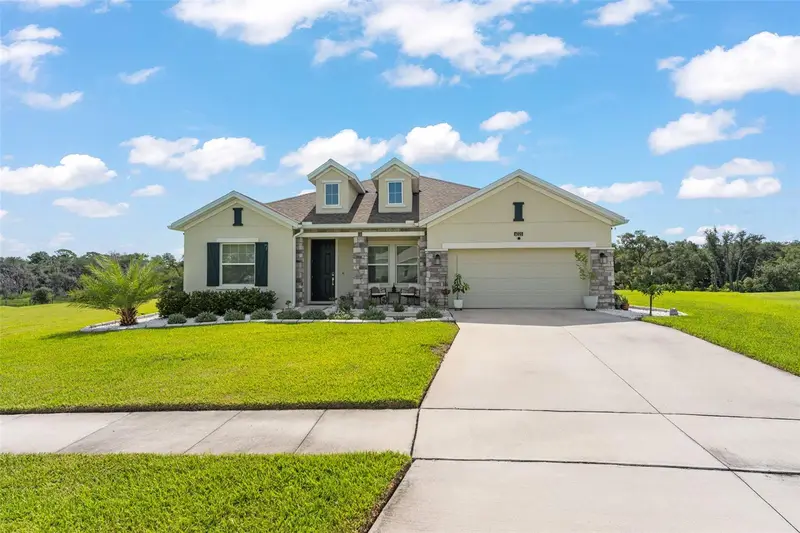
$649,000
6025 Claystone Way
Mount Dora, FL 32757
4 bd · 4 ba · 2,909 sqft
Hillside Estates
MLS ID #O6434444, KELLER WILLIAMS REALTY AT THE PARKS.
Listing provided by Stellar MLS
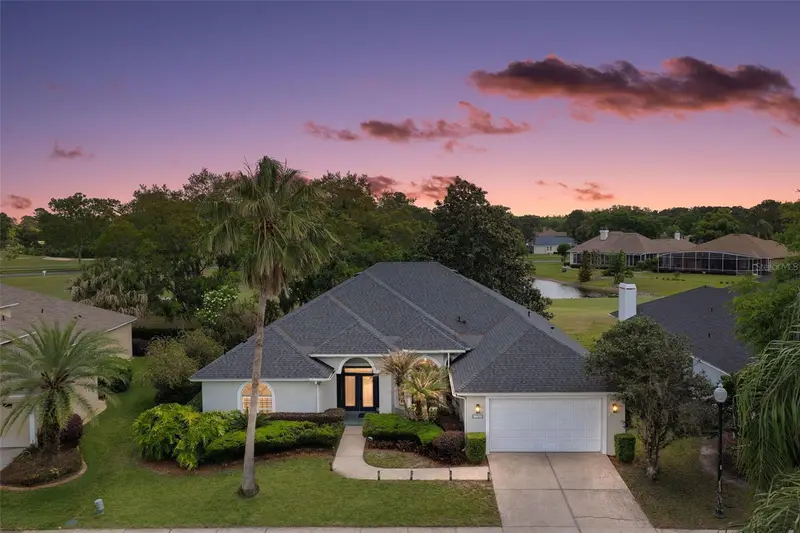
$724,500
1760 Edgewater Dr
Mount Dora, FL 32757
4 bd · 3 ba · 3,141 sqft
Mount Dora Country Club Mount Dora Unit 02
MLS ID #G5111131, DAVE LOWE REALTY, INC..
Listing provided by Stellar MLS
$739,900
2619 W Ponkan Rd
Apopka, FL 32712
4 bd · 4 ba · 1,742 sqft
Ponkan Pines
MLS ID #O6418842, REAL BROKER, LLC.
Listing provided by Stellar MLS

Listings courtesy of Stellar MLS as distributed by MLS GRID
IDX information is provided exclusively for consumers’ personal, non-commercial use and may not be used for any purpose other than to identify prospective properties consumers may be interested in purchasing.
Based on information submitted to the MLS GRID as of August 28, 2026 at 4:59 PM ET. All data is obtained from various sources and may not have been verified by broker or MLS GRID. Supplied Open House Information is subject to change without notice. All information should be independently reviewed and verified for accuracy. Properties may or may not be listed by the office/agent presenting the information.
All or a portion of the multiple listing information is provided by Stellar MLS, from a copyrighted compilation of listings. The compilation of listings and each individual listing are © 2026 Stellar MLS. All rights reserved.
Ryan Solberg, Broker · MaxLife Realty LLC · FL License #BK3354351 · Equal Housing Opportunity · Full disclaimer · DMCA