
$350,000
4122 Kingsley Street
Clermont, FL 34711
Listing updated: August 27, 2026 at 11:57 AM ET
Listing courtesy of Keller Williams Realty At The Lakes · Stacey Vazquez · MLS #O6434430 · Active · 407-566-1800Property type
Year built
Lot size
Price / sq ft
HOA dues
Day on market
Garage spaces
Flood zone
About this home
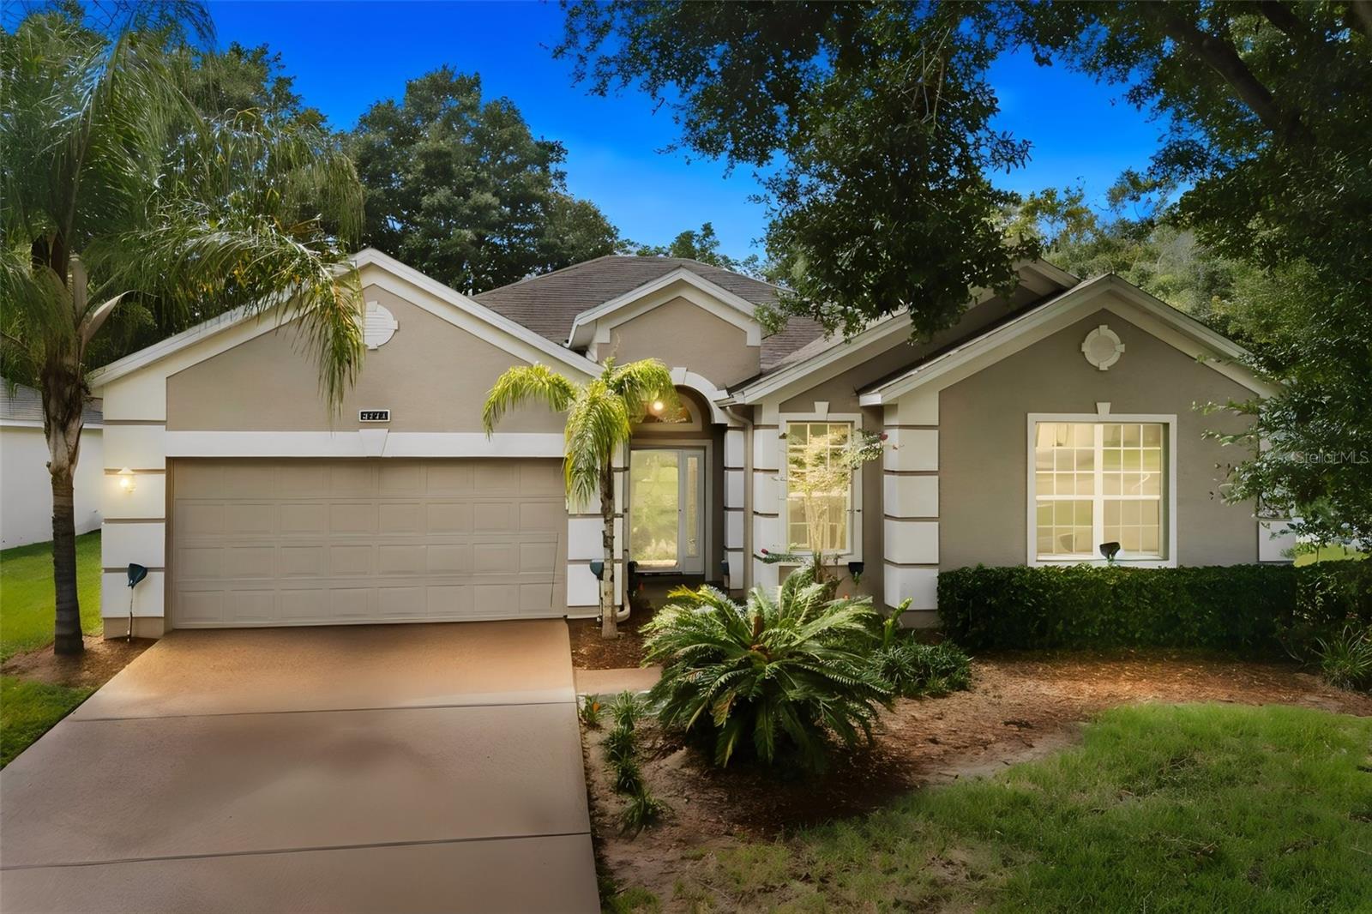
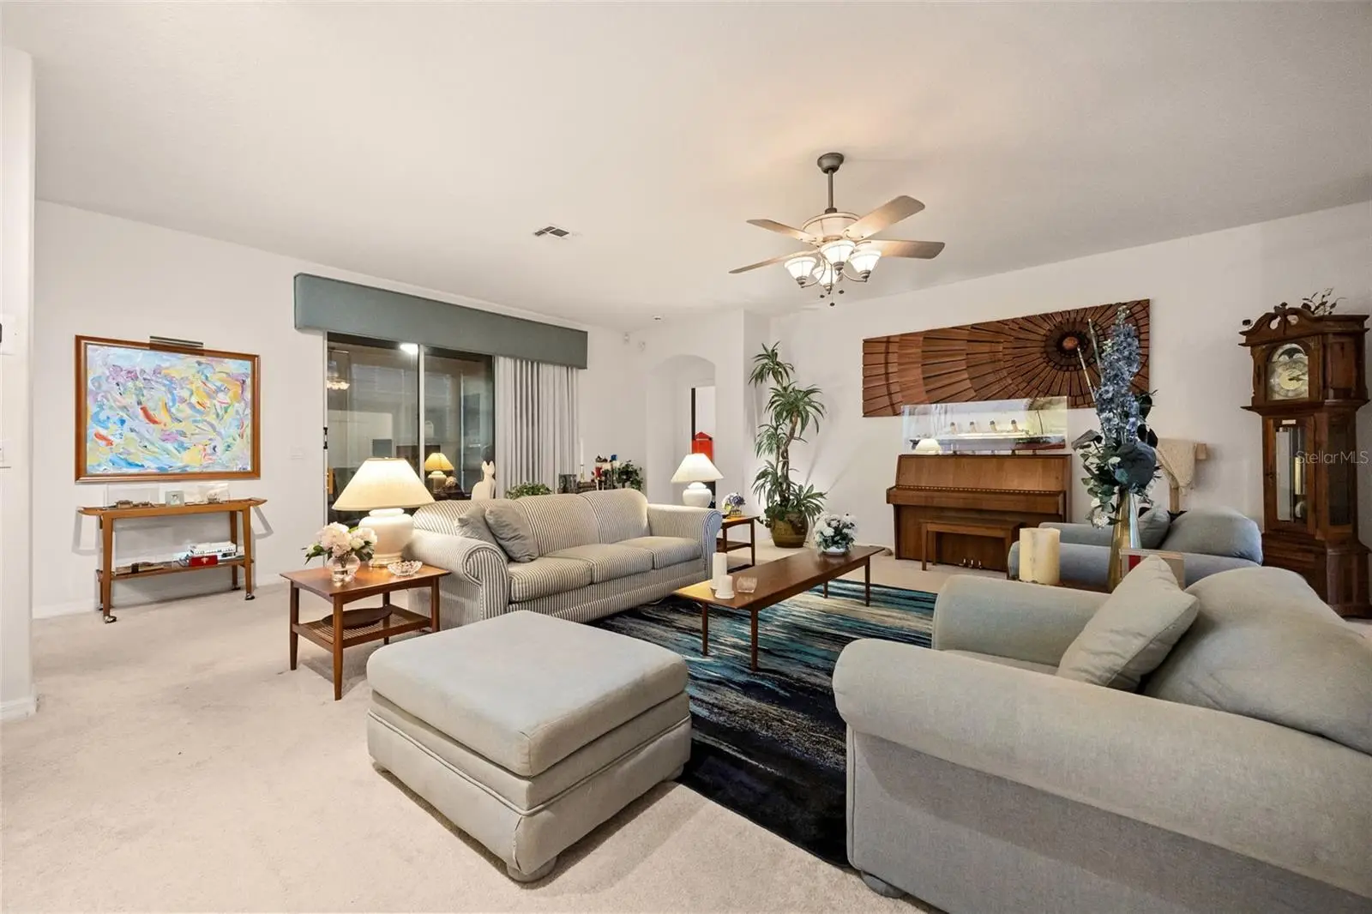
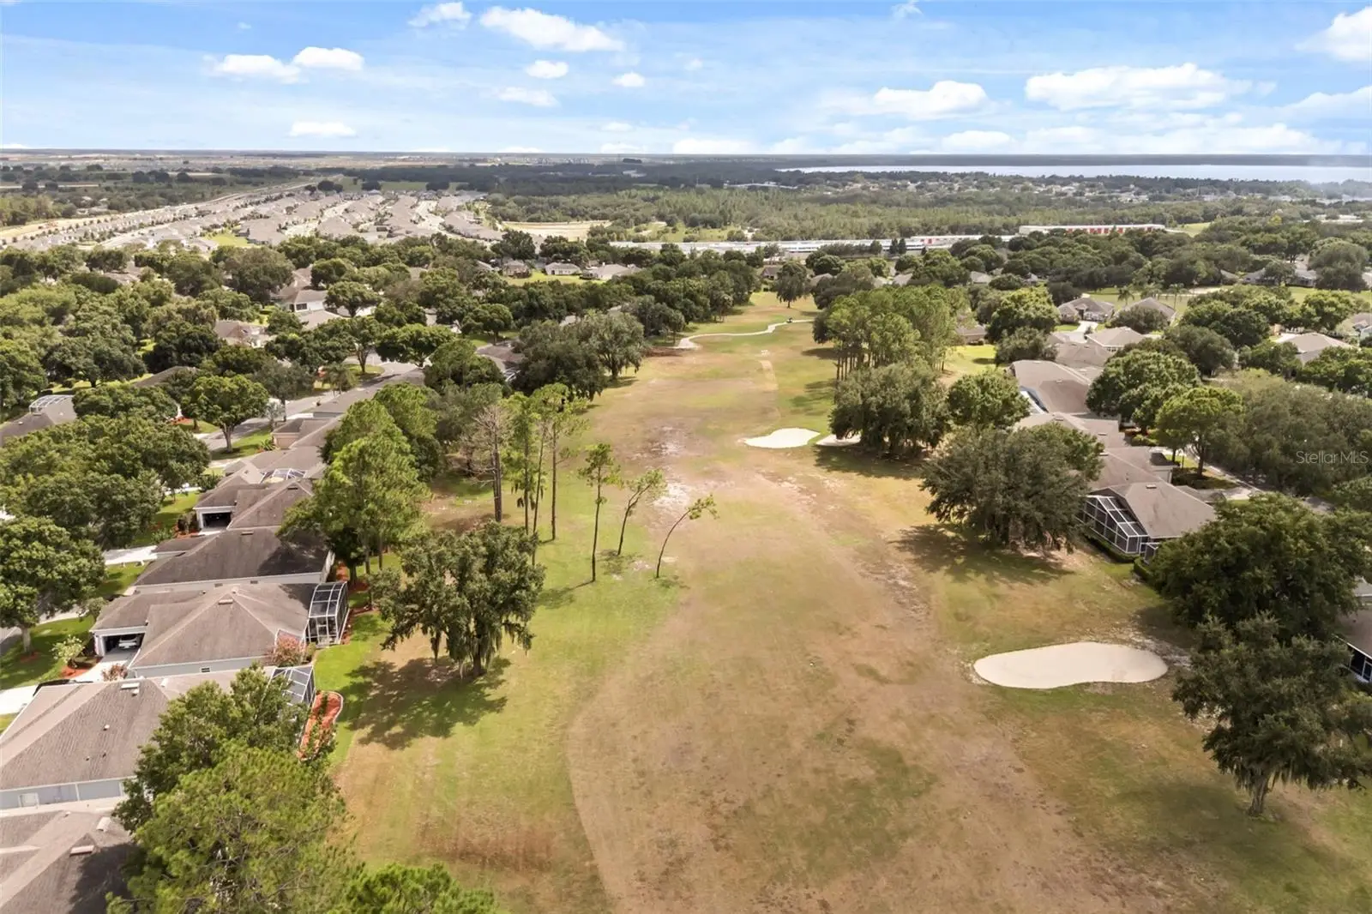
Welcome to a place where peaceful surroundings, everyday convenience, and the active Florida lifestyle come together in the gated 55+ Kings Ridge community. From the moment you enter this St. James floorplan, beautifully maintained grounds create an inviting setting and a sense of care that continues throughout the neighborhood. Inside, the home offers a quiet and comfortable retreat, enhanced by its insulation. The kitchen features generous cabinet space to keep everyday essentials organized and within reach, while the primary bedroom offers ample closet space for practical storage. A flexible bonus room provides options for a home office, hobby area, or guest space. Step outside to the screened patio, a relaxing spot for morning coffee, an afternoon book, or conversation with friends. Kings Ridge offers a lifestyle centered around activity, connection, and convenience. Community amenities include pools, fitness facilities, pickleball, tennis, bocce, clubs, classes, and social activities. The golf-cart-friendly setting makes getting around the community enjoyable, while nearby groceries, shopping, dining, healthcare, and everyday services help keep daily errands close to home. When it is time to explore, Clermont's lakes, trails, rolling landscape, and local destinations offer plenty of ways to enjoy Central Florida. Here, quiet moments at home can blend naturally with recreation, connection, and convenience.
Estimated monthly payment
Estimate only. Taxes use the listing's reported amount where available; insurance is a Florida-average estimate. Your actual payment will vary — run a full calculation or talk to a lender.
Price & listing history1 days on market
- Status: ActiveAug 26, 2026
- Listed$350,000Aug 26, 2026
- Price increased$350,000
Facts & features
- Property type
- Residential
- Sub type
- Single Family Residence
- Status
- Active
- Days on market
- 1
- Cumulative DOM
- 63
- Subdivision
- Kings Ridge
- County
- Lake
- Year built
- 2000
- Living area
- 2,031 sq ft
- Price/sq ft
- $172
- Building area
- 2,658 sq ft (Public Records)
- Lot size
- 9,414 sq ft
- Lot category
- 0 to less than 1/4
- Flood zone
- x (12069C0590E)
- Garage
- 2 spaces
- Annual taxes
- $1,944 (2025)
- Parcel #
- 04-23-26-0300-000-12200
- Zoning
- PUD
- MLS #
- O6434430
Ask about this home
Have a question? Ask the broker directly.
Ryan Solberg answers personally — no call center, no spam. Your question goes straight to him.
Interior Details
- Bedrooms
- 2
- Full bathrooms
- 2
- Flooring
- Carpet, Luxury Vinyl
- Appliances
- Dishwasher, Dryer, Range, Refrigerator, Washer
- Interior features
- Ceiling Fans(s), Primary Bedroom Main Floor, Thermostat
- Laundry
- Electric Dryer Hookup, Laundry Room, Washer Hookup
- Stories / Levels
- One
- Direction faces
- East
Heating & Cooling
- Heating
- Central, Electric, Heat Pump
- Cooling
- Central Air
Parking
- Garage spaces
- 2
- Attached garage
- Yes
HOA & Financial
- HOA fee
- $252 / Monthly
- Monthly HOA
- $252/mo
- Total monthly fees
- $482/mo
- Total annual fees
- $5,784
- HOA name
- Vista Cam / Keron Prashad
- CDD
- No
- Homestead exemption
- Yes
- Min lease term
- 8-12 Months
- Listing terms
- Cash, Conventional, FHA, VA Loan
- Ownership
- Fee Simple
- Available for lease
- Yes
- Lease restrictions
- Yes
- Additional lease restrictions
- Buyers to verify
- Approval process
- Age verification with application.
Exterior & Construction
- Exterior features
- Lighting, Rain Gutters, Sidewalk
- Construction materials
- Block, Stucco
- Roof
- Shingle
- Foundation
- Slab
- Road surface
- Asphalt, Paved
Utilities
- Sewer
- Public Sewer
- Water source
- Public
- Utilities
- Cable Connected, Electricity Available, Electricity Connected, Public, Sewer Available, Sewer Connected, Water Connected
Community
- Pets allowed
- Yes
- Senior community
- Yes
Room Details
| Room | Level | Dimensions |
|---|---|---|
| Bathroom 2 | First | 14x10 |
| Kitchen | First | 12x11 |
| Living Room | First | 29x23 |
| Primary Bedroom | First | 17x14 |
| Primary Bathroom | First | |
| Dinette | First | 15x10 |
Listing Details
- Listing date
- 2026-08-18
- On market date
- 2026-08-26
- Original list price
- $350,000
- Occupant type
- Owner
- MLS area
- 34711 - Clermont
- Listing AOR
- Osceola
- Status changed
- 2026-08-26
- Tax legal description
- CLERMONT CAMBRIDGE AT KINGS RIDGE SUB LOT 122 PB 41 PG 43-45 ORB 3203 PG 2279
Flood risk
Minimal-risk area outside the mapped floodplain. Flood insurance is optional and typically low-cost.
Source: FEMA flood zone reported on the listing. Confirm current designation at FEMA Flood Map Service Center.
Location
Directions
Off Hwy 27 enter into Kingsridge Community Through Gard Gate. last Community on the Right is Cambridge follow numbers to 4124 home is on the Right.
More homes like this
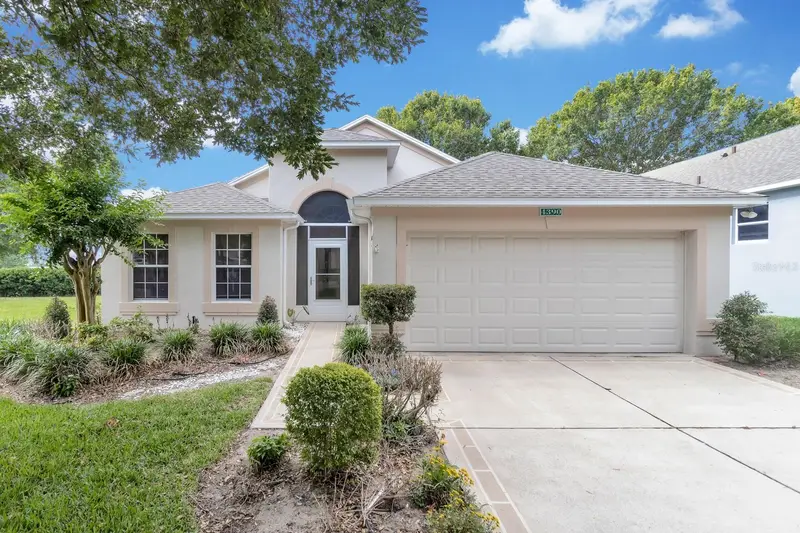
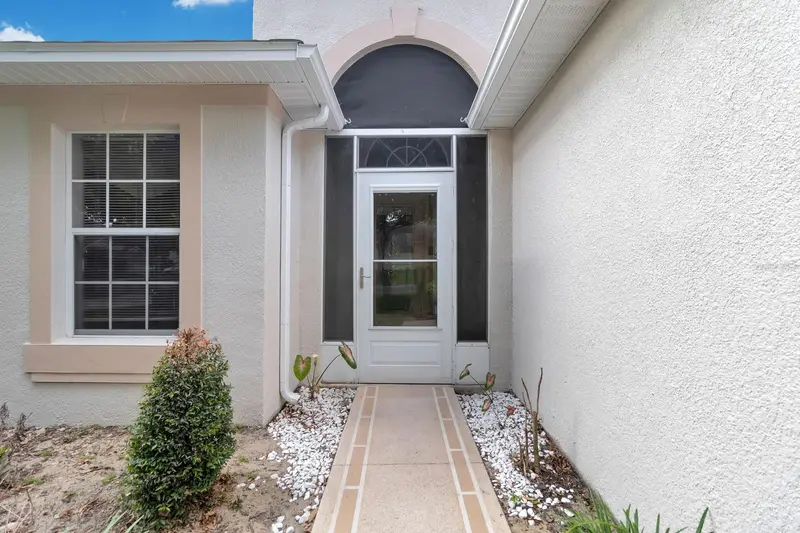
$299,900
4390 Sambourne St
Clermont, FL 34711
2 bd · 2 ba · 1,363 sqft
Kings Ridge
MLS ID #O6406642, LPT REALTY, LLC.
Listing provided by Stellar MLS
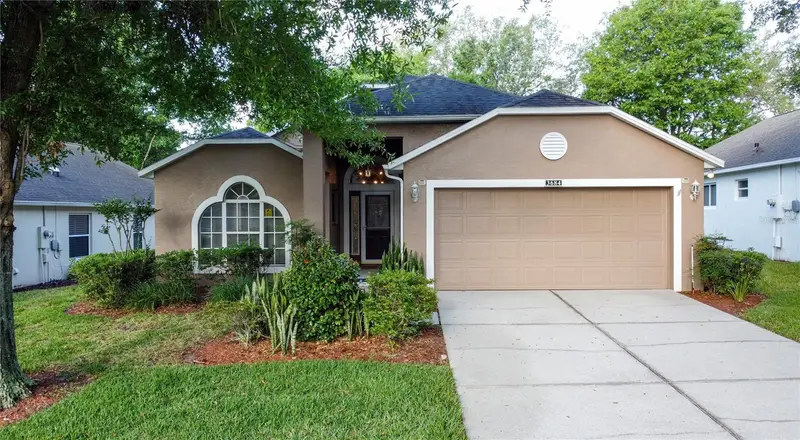
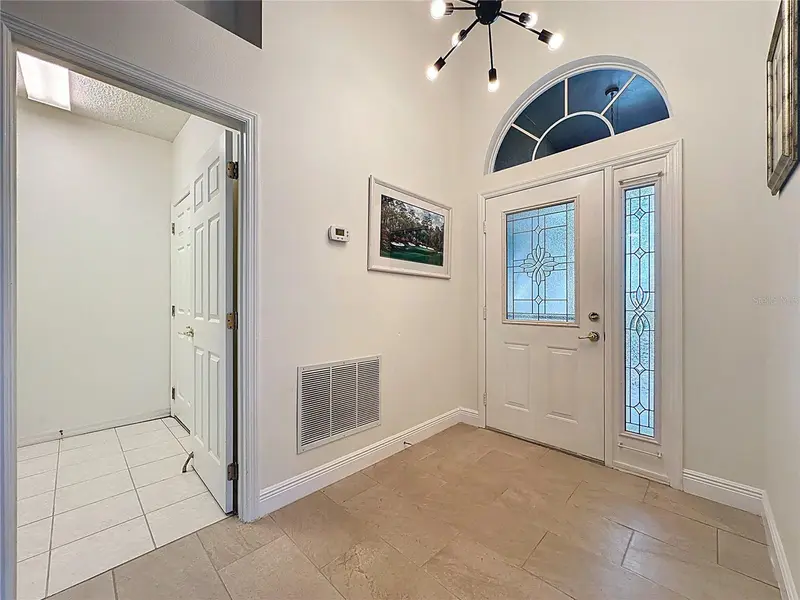
$309,900
3684 Eversholt St
Clermont, FL 34711
3 bd · 2 ba · 1,552 sqft
Kings Ridge
MLS ID #G5095074, REAL BROKER, LLC.
Listing provided by Stellar MLS
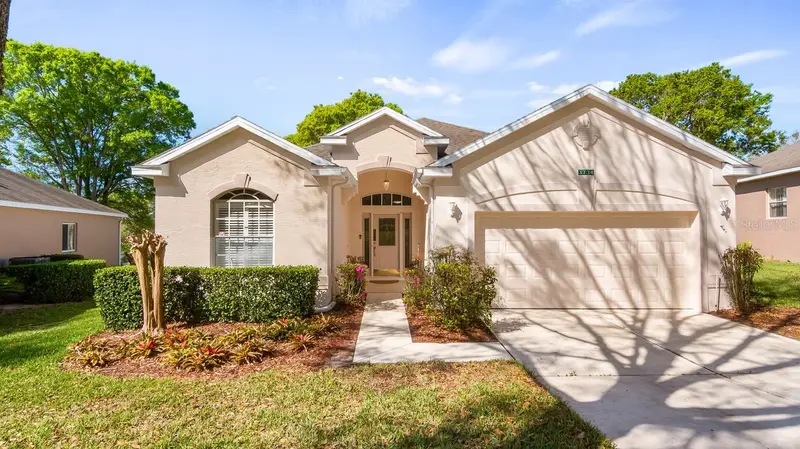
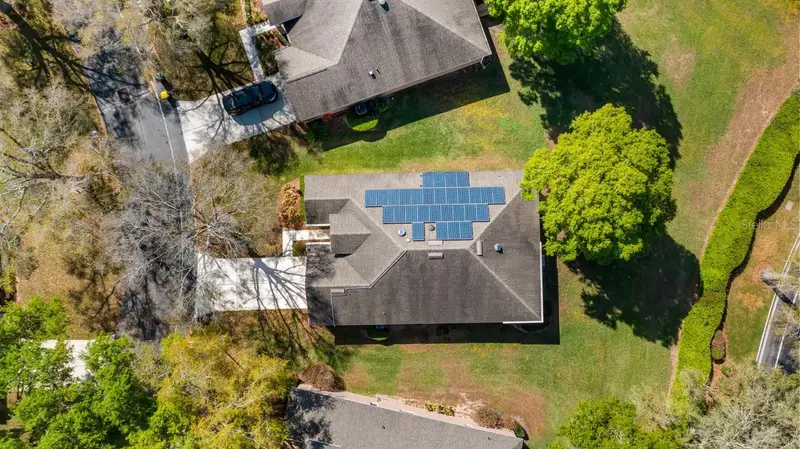
$339,900
3734 Hasting Ln
Clermont, FL 34711
2 bd · 2 ba · 1,985 sqft
Kings Ridge
MLS ID #G5108857, COLDWELL BANKER HUBBARD HANSEN.
Listing provided by Stellar MLS
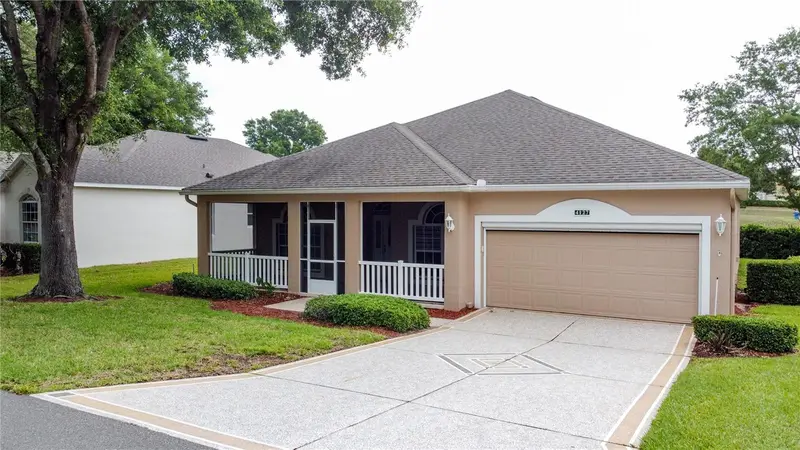
$359,000
4127 Kingsley St
Clermont, FL 34711
2 bd · 2 ba · 1,884 sqft
Kings Ridge
MLS ID #G5111723, REAL BROKER, LLC.
Listing provided by Stellar MLS

Listings courtesy of Stellar MLS as distributed by MLS GRID
IDX information is provided exclusively for consumers’ personal, non-commercial use and may not be used for any purpose other than to identify prospective properties consumers may be interested in purchasing.
Based on information submitted to the MLS GRID as of August 27, 2026 at 11:57 AM ET. All data is obtained from various sources and may not have been verified by broker or MLS GRID. Supplied Open House Information is subject to change without notice. All information should be independently reviewed and verified for accuracy. Properties may or may not be listed by the office/agent presenting the information.
All or a portion of the multiple listing information is provided by Stellar MLS, from a copyrighted compilation of listings. The compilation of listings and each individual listing are © 2026 Stellar MLS. All rights reserved.
Ryan Solberg, Broker · MaxLife Realty LLC · FL License #BK3354351 · Equal Housing Opportunity · Full disclaimer · DMCA