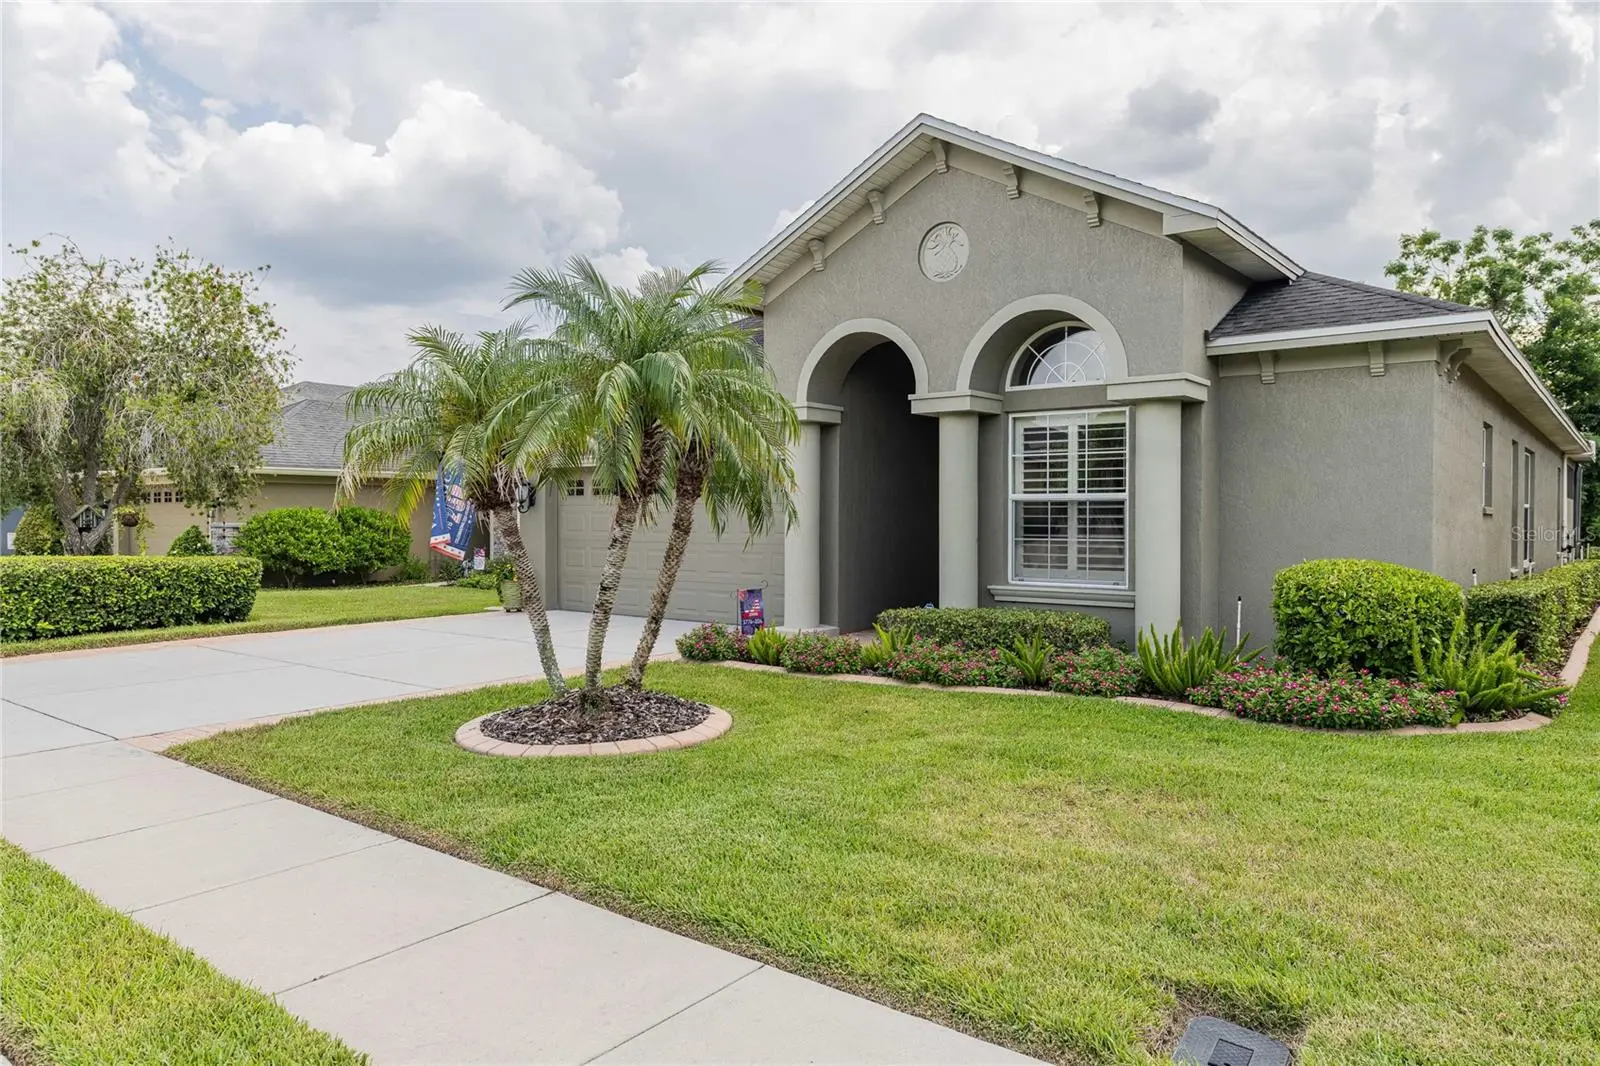

$475,000
1056 Stoney Creek Drive
Lakeland, FL 33811
Listing updated: August 29, 2026 at 1:05 PM ET
Listing courtesy of Keller Williams Realty · Jenny Hayes · MLS #L4964362 · Active · 863-577-1234Property type
Year built
Lot size
Price / sq ft
HOA dues
Days on market
Garage spaces
Flood zone
About this home
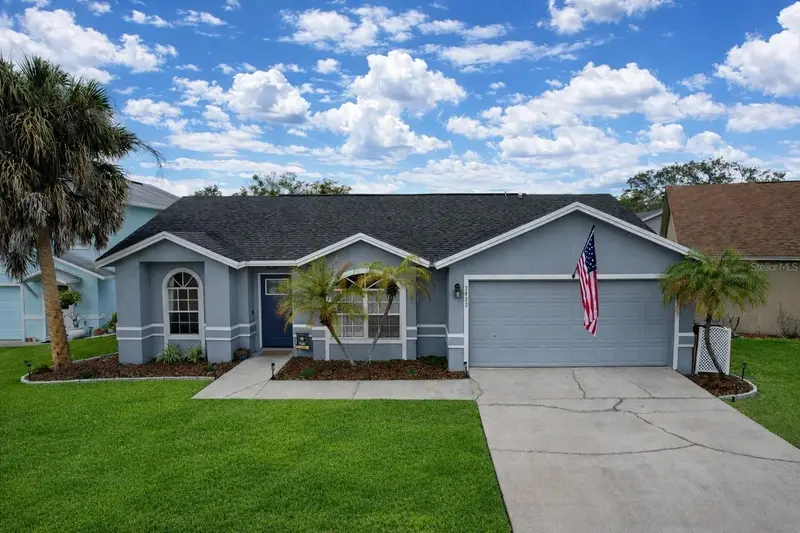
A 2014 Parade of Homes First Place Winner, this beautifully maintained 4-bedroom, 2-bath pool home offers 2,252 square feet of thoughtful design, distinctive architectural details and exceptional indoor-outdoor living in the gated Stoney Creek community. With approximately 100 homes, the community features a clubhouse and pool, while HOA services include lawn maintenance and exterior painting every seven years. Inside, 10-foot ceilings, tray-ceiling details, 8-foot doors and crown molding create an elevated feel throughout. Tile flooring extends through the main living areas, complemented by plantation shutters installed in 2023 and motorized blinds in the living room. The versatile floor plan includes a flexible room ideal for a home office or study, a formal dining room, a spacious breakfast café and an indoor utility room. The generous primary suite features double doors leading into the ensuite bath. The kitchen is equipped with a premium LG appliance package purchased in late 2023 and backed by a five-year warranty, including a counter-depth French-door refrigerator with four types of ice—including Craft Ice™. A new microwave, new garbage disposal, washer and dryer are also included. Triple sliding-glass doors open the living area to a private, screen-enclosed lanai and saltwater pool with spa jets. Designed for effortless Florida living, the pool features a PebbleTec® finish, solar heating panels and Pentair ScreenLogic® smart controls for temperature, lighting and spa jets. The pool deck was resurfaced and recoated in 2025, and a new pool motor was added in 2026. Outdoor privacy blinds provide additional comfort on the lanai. Additional highlights include a two-car garage with epoxy-coated flooring and overhead storage, an expanded paver driveway, custom landscape curbing and an ADT alarm system. This thoughtfully upgraded home offers style, comfort and resort-inspired living, along with the convenience of included lawn care, scheduled exterior painting and community amenities in one of South Lakeland’s gated communities.
Estimated monthly payment
Estimate only. Taxes use the listing's reported amount where available; insurance is a Florida-average estimate. Your actual payment will vary — run a full calculation or talk to a lender.
Price & listing history9 days on market
- Status: ActiveAug 20, 2026
- Listed$475,000Aug 20, 2026
- Price increased$475,000
Facts & features
- Property type
- Residential
- Sub type
- Single Family Residence
- Status
- Active
- Days on market
- 9
- Subdivision
- Stoney Creek
- County
- Polk
- Year built
- 2014
- Living area
- 2,252 sq ft
- Price/sq ft
- $211
- Building area
- 3,062 sq ft (Owner)
- Lot size
- 5,998 sq ft
- Lot category
- 0 to less than 1/4
- Flood zone
- X (12105C0480G)
- Garage
- 2 spaces
- Pool
- Private pool
- Annual taxes
- $3,959 (2026)
- Parcel #
- 23-29-14-141549-000790
- MLS #
- L4964362
Ask about this home
Have a question? Ask the broker directly.
Ryan Solberg answers personally — no call center, no spam. Your question goes straight to him.
Interior Details
- Bedrooms
- 4
- Full bathrooms
- 2
- Flooring
- Carpet, Tile
- Appliances
- Dishwasher, Disposal, Microwave, Range, Refrigerator
- Interior features
- Ceiling Fans(s), Crown Molding, High Ceilings, Open Floorplan, Solid Wood Cabinets, Stone Counters, Tray Ceiling(s), Walk-In Closet(s)
- Laundry
- Laundry Room
- Stories / Levels
- One
- Direction faces
- Northwest
Heating & Cooling
- Heating
- Central
- Cooling
- Central Air
Parking
- Garage spaces
- 2
- Attached garage
- Yes
HOA & Financial
- HOA fee
- $275 / Monthly
- Monthly HOA
- $275/mo
- Total monthly fees
- $275/mo
- Total annual fees
- $3,300
- HOA name
- LINDSEY CHAMBLISS LCAM
- CDD
- No
- Homestead exemption
- Yes
- Min lease term
- 8-12 Months
- Listing terms
- Cash, Conventional, FHA, VA Loan
- Ownership
- Fee Simple
- Available for lease
- Yes
- Lease restrictions
- No
- Additional lease restrictions
- Confirm with HOA
- Approval process
- Confirm with HOA
Exterior & Construction
- Exterior features
- Lighting, Private Entrance, Private Mailbox, Rain Gutters, Sidewalk
- Construction materials
- Block
- Roof
- Shingle
- Foundation
- Slab
- Pool
- Private pool
- Road surface
- Asphalt, Paved
Utilities
- Sewer
- Public Sewer
- Water source
- Public
- Utilities
- Cable Connected, Electricity Connected, Public, Sewer Connected, Water Connected
Community
- Pets allowed
- Cats OK, Dogs OK, Yes
Schools
Letter grades: Florida DOE 2024–25 school grades (Orange, Seminole, Lake, Osceola, Brevard). Assigned schools from the listing agent — verify enrollment with the district.
Room Details
| Room | Level | Dimensions |
|---|---|---|
| Kitchen | First | 10x9 |
| Dining Room | First | 13x11 |
| Living Room | First | 15x20 |
| Primary Bedroom | First | 13x16 |
| Bedroom 2 | First | 14x10 |
| Bedroom 3 | First | 11x10 |
| Office | First | 11x10 |
| Primary Bathroom | First | |
| Bathroom 2 | First |
Listing Details
- Listing date
- 2026-08-20
- On market date
- 2026-08-20
- Original list price
- $475,000
- Occupant type
- Owner
- MLS area
- 33811 - Lakeland
- Listing AOR
- Lakeland
- Status changed
- 2026-08-20
- Tax legal description
- STONEY CREEK PB 137 PGS 17-19 LOT 79
Flood risk
Minimal-risk area outside the mapped floodplain. Flood insurance is optional and typically low-cost.
Source: FEMA flood zone reported on the listing. Confirm current designation at FEMA Flood Map Service Center.
Location
Directions
South Florida Avenue to West Ewell Road. Approximately 1/2 mile to the gated Stoney Creek community.
More homes like this
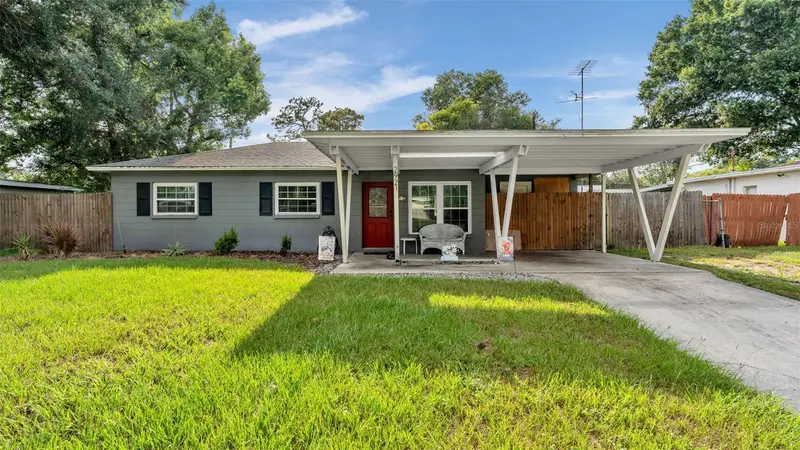
$309,000
2921 Bellwood Ave
Lakeland, FL 33803
4 bd · 3 ba · 1,393 sqft
Edgewood Park
MLS ID #L4964523, EXP REALTY LLC.
Listing provided by Stellar MLS
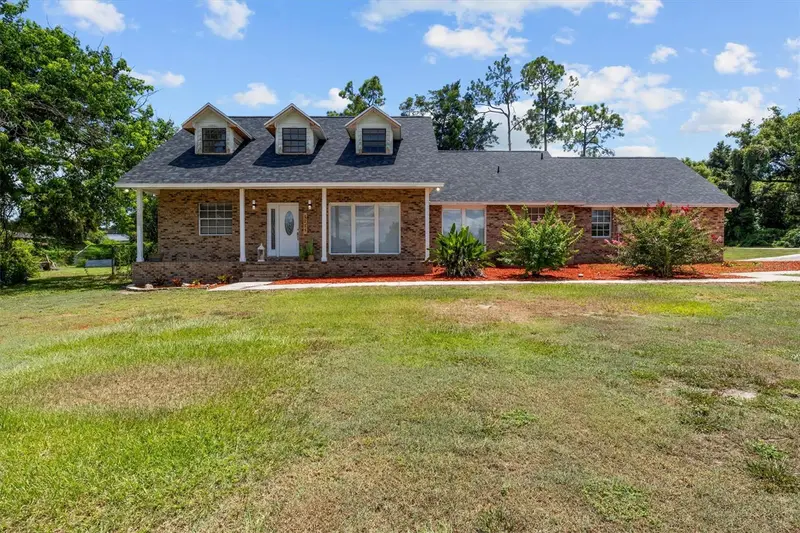
$445,000
1715 Lake Miriam Dr
Lakeland, FL 33813
4 bd · 3 ba · 2,589 sqft
Duncan Heights Sub
MLS ID #L4964257, KELLER WILLIAMS REALTY.
Listing provided by Stellar MLS
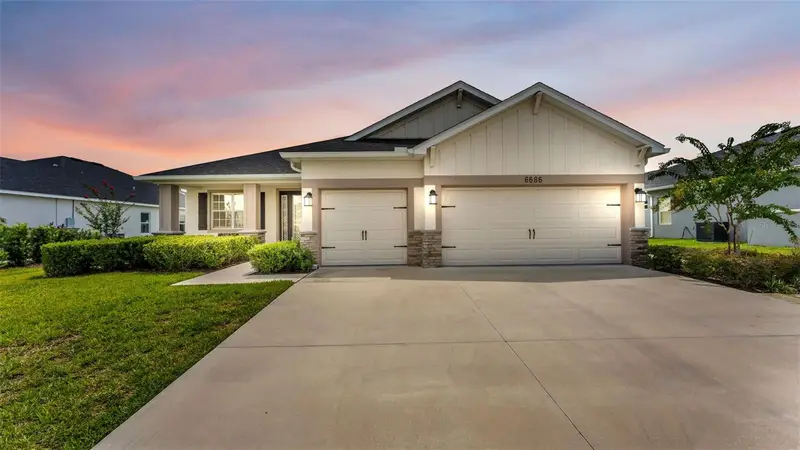
$554,000
6686 Treymont Dr
Lakeland, FL 33813
4 bd · 3 ba · 2,484 sqft
Treymont
MLS ID #L4963943, KELLER WILLIAMS REALTY.
Listing provided by Stellar MLS
$304,000
2022 Hatteras Pt
Lakeland, FL 33813
3 bd · 2 ba · 1,195 sqft
Waterview Sub
MLS ID #L4959261, S & D REAL ESTATE SERVICE LLC.
Listing provided by Stellar MLS

Listings courtesy of Stellar MLS as distributed by MLS GRID
IDX information is provided exclusively for consumers’ personal, non-commercial use and may not be used for any purpose other than to identify prospective properties consumers may be interested in purchasing.
Based on information submitted to the MLS GRID as of August 29, 2026 at 1:05 PM ET. All data is obtained from various sources and may not have been verified by broker or MLS GRID. Supplied Open House Information is subject to change without notice. All information should be independently reviewed and verified for accuracy. Properties may or may not be listed by the office/agent presenting the information.
All or a portion of the multiple listing information is provided by Stellar MLS, from a copyrighted compilation of listings. The compilation of listings and each individual listing are © 2026 Stellar MLS. All rights reserved.
Ryan Solberg, Broker · MaxLife Realty LLC · FL License #BK3354351 · Equal Housing Opportunity · Full disclaimer · DMCA