
$399,900
14082 Waterville Circle
Tampa, FL 33626
Listing updated: August 21, 2026 at 6:52 AM ET
Listing courtesy of Keller Williams Realty- Palm Harbor · Sandy Papadakis · MLS #TB8539639 · Active · 727-772-0772Property type
Year built
Lot size
Price / sq ft
HOA dues
Days on market
Garage space
Flood zone
About this home
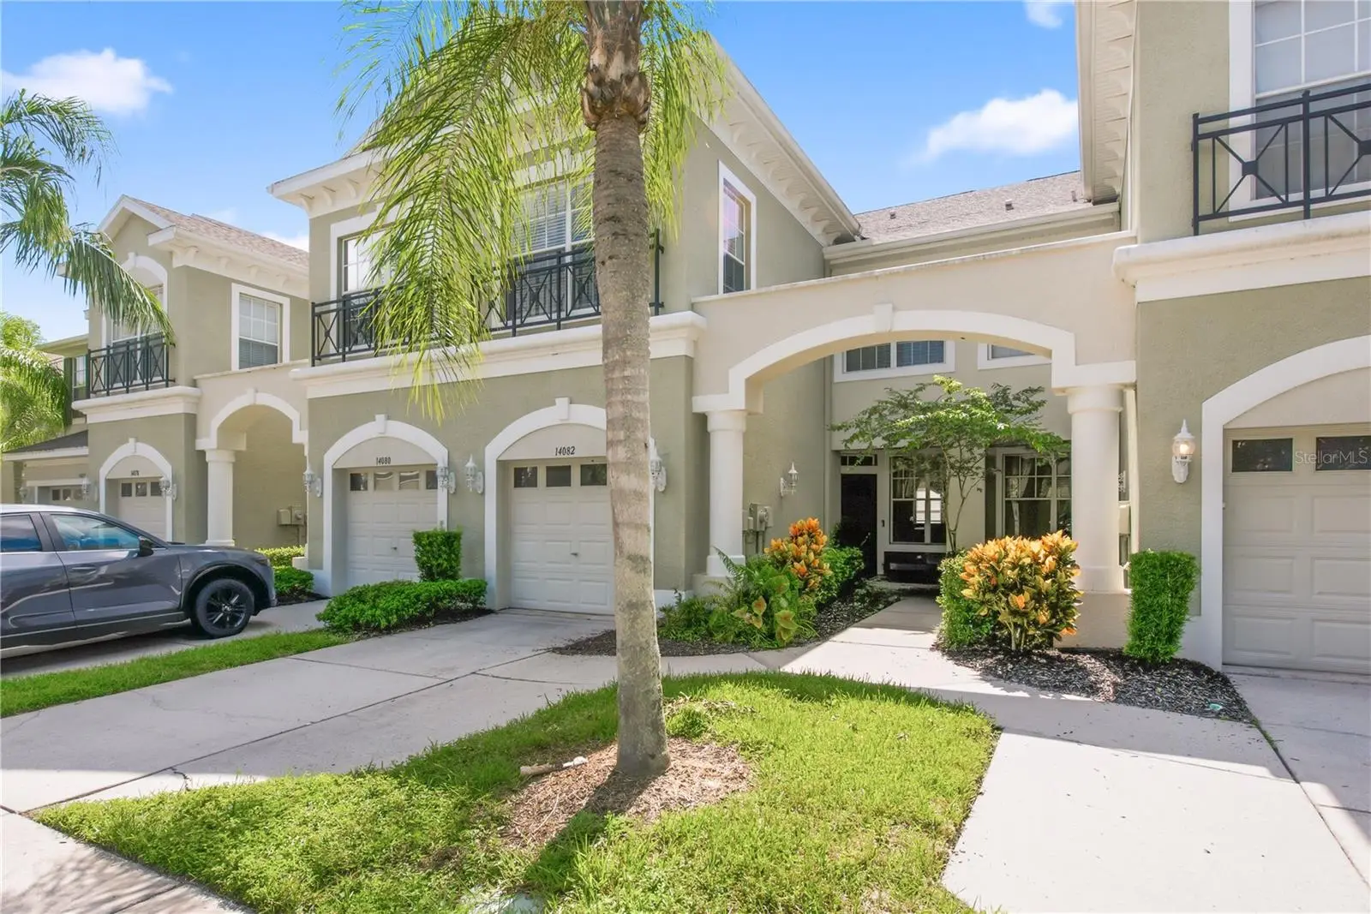
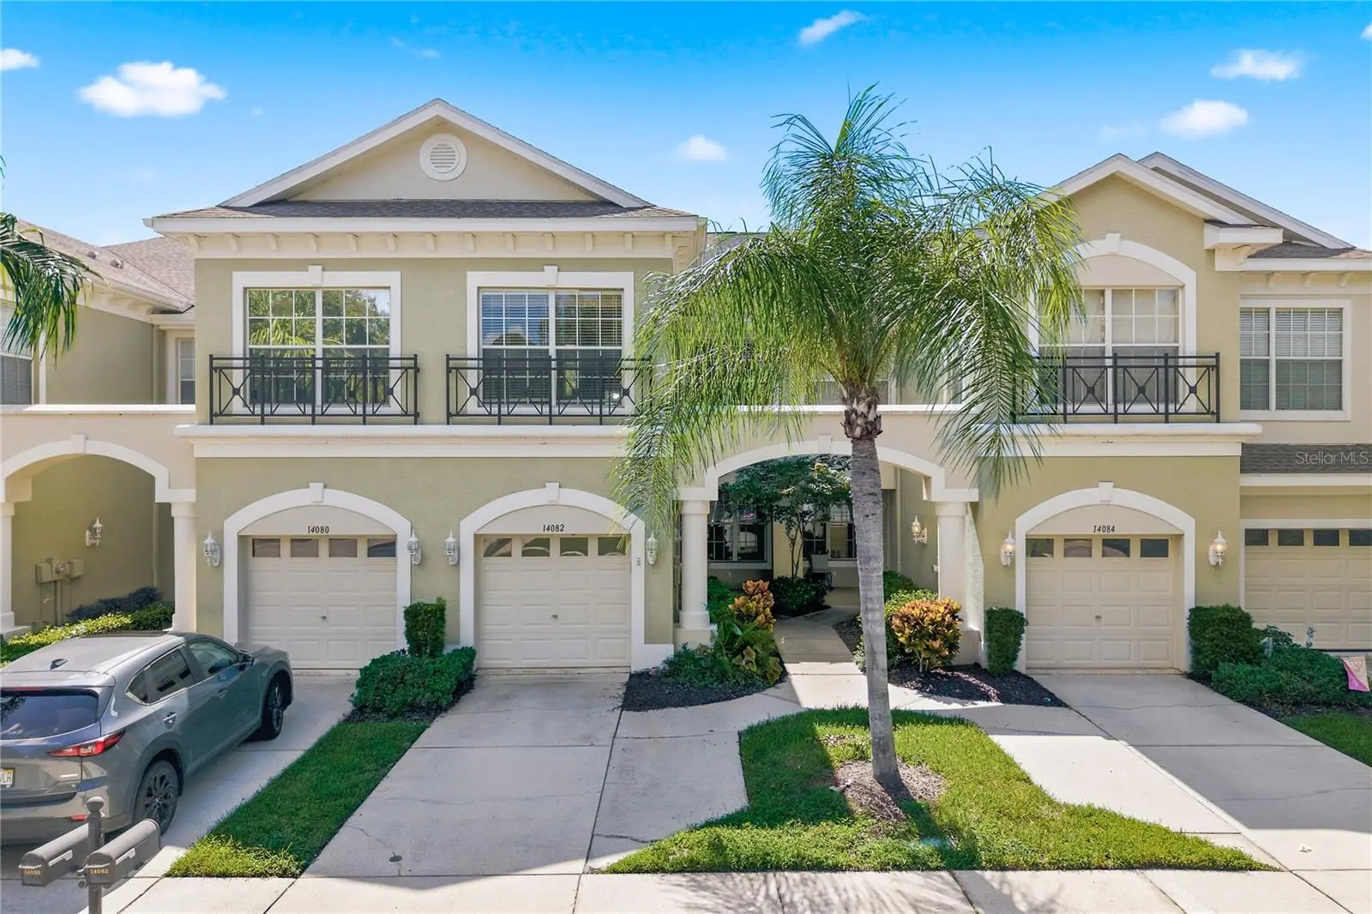
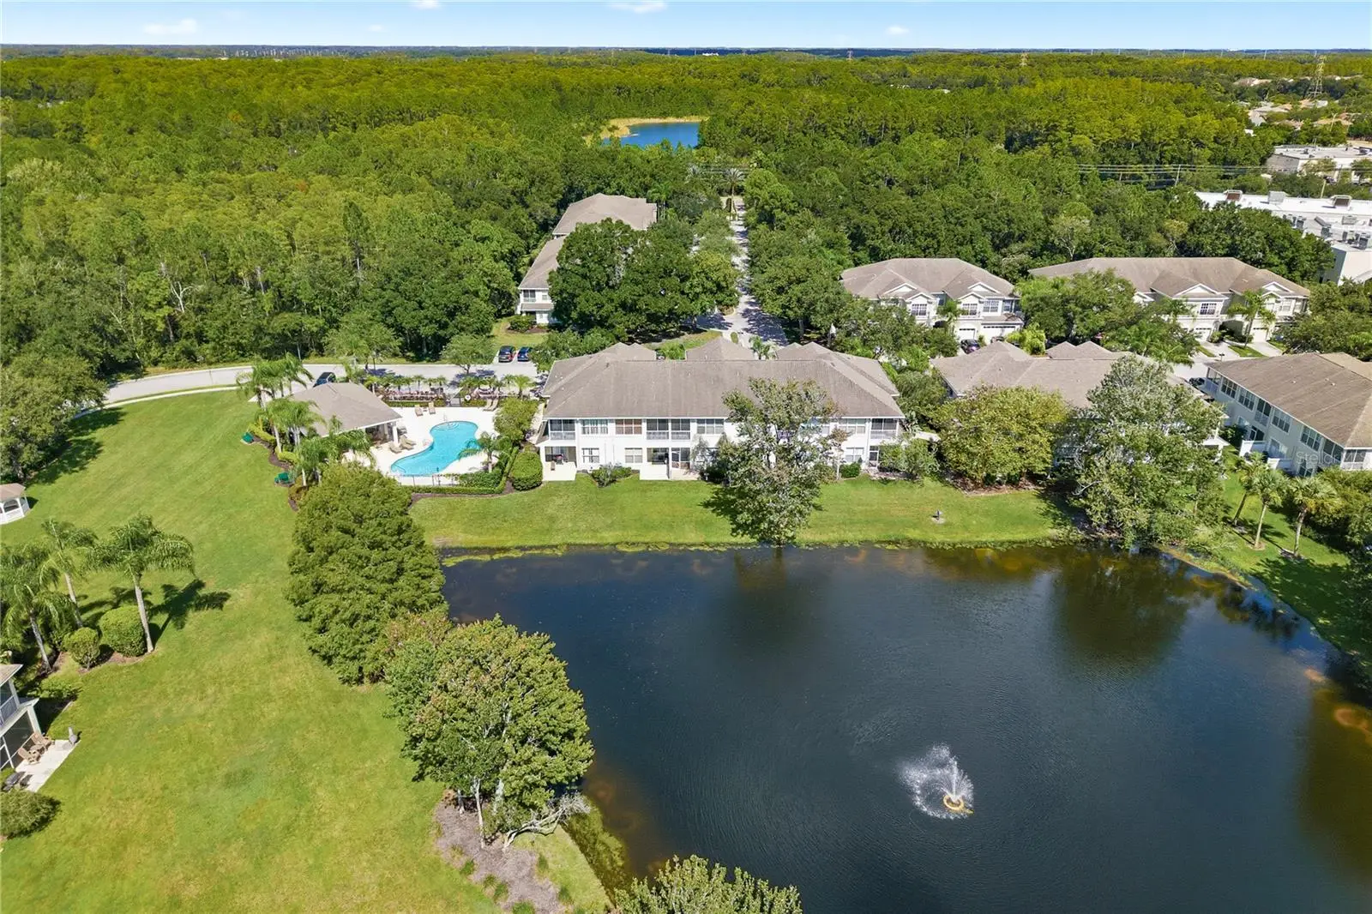
This gated pond-front townhouse delivers three bedrooms, two and a half bathrooms, and 1,912 square feet of thoughtfully upgraded living — all for a price that leaves room to actually enjoy it. Designer touches set this one apart, from elegant crown molding to custom built-ins that add both charm and function. The living and dining areas showcase warm hardwood floors, while the kitchen turns everyday cooking into a pleasure with granite countertops, wood cabinetry, stainless appliances, a granite breakfast bar, and a separate breakfast room. A convenient half bathroom rounds out the main level. Upstairs, the private primary retreat features a balcony with travertine flooring overlooking the tranquil water, plus an enormous walk-in closet. The spacious primary bathroom pampers with dual sinks, granite counters, a separate shower stall, and a garden tub built for long soaks. Second-level laundry and clever under-stair storage keep life organized. The addiotnal 2 bedroom are generous size. Bedroom two offers a spacious walk in closet. Outdoor living is a genuine highlight here. Travertine screened enclosures grace both the lanai and balcony, framed by a privacy fence for peaceful mornings and unhurried evenings. A short stroll leads to the heated community pool and playground. Beyond the front gate, this sought-after neighborhood offers security, serenity, and a refreshingly low monthly fee — a combination that rarely comes together at this value. Opportunities like this move quickly. Schedule your private showing!
Estimated monthly payment
Estimate only. Taxes use the listing's reported amount where available; insurance is a Florida-average estimate. Your actual payment will vary — run a full calculation or talk to a lender.
Price & listing history4 days on market
- Status: ActiveAug 17, 2026
- Listed$399,900Aug 17, 2026
- Price increased$399,900
Facts & features
- Property type
- Residential
- Sub type
- Townhouse
- Status
- Active
- Days on market
- 4
- Subdivision
- Hampton Chase Twnhms
- County
- Hillsborough
- Year built
- 2004
- Living area
- 1,912 sq ft
- Price/sq ft
- $209
- Lot size
- 2,008 sq ft
- Lot category
- 0 to less than 1/4
- Flood zone
- X (12057C0159J)
- Garage
- 1 spaces
- Annual taxes
- $6,898 (2025)
- Parcel #
- U-06-28-17-681-000003-00104.0
- Zoning
- PD
- MLS #
- TB8539639
Ask about this home
Have a question? Ask the broker directly.
Ryan Solberg answers personally — no call center, no spam. Your question goes straight to him.
Interior Details
- Bedrooms
- 3
- Full bathrooms
- 2
- Half bathrooms
- 1
- Flooring
- Carpet, Ceramic Tile, Wood
- Appliances
- Dishwasher, Dryer, Microwave, Range, Refrigerator, Washer
- Interior features
- Built-in Features, Ceiling Fans(s), PrimaryBedroom Upstairs, Solid Wood Cabinets, Stone Counters, Walk-In Closet(s), Wet Bar
- Laundry
- Inside, Laundry Closet
- Stories / Levels
- Two
- Direction faces
- North
Heating & Cooling
- Heating
- Central, Electric
- Cooling
- Central Air
Parking
- Garage spaces
- 1
- Attached garage
- Yes
HOA & Financial
- HOA fee
- $400 / Monthly
- Monthly HOA
- $400/mo
- Total monthly fees
- $400/mo
- Total annual fees
- $4,800
- HOA name
- Alexandria Eugene
- CDD
- No
- Min lease term
- 7 Months
- Listing terms
- Cash, Conventional, FHA, VA Loan
- Ownership
- Fee Simple
- Available for lease
- Yes
- Lease restrictions
- Yes
- Additional lease restrictions
- Contact HOA for lease retrictions
- Approval process
- Contact HOA
Exterior & Construction
- Exterior features
- Balcony, Sidewalk, Sliding Doors
- Construction materials
- Block, Stucco, Frame
- Roof
- Shingle
- Foundation
- Slab
- Road surface
- Asphalt, Paved
Utilities
- Sewer
- Public Sewer
- Water source
- Public
- Utilities
- Cable Available, Electricity Connected, Public, Sewer Connected, Water Connected
Community
- Pets allowed
- Number Limit
Schools
Letter grades: Florida DOE 2024–25 school grades (Orange, Seminole, Lake, Osceola, Brevard). Assigned schools from the listing agent — verify enrollment with the district.
Room Details
| Room | Level | Dimensions |
|---|---|---|
| Kitchen | First | 8.8x13.9 |
| Dinette | First | 8.4x6.1 |
| Living Room | First | 11x17.9 |
| Dining Room | First | 9x10 |
| Primary Bedroom | Second | 11.1x17.9 |
| Bedroom 2 | Second | 10.5x11.8 |
| Bedroom 3 | Third | 10.6x20.5 |
Listing Details
- Listing date
- 2026-08-17
- On market date
- 2026-08-17
- Original list price
- $399,900
- Occupant type
- Vacant
- MLS area
- 33626 - Tampa/Northdale/Westchase
- Listing AOR
- Suncoast Tampa
- Status changed
- 2026-08-17
- Tax legal description
- HAMPTON CHASE TOWNHOMES LOT 104 BLOCK 3
Flood risk
Minimal-risk area outside the mapped floodplain. Flood insurance is optional and typically low-cost.
Source: FEMA flood zone reported on the listing. Confirm current designation at FEMA Flood Map Service Center.
Location
Directions
North on Racetrack Rd to left on Nine Eagles Drive. Take a left onto Chase Grove Dr. and enter Hampton Chase gate
More homes like this
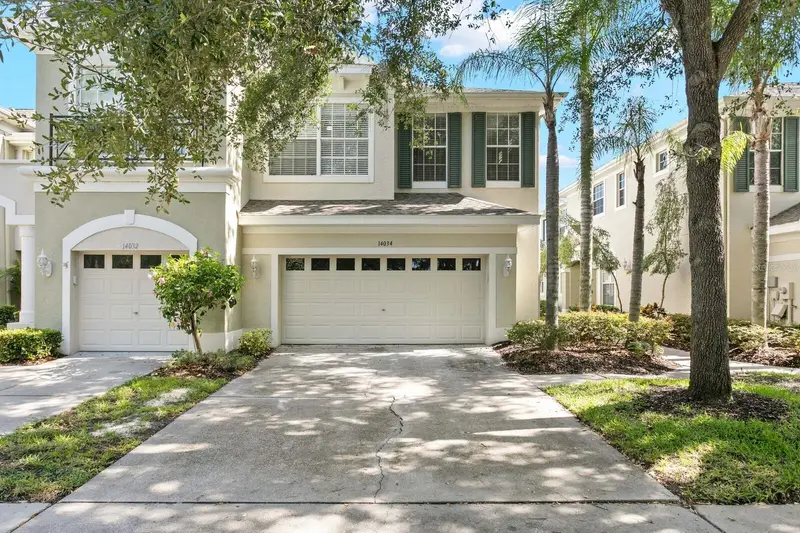
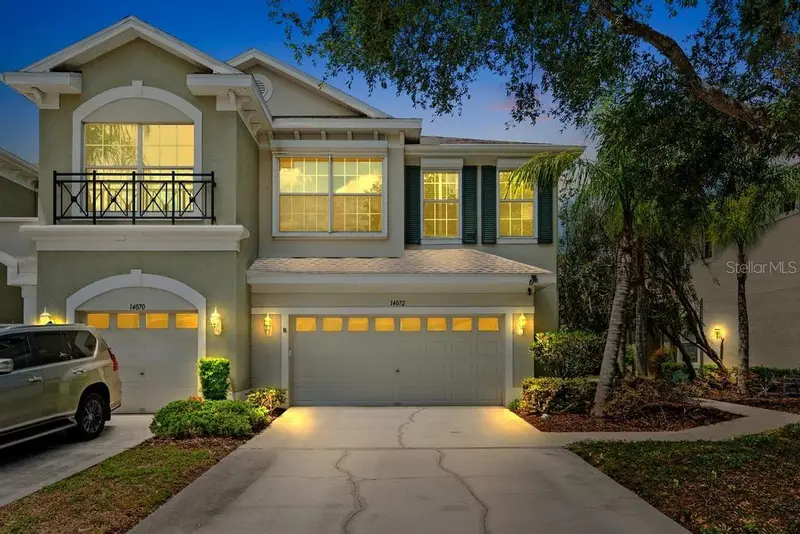
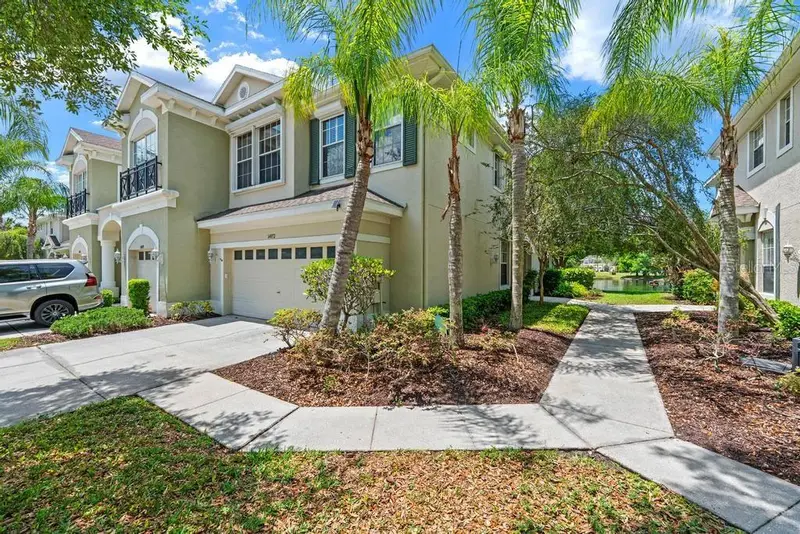
$480,000
14034 Waterville Cir
Tampa, FL 33626
3 bd · 3 ba · 2,149 sqft
Hampton Chase Twnhms
MLS ID #TB8520505, COASTAL PROPERTIES GROUP INTER.
Listing provided by Stellar MLS
$530,000
14072 Waterville Cir
Tampa, FL 33626
3 bd · 3 ba · 2,149 sqft
Hampton Chase Twnhms
MLS ID #TB8505942, COMPASS FLORIDA, LLC.
Listing provided by Stellar MLS
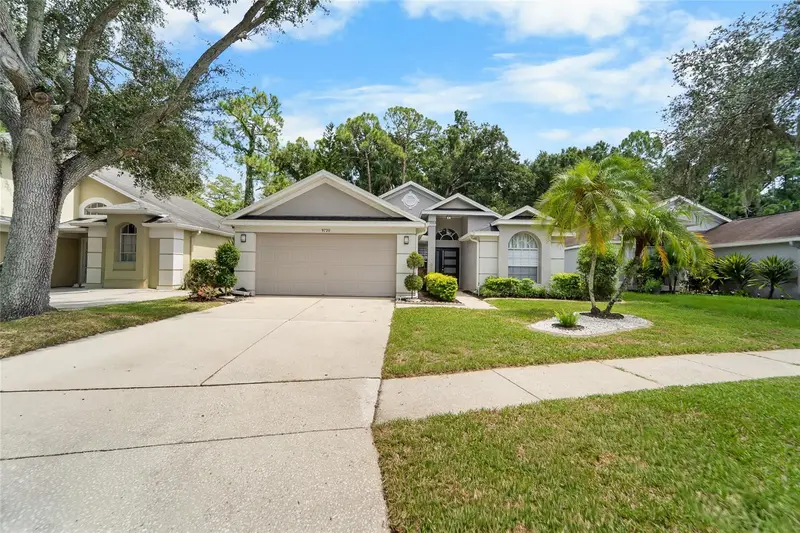
$544,999
9720 Fredericksburg Rd
Tampa, FL 33635
3 bd · 2 ba · 1,551 sqft
Meadow Brook Unit 4a Ph 2
MLS ID #TB8541017, KELLER WILLIAMS TAMPA CENTRAL.
Listing provided by Stellar MLS
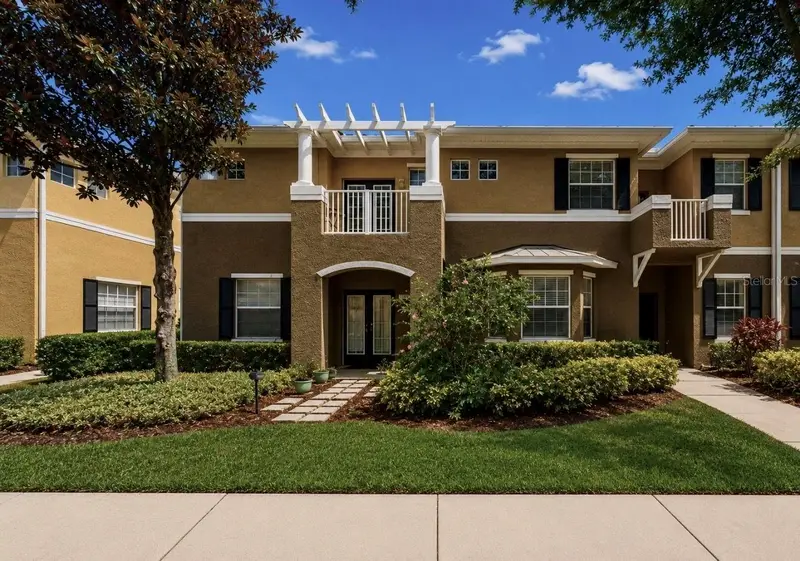
$360,000
7539 Tamarind Ave
Tampa, FL 33625
3 bd · 3 ba · 1,850 sqft
Gunn Twnhms - Ph 2
MLS ID #TB8512465, JASON MITCHELL REAL ESTATE FLO.
Listing provided by Stellar MLS

Listings courtesy of Stellar MLS as distributed by MLS GRID
IDX information is provided exclusively for consumers’ personal, non-commercial use and may not be used for any purpose other than to identify prospective properties consumers may be interested in purchasing.
Based on information submitted to the MLS GRID as of August 21, 2026 at 6:52 AM ET. All data is obtained from various sources and may not have been verified by broker or MLS GRID. Supplied Open House Information is subject to change without notice. All information should be independently reviewed and verified for accuracy. Properties may or may not be listed by the office/agent presenting the information.
All or a portion of the multiple listing information is provided by Stellar MLS, from a copyrighted compilation of listings. The compilation of listings and each individual listing are © 2026 Stellar MLS. All rights reserved.
Ryan Solberg, Broker · MaxLife Realty LLC · FL License #BK3354351 · Equal Housing Opportunity · Full disclaimer · DMCA