
$827,000
1205 Greene Square
Celebration, FL 34747
Listing updated: August 26, 2026 at 1:34 PM ET
Listing courtesy of A+ Home Rentals Llc · Evelia Ibrahim · MLS #S5155760 · Active · 407-557-8929Property type
Year built
Lot size
Price / sq ft
HOA dues
Days on market
Garage spaces
Flood zone
About this home
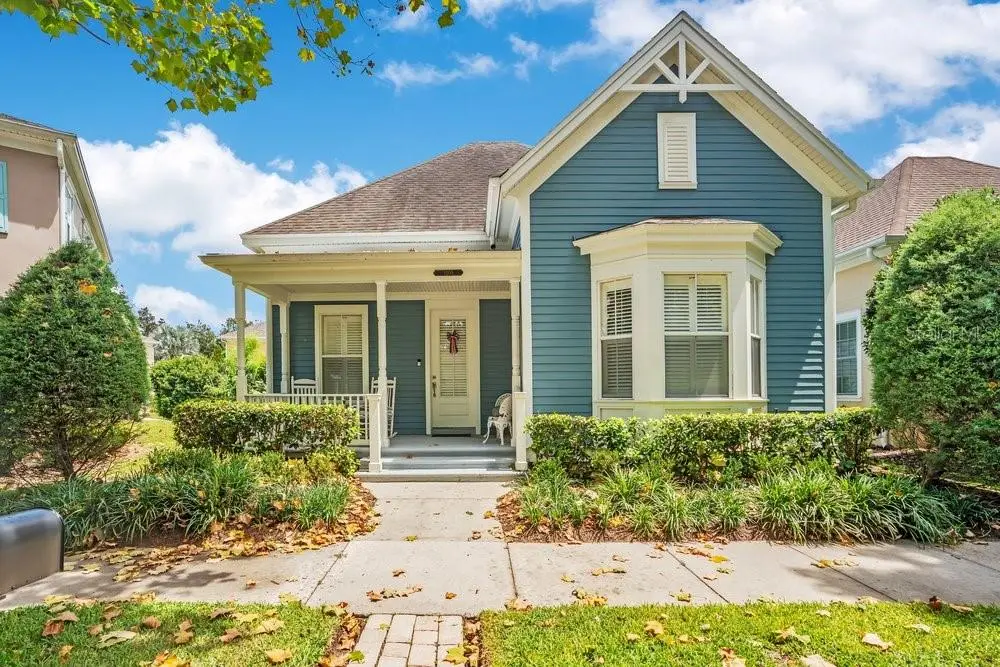
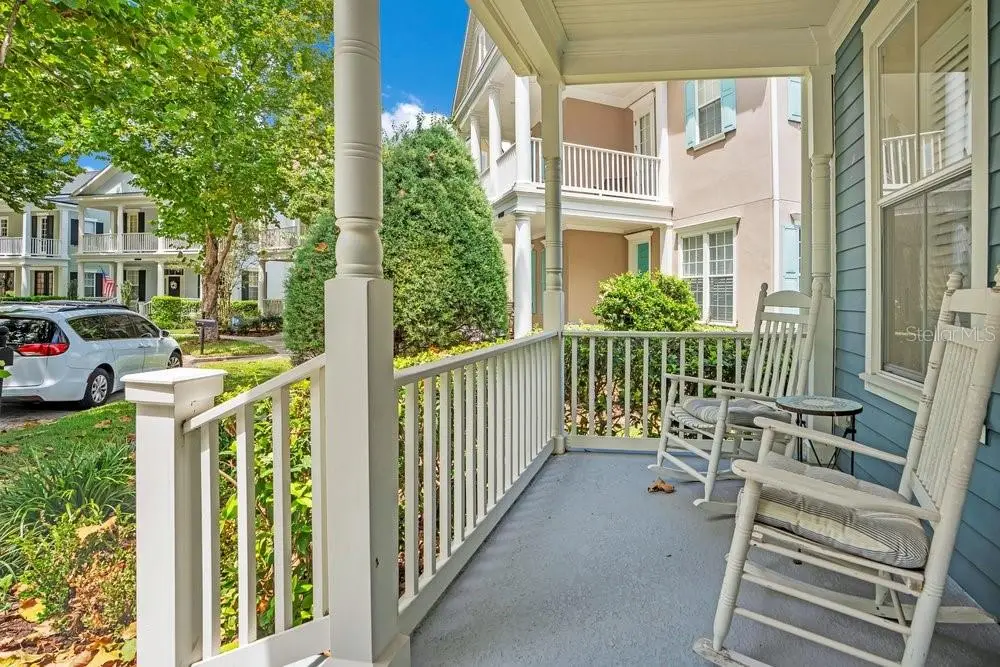
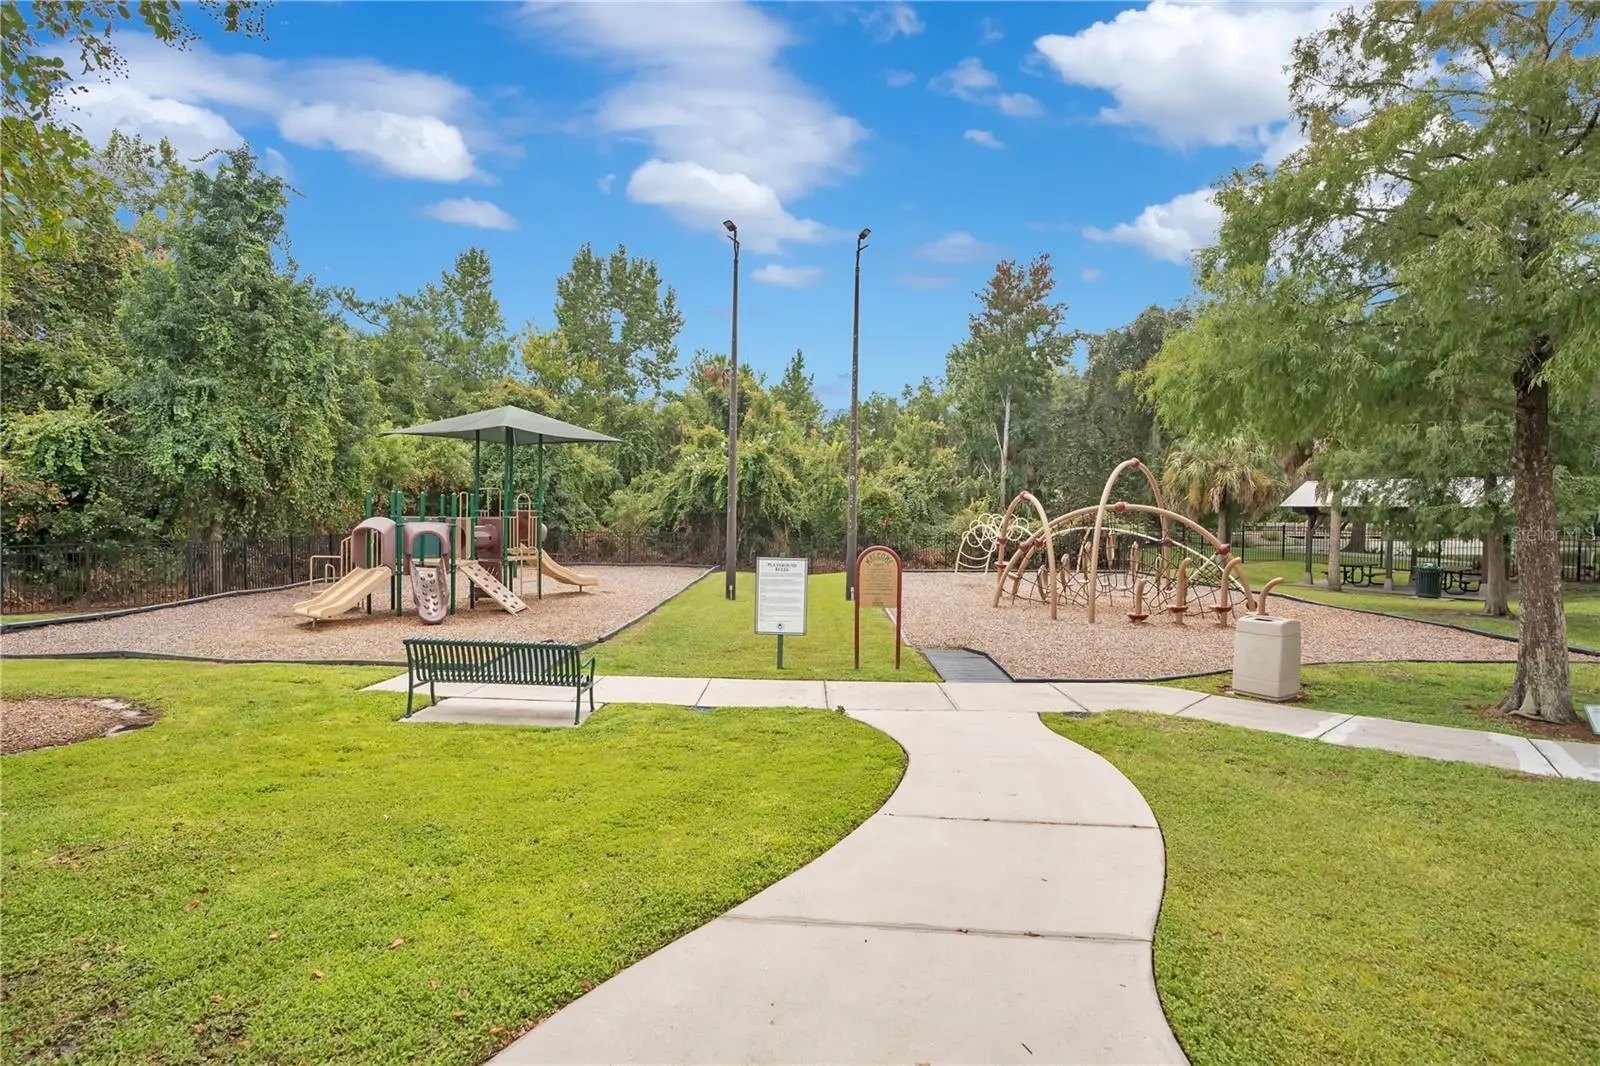
Experience the charm of Celebration living in the Berkley Model, a beautifully designed 3b2b home in the desirable Artisan Park Community. This inviting SINGLE-STORY floor plan features a welcoming front porch, a spacious open-concept living and dining area, and a thoughtfully designed split-bedroom layout that offers both comfort and privacy. Move in ready, 2018 ROOF, NEW AC 2026, NEW WASHER, NEW DRYER, NEW SCREENED IN PORCH, 2022 KITCHEN APPLIANCES, PLANTATION SHUTTERS and much more(see attached Owners List). The kitchen is ideal for everyday living and entertaining, featuring granite countertops, stainless-steel appliances, and eat-in area, and a convenient built-in desk/drop zone. The private primary suite offers a walk-in closet, dual vanities, and a walk-in shower, while the additional bedrooms provide comfortable accommodations for family or guests. Beyond the home, enjoy the exceptional Artisan Club lifestyle with resort-style amenities, including the Clubhouse, swimming pool, fitness facilities, recreation area, and beautiful community spaces. And when you step outside Artisan Park, the best of CELEBRATION awaits-picturesque streets, parks, walking and biking trails, community events, restaurants, shops, and the unmistakable charm of this iconic master planned Disney Town. Perfectly positioned in the heart of Central Florida, LOCATION, LOCATION, LOCATION, minutes away from Walt Disney World, with easy access to all f theme parks, Disney Springs, and the surrounding Disney Resort Areas. Universal Orlando Resort, SeaWorld Orlando, and other world class attractions. For travelers, Orlando International Airport(MCO) is minutes away, providing convenient access. And when you're ready to escape the excitement, you can return home to the charm and tranquility of Celebration.
Estimated monthly payment
Estimate only. Taxes use the listing's reported amount where available; insurance is a Florida-average estimate. Your actual payment will vary — run a full calculation or talk to a lender.
Price & listing history6 days on market
- Status: ActiveAug 20, 2026
- Listed$827,000Aug 20, 2026
- Price increased$827,000
Facts & features
- Property type
- Residential
- Sub type
- Single Family Residence
- Status
- Active
- Days on market
- 6
- Subdivision
- Celebration Area 05
- County
- Osceola
- Year built
- 2005
- Living area
- 1,744 sq ft
- Price/sq ft
- $474
- Lot size
- 4,748 sq ft
- Lot category
- 0 to less than 1/4
- Flood zone
- X
- Garage
- 2 spaces
- Annual taxes
- $9,207 (2025)
- Parcel #
- 07-25-28-2847-0001-2330
- Zoning
- OPUD
- MLS #
- S5155760
Ask about this home
Have a question? Ask the broker directly.
Ryan Solberg answers personally — no call center, no spam. Your question goes straight to him.
Interior Details
- Bedrooms
- 3
- Full bathrooms
- 2
- Flooring
- Ceramic Tile, Wood
- Appliances
- Dishwasher, Disposal, Dryer, Microwave, Refrigerator, Washer
- Interior features
- Eat-in Kitchen, Living Room/Dining Room Combo, Split Bedroom
- Laundry
- Laundry Room
- Stories / Levels
- One
- Direction faces
- West
Heating & Cooling
- Heating
- Central
- Cooling
- Central Air
Parking
- Garage spaces
- 2
- Attached garage
- Yes
- Parking features
- Garage Door Opener, Parking Pad
HOA & Financial
- HOA fee
- $450 / Quarterly
- Monthly HOA
- $150/mo
- Total monthly fees
- $294/mo
- Total annual fees
- $3,526
- HOA name
- Grand Manors/CROA
- CDD
- Yes
- Min lease term
- 8-12 Months
- Listing terms
- Cash, Conventional, Other
- Ownership
- Fee Simple
- Available for lease
- Yes
- Lease restrictions
- Yes
- Additional lease restrictions
- See HOA RULES and REGULATIONS
Exterior & Construction
- Exterior features
- Rain Gutters
- Construction materials
- Block, Stucco
- Roof
- Shingle
- Foundation
- Slab
- Road surface
- Paved
Utilities
- Sewer
- Public Sewer
- Water source
- Public
- Utilities
- Cable Available, Electricity Connected, Sprinkler Recycled, Underground Utilities
Community
- Pets allowed
- Breed Restrictions, Yes
Schools
Letter grades: Florida DOE 2024–25 school grades (Orange, Seminole, Lake, Osceola, Brevard). Assigned schools from the listing agent — verify enrollment with the district.
Room Details
| Room | Level | Dimensions |
|---|---|---|
| Bedroom 2 | First | 11x11 |
| Bedroom 3 | First | 10x11 |
| Dining Room | First | 10x15 |
| Kitchen | First | 11x10 |
| Living Room | First | 15x15 |
| Primary Bathroom | First | |
| Primary Bedroom | First | 14x14 |
| Dinette | First | 10x10 |
Listing Details
- Listing date
- 2026-08-18
- On market date
- 2026-08-20
- Original list price
- $827,000
- Occupant type
- Owner
- MLS area
- 34747 - Kissimmee/Celebration
- Listing AOR
- Orlando Regional
- Status changed
- 2026-08-20
- Tax legal description
- CELEBRATION AREA 5 PB 15 PGS 44-98 LOT 233 19-25-28
Flood risk
Minimal-risk area outside the mapped floodplain. Flood insurance is optional and typically low-cost.
Source: FEMA flood zone reported on the listing. Confirm current designation at FEMA Flood Map Service Center.
Location
Directions
From Hwy 192, take Celebration Ave into Artisan Park. Make left on Artisan Ave West, right on Flagstone, right onto Wilde Dr. then right onto Greene Sq.
More homes like this
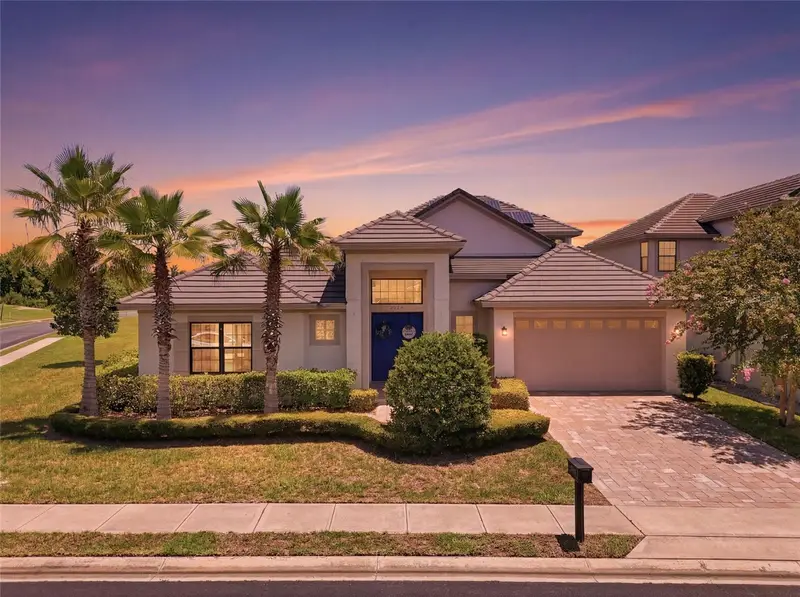
$824,900
2562 Heritage Green Ave
Davenport, FL 33837
4 bd · 3 ba · 2,910 sqft
Providence/Greens At Providence
MLS ID #S5152561, CRISTALDI REALTY LLC.
Listing provided by Stellar MLS
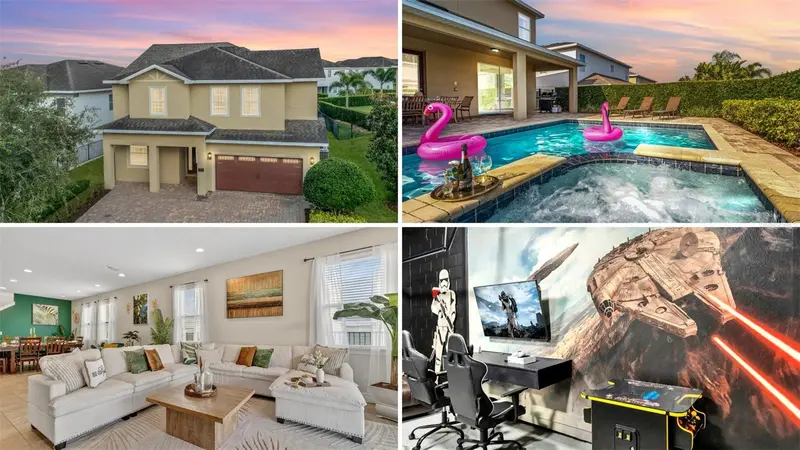
$965,000
7639 Wilmington Loop
Kissimmee, FL 34747
11 bd · 10 ba · 4,707 sqft
Reunion West Ph 1 West & Ament Ctr Rplt
MLS ID #O6366508, PALM CIRCLE REALTY.
Listing provided by Stellar MLS
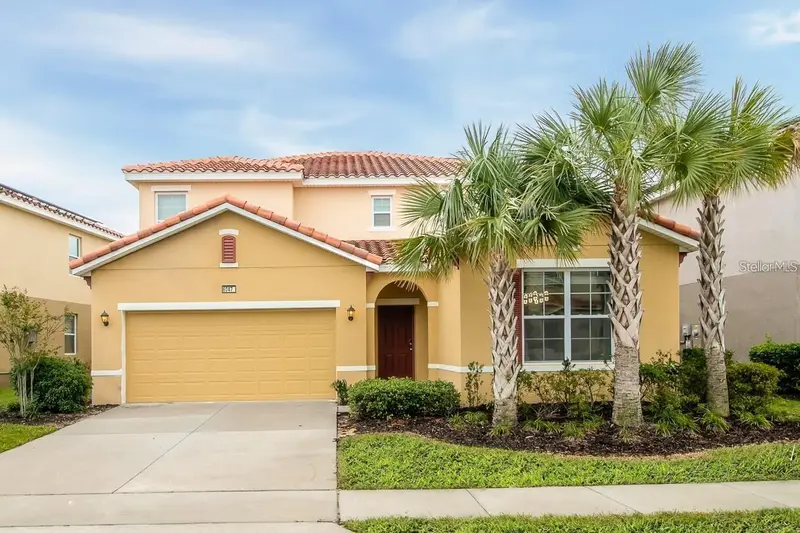
$599,000
6047 Broad Oak Dr
Davenport, FL 33837
6 bd · 6 ba · 3,270 sqft
Solterra Ph 2a2
MLS ID #O6338003, CHARLES RUTENBERG REALTY ORLANDO.
Listing provided by Stellar MLS
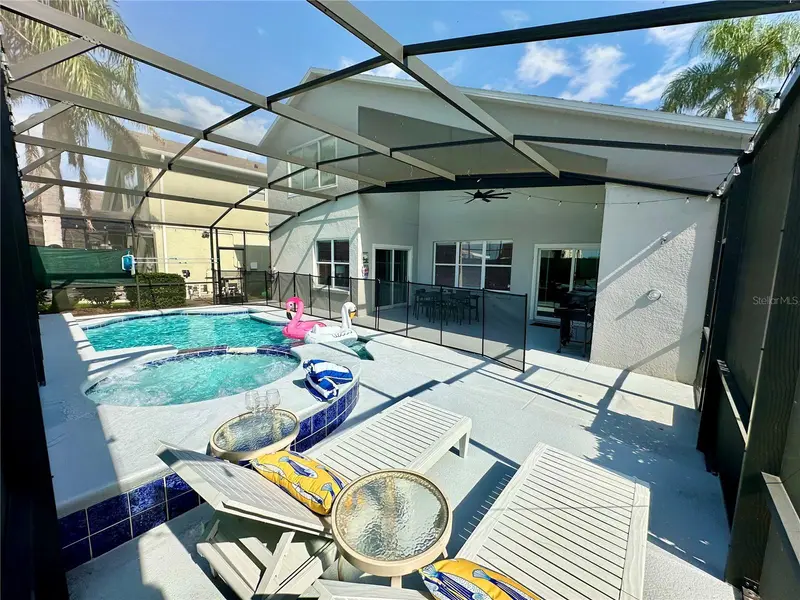
$585,000
8009 Acadia Estates Ct
Kissimmee, FL 34747
6 bd · 5 ba · 2,734 sqft
Wyndham Pointe
MLS ID #S5156330, CSG FLORIDA REALTY, INC..
Listing provided by Stellar MLS

Listings courtesy of Stellar MLS as distributed by MLS GRID
IDX information is provided exclusively for consumers’ personal, non-commercial use and may not be used for any purpose other than to identify prospective properties consumers may be interested in purchasing.
Based on information submitted to the MLS GRID as of August 26, 2026 at 1:34 PM ET. All data is obtained from various sources and may not have been verified by broker or MLS GRID. Supplied Open House Information is subject to change without notice. All information should be independently reviewed and verified for accuracy. Properties may or may not be listed by the office/agent presenting the information.
All or a portion of the multiple listing information is provided by Stellar MLS, from a copyrighted compilation of listings. The compilation of listings and each individual listing are © 2026 Stellar MLS. All rights reserved.
Ryan Solberg, Broker · MaxLife Realty LLC · FL License #BK3354351 · Equal Housing Opportunity · Full disclaimer · DMCA