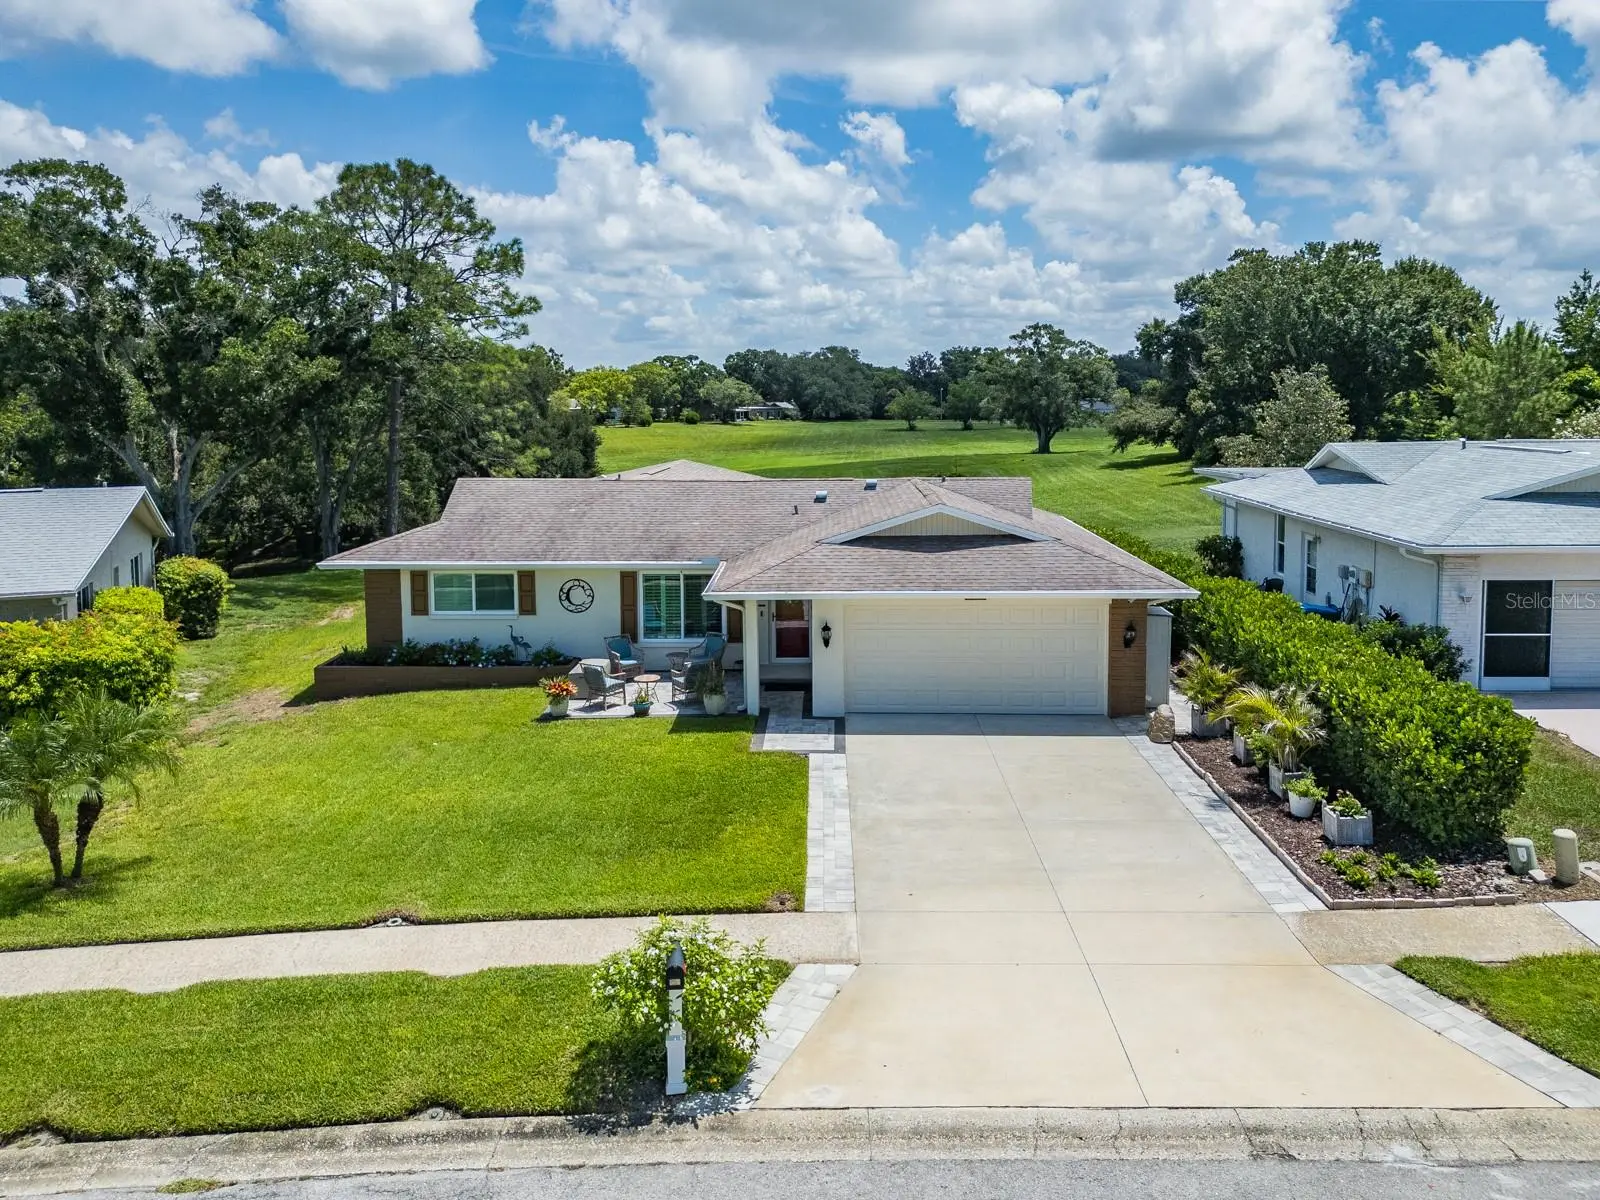

$654,999
1207 Timberbrooke Drive
Palm Harbor, FL 34684
Listing updated: September 1, 2026 at 3:46 PM ET
Listing courtesy of Fillmore Real Estate Group · Lauren Poteat · MLS #TB8539457 · Active · 727-754-8851Property type
Year built
Lot size
Price / sq ft
HOA dues
Days on market
Garage spaces
Flood zone
About this home
This extensively reimagined Highland Lakes residence offers an exceptional combination of thoughtfully selected finishes, refined design and serene Florida living in a non-flood zone. Nearly every detail has been beautifully updated, including an expansive addition creating a stunning new primary suite designed to feel like a private retreat. The primary suite features an impressively spacious bedroom filled with natural light, en-suite bathroom complete with spa-inspired walk-in shower featuring floor to ceiling porcelain tile and luxurious rainfall showerhead. Enjoy the custom double vanity with designer LED-backlit mirrors and elevated designer fixtures and hardware. The primary suite boasts an oversized walk-in closet fully equipped with custom built-in shelving. Elegant glass French doors open directly to the completely renovated outdoor patio. Step outside and discover one of the home's most remarkable features: a beautifully finished expansive outdoor living area with new wood-paneled ceilings and recessed lighting overlooking approximately 17 acres of open land behind the property! The peaceful, unobstructed backdrop creates an extraordinary sense of privacy, space and serenity rarely found in the community. At the heart of the home is a completely remodeled kitchen showcasing custom wood shaker cabinetry, granite countertops and a collection of premium appliances, including top of the line LG refrigerator, multi-functional microwave, a double oven with cooktop, and Bosch dishwasher. A generous center island provides abundant additional prep and storage space while offering comfortable seating for casual dining and entertaining. The thoughtful floor plan also includes a dedicated indoor laundry room with LG washer and dryer set, making everyday living as functional as it is stylish. The extensive improvements continue with waterproof flooring throughout the main living areas, plantation shutters, beautifully remodeled bathrooms featuring porcelain tile and modern finishes, updated home insulation in 2023, and fresh interior and exterior paint completed in 2023. Hurricane-impact windows and doors installed in 2023. Major systems have received the same attention. Improvements include a new electrical panel in 2024, updated electrical associated with the addition, a new irrigation system in 2024, exterior night-vision surveillance cameras and alarm system, newer garage door installed in 2022, and two HVAC systems-the primary system replaced in 2021 and a second system added with the new addition in 2024. A 50-gallon water heater was replaced in 2022, complemented by an additional tankless water heater serving the primary suite. Roof dates to 2017, with a substantial portion completed in 2024 in conjunction with the addition. Located in the highly sought-after 55+ Highland Lakes community of Palm Harbor, your low monthly HOA provides access to an array of amenities including unlimited free golf on three executive courses, community pools and lively club house with fitness center. Conveniently located near two major airports, with close proximity to Gulf beaches, shopping, entertainment, and medical facilities. This is more than an updated home- it is a thoughtfully transformed property offering substantial high-end improvements and exceptional indoor-outdoor lifestyle. From the designer-inspired finishes to the peaceful open-land views beyond the patio, this home truly must be experienced in person. SQFT IS APPROX 1883. PA TO UPDATE
Estimated monthly payment
Estimate only. Taxes use the listing's reported amount where available; insurance is a Florida-average estimate. Your actual payment will vary — run a full calculation or talk to a lender.
Price & listing history13 days on market
- Status: ActiveAug 19, 2026
- Listed$659,999Aug 19, 2026
- Price reduced$654,999
Facts & features
- Property type
- Residential
- Sub type
- Single Family Residence
- Status
- Active
- Days on market
- 13
- Subdivision
- Highland Lakes
- County
- Pinellas
- Year built
- 1977
- Living area
- 1,883 sq ft
- Price/sq ft
- $348
- Building area
- 2,742 sq ft (Owner)
- Lot size
- 9,622 sq ft
- Lot category
- 0 to less than 1/4
- Flood zone
- X (12103C0078G)
- Garage
- 2 spaces
- Annual taxes
- $6,690 (2025)
- Parcel #
- 06-28-16-38894-000-2550
- Zoning
- RPD-10
- MLS #
- TB8539457
Ask about this home
Have a question? Ask the broker directly.
Ryan Solberg answers personally — no call center, no spam. Your question goes straight to him.
Interior Details
- Bedrooms
- 3
- Full bathrooms
- 3
- Flooring
- Carpet, Laminate
- Appliances
- Built-In Oven, Cooktop, Dishwasher, Disposal, Dryer, Electric Water Heater, Freezer, Ice Maker, Microwave, Refrigerator, Tankless Water Heater
- Interior features
- Built-in Features, Ceiling Fans(s), Eat-in Kitchen, Kitchen/Family Room Combo, Living Room/Dining Room Combo, Open Floorplan, Solid Surface Counters, Solid Wood Cabinets, Split Bedroom, Thermostat, Walk-In Closet(s)
- Laundry
- Inside, Laundry Room
- Stories / Levels
- One
- Direction faces
- West
Heating & Cooling
- Heating
- Electric
- Cooling
- Central Air
Parking
- Garage spaces
- 2
- Attached garage
- Yes
- Parking features
- Driveway, Golf Cart Parking, Workshop in Garage
HOA & Financial
- HOA fee
- $164 / Monthly
- Monthly HOA
- $164/mo
- Total monthly fees
- $164/mo
- Total annual fees
- $1,968
- HOA name
- Highland Lakes HOA
- CDD
- No
- Homestead exemption
- Yes
- Min lease term
- 8-12 Months
- Listing terms
- Cash, Conventional
- Ownership
- Fee Simple
- Available for lease
- Yes
- Lease restrictions
- Yes
- Additional lease restrictions
- Contact HOA for full details. Buyer to verify.
- Approval process
- Contact HOA for full details.
Exterior & Construction
- Exterior features
- Dog Run, Sidewalk
- Construction materials
- Block, Stucco
- Roof
- Shingle
- Foundation
- Slab
- Road surface
- Asphalt
Utilities
- Sewer
- Public Sewer
- Water source
- Public
- Utilities
- Cable Available, Electricity Available
Community
- Pets allowed
- Cats OK, Dogs OK
- Senior community
- Yes
Schools
Letter grades: Florida DOE 2024–25 school grades (Orange, Seminole, Lake, Osceola, Brevard). Assigned schools from the listing agent — verify enrollment with the district.
Room Details
| Room | Level | Dimensions |
|---|---|---|
| Primary Bedroom | First | 13.5x22.5 |
| Bedroom 2 | First | 13x10 |
| Bedroom 3 | First | 9x11.5 |
| Primary Bathroom | First | 13.5x13.5 |
| Kitchen | First | 30x20.5 |
| Dining Room | First | 16.5x14 |
| Balcony/Porch/Lanai | First | 22.5x16.5 |
| Laundry | First | 5x7.5 |
| Living Room | First | 13x22 |
Listing Details
- Listing date
- 2026-08-19
- On market date
- 2026-08-19
- Original list price
- $659,999
- Occupant type
- Vacant
- MLS area
- 34684 - Palm Harbor
- Listing AOR
- Suncoast Tampa
- Status changed
- 2026-08-19
- Tax legal description
- HIGHLAND LAKES UNIT 5 LOT 255
Flood risk
Minimal-risk area outside the mapped floodplain. Flood insurance is optional and typically low-cost.
Source: FEMA flood zone reported on the listing. Confirm current designation at FEMA Flood Map Service Center.
Location
Directions
From TPA - follow signs to FL-60 West. Merge onto FL-589 N (Veteran's Expressway) heading north. Exit to FL-580 West and follow 580 W through Oldsmar into Palm Harbor. Continue on 580 W (Tampa Rd), turn right onto US 19 N and follow for approximately 2 miles and turn right onto Highlands Blvd N, then turn right onto Timberbrooke Dr.
More homes like this
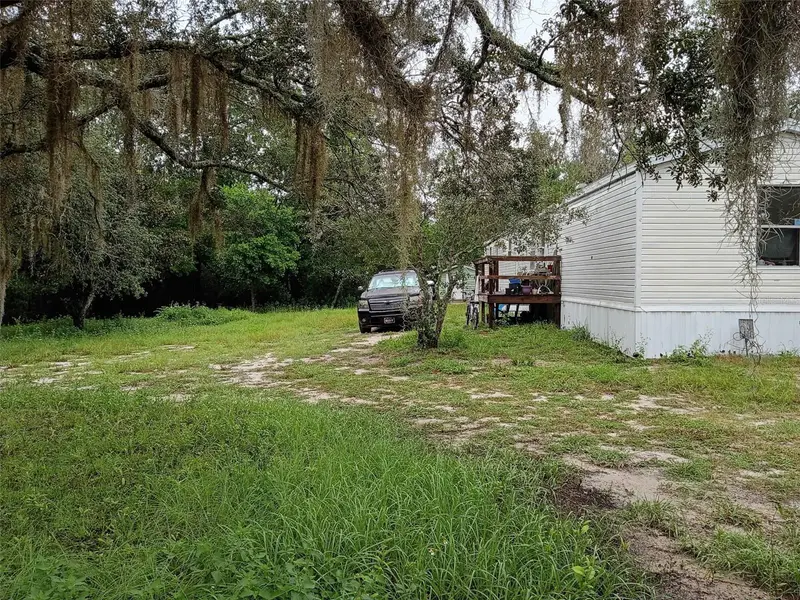
$119,000
7294 Westview Ct
Weeki Wachee, FL 34613
3 bd · 2 ba · 1,140 sqft
Highland Lakes
MLS ID #TB8542455, CENTURY 21 INTEGRA.
Listing provided by Stellar MLS
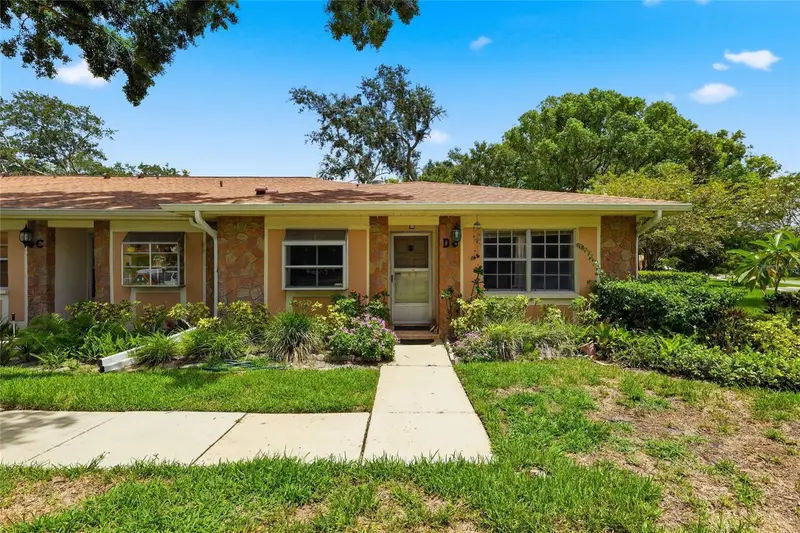
$159,000
2211 Lark Cir W #D
Palm Harbor, FL 34684
2 bd · 2 ba · 1,230 sqft
Highland Lakes
MLS ID #TB8537795, CENTURY 21 BILL NYE REALTY.
Listing provided by Stellar MLS
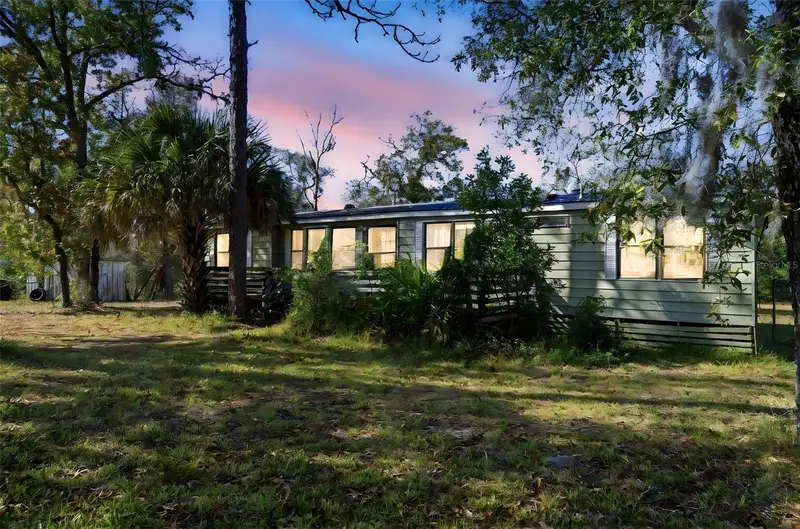
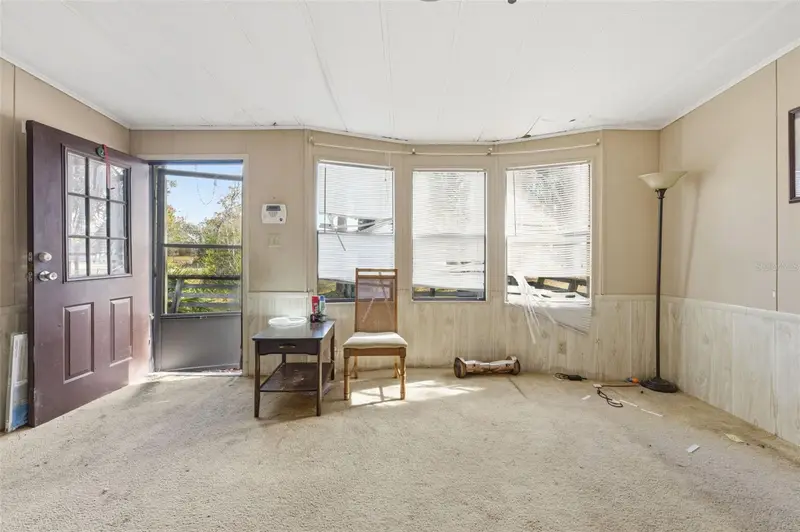
$195,900
8045 Indian Trail Rd
Weeki Wachee, FL 34613
3 bd · 2 ba · 1,568 sqft
Highland Lakes
MLS ID #TB8453322, HOMAN REALTY GROUP INC.
Listing provided by Stellar MLS
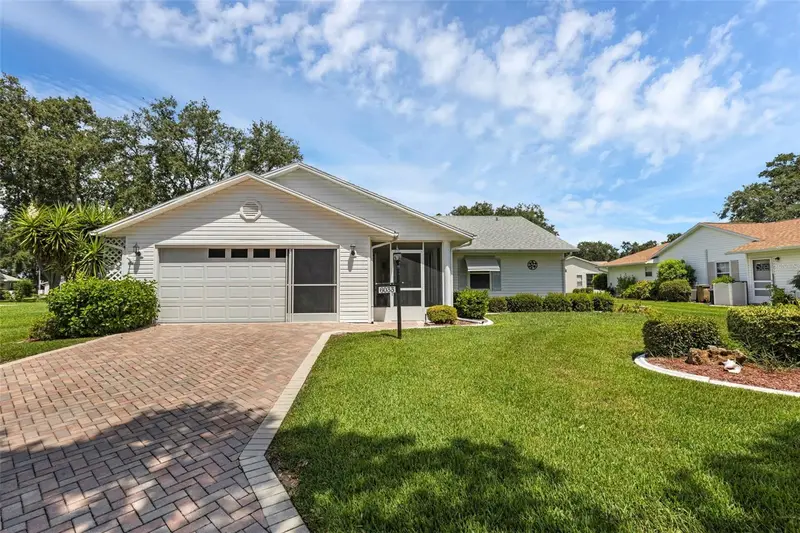
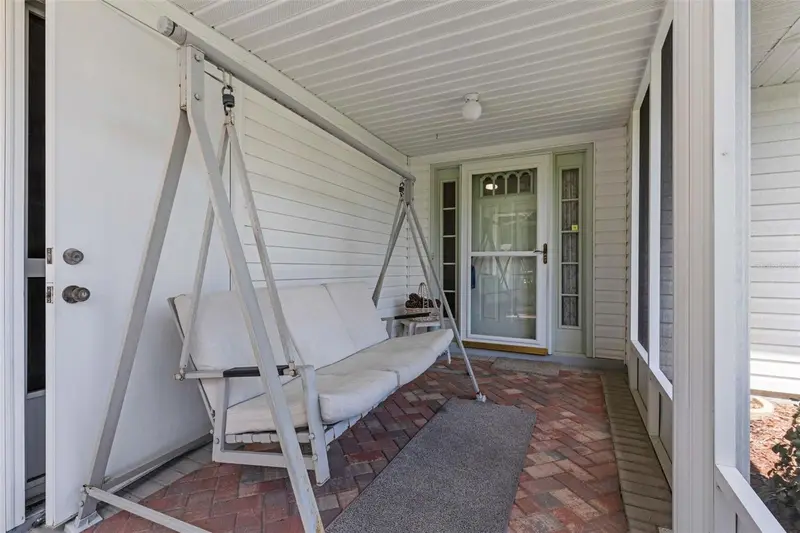
$235,000
6033 Wade St
Leesburg, FL 34748
2 bd · 2 ba · 1,632 sqft
Highland Lakes
MLS ID #G5099864, FLORIDA PLUS REALTY, LLC.
Listing provided by Stellar MLS

Listings courtesy of Stellar MLS as distributed by MLS GRID
IDX information is provided exclusively for consumers’ personal, non-commercial use and may not be used for any purpose other than to identify prospective properties consumers may be interested in purchasing.
Based on information submitted to the MLS GRID as of September 1, 2026 at 3:46 PM ET. All data is obtained from various sources and may not have been verified by broker or MLS GRID. Supplied Open House Information is subject to change without notice. All information should be independently reviewed and verified for accuracy. Properties may or may not be listed by the office/agent presenting the information.
All or a portion of the multiple listing information is provided by Stellar MLS, from a copyrighted compilation of listings. The compilation of listings and each individual listing are © 2026 Stellar MLS. All rights reserved.
Ryan Solberg, Broker · MaxLife Realty LLC · FL License #BK3354351 · Equal Housing Opportunity · Full disclaimer · DMCA