
$235,000
6033 Wade Street
Leesburg, FL 34748
Listing updated: July 9, 2026 at 7:23 PM ET
Listing courtesy of Florida Plus Realty, Llc · Garnet Eversole · MLS #G5099864 · Active · 352-901-9100Property type
Year built
Lot size
Price / sq ft
HOA dues
Days on market
Garage spaces
Flood zone
About this home
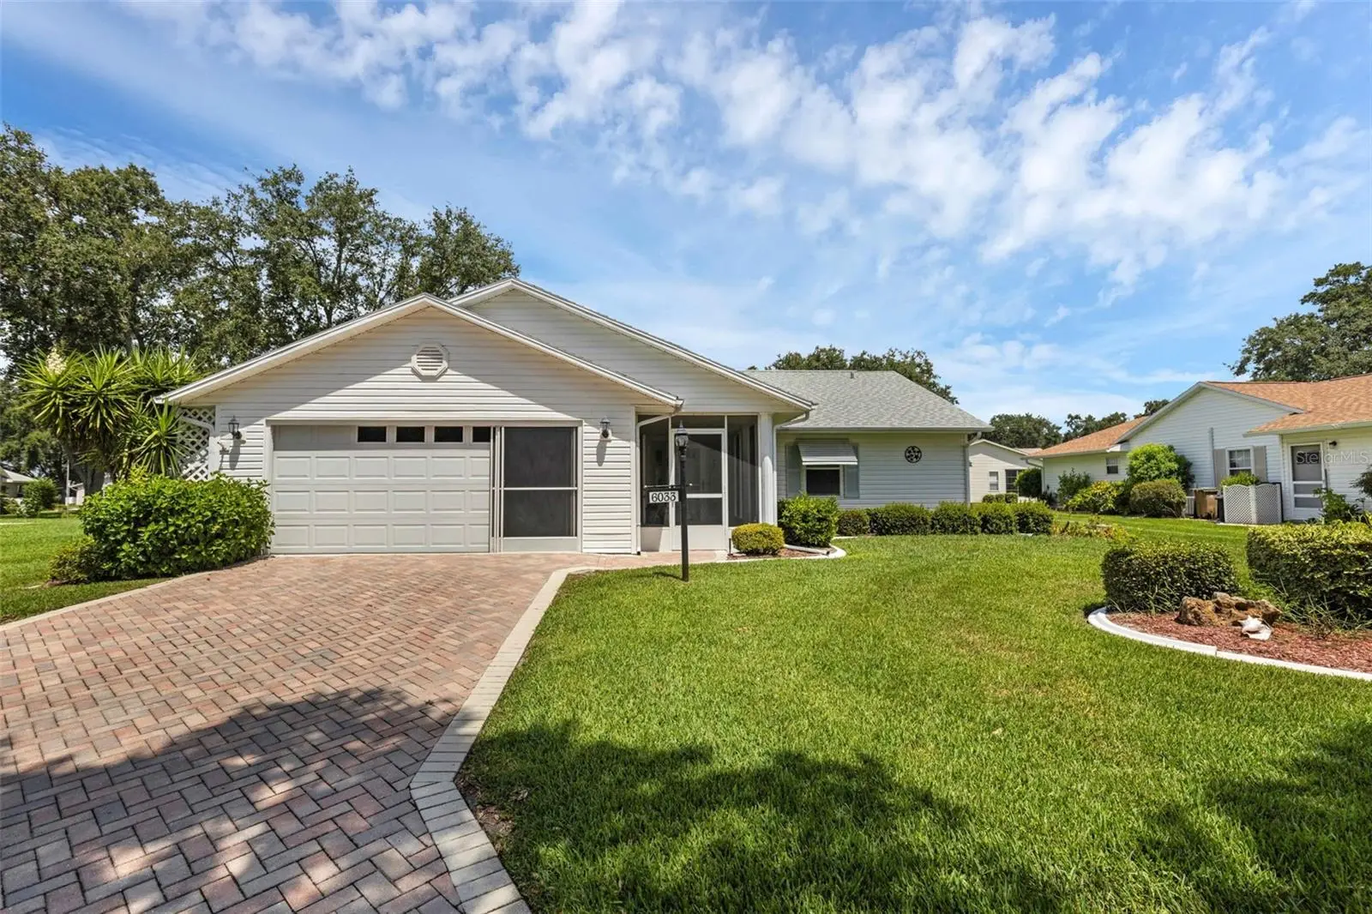
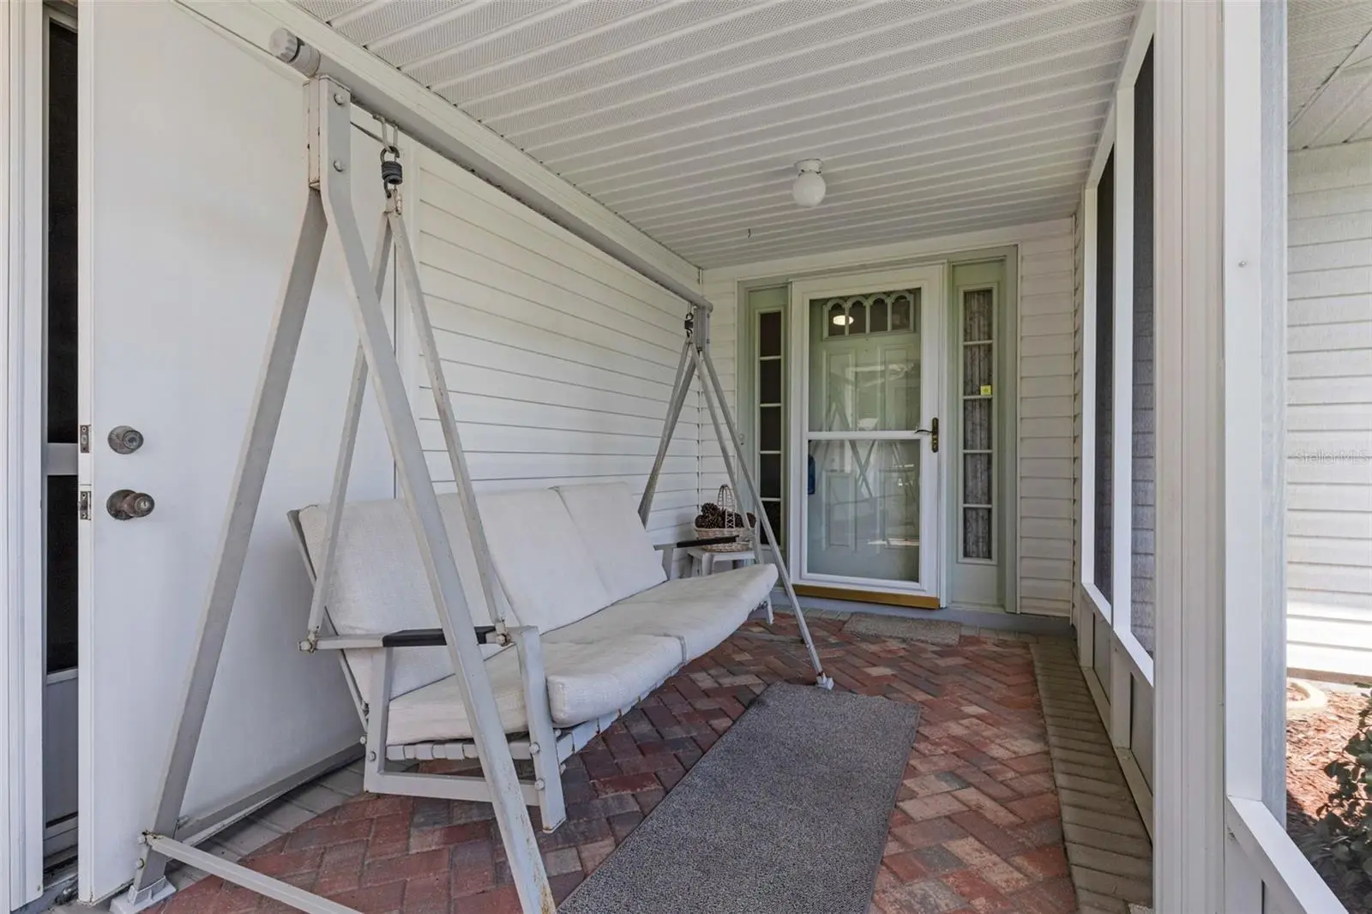
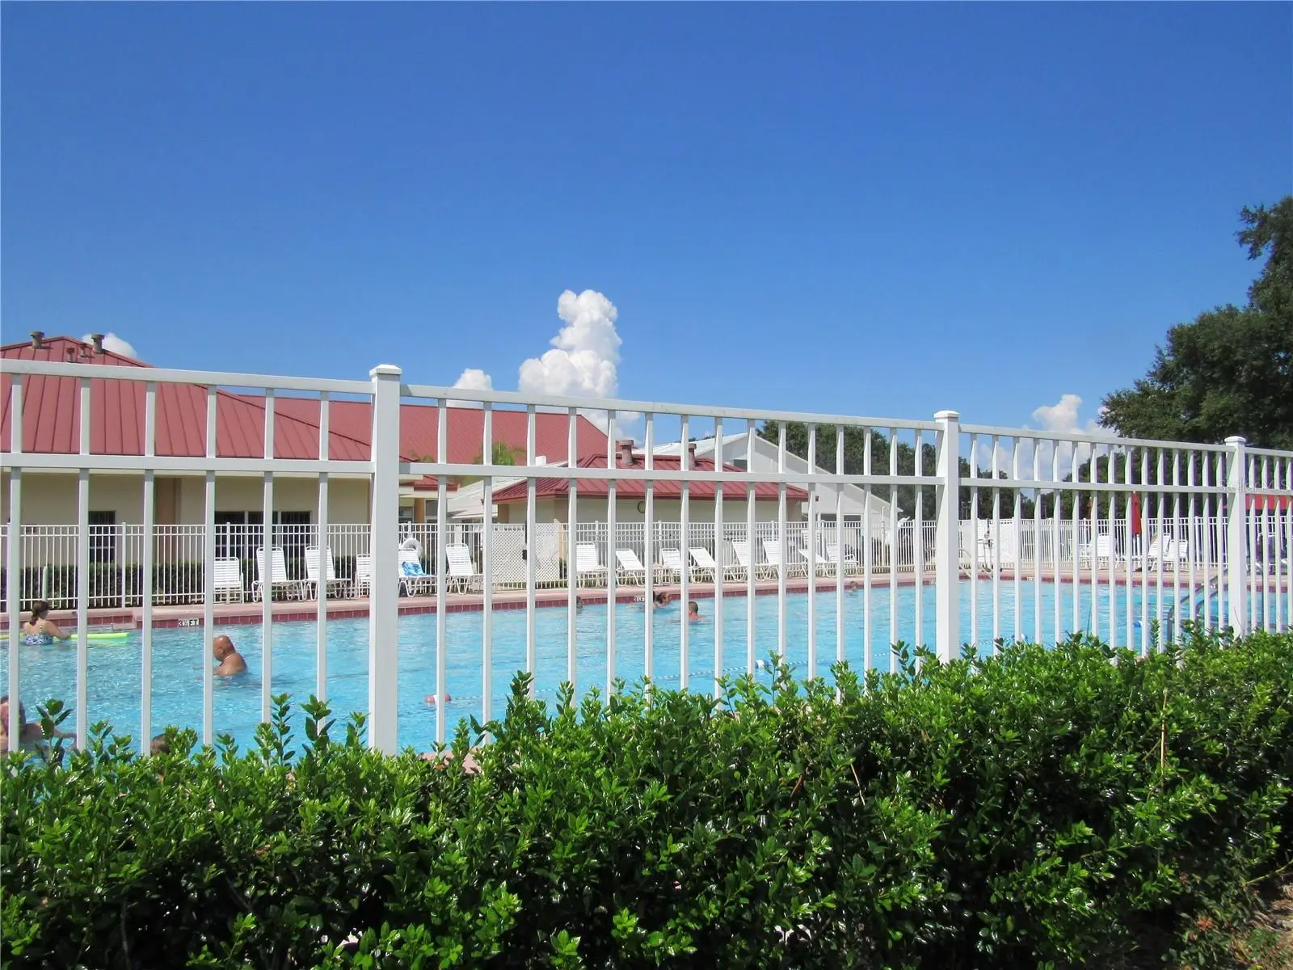
*NEW PRICE*NICE LITTLE HOME ON QUIET STREET* Brick pavers on the driveway lead you to the screened front porch. You'll enjoy sitting, enjoying a sweet tea and visiting with neighbors. You enter the foyer and a large living room with a solar tube welcomes you. The kitchen is to the left, and has a cute eating nook with a bay window. Lots of cabinet and counter space. At the end of the kitchen, you'll find the dining room. Off of the living room is a cozy den for reading or watching TV. It's also a good overflow area if you have lots of company. The den opens to a great little sun room, with nice slider windows on 3 sides and a pleasant view of the back yard. Sun room is heated and cooled like the rest of the home. On the right side of the home there are 2 closets in the hall. Then, there is a good sized bedroom on each end of the hall. Bedroom 1 has cute corner windows and closets the entire length of the room. The other bedroom also has closets the entire length of the room. There are 2 full baths with tall commodes and nice long counters. One has a step-in shower and the other has a tub/shower combo. Nice 2 car garage with storage and pegboard. Roof 2017. HVAC 2017. Water heater and electric panel box have been replaced. You'll fall in love with the 55+, gated, active community of Highland Lakes. There are indoor and outdoor pools, tennis and pickleball. Other sports are bocce, shuffleboard, horseshoes and softball. There is a beautiful clubhouse that contains a billiard room, craft room, library, fitness room, card playing rooms and a large arena with a walking track. The arena also features Bingo, dinners and concerts. Community has a wonderful craftsman shop and free boat and RV storage. Great location near banks, restaurants, groceries and major highways. Visit this home today!
Estimated monthly payment
Estimate only. Taxes use the listing's reported amount where available; insurance is a Florida-average estimate. Your actual payment will vary — run a full calculation or talk to a lender.
Price & listing history352 days on market
- Status: ActiveJul 22, 2025
- Listed$249,900Jul 22, 2025
- Price reduced$235,000
Facts & features
- Property type
- Residential
- Sub type
- Single Family Residence
- Status
- Active
- Days on market
- 352
- Subdivision
- Highland Lakes
- County
- Lake
- Year built
- 1994
- Living area
- 1,632 sq ft
- Price/sq ft
- $144
- Building area
- 2,193 sq ft (Estimated)
- Lot size
- 8,000 sq ft
- Lot category
- 0 to less than 1/4
- Flood zone
- X
- Garage
- 2 spaces
- Annual taxes
- $1,678 (2024)
- Parcel #
- 24 20 24 0520 000 70700
- MLS #
- G5099864
Ask about this home
Have a question? Ask the broker directly.
Ryan Solberg answers personally — no call center, no spam. Your question goes straight to him.
Interior Details
- Bedrooms
- 2
- Full bathrooms
- 2
- Flooring
- Carpet, Ceramic Tile
- Appliances
- Dishwasher, Dryer, Gas Water Heater, Microwave, Range, Refrigerator, Washer
- Interior features
- Cathedral Ceiling(s), Ceiling Fans(s), Eat-in Kitchen, Primary Bedroom Main Floor
- Laundry
- In Garage
- Stories / Levels
- One
- Direction faces
- North
Heating & Cooling
- Heating
- Central
- Cooling
- Central Air
Parking
- Garage spaces
- 2
- Attached garage
- Yes
HOA & Financial
- HOA fee
- $135 / Monthly
- Monthly HOA
- $135/mo
- Total monthly fees
- $135/mo
- Total annual fees
- $1,620
- HOA name
- John Radeschi
- CDD
- No
- Homestead exemption
- Yes
- Min lease term
- 1 Month
- Listing terms
- Cash, Conventional, FHA, VA Loan
- Ownership
- Fee Simple
- Available for lease
- Yes
- Lease restrictions
- Yes
- Additional lease restrictions
- Must abide by HOA rules and regulations.
- Approval process
- Submit completed application and valid driver's license
Exterior & Construction
- Construction materials
- Vinyl Siding
- Roof
- Shingle
- Foundation
- Slab
- Road surface
- Paved
Utilities
- Sewer
- Public Sewer
- Water source
- Public
- Utilities
- BB/HS Internet Available, Cable Available, Electricity Connected, Natural Gas Connected, Public, Sewer Connected, Water Connected
Community
- Pets allowed
- Cats OK, Dogs OK
- Senior community
- Yes
Room Details
| Room | Level | Dimensions |
|---|---|---|
| Bedroom 2 | First | 10x15 |
| Dinette | First | 7x7 |
| Dining Room | First | 9x11 |
| Florida Room | First | 9x15 |
| Foyer | First | 4x7 |
| Kitchen | First | 9x16 |
| Living Room | First | 15x19 |
| Primary Bedroom | First | 12x15 |
| Den | First | 8x15 |
Listing Details
- Listing date
- 2025-07-22
- On market date
- 2025-07-22
- Original list price
- $249,900
- Occupant type
- Vacant
- Special conditions
- Probate Listing
- MLS area
- 34748 - Leesburg
- Listing AOR
- Lake and Sumter
- Status changed
- 2025-07-22
- Tax legal description
- HIGHLAND LAKES PHASE 2-C SUB LOT 707 PB 34 PGS 41-43 ORB 2921 PG 682
Flood risk
Minimal-risk area outside the mapped floodplain. Flood insurance is optional and typically low-cost.
Source: FEMA flood zone reported on the listing. Confirm current designation at FEMA Flood Map Service Center.
Location
Directions
From Leesburg, go south on Hwy 27. Pass Lake Harris. Cross the intersection of Hwys 27 & 48. Pass Legacy (with the big flag). Turn left into Highland Lakes. Go through the visitor side of the gate and enter the realtor code. Continue past the gate house. Turn left on Racquet Cir. Turn right on Wade St.
More homes like this
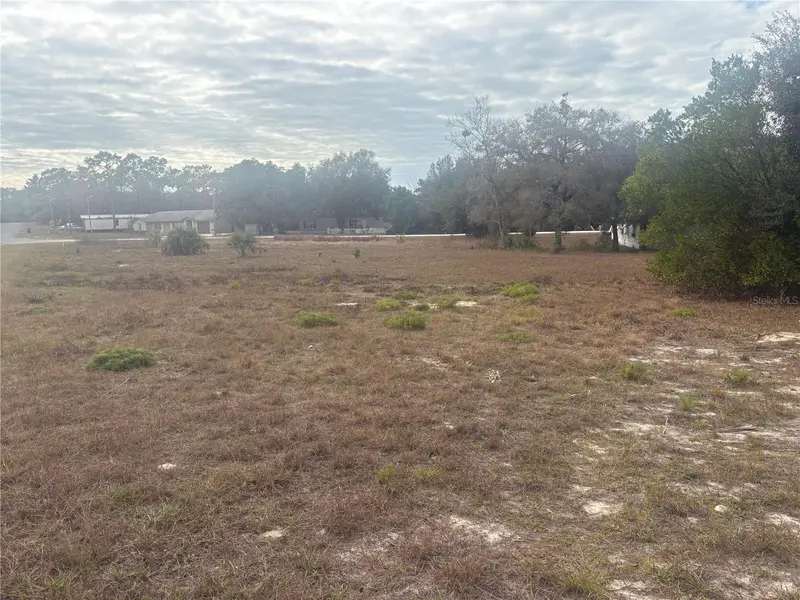
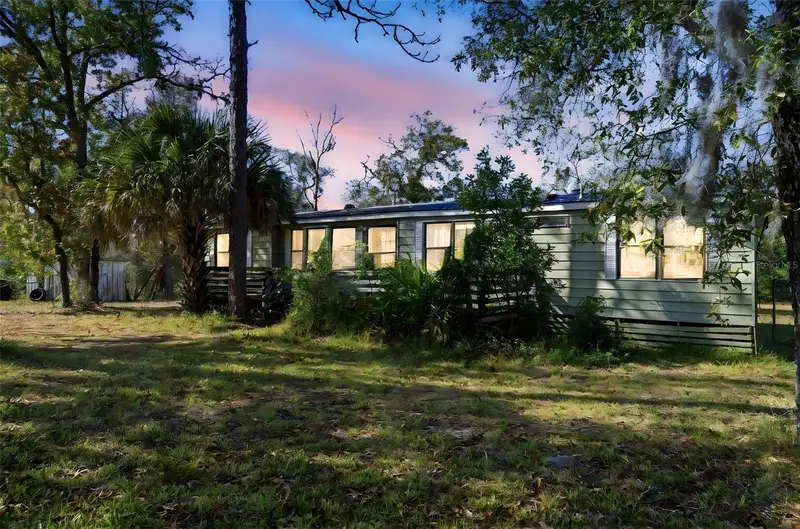
$129,000
Indian Trail Rd
Weeki Wachee, FL 34613
1.75 acres
Highland Lakes
MLS ID #C7522301, MATO REALTY, LLC.
Listing provided by Stellar MLS
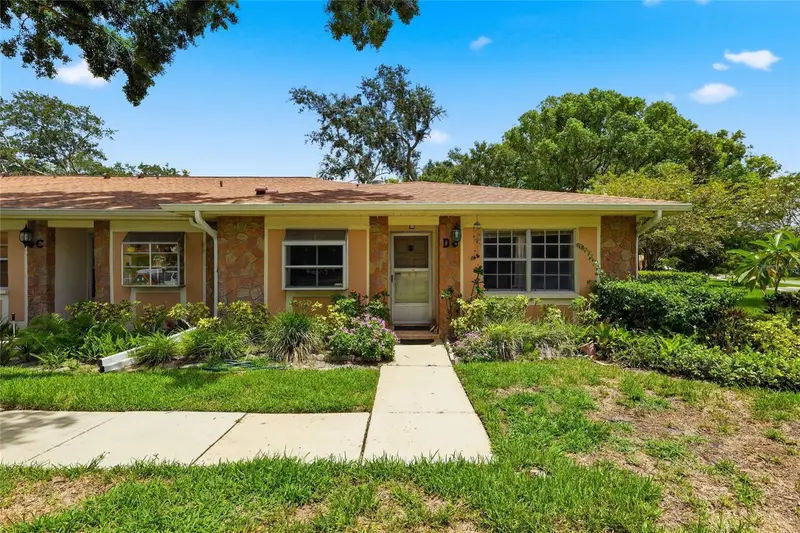
$159,000
2211 Lark Cir W #D
Palm Harbor, FL 34684
2 bd · 2 ba · 1,230 sqft
Highland Lakes
MLS ID #TB8537795, CENTURY 21 BILL NYE REALTY.
Listing provided by Stellar MLS
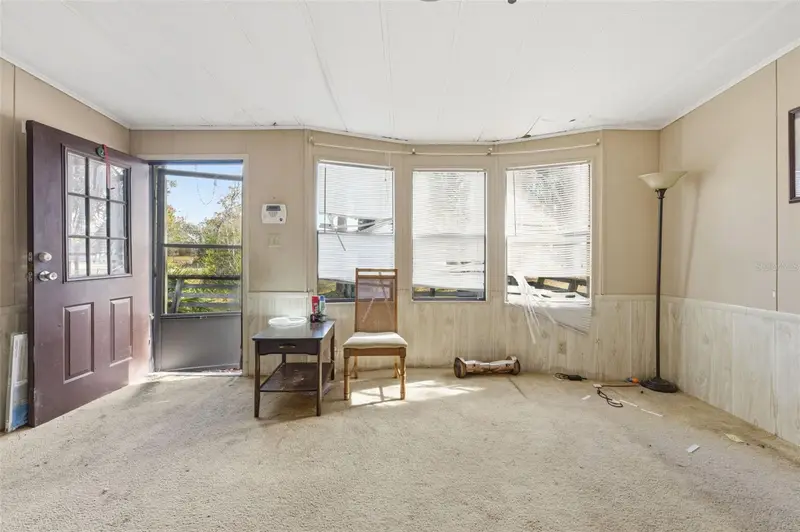
$195,900
8045 Indian Trail Rd
Weeki Wachee, FL 34613
3 bd · 2 ba · 1,568 sqft
Highland Lakes
MLS ID #TB8453322, HOMAN REALTY GROUP INC.
Listing provided by Stellar MLS
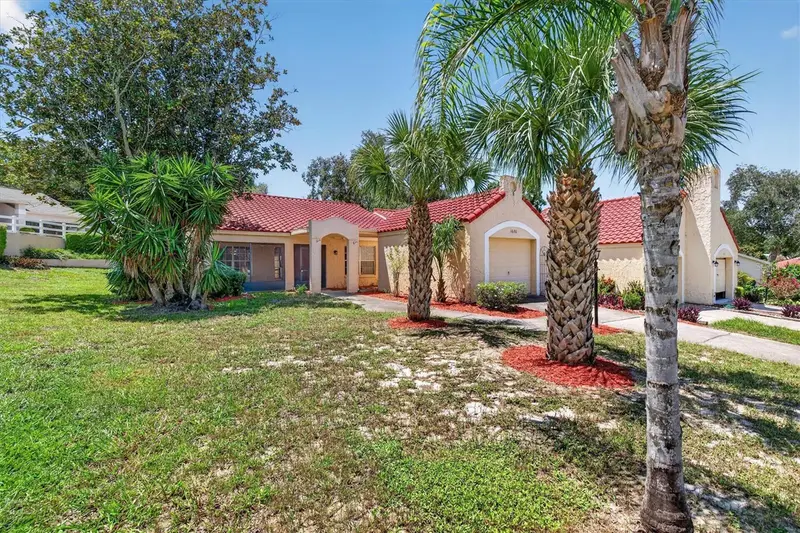
$249,400
1650 Highland Club Ln
Palm Harbor, FL 34684
2 bd · 2 ba · 1,190 sqft
Highland Lakes
MLS ID #TB8540850, COASTAL PROPERTIES GROUP INTERNATIONAL.
Listing provided by Stellar MLS

Listings courtesy of Stellar MLS as distributed by MLS GRID
IDX information is provided exclusively for consumers’ personal, non-commercial use and may not be used for any purpose other than to identify prospective properties consumers may be interested in purchasing.
Based on information submitted to the MLS GRID as of July 9, 2026 at 7:23 PM ET. All data is obtained from various sources and may not have been verified by broker or MLS GRID. Supplied Open House Information is subject to change without notice. All information should be independently reviewed and verified for accuracy. Properties may or may not be listed by the office/agent presenting the information.
All or a portion of the multiple listing information is provided by Stellar MLS, from a copyrighted compilation of listings. The compilation of listings and each individual listing are © 2026 Stellar MLS. All rights reserved.
Ryan Solberg, Broker · MaxLife Realty LLC · FL License #BK3354351 · Equal Housing Opportunity · Full disclaimer · DMCA