
$744,000
1054 Whispering Cove
Casselberry, FL 32707
Listing updated: August 18, 2026 at 9:20 PM ET
Listing courtesy of Fannie Hillman & Associates · Catherine D'Amico · MLS #O6434049 · Active · 407-644-1234Property type
Year built
Lot size
Price / sq ft
HOA dues
Days on market
Garage spaces
Flood zone
About this home
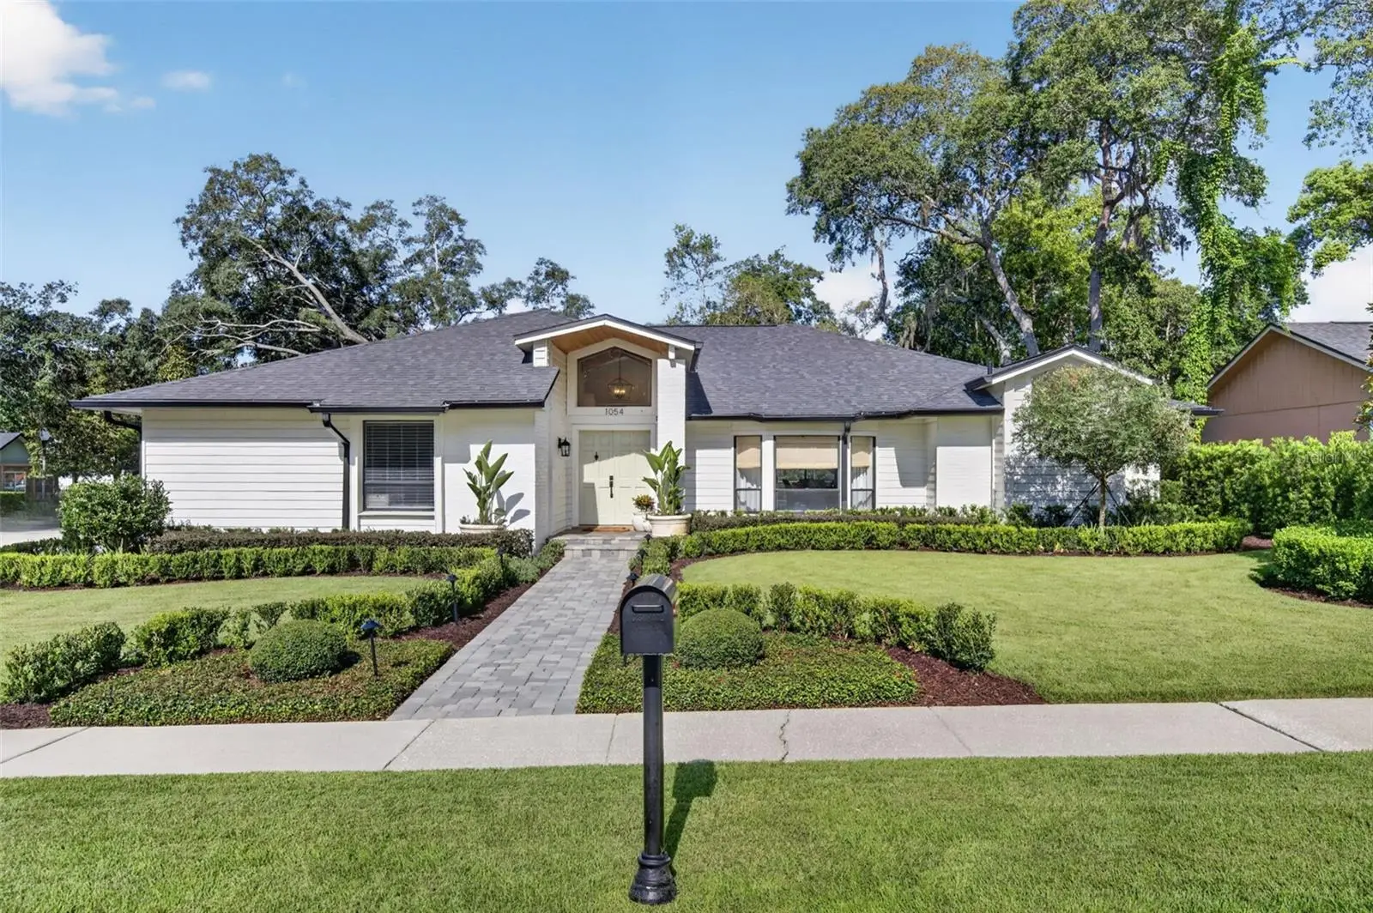
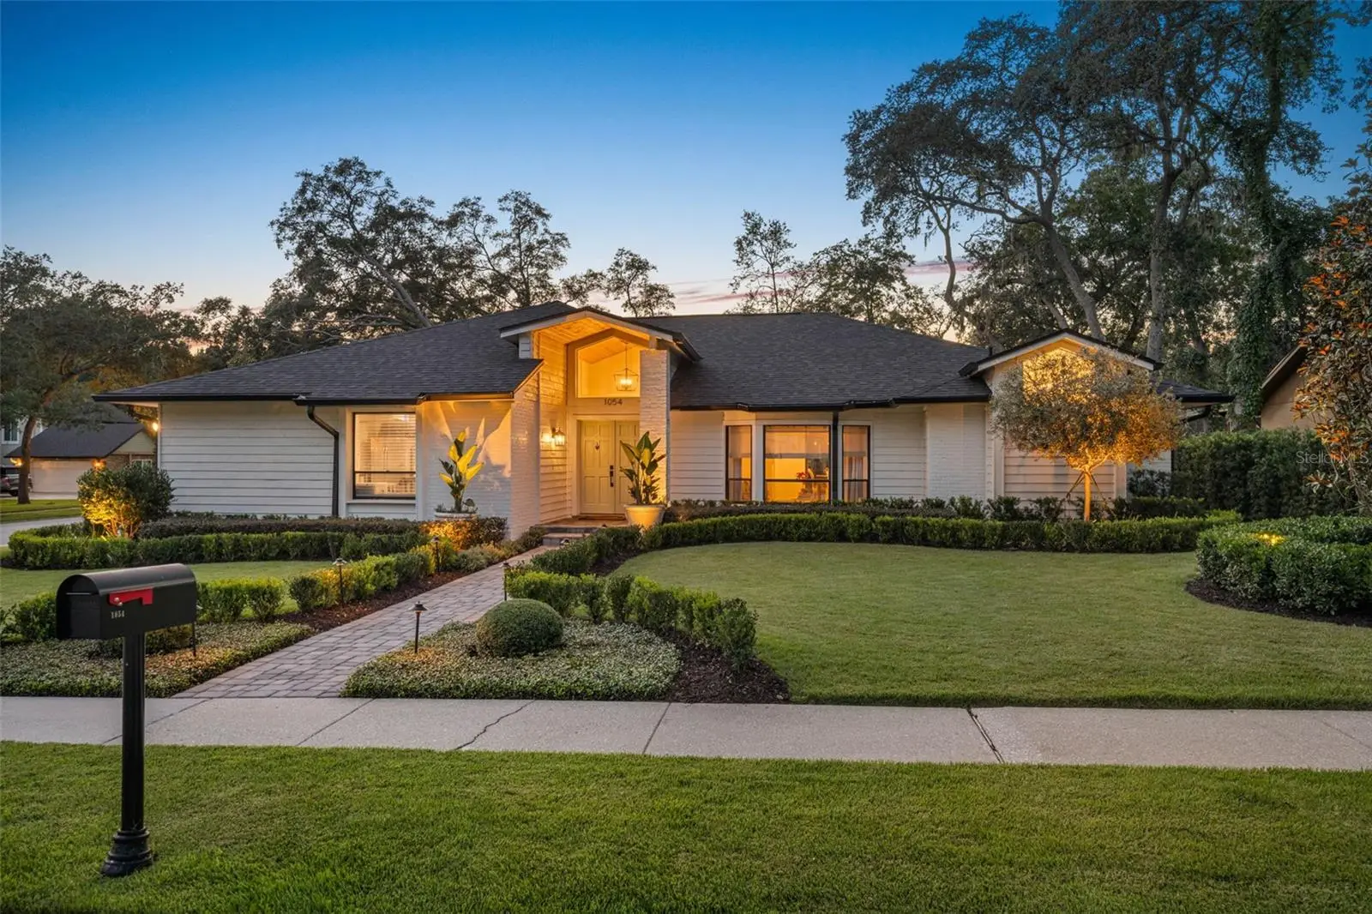
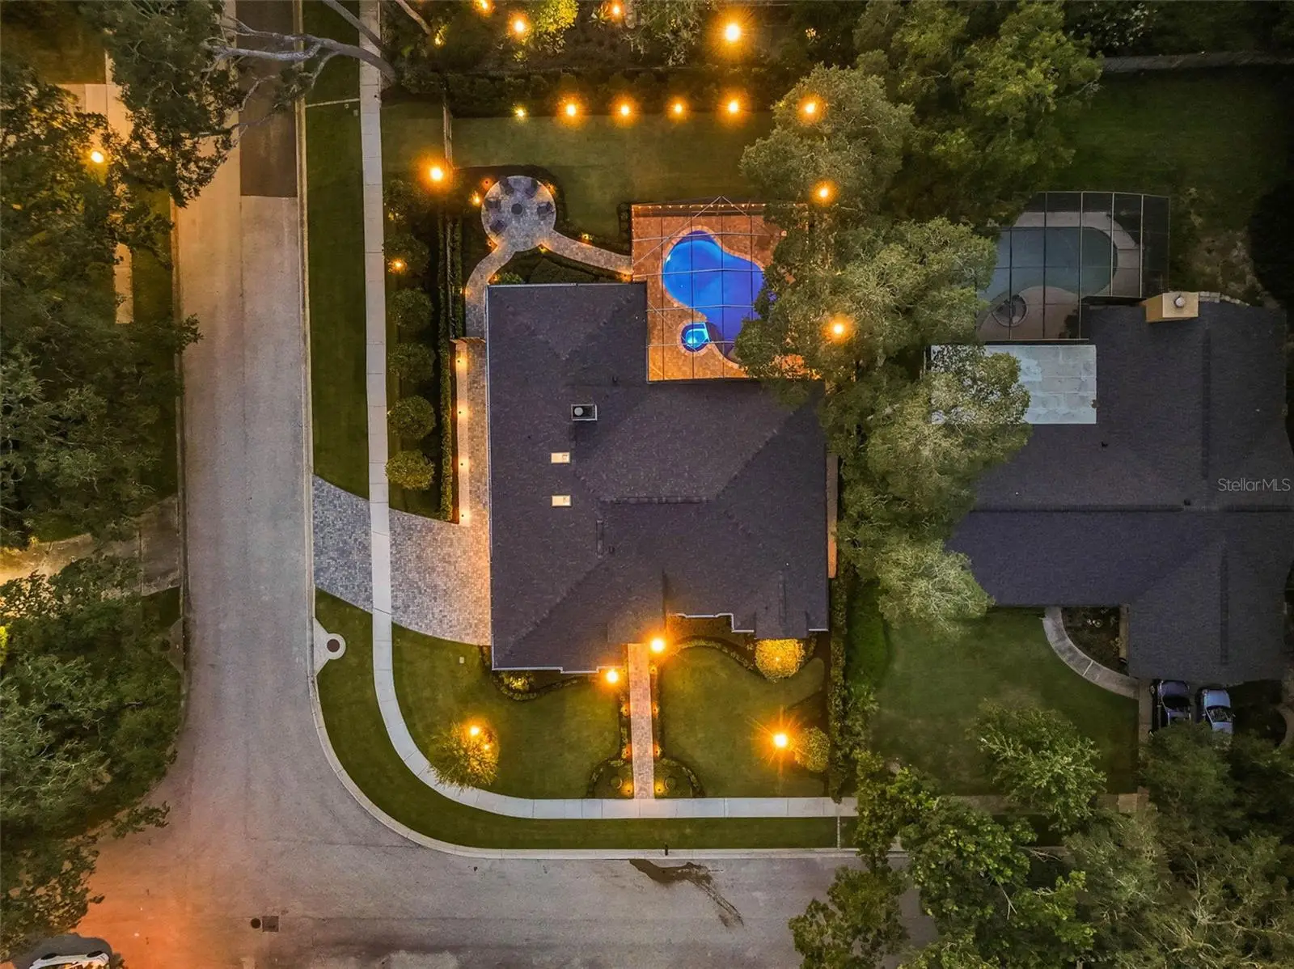
Prepare to be thoroughly amazed! This beautifully landscaped .31 acre corner lot is the ideal place to call home in this charming neighborhood. As you arrive, the meticulously maintained front yard and brick-paved walkway beckon you to this ONE STORY residence with exceptional curb appeal. Step inside to discover a spacious foyer filled with abundant natural light, establishing the inviting atmosphere of this stunning home. The formal living room, featuring vaulted ceilings and a wall of windows that overlook the front yard, seamlessly connects to the formal dining room. Continue on to the primary bedroom, which includes a walk-in closet and an updated ensuite bathroom equipped with a dual vanity, a large walk-in shower, and built-in storage solutions. The impressive kitchen showcases wood cabinets, quartz countertops, stainless steel appliances, and a cozy breakfast nook, along with a walk-in pantry and an oversized island/breakfast bar that opens to the family room, complete with vaulted ceilings and a wood-burning fireplace. This split floor plan features an additional wing with three guest bedrooms, a spacious laundry/craft room, and an updated guest bathroom. The fenced backyard oasis is your personal retreat! Enjoy the brick-paved patio, a sparkling, screened, and heated saltwater pool and spa with a new pebble finish, custom-designed landscaping, a conversation fire pit patio, and a gated area perfect for boat storage, PLUS an oversized 2 car side entry garage & so much more! Recent updates include: a new roof in 2024, new HVAC system in 2022, new plumbing in 2020, new gutters in 2024, an extensive underground drainage system, a state-of-the-art landscape lighting system, and an upgraded irrigation system. 2024 features include: new flooring throughout, a complete kitchen renovation, new appliances, both bathroom renovations, solid interior doors, closet organizers and new light fixtures throughout. WELCOME HOME!!!
Estimated monthly payment
Estimate only. Taxes use the listing's reported amount where available; insurance is a Florida-average estimate. Your actual payment will vary — run a full calculation or talk to a lender.
Price & listing history0 days on market
- Status: ActiveAug 18, 2026
- Listed$744,000Aug 18, 2026
- Price increased$744,000
Facts & features
- Property type
- Residential
- Sub type
- Single Family Residence
- Status
- Active
- Days on market
- 0
- Subdivision
- Creeks Bend
- County
- Seminole
- Year built
- 1984
- Living area
- 2,338 sq ft
- Price/sq ft
- $318
- Building area
- 3,214 sq ft (Public Records)
- Lot size
- 13,516 sq ft
- Lot category
- 1/4 to less than 1/2
- Flood zone
- X (12117C0170F)
- Garage
- 2 spaces
- Pool
- Private pool
- Annual taxes
- $5,247 (2025)
- Parcel #
- 23-21-30-508-0000-0150
- Zoning
- R-1AA
- MLS #
- O6434049
Ask about this home
Have a question? Ask the broker directly.
Ryan Solberg answers personally — no call center, no spam. Your question goes straight to him.
Interior Details
- Bedrooms
- 4
- Full bathrooms
- 2
- Flooring
- Luxury Vinyl
- Appliances
- Convection Oven, Dishwasher, Disposal, Electric Water Heater, Microwave, Range, Range Hood, Refrigerator, Wine Refrigerator
- Interior features
- Coffered Ceiling(s), Eat-in Kitchen, High Ceilings, Kitchen/Family Room Combo, Primary Bedroom Main Floor, Split Bedroom, Stone Counters, Vaulted Ceiling(s), Walk-In Closet(s), Window Treatments
- Laundry
- Inside, Laundry Room
- Stories / Levels
- One
- Direction faces
- East
- Fireplace
- Yes
Heating & Cooling
- Heating
- Central, Electric
- Cooling
- Central Air
Parking
- Garage spaces
- 2
- Attached garage
- Yes
- Parking features
- Driveway, Garage Door Opener, Garage Faces Side
HOA & Financial
- HOA fee
- $263 / Annually
- Monthly HOA
- $22/mo
- Total monthly fees
- $22/mo
- Total annual fees
- $263
- HOA name
- Terry Lee
- CDD
- No
- Homestead exemption
- Yes
- Listing terms
- Cash, Conventional, FHA, VA Loan
- Ownership
- Fee Simple
- Available for lease
- No
Exterior & Construction
- Exterior features
- French Doors, Lighting, Outdoor Shower, Private Yard, Rain Gutters, Sidewalk, Sliding Doors
- Construction materials
- Block, Wood Siding
- Roof
- Shingle
- Foundation
- Slab
- Pool
- Private pool
- Road surface
- Asphalt
Utilities
- Sewer
- Public Sewer
- Water source
- Public
- Utilities
- BB/HS Internet Available, Cable Available, Electricity Connected, Public, Sewer Connected, Underground Utilities, Water Connected
Community
- Pets allowed
- Yes
Schools
Letter grades: Florida DOE 2024–25 school grades (Orange, Seminole, Lake, Osceola, Brevard). Assigned schools from the listing agent — verify enrollment with the district.
Room Details
| Room | Level | Dimensions |
|---|---|---|
| Living Room | First | 17x11 |
| Dining Room | First | 14x10 |
| Kitchen | First | 25x20 |
| Family Room | First | 20x14 |
| Primary Bedroom | First | 16x12 |
| Bedroom 2 | First | 13x11 |
| Bedroom 3 | First | 13x11 |
| Bedroom 4 | First | 13x10 |
| Balcony/Porch/Lanai | First | 22x11 |
| Laundry | First | 10x8 |
| Foyer | First | 7x6 |
Listing Details
- Listing date
- 2026-08-18
- On market date
- 2026-08-18
- Original list price
- $744,000
- Occupant type
- Owner
- MLS area
- 32707 - Casselberry
- Listing AOR
- Orlando Regional
- Status changed
- 2026-08-18
- Tax legal description
- LOT 15 CREEKS BEND PB 27 PGS 96 & 97
Flood risk
Minimal-risk area outside the mapped floodplain. Flood insurance is optional and typically low-cost.
Source: FEMA flood zone reported on the listing. Confirm current designation at FEMA Flood Map Service Center.
Location
Directions
From Tuscawilla Road, west on Red Bug Lake Road- Left into Creeks Bend- Follow Creeks Bend Drive to 1054 Whispering Cove on corner.
More homes like this
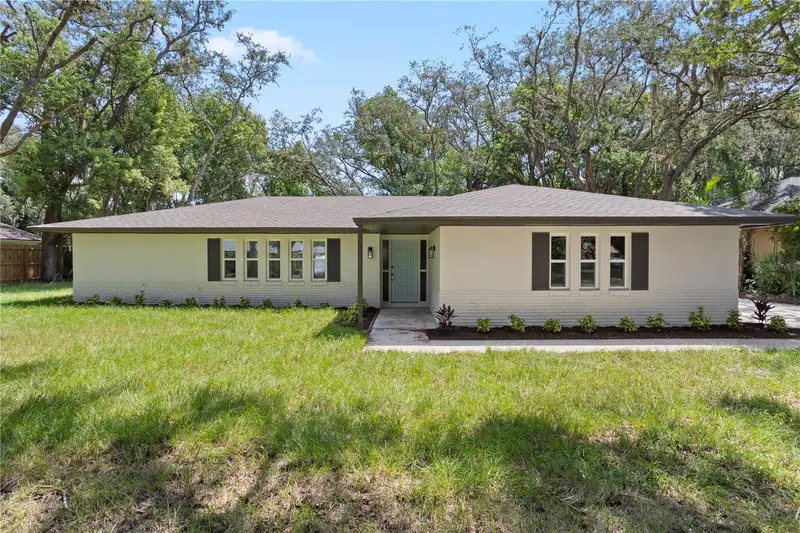
$775,000
1369 Blue Stem Ln
Winter Park, FL 32792
4 bd · 4 ba · 2,589 sqft
Landings At Hawks Crest
MLS ID #O6396971, U S GLORY REALTY.
Listing provided by Stellar MLS
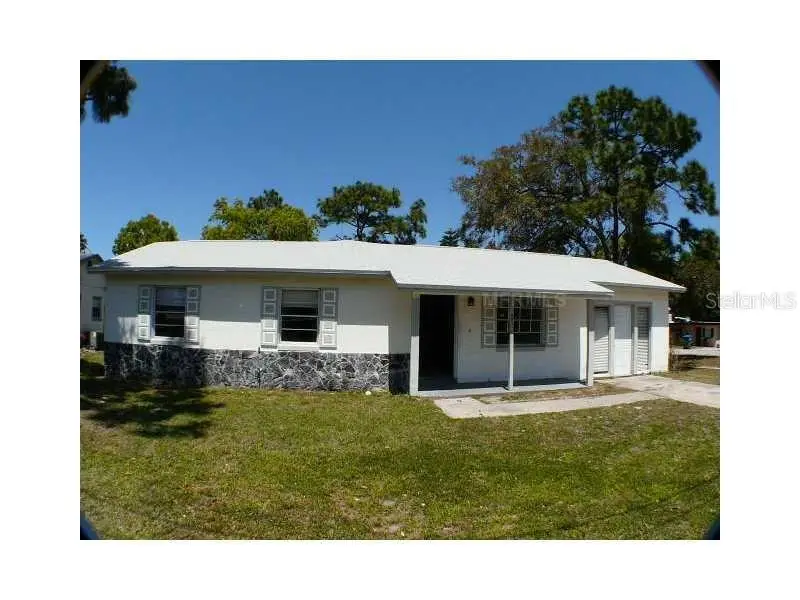
$569,000
1017 Antelope Trl
Winter Springs, FL 32708
4 bd · 2 ba · 1,836 sqft
Winter Spgs Unit 4
MLS ID #O6433692, COMPASS FLORIDA LLC.
Listing provided by Stellar MLS
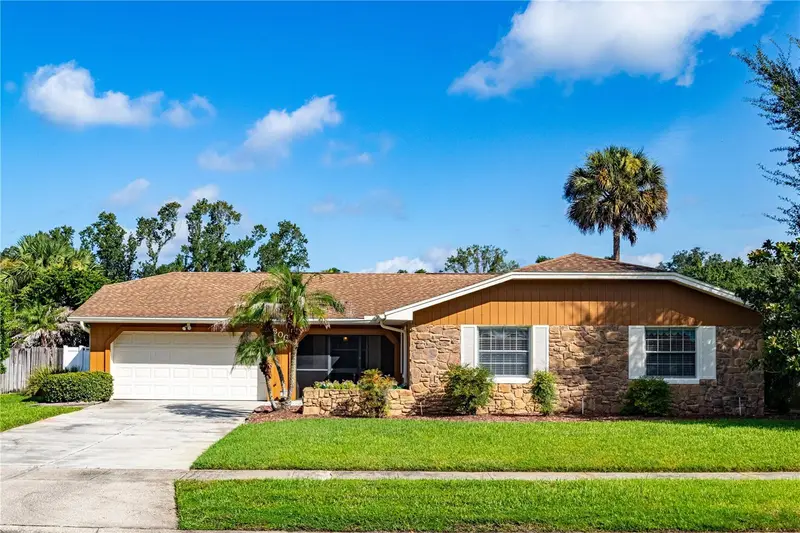
$450,000
895 Pasadena Ave
Longwood, FL 32750
6 bd · 4 ba · 2,632 sqft
Lake Wayman Heights Lake Add
MLS ID #O6338561, SOUTHERN REALTY ENTERPRISES.
Listing provided by Stellar MLS
$449,700
806 Big Buck Cir
Winter Springs, FL 32708
3 bd · 2 ba · 1,887 sqft
Oak Forest Unit 3
MLS ID #O6432192, SHAWFIELD REALTY GROUP.
Listing provided by Stellar MLS

Listings courtesy of Stellar MLS as distributed by MLS GRID
IDX information is provided exclusively for consumers’ personal, non-commercial use and may not be used for any purpose other than to identify prospective properties consumers may be interested in purchasing.
Based on information submitted to the MLS GRID as of August 18, 2026 at 9:20 PM ET. All data is obtained from various sources and may not have been verified by broker or MLS GRID. Supplied Open House Information is subject to change without notice. All information should be independently reviewed and verified for accuracy. Properties may or may not be listed by the office/agent presenting the information.
All or a portion of the multiple listing information is provided by Stellar MLS, from a copyrighted compilation of listings. The compilation of listings and each individual listing are © 2026 Stellar MLS. All rights reserved.
Ryan Solberg, Broker · MaxLife Realty LLC · FL License #BK3354351 · Equal Housing Opportunity · Full disclaimer · DMCA