
$569,000
1017 Antelope Trail
Winter Springs, FL 32708
Listing updated: August 18, 2026 at 9:37 PM ET
Listing courtesy of Compass Florida Llc · Mario Zendeli · MLS #O6433692 · Active · 407-203-9441Property type
Year built
Lot size
Price / sq ft
HOA dues
Day on market
Garage spaces
Flood zone
About this home
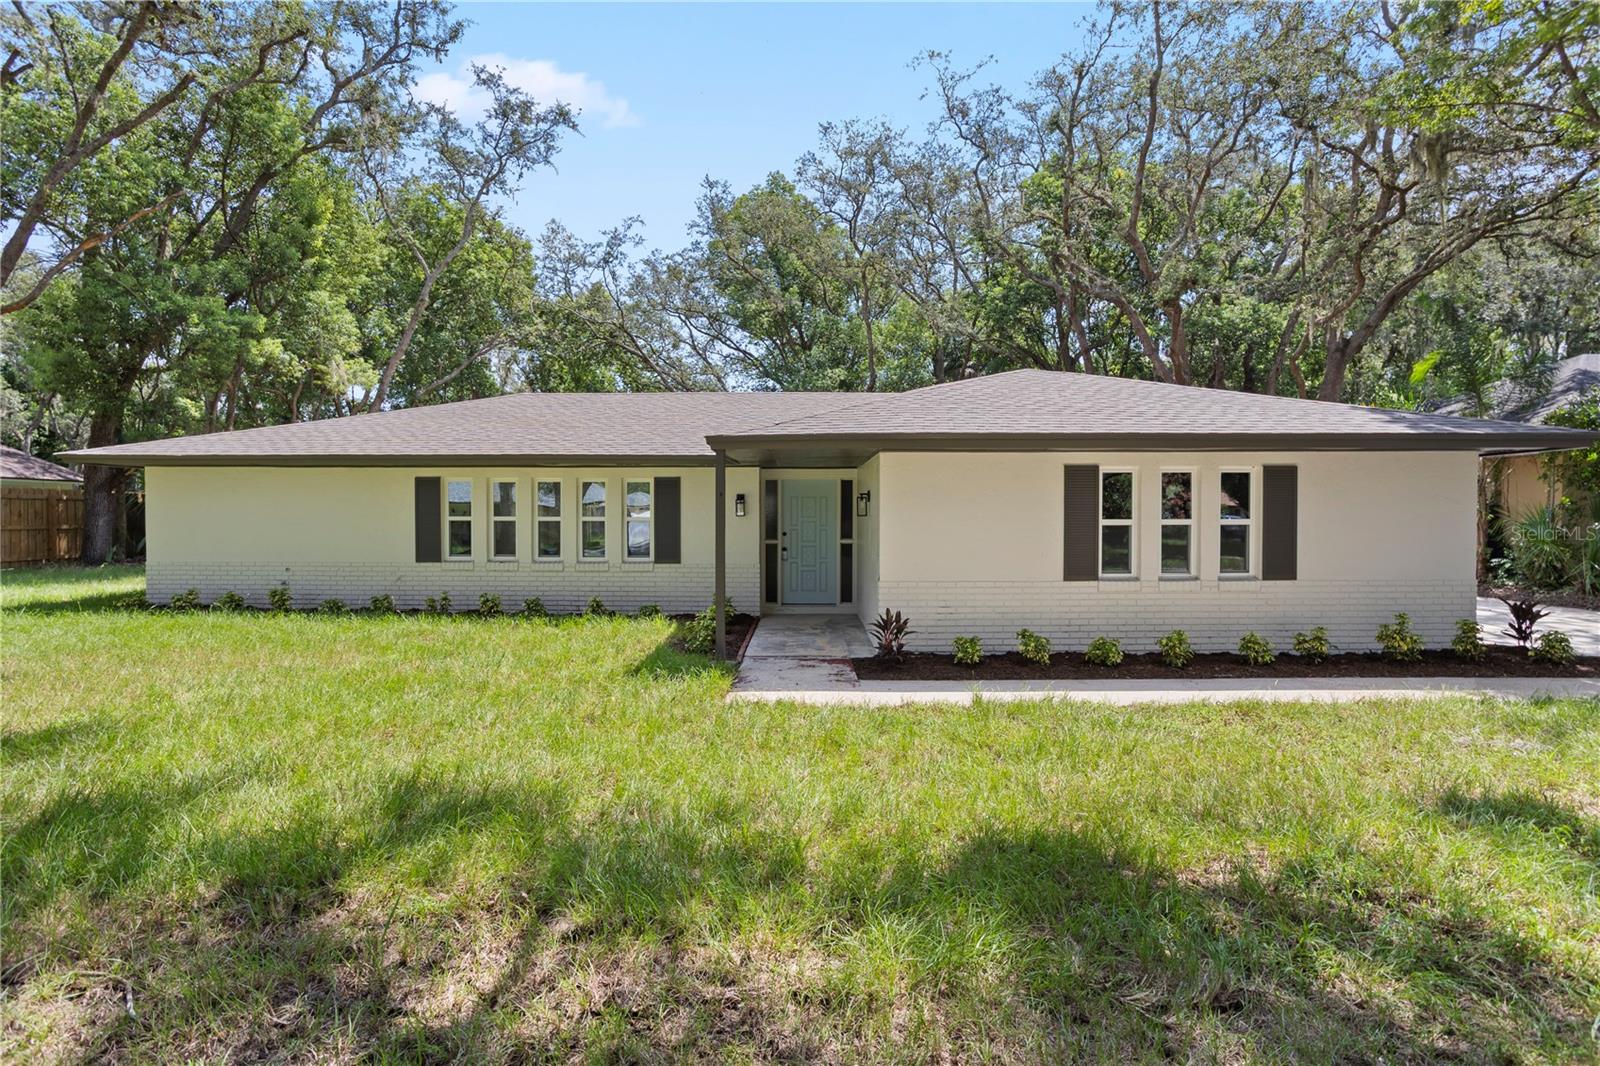
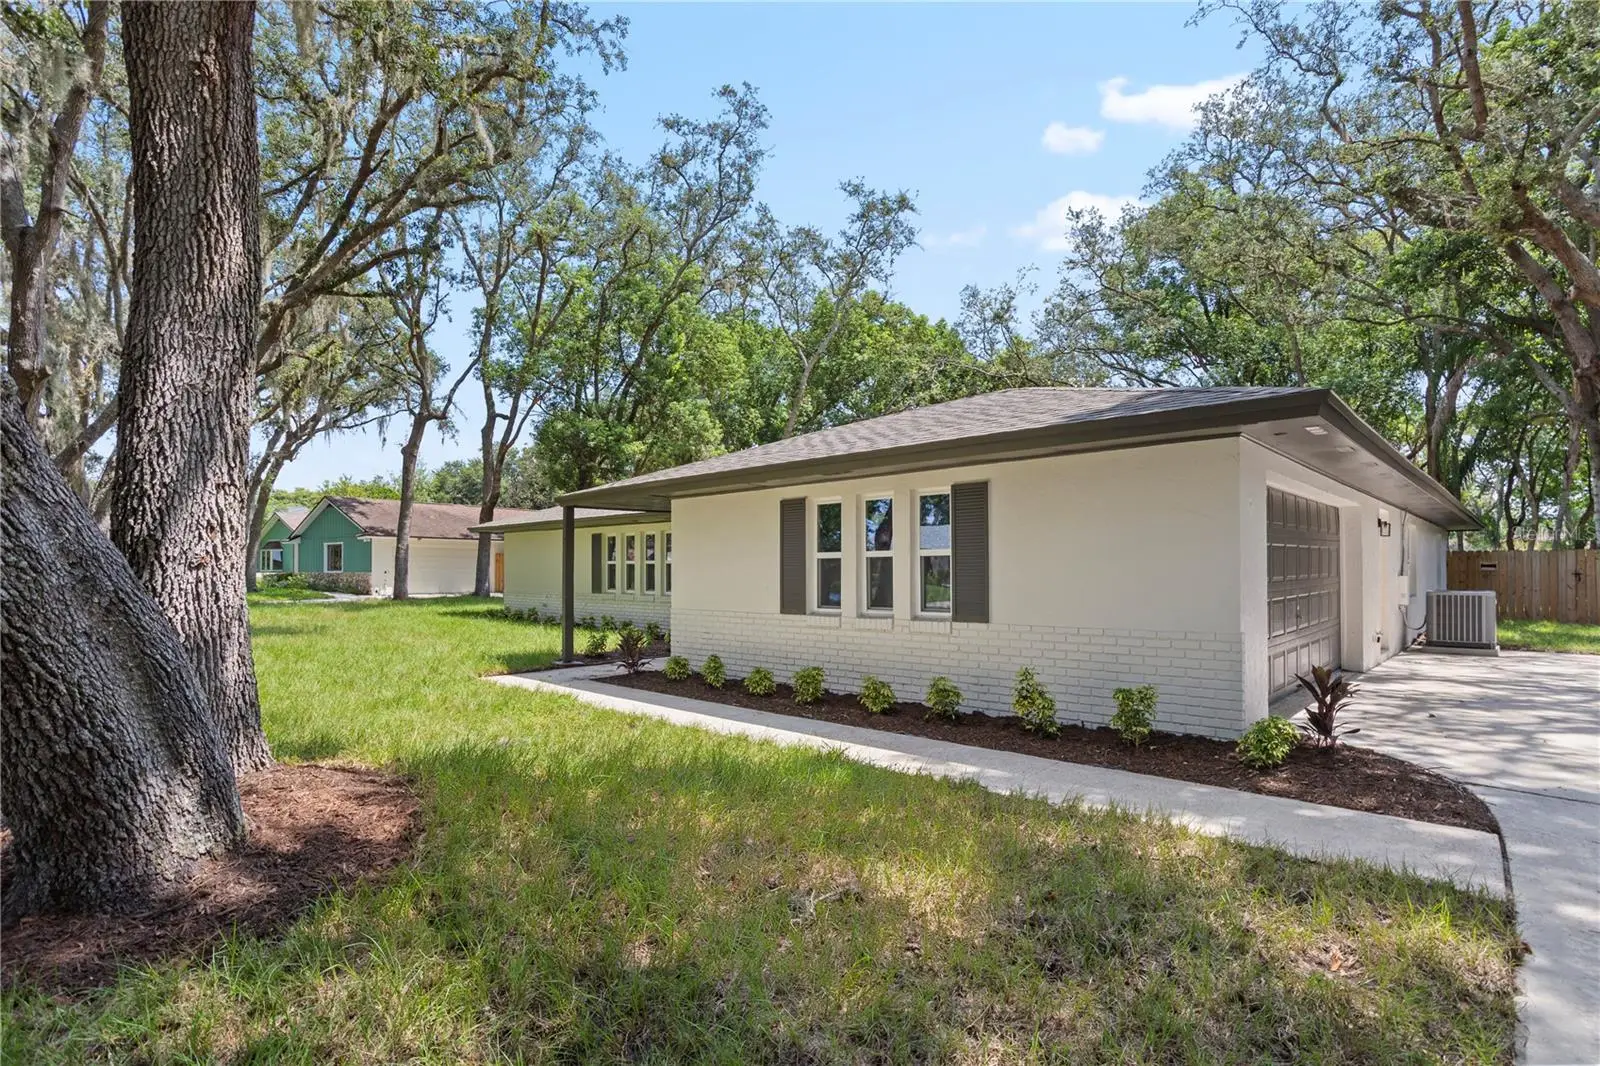
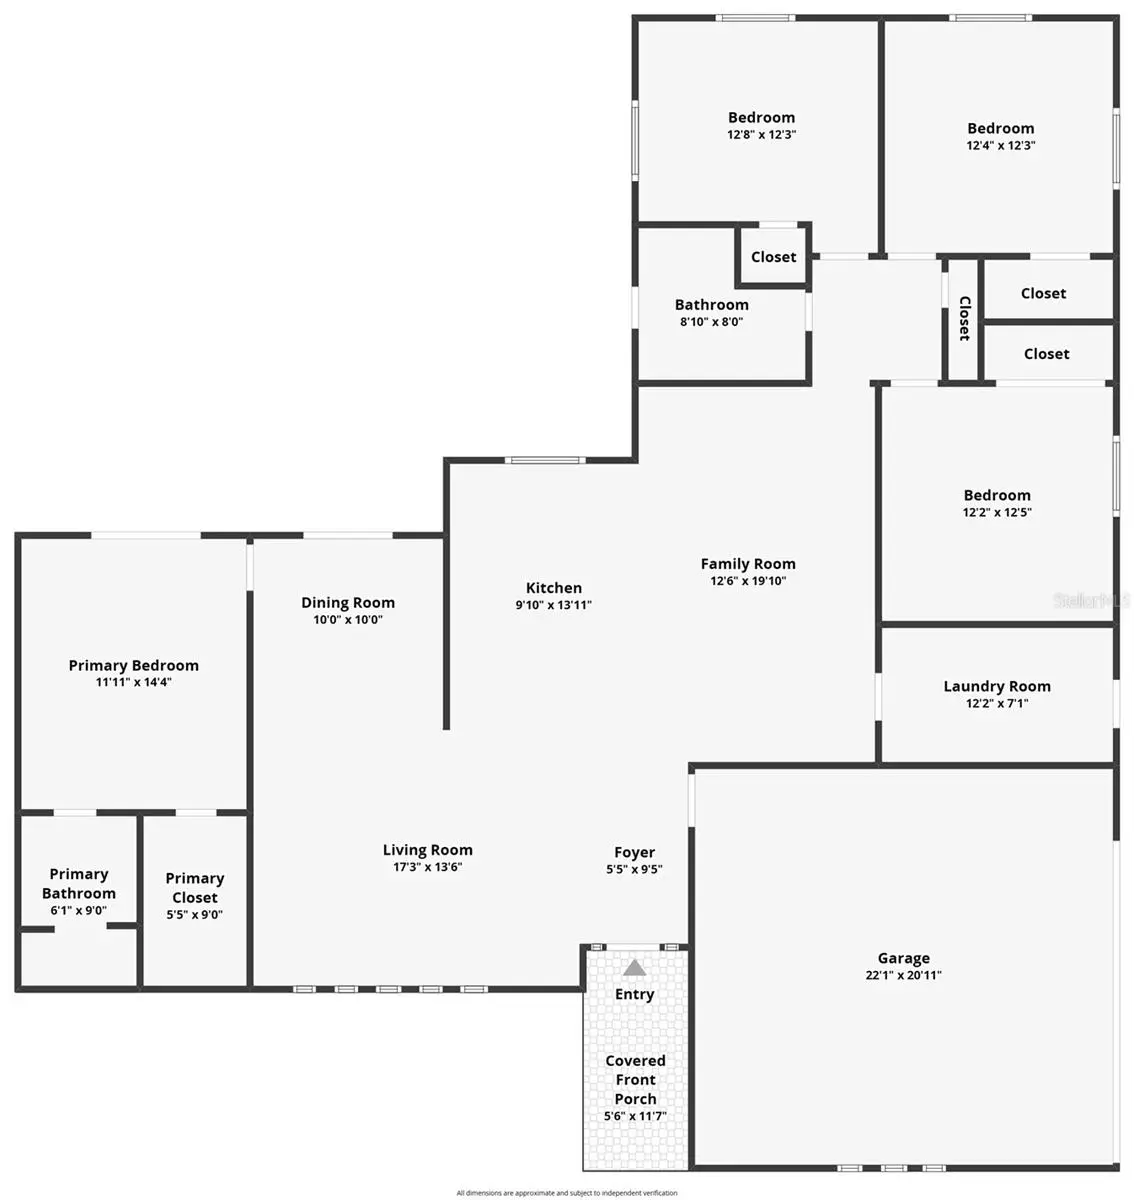
Welcome to 1017 Antelope Trail, a beautifully reimagined home situated on an oversized 0.39-acre lot in the heart of Tuscawilla, one of Winter Springs’ most established and sought-after communities. Surrounded by mature trees and offering an incredible combination of space, privacy, and modern finishes, this home has been thoughtfully renovated from top to bottom. Step inside to a bright, open-concept floor plan featuring luxury vinyl plank flooring throughout, abundant natural light, and spacious living areas designed for both everyday living and entertaining. At the heart of the home is the beautifully updated kitchen, complete with an oversized island with seating, quartz countertops, shaker-style cabinetry, stainless steel appliances, and a beautifully designed butler’s pantry offering additional storage and prep space. The split-bedroom floor plan provides added privacy, while the renovated bathrooms feature modern vanities, sleek black fixtures, frameless glass showers, and stylish tilework. Multiple living and dining spaces give the home tremendous flexibility, whether you're entertaining, working from home, or simply looking for room to spread out. The renovation goes well beyond the finishes. Major improvements include a new roof, new septic tank and drain field, new windows, new doors, and updated finishes throughout, offering the peace of mind that comes with a truly comprehensive renovation. Outside is where this property becomes even more special. Set on nearly four-tenths of an acre, the fully fenced backyard offers an impressive amount of usable space beneath a canopy of mature trees. Whether you envision a future pool, outdoor kitchen, play area, space for pets, or simply a private backyard retreat, there is plenty of room to make it your own. A large rear patio and multiple sliding doors create an effortless connection between the home's indoor and outdoor living spaces. And then there’s the location. Tuscawilla is known for its tree-lined streets, established neighborhoods, parks, trails, and strong sense of community. Enjoy nearby recreational options including Trotwood Park and the Cross Seminole Trail, along with convenient access to shopping, dining, Winter Springs Town Center, SR 434, and SR 417. The community is also home to Tuscawilla Country Club, offering golf, tennis, swimming, dining, and social amenities through optional club memberships. Beautifully renovated, sitting on an oversized lot, and located in the heart of one of Winter Springs’ most recognizable communities, 1017 Antelope Trail offers the space and character of an established Tuscawilla home with the finishes and updates of something new.
Estimated monthly payment
Estimate only. Taxes use the listing's reported amount where available; insurance is a Florida-average estimate. Your actual payment will vary — run a full calculation or talk to a lender.
Price & listing history1 days on market
- Status: ActiveAug 17, 2026
- Listed$569,000Aug 17, 2026
- Price increased$569,000
Facts & features
- Property type
- Residential
- Sub type
- Single Family Residence
- Status
- Active
- Days on market
- 1
- Subdivision
- Winter Spgs Unit 4
- County
- Seminole
- Year built
- 1974
- Living area
- 1,836 sq ft
- Price/sq ft
- $310
- Building area
- 2,860 sq ft (Public Records)
- Lot size
- 16,872 sq ft
- Lot category
- 1/4 to less than 1/2
- Flood zone
- X (12117C0170F)
- Garage
- 2 spaces
- Annual taxes
- $1,914 (2025)
- Parcel #
- 12-21-30-5DA-0000-5320
- Zoning
- PUD
- MLS #
- O6433692
Ask about this home
Have a question? Ask the broker directly.
Ryan Solberg answers personally — no call center, no spam. Your question goes straight to him.
Interior Details
- Bedrooms
- 4
- Full bathrooms
- 2
- Flooring
- Laminate, Tile
- Appliances
- Dishwasher, Disposal, Microwave, Range, Refrigerator
- Interior features
- Ceiling Fans(s), High Ceilings, Kitchen/Family Room Combo, Living Room/Dining Room Combo, Open Floorplan, Solid Surface Counters, Solid Wood Cabinets, Split Bedroom, Walk-In Closet(s)
- Laundry
- Inside, Laundry Room
- Stories / Levels
- One
- Direction faces
- West
Heating & Cooling
- Heating
- Central, Electric
- Cooling
- Central Air
Parking
- Garage spaces
- 2
- Attached garage
- Yes
- Parking features
- Driveway, Garage Door Opener, Garage Faces Side
HOA & Financial
- Total monthly fees
- $0/mo
- Total annual fees
- $0
- CDD
- No
- Min lease term
- 8-12 Months
- Listing terms
- Cash, Conventional, FHA, VA Loan
- Ownership
- Fee Simple
- Available for lease
- Yes
- Lease restrictions
- No
Exterior & Construction
- Exterior features
- Private Mailbox, Sidewalk, Sliding Doors
- Construction materials
- Block, Stucco
- Roof
- Shingle
- Foundation
- Slab
- Road surface
- Asphalt
Utilities
- Sewer
- Septic Tank
- Water source
- Public
- Utilities
- BB/HS Internet Available, Electricity Connected, Public, Water Connected
Community
- Pets allowed
- Cats OK, Dogs OK
Schools
Letter grades: Florida DOE 2024–25 school grades (Orange, Seminole, Lake, Osceola, Brevard). Assigned schools from the listing agent — verify enrollment with the district.
Room Details
| Room | Level | Dimensions |
|---|---|---|
| Kitchen | First | 9x13 |
| Living Room | First | 17x13 |
| Dining Room | First | 10x10 |
| Family Room | First | 12x19 |
| Primary Bedroom | First | 11x14 |
| Primary Bathroom | First | 6x9 |
| Bedroom 2 | First | 12x12 |
| Bedroom 3 | First | 12x12 |
| Bedroom 4 | First | 12x12 |
| Bathroom 2 | First | |
| Laundry | First | 12x7 |
| Laundry | First |
Listing Details
- Listing date
- 2026-08-14
- On market date
- 2026-08-17
- Original list price
- $569,000
- Occupant type
- Vacant
- MLS area
- 32708 - Casselberrry/Winter Springs / Tuscawilla
- Listing AOR
- Osceola
- Status changed
- 2026-08-17
- Tax legal description
- LOT 532 WINTER SPRINGS UNIT 4 PB 18 PGS 6-8
Flood risk
Minimal-risk area outside the mapped floodplain. Flood insurance is optional and typically low-cost.
Source: FEMA flood zone reported on the listing. Confirm current designation at FEMA Flood Map Service Center.
Location
Directions
Tuskawilla Road to Northern Way to Swan St to Antelope Trail
More homes like this
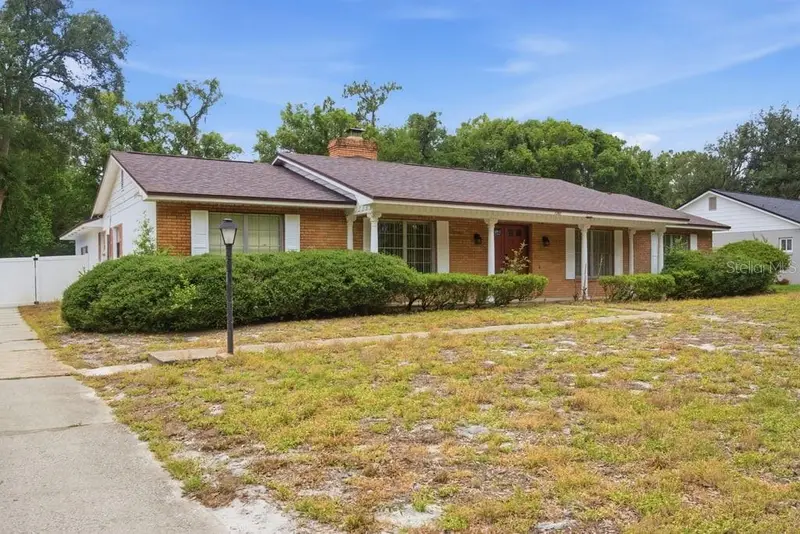
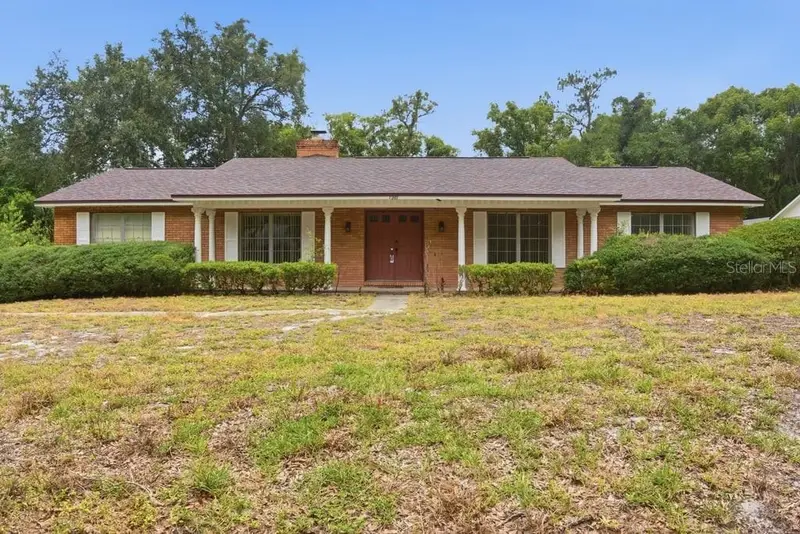
$500,000
1201 Wolverine Trl
Winter Springs, FL 32708
4 bd · 2 ba · 1,979 sqft
Winter Spgs Unit 4
MLS ID #O6374676, LPT REALTY, LLC.
Listing provided by Stellar MLS
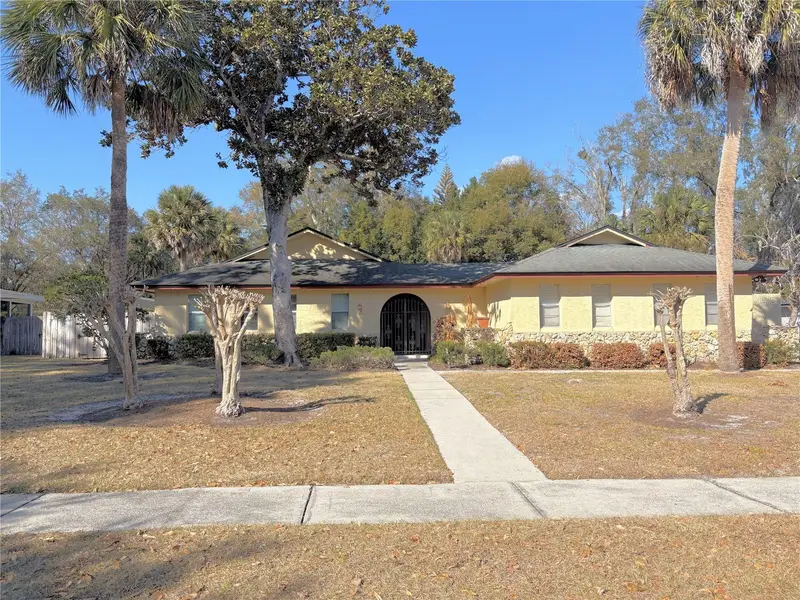
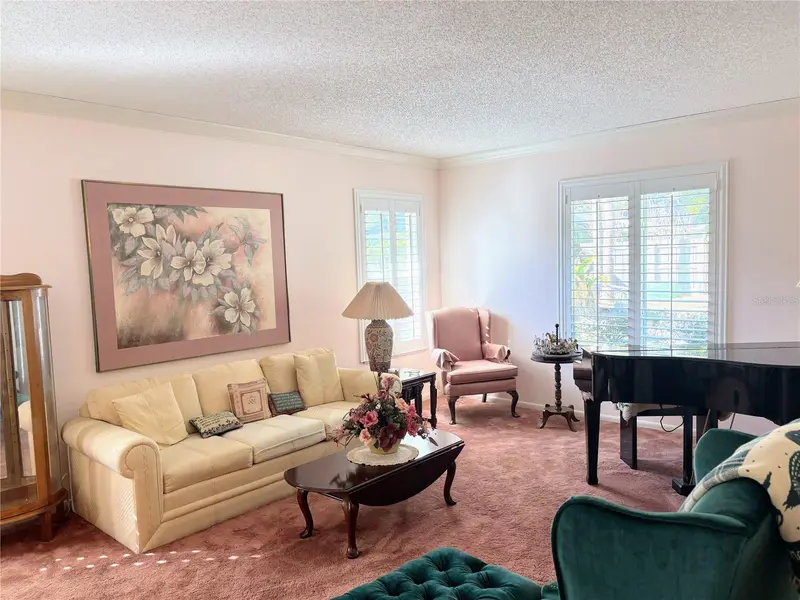
$569,000
30 Sable Ct
Winter Springs, FL 32708
4 bd · 3 ba · 2,674 sqft
Winter Spgs Unit 4
MLS ID #O6382648, HOME SOLD NETWORK LLC.
Listing provided by Stellar MLS
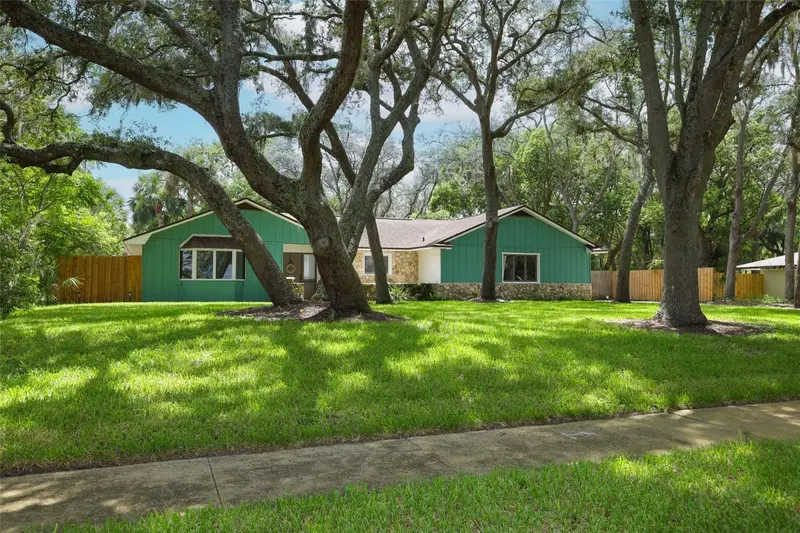
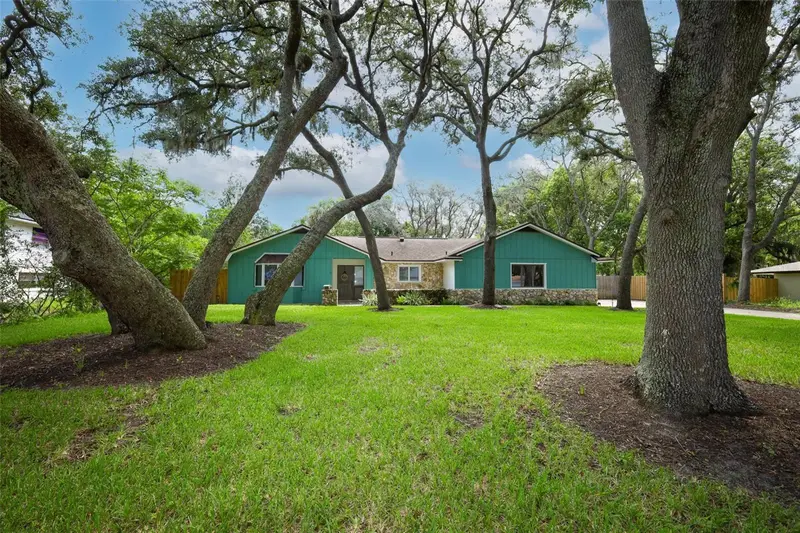
$605,000
1015 Antelope Trl
Winter Springs, FL 32708
5 bd · 3 ba · 2,523 sqft
Winter Spgs Unit 4
MLS ID #O6426569, KELLER WILLIAMS ADVANTAGE REALTY.
Listing provided by Stellar MLS
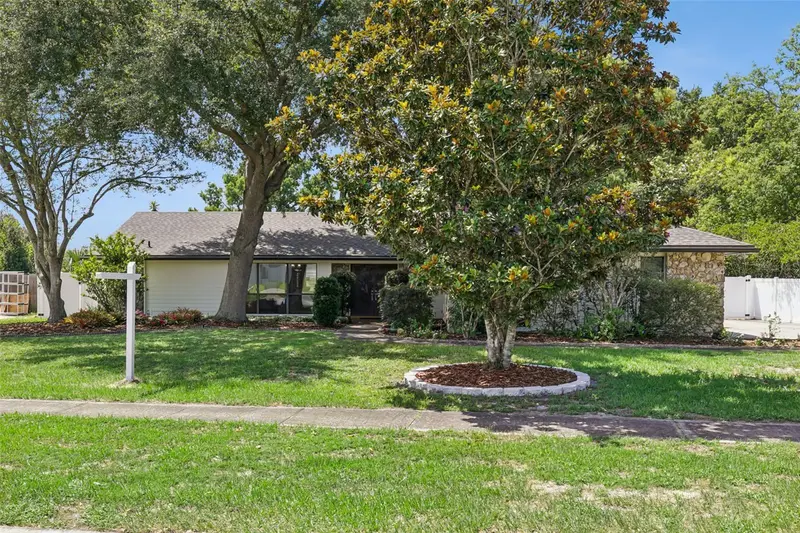
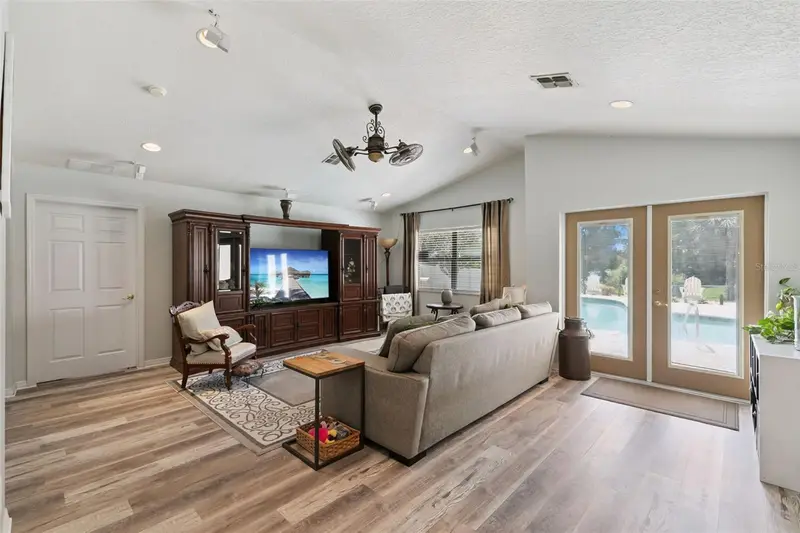
$749,000
1209 Deer Run Dr
Winter Springs, FL 32708
5 bd · 3 ba · 3,164 sqft
Winter Spgs Unit 4
MLS ID #O6420511, EXIT REAL ESTATE RESULTS.
Listing provided by Stellar MLS

Listings courtesy of Stellar MLS as distributed by MLS GRID
IDX information is provided exclusively for consumers’ personal, non-commercial use and may not be used for any purpose other than to identify prospective properties consumers may be interested in purchasing.
Based on information submitted to the MLS GRID as of August 18, 2026 at 9:37 PM ET. All data is obtained from various sources and may not have been verified by broker or MLS GRID. Supplied Open House Information is subject to change without notice. All information should be independently reviewed and verified for accuracy. Properties may or may not be listed by the office/agent presenting the information.
All or a portion of the multiple listing information is provided by Stellar MLS, from a copyrighted compilation of listings. The compilation of listings and each individual listing are © 2026 Stellar MLS. All rights reserved.
Ryan Solberg, Broker · MaxLife Realty LLC · FL License #BK3354351 · Equal Housing Opportunity · Full disclaimer · DMCA