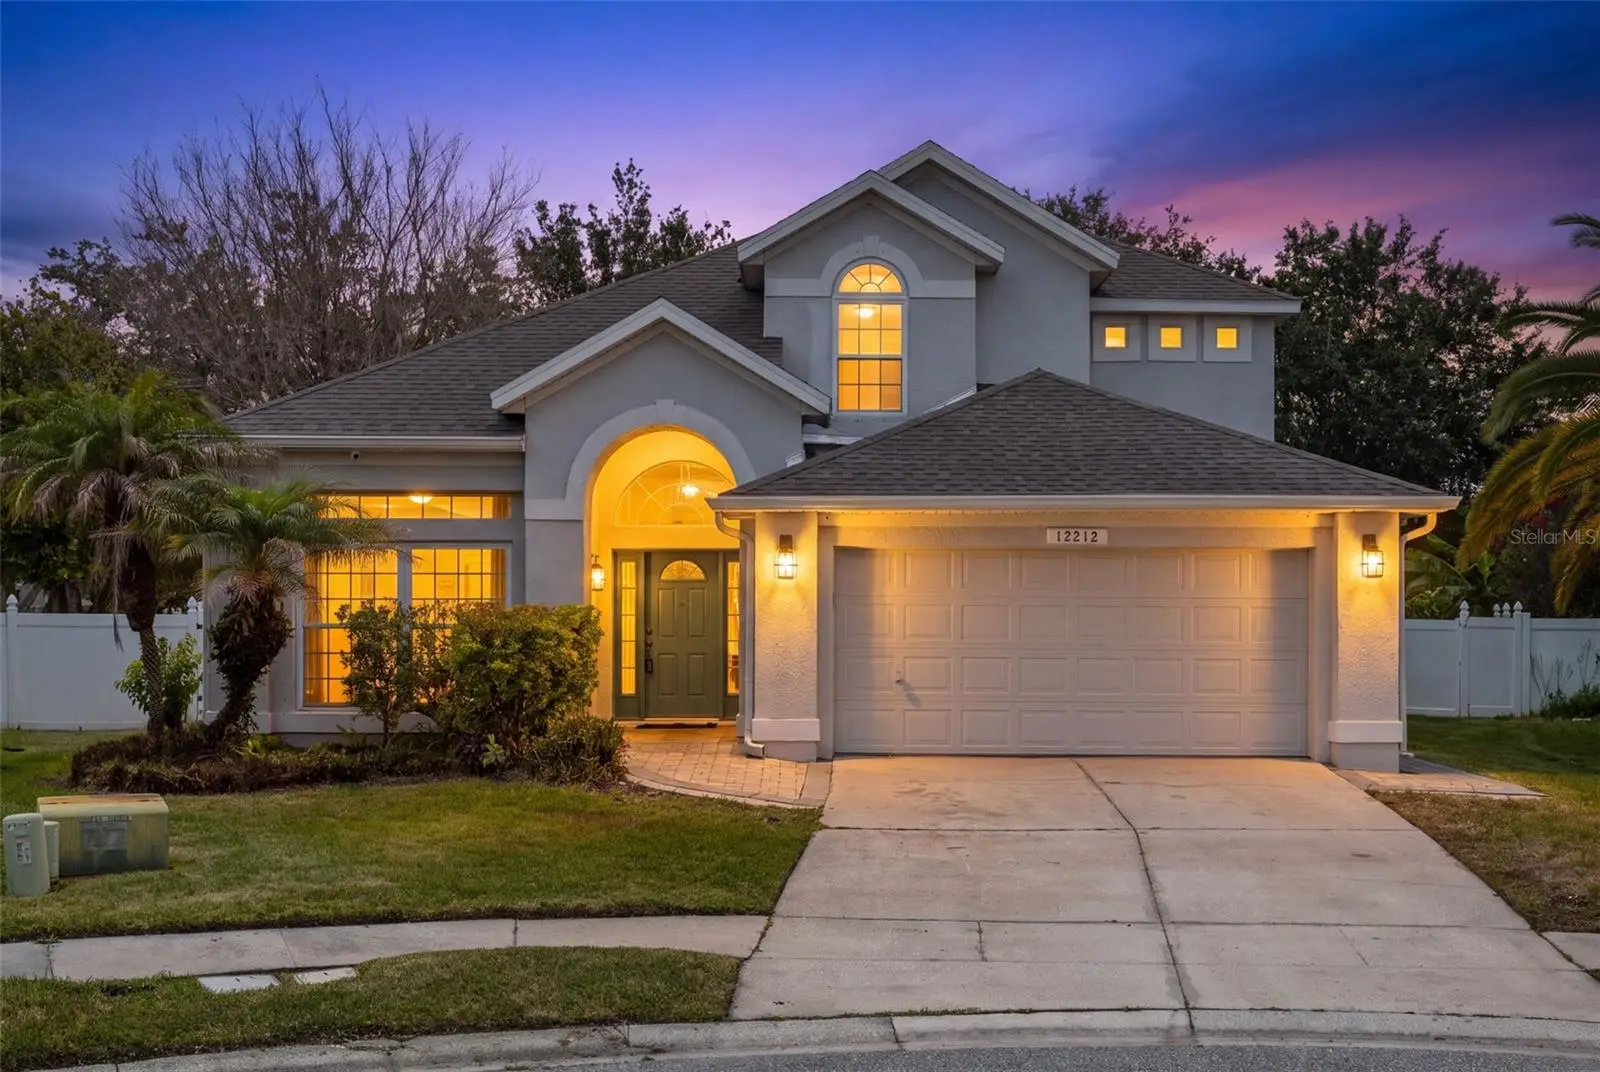



$495,000
12212 Holly Jane Court
Orlando, FL 32824
Listing updated: September 10, 2026 at 10:31 AM ET
Listing courtesy of Coldwell Banker Realty · Ozzie Quiroz · MLS #O6434047 · Active · 407-647-1211Property type
Year built
Lot size
Price / sq ft
HOA dues
Days on market
Garage spaces
Flood zone
About this home
Welcome to a home designed for **modern Florida living**, where space, comfort, thoughtful upgrades and outdoor enjoyment come together. This spacious **4-bedroom, 2.5-bath home** is situated on an **oversized cul-de-sac lot** and offers an impressive combination of major improvements and everyday functionality—including a **2025 roof, new HVAC in 2026, updated double-pane storm-resistant, noise-reducing and energy-efficient windows, modern double-pane sliding doors, metal hurricane shutters and gutters**. Inside, the home feels bright, open and generous in size. The kitchen flows naturally into the family room and features **modern cabinetry with soft-close doors and drawers, updated countertops, a center island, pantry with convenient pull-outs and a practical Lazy Susan**. Porcelain tile enhances the main living areas, complemented by wood flooring in the dining area, an **elegant wood staircase** and engineered bamboo plank flooring upstairs. Modern lighting, updated ceiling fans, an **inside laundry room** and a remodeled secondary bathroom add to the home's move-in-ready appeal. Upstairs, the open **loft-style fourth bedroom** provides exceptional flexibility and is perfectly suited for a **home office, study, media area or additional living space**. The primary bedroom offers a walk-in closet and convenient access to the outdoor living areas. Step outside and discover one of this home's most memorable features. Extensive **brick-paver areas create an inviting setting for entertaining, relaxing and enjoying the Florida lifestyle**, while the fully fenced yard provides privacy. The established fruit garden features **mango, orange, banana, plantain, guanábana and acerola cherry trees**, creating a wonderful opportunity to grow what you eat right at home. A **4-zone sprinkler system supplied by reclaimed water** helps maintain the landscaping and garden, while an elegant brick-paver walkway provides a welcoming approach to the home's entrance. With significant improvements already completed, energy-conscious features, versatile living spaces and an outdoor environment designed to be enjoyed, this Southchase home delivers the combination of **style, practicality and long-term value** today's buyers are looking for—all with convenient access to Orlando International Airport, major roadways, shopping, dining and Central Florida's world-famous attractions.
Estimated monthly payment
Estimate only. Taxes use the listing's reported amount where available; insurance is a Florida-average estimate. Your actual payment will vary — run a full calculation or talk to a lender.
Price & listing history24 days on market
- Status: ActiveAug 18, 2026
- Listed$499,000Aug 17, 2026
- Price reduced$495,000
Facts & features
- Property type
- Residential
- Sub type
- Single Family Residence
- Status
- Active
- Days on market
- 24
- Subdivision
- Southchase Ph 01b Village 11a
- County
- Orange
- Year built
- 1996
- Living area
- 2,318 sq ft
- Price/sq ft
- $214
- Building area
- 2,824 sq ft (Public Records)
- Lot size
- 9,089 sq ft
- Lot category
- 0 to less than 1/4
- Flood zone
- X (12095C0420F)
- Garage
- 2 spaces
- Annual taxes
- $7,136 (2025)
- Parcel #
- 23-24-29-8161-00-650
- Zoning
- P-D
- MLS #
- O6434047
Ask about this home
Have a question? Ask the broker directly.
Ryan Solberg answers personally — no call center, no spam. Your question goes straight to him.
Interior Details
- Bedrooms
- 4
- Full bathrooms
- 2
- Half bathrooms
- 1
- Flooring
- Tile
- Appliances
- Convection Oven, Dishwasher, Disposal, Microwave, Refrigerator
- Interior features
- Eat-in Kitchen, High Ceilings, Kitchen/Family Room Combo, Living Room/Dining Room Combo, Open Floorplan, Primary Bedroom Main Floor, Solid Wood Cabinets, Stone Counters, Walk-In Closet(s)
- Laundry
- Inside, Laundry Room
- Stories / Levels
- Two
- Direction faces
- East
Heating & Cooling
- Heating
- Central, Electric
- Cooling
- Central Air
Parking
- Garage spaces
- 2
- Attached garage
- Yes
HOA & Financial
- HOA fee
- $490 / Annually
- Monthly HOA
- $41/mo
- Total monthly fees
- $41/mo
- Total annual fees
- $490
- HOA name
- Bono & Associates
- CDD
- No
- Min lease term
- 8-12 Months
- Listing terms
- Cash, Conventional, FHA, VA Loan
- Ownership
- Fee Simple
- Available for lease
- Yes
- Lease restrictions
- No
Exterior & Construction
- Exterior features
- Garden, Hurricane Shutters, Rain Gutters
- Construction materials
- Block
- Roof
- Shingle
- Foundation
- Slab
- Road surface
- Paved
Utilities
- Sewer
- Public Sewer
- Water source
- Public
- Utilities
- Cable Connected, Public, Sprinkler Recycled
Community
- Pets allowed
- Yes
Room Details
| Room | Level | Dimensions |
|---|---|---|
| Loft | Second | 12x12 |
| Bedroom 3 | Third | 10x13 |
| Bedroom 2 | Second | 12x15 |
| Family Room | First | 14x20 |
| Kitchen | First | 11x13 |
| Dinette | First | 10x11 |
| Florida Room | First | 12x27 |
| Primary Bedroom | First | 12x20 |
| Foyer | First | 6x15 |
| Living Room | First | 11x12 |
| Dining Room | First | 10x11 |
Listing Details
- Listing date
- 2026-08-17
- On market date
- 2026-08-17
- Original list price
- $499,000
- Occupant type
- Vacant
- MLS area
- 32824 - Orlando/Taft / Meadow woods
- Listing AOR
- Orlando Regional
- Status changed
- 2026-08-18
- Tax legal description
- SOUTHCHASE PH 1B VILLAGE 11A 36/14 LOT 65
Flood risk
Minimal-risk area outside the mapped floodplain. Flood insurance is optional and typically low-cost.
Source: FEMA flood zone reported on the listing. Confirm current designation at FEMA Flood Map Service Center.
Location
Directions
north on Holly Jane
More homes like this
$375,000
3606 Rodrick Cir
Orlando, FL 32824
3 bd · 3 ba · 2,319 sqft
Wyndham Lakes
MLS ID #O6440541, FLORIDA HOMEGROUP REALTY LLC.
Listing provided by Stellar MLS
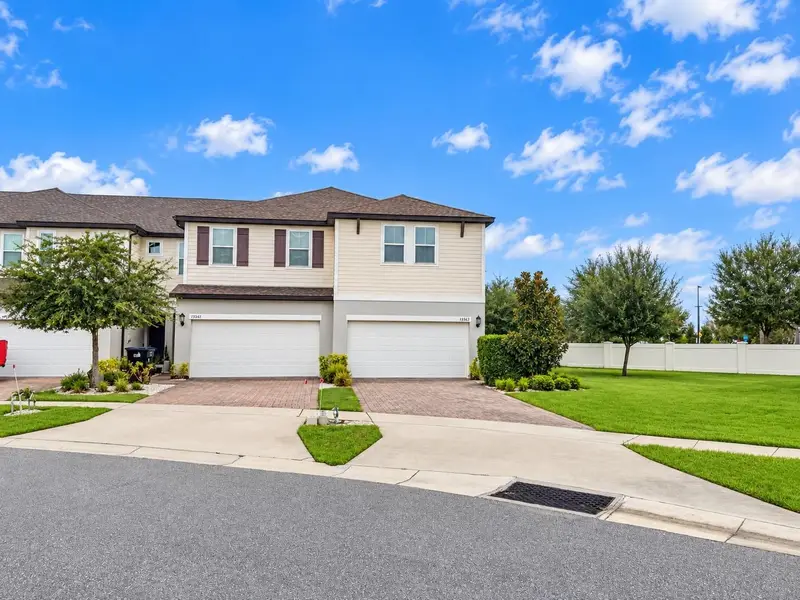
$389,900
15367 Willow Arbor Cir
Orlando, FL 32824
3 bd · 3 ba · 2,378 sqft
Arbors At Meadow Woods
MLS ID #S5157129, THE ARROW REALTY TEAM LLC.
Listing provided by Stellar MLS
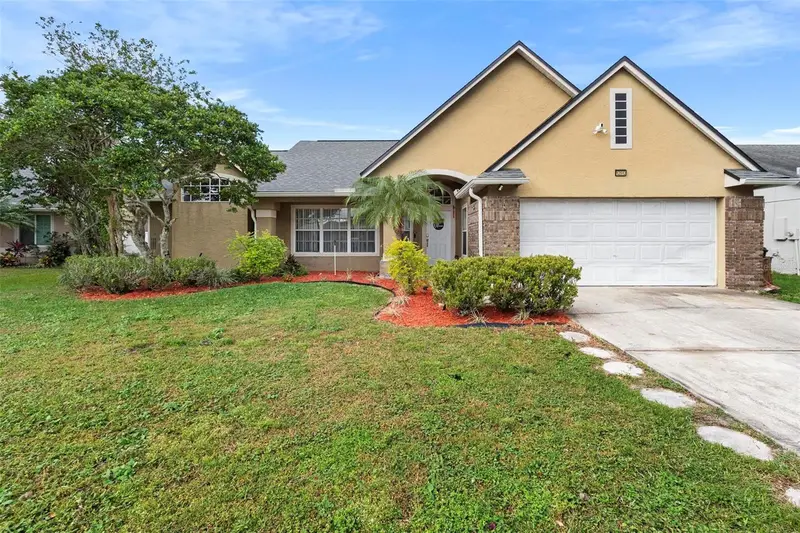
$446,000
12512 Tillingham Ct
Orlando, FL 32837
4 bd · 2 ba · 2,587 sqft
Southchase
MLS ID #O6435681, LPT REALTY, LLC.
Listing provided by Stellar MLS
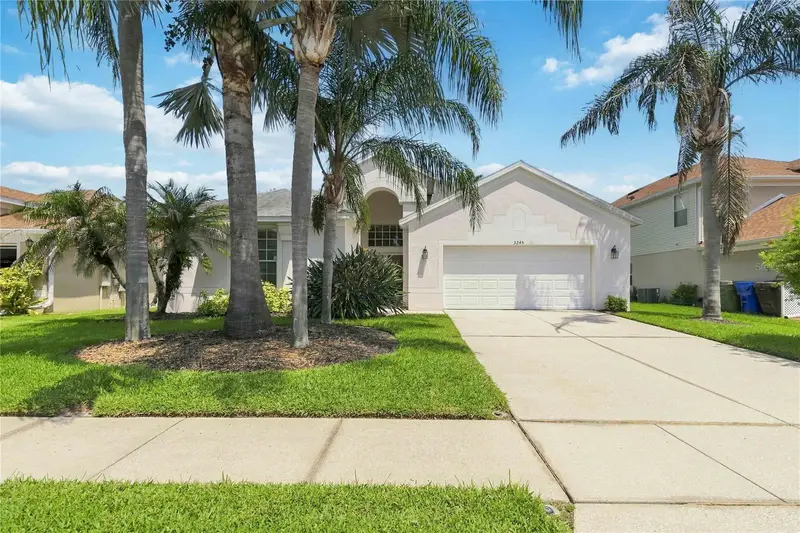
$425,000
3245 Falcon Point Dr
Kissimmee, FL 34741
3 bd · 2 ba · 2,055 sqft
Herons Landing Ph 3
MLS ID #S5155856, WEICHERT REALTORS HALLMARK PRO.
Listing provided by Stellar MLS

Listings courtesy of Stellar MLS as distributed by MLS GRID
IDX information is provided exclusively for consumers’ personal, non-commercial use and may not be used for any purpose other than to identify prospective properties consumers may be interested in purchasing.
Based on information submitted to the MLS GRID as of September 10, 2026 at 10:31 AM ET. All data is obtained from various sources and may not have been verified by broker or MLS GRID. Supplied Open House Information is subject to change without notice. All information should be independently reviewed and verified for accuracy. Properties may or may not be listed by the office/agent presenting the information.
All or a portion of the multiple listing information is provided by Stellar MLS, from a copyrighted compilation of listings. The compilation of listings and each individual listing are © 2026 Stellar MLS. All rights reserved.
Ryan Solberg, Broker · MaxLife Realty LLC · FL License #BK3354351 · Equal Housing Opportunity · Full disclaimer · DMCA