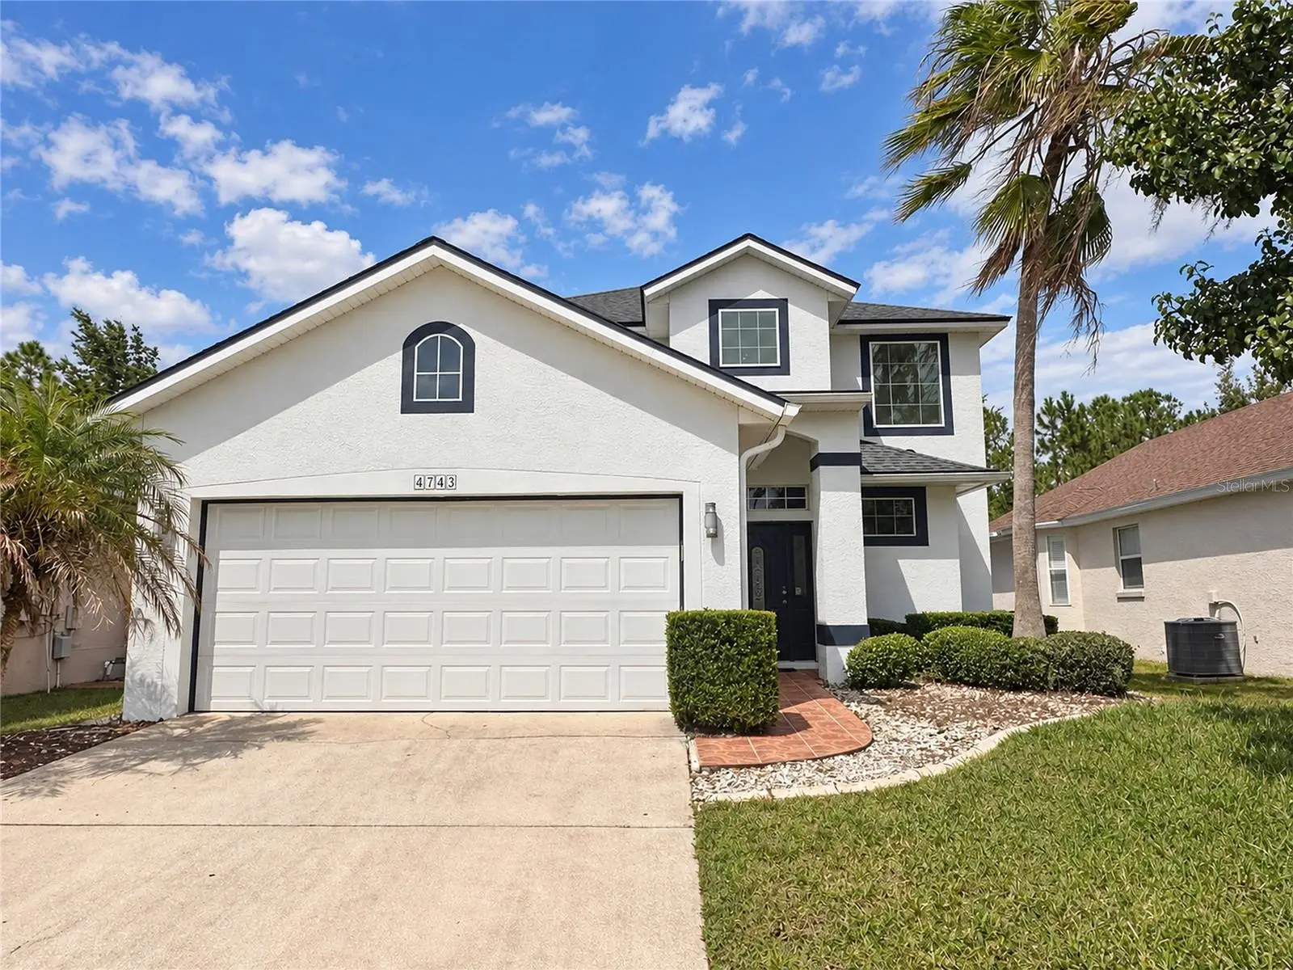
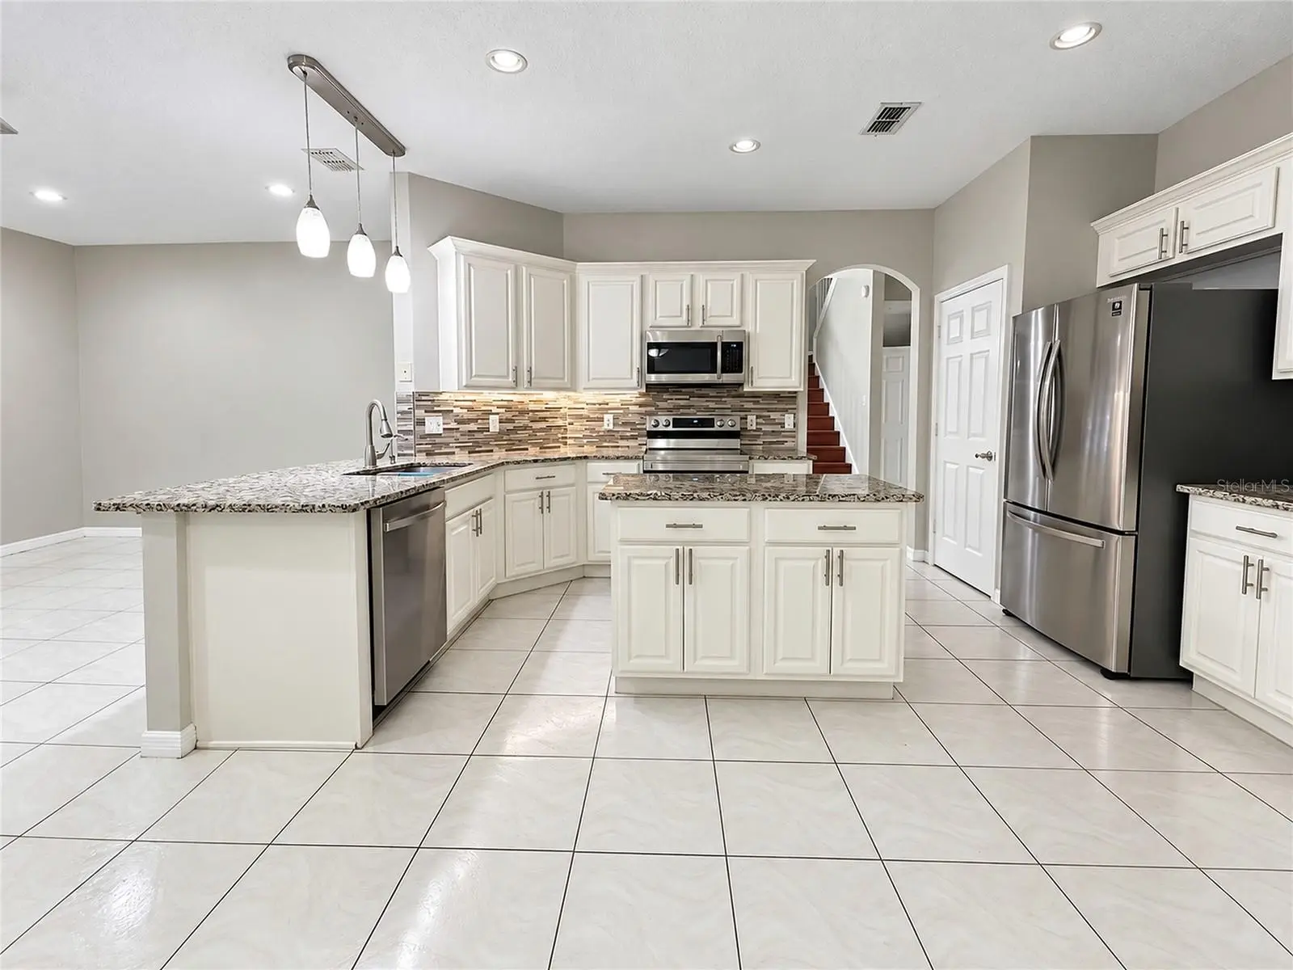
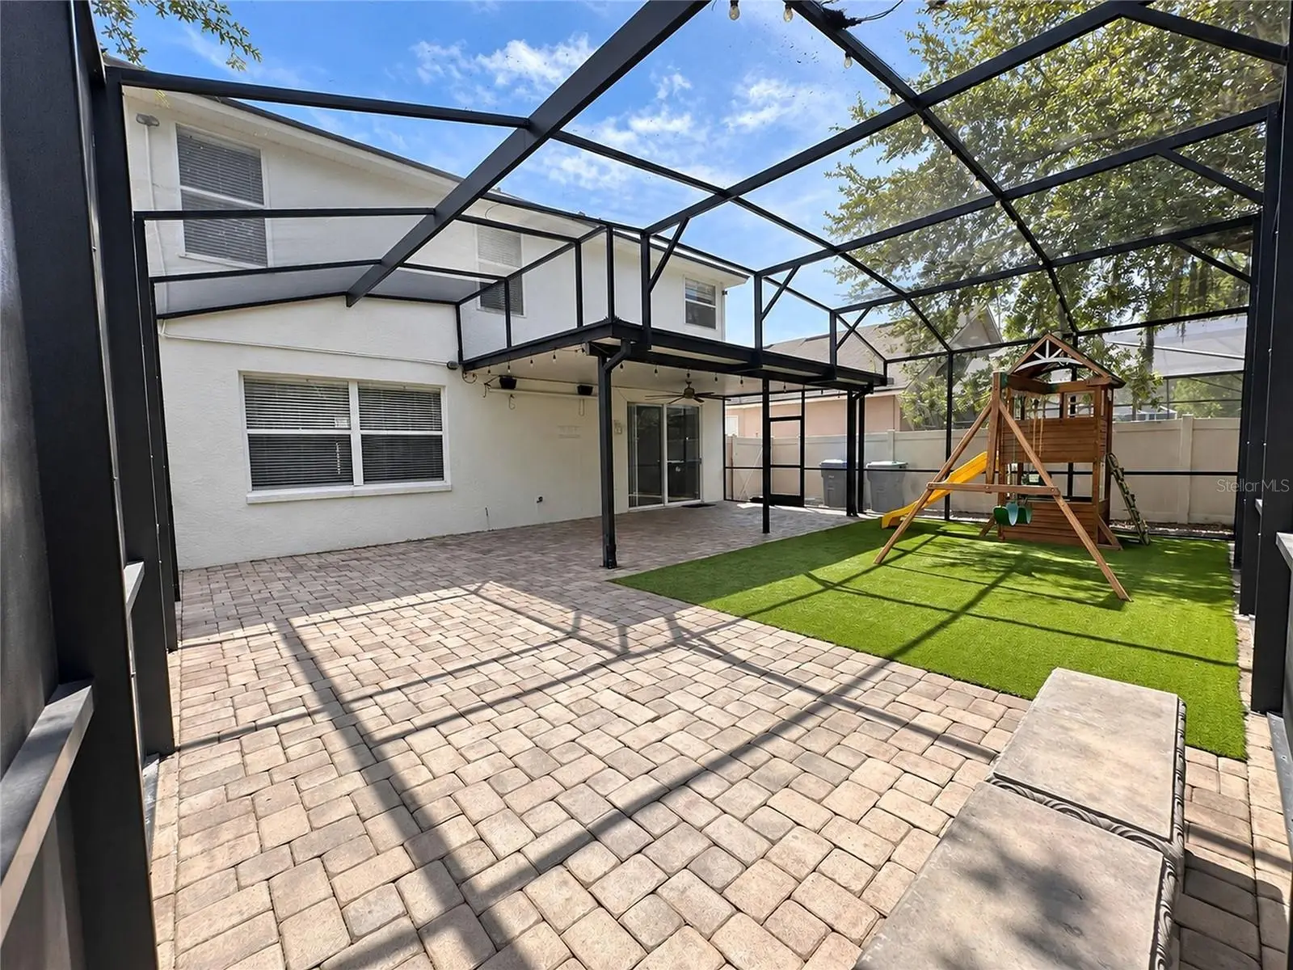

$515,000
4743 Chalfont Drive
Orlando, FL 32837
Listing updated: October 1, 2026 at 5:41 PM ET
Listing courtesy of Axen Realty, Llc · Eric Garcia Medina · MLS #S5155740 · Active · 480-399-1218Property type
Year built
Lot size
Price / sq ft
HOA dues
Days on market
Garage spaces
Flood zone
About this home
Beautiful Home in the Highly Sought-After Hunters Creek Community! Welcome to this well-maintained home in the heart of Hunters Creek, one of Central Florida’s most desirable communities. Thoughtfully designed for comfortable everyday living and entertaining, this residence offers spacious living areas, a flowing floor plan, and a private backyard that provides the perfect setting for outdoor gatherings or peaceful evenings at home. Hunters Creek is known for its outstanding lifestyle, featuring community parks, playgrounds, basketball and pickleball courts, baseball fields, scenic walking and biking trails, clubhouses, and beautifully maintained green spaces. Residents also enjoy access to some of the highest-rated schools in the area, making this community one of the most sought-after places to call home in Central Florida. Ideally located just minutes from shopping, dining, major highways, Orlando International Airport, Disney, Universal, and other world-class attractions, this home offers the perfect blend of convenience, comfort, and community. Don't miss this exceptional opportunity to own a home in one of Central Florida's premier neighborhoods. Schedule your private showing today!
Estimated monthly payment
Estimate only. Taxes use the listing's reported amount where available; insurance is a Florida-average estimate. Your actual payment will vary — run a full calculation or talk to a lender.
Price & listing history22 days on market
- Status: ActiveSep 19, 2026
- Listed$515,000Aug 16, 2026
- Price increased$515,000
Facts & features
- Property type
- Residential
- Sub type
- Single Family Residence
- Status
- Active
- Days on market
- 22
- Subdivision
- Hunters Creek Tr 310
- County
- Orange
- Year built
- 1998
- Living area
- 2,408 sq ft
- Price/sq ft
- $214
- Lot size
- 5,500 sq ft
- Lot category
- 0 to less than 1/4
- Flood zone
- X (12095C0420F)
- Garage
- 2 spaces
- Annual taxes
- $7,131 (2025)
- Parcel #
- 29-24-29-3803-00-510
- Zoning
- P-D
- MLS #
- S5155740
Ask about this home
Have a question? Ask the broker directly.
Ryan Solberg answers personally — no call center, no spam. Your question goes straight to him.
Interior Details
- Bedrooms
- 4
- Full bathrooms
- 2
- Half bathrooms
- 1
- Flooring
- Ceramic Tile, Luxury Vinyl
- Appliances
- Dishwasher, Disposal, Dryer, Microwave, Refrigerator, Washer, Water Purifier
- Interior features
- Ceiling Fans(s), Solid Surface Counters, Thermostat, Walk-In Closet(s)
- Laundry
- Laundry Room
- Stories / Levels
- Two
- Direction faces
- Northwest
Heating & Cooling
- Heating
- Electric
- Cooling
- Central Air
Parking
- Garage spaces
- 2
- Attached garage
- Yes
HOA & Financial
- HOA fee
- $330 / Quarterly
- Monthly HOA
- $110/mo
- Total monthly fees
- $110/mo
- Total annual fees
- $1,320
- HOA name
- Michelle Ouimet
- CDD
- No
- Homestead exemption
- Yes
- Listing terms
- Cash, Conventional, FHA, VA Loan
- Ownership
- Fee Simple
- Available for lease
- No
Exterior & Construction
- Exterior features
- Lighting, Private Yard
- Construction materials
- Concrete
- Roof
- Shingle
- Foundation
- Slab
- Road surface
- Paved
Utilities
- Sewer
- None
- Water source
- None
- Utilities
- Fiber Optics
Community
- Pets allowed
- Cats OK, Dogs OK
Schools
Letter grades: Florida DOE 2024–25 school grades (Orange, Seminole, Lake, Osceola, Brevard). Assigned schools from the listing agent — verify enrollment with the district.
Room Details
| Room | Level | Dimensions |
|---|---|---|
| Family Room | First | |
| Primary Bedroom 2 | Second | |
| Kitchen | First | |
| Bathroom 2 | Second | |
| Bathroom 3 | Second | |
| Bathroom 4 | Second |
Listing Details
- Listing date
- 2026-08-16
- On market date
- 2026-08-16
- Original list price
- $515,000
- Occupant type
- Tenant
- MLS area
- 32837 - Orlando/Hunters Creek/Southchase
- Listing AOR
- Orlando Regional
- Status changed
- 2026-09-19
- Tax legal description
- HUNTERS CREEK TRACT 310 36/78 LOT 51
Flood risk
Minimal-risk area outside the mapped floodplain. Flood insurance is optional and typically low-cost.
Source: FEMA flood zone reported on the listing. Confirm current designation at FEMA Flood Map Service Center.
Location
Directions
From FL-417, take Exit 11 for John Young Parkway. Head south on John Young Pkwy, turn left onto Town Center Blvd, then turn into the community. Follow GPS for the property's exact location.
More homes like this
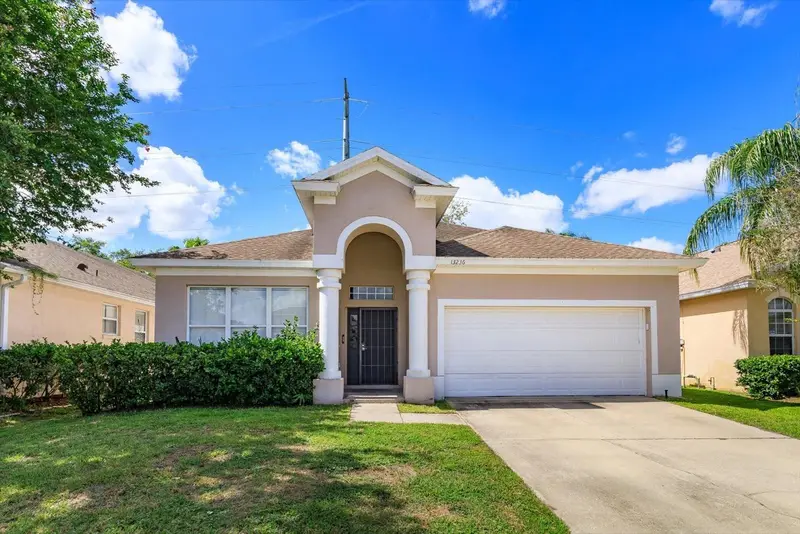
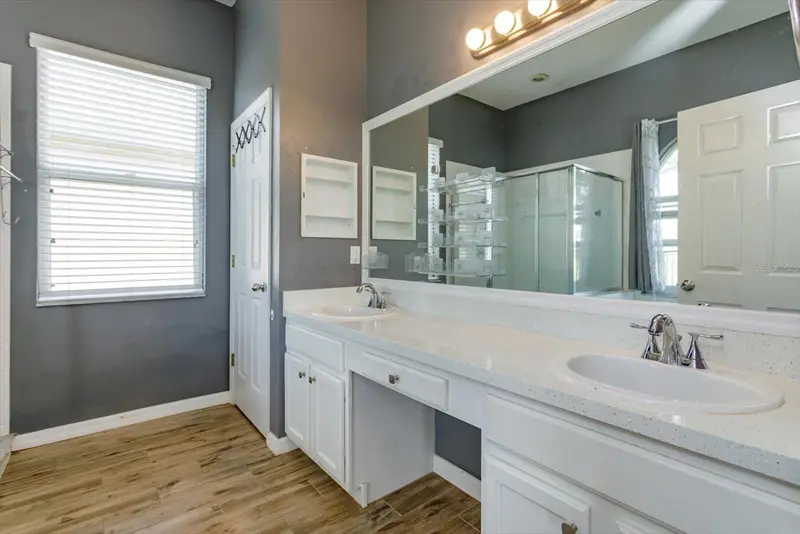
$415,000
13236 Luxbury Loop
Orlando, FL 32837
3 bd · 2 ba · 1,977 sqft
Hunters Creek Tr 310
MLS ID #O6415373, COLDWELL BANKER REALTY.
Listing provided by Stellar MLS
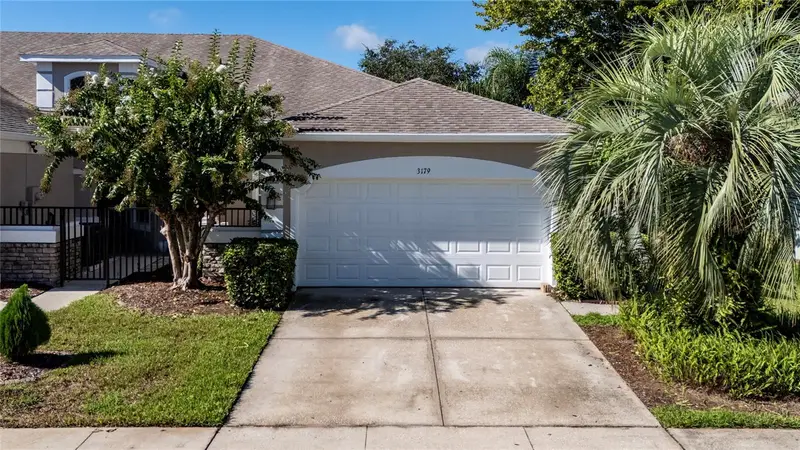
$314,900
3179 River Branch Cir
Kissimmee, FL 34741
3 bd · 2 ba · 1,526 sqft
Sterling Park At Stonefield
MLS ID #O6439550, LA ROSA REALTY ORLANDO LLC.
Listing provided by Stellar MLS
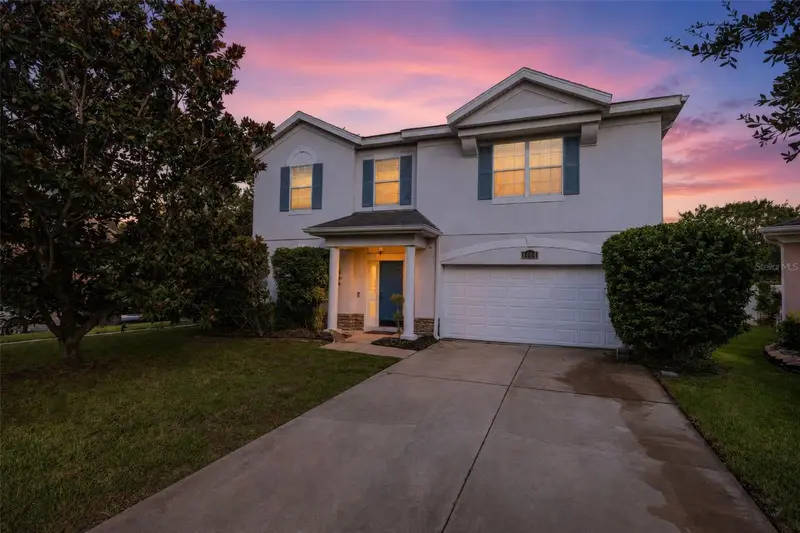
$499,000
1404 Swainson Ct
Orlando, FL 32837
5 bd · 3 ba · 2,805 sqft
Falcon Trace 44/119
MLS ID #S5154579, LPT REALTY, LLC.
Listing provided by Stellar MLS
$485,000
1606 Wood Violet Dr
Orlando, FL 32824
4 bd · 3 ba · 2,988 sqft
Fporrest Ridge
MLS ID #O6446376, A+ REALTY PROFESSIONALS, INC.
Listing provided by Stellar MLS

Listings courtesy of Stellar MLS as distributed by MLS GRID
IDX information is provided exclusively for consumers’ personal, non-commercial use and may not be used for any purpose other than to identify prospective properties consumers may be interested in purchasing.
Based on information submitted to the MLS GRID as of October 1, 2026 at 5:41 PM ET. All data is obtained from various sources and may not have been verified by broker or MLS GRID. Supplied Open House Information is subject to change without notice. All information should be independently reviewed and verified for accuracy. Properties may or may not be listed by the office/agent presenting the information.
All or a portion of the multiple listing information is provided by Stellar MLS, from a copyrighted compilation of listings. The compilation of listings and each individual listing are © 2026 Stellar MLS. All rights reserved.
Ryan Solberg, Broker · MaxLife Realty LLC · FL License #BK3354351 · Equal Housing Opportunity · Full disclaimer · DMCA