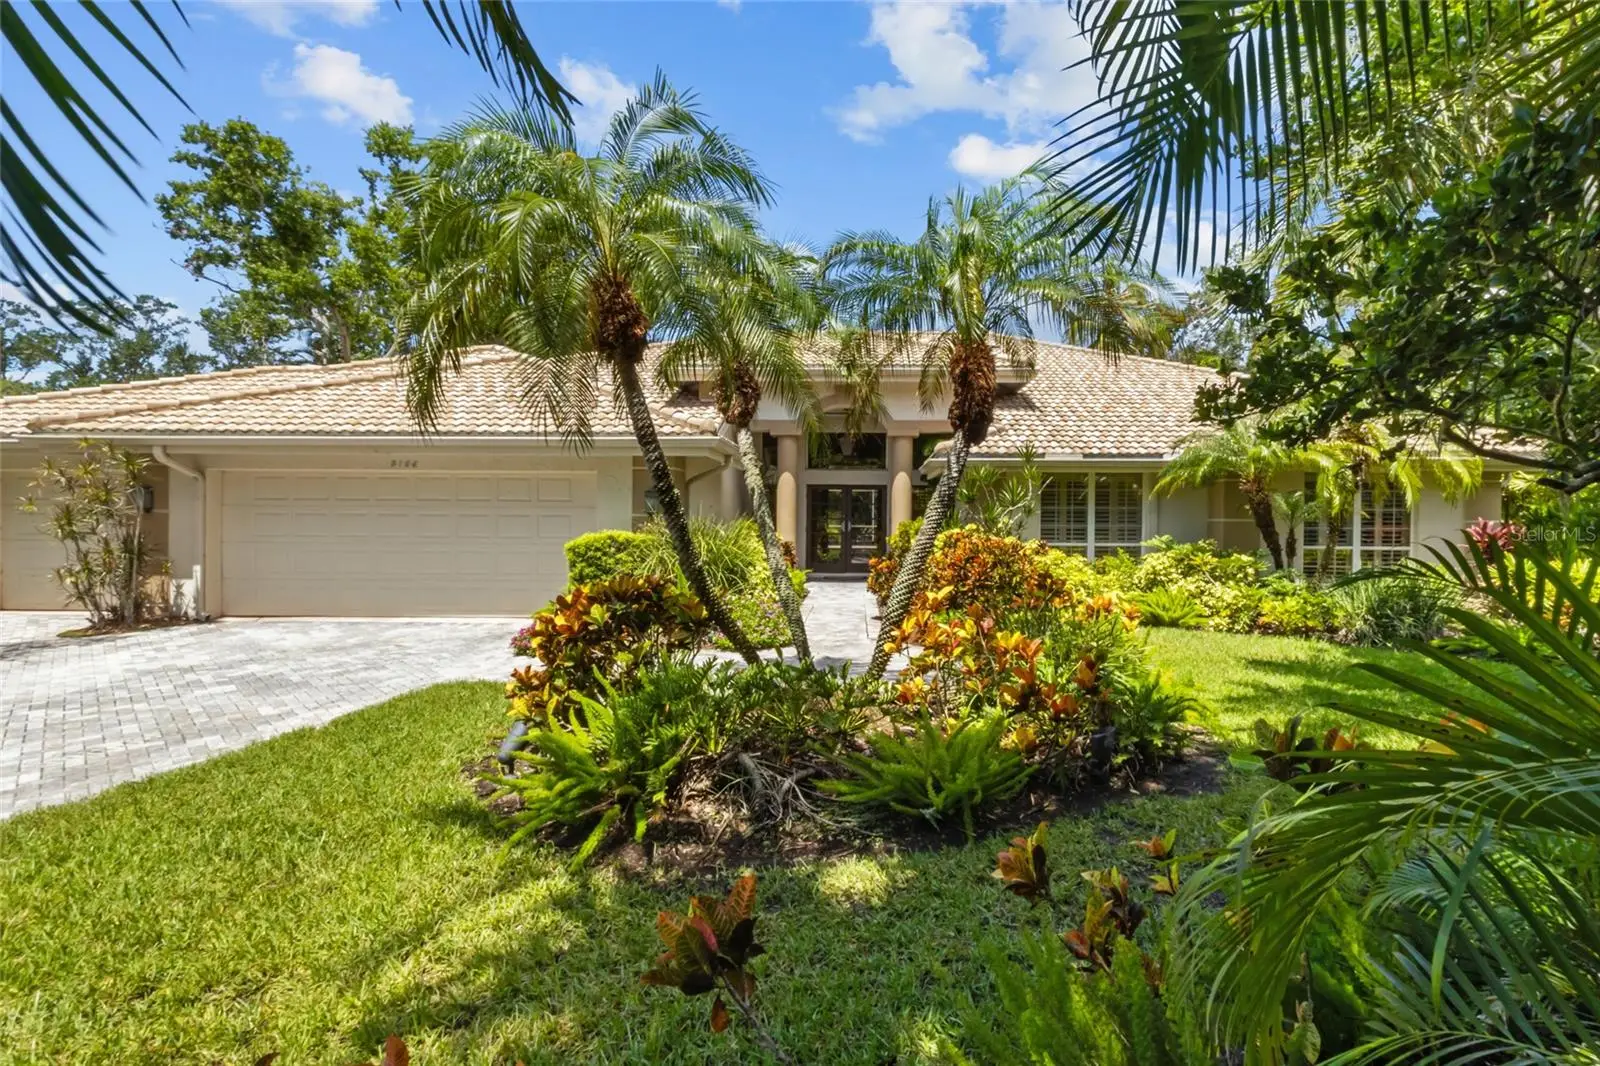

$1,650,000
5166 Kestral Park Terrace
Sarasota, FL 34231
Listing updated: August 26, 2026 at 6:51 AM ET
Listing courtesy of Coldwell Banker Realty · Stephanie Church · MLS #A4703127 · Active · 941-383-6411Property type
Year built
Lot size
Price / sq ft
HOA dues
Day on market
Garage spaces
Flood zone
About this home
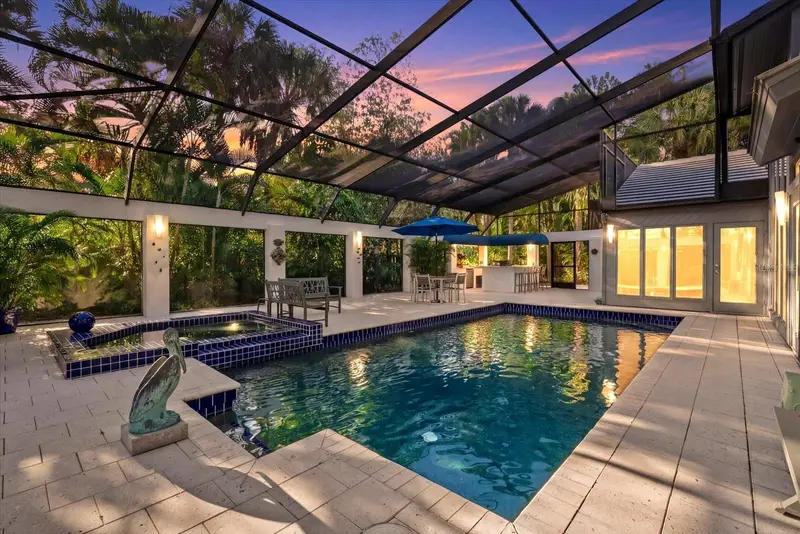
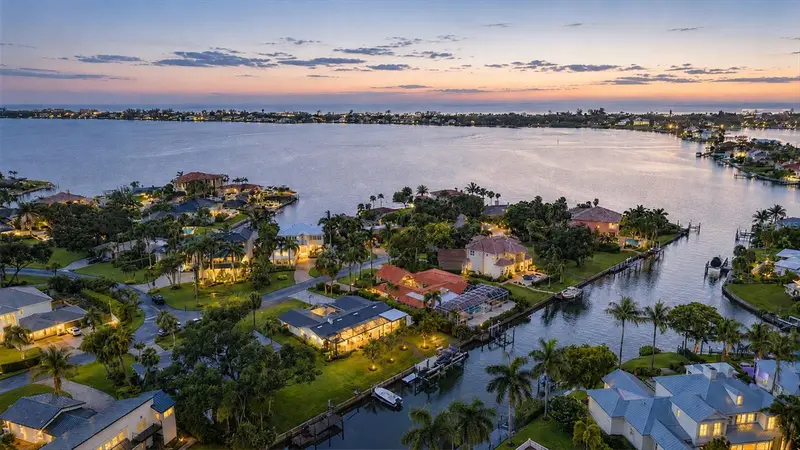
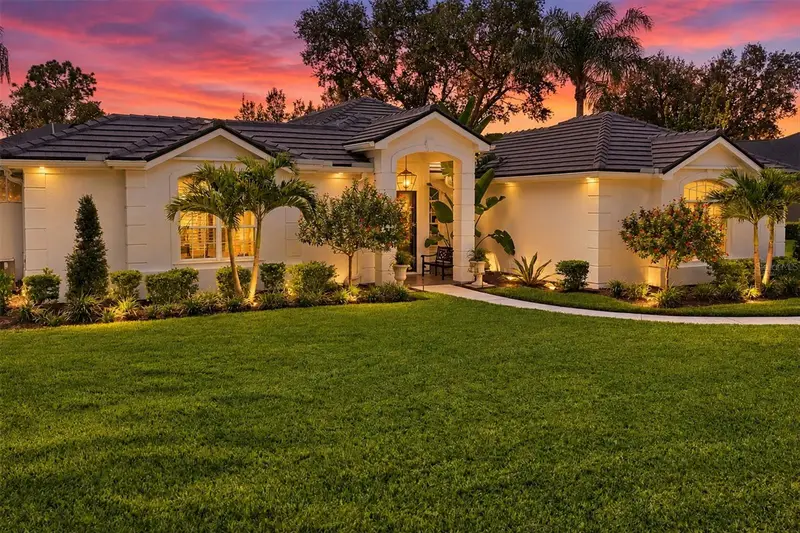
Virtually Staged. Welcome to 5166 Kestrel Park Terrace, an exceptional opportunity in the highly sought-after gated community of The Landings. Privately positioned on an oversized, fully fenced homesite, this expansive 3,993-square-foot residence offers impressive scale, an abundance of natural light and a thoughtfully designed single-level floor plan with tremendous potential to create a truly exceptional home. The residence features four bedrooms, three full baths and one half bath, arranged in a desirable split plan that provides privacy for each bedroom. Soaring 12-foot ceilings throughout enhance the home’s open, airy feel, while generous windows fill the interiors with natural light. The gracious formal living room with wet bar and separate formal dining room are ideal for entertaining. A spacious family room with a wood-burning fireplace provides a comfortable gathering space, while a private office and separate den offer flexibility for work, relaxation or additional living space. The generously proportioned kitchen features a large center island and abundant workspace, offering an excellent foundation for a beautifully redesigned chef’s kitchen. An adjoining breakfast area provides a casual dining space and opens to a private deck with convenient access for grilling. The home’s living spaces flow seamlessly to the expansive brick-paver lanai and private swimming pool, creating an inviting setting for outdoor living and entertaining. Surrounded by the privacy of the oversized, fenced property, the outdoor areas offer ample room to relax and enjoy the Florida lifestyle. Additional features include a three-car garage, a 2018 tile roof and whole home hurricane protection. With nearly 4,000 square feet of living space all on one level, this residence presents a wonderful opportunity to reimagine and renovate an exceptionally well-proportioned home to reflect today’s style and finishes. The spacious rooms, high ceilings, abundant natural light, private bedroom configuration and oversized homesite provide the ideal canvas for creating a beautifully customized residence with the feel of a new home. Located within The Landings, one of Sarasota’s most established and desirable communities, this home offers a rare combination of space, privacy, flexibility and potential in an exceptional setting. Residents enjoy exclusive access to the private Landings Racquet Club, featuring eight Har-Tru tennis courts, pickleball facilities, a heated swimming pool, fitness center, meeting rooms and a well-stocked library. The community also offers 24-hour security and a beautiful natural setting with access to Sarasota Bay, providing a distinctive lifestyle in the heart of Sarasota.
Estimated monthly payment
Estimate only. Taxes use the listing's reported amount where available; insurance is a Florida-average estimate. Your actual payment will vary — run a full calculation or talk to a lender.
Price & listing history1 days on market
- Status: ActiveAug 25, 2026
- Listed$1,650,000Aug 25, 2026
- Price increased$1,650,000
Facts & features
- Property type
- Residential
- Sub type
- Single Family Residence
- Status
- Active
- Days on market
- 1
- Subdivision
- The Landings
- County
- Sarasota
- Year built
- 1990
- Living area
- 3,993 sq ft
- Price/sq ft
- $413
- Building area
- 5,363 sq ft (Public Records)
- Lot size
- 29,400 sq ft
- Lot category
- 1/2 to less than 1
- Flood zone
- X500 (12115C0143G)
- Garage
- 3 spaces
- Pool
- Private pool
- Annual taxes
- $9,043 (2025)
- Parcel #
- 0083150003
- Zoning
- RSF1
- MLS #
- A4703127
Ask about this home
Have a question? Ask the broker directly.
Ryan Solberg answers personally — no call center, no spam. Your question goes straight to him.
Interior Details
- Bedrooms
- 4
- Full bathrooms
- 3
- Half bathrooms
- 1
- Flooring
- Carpet, Ceramic Tile, Wood
- Appliances
- Built-In Oven, Cooktop, Dishwasher, Disposal, Dryer, Electric Water Heater, Ice Maker, Microwave, Refrigerator, Washer
- Interior features
- Built-in Features, Ceiling Fans(s), Eat-in Kitchen, High Ceilings, Kitchen/Family Room Combo, Open Floorplan, Primary Bedroom Main Floor, Solid Surface Counters, Solid Wood Cabinets, Split Bedroom, Walk-In Closet(s), Wet Bar, Window Treatments
- Laundry
- Inside, Laundry Room
- Stories / Levels
- One
- Direction faces
- Southeast
- Fireplace
- Yes
Heating & Cooling
- Heating
- Central, Electric
- Cooling
- Central Air, Zoned
Parking
- Garage spaces
- 3
- Attached garage
- Yes
- Parking features
- Garage Door Opener, Oversized
HOA & Financial
- HOA fee
- $350 / Annually
- Monthly HOA
- $29/mo
- Total monthly fees
- $196/mo
- Total annual fees
- $2,350
- HOA name
- Pinnnacle Community Management
- CDD
- No
- Min lease term
- 1 Month
- Ownership
- Fee Simple
- Available for lease
- Yes
- Lease restrictions
- Yes
- Additional lease restrictions
- See HOA documents
- Approval process
- Application and approval
Exterior & Construction
- Exterior features
- Garden, Hurricane Shutters, Lighting, Private Entrance, Private Mailbox, Private Yard, Rain Gutters
- Construction materials
- Block, Stucco
- Roof
- Tile
- Foundation
- Slab
- Pool
- Private pool
- Water access
- Yes
- Road surface
- Paved
Utilities
- Sewer
- Public Sewer
- Water source
- Public
- Utilities
- Cable Available, Electricity Connected, Phone Available, Public, Sewer Connected, Sprinkler Well, Underground Utilities, Water Connected
Community
- Pets allowed
- Yes
Schools
Letter grades: Florida DOE 2024–25 school grades (Orange, Seminole, Lake, Osceola, Brevard). Assigned schools from the listing agent — verify enrollment with the district.
Room Details
| Room | Level | Dimensions |
|---|---|---|
| Living Room | First | 15x14 |
| Dining Room | First | 15x14 |
| Family Room | First | 19x19 |
| Kitchen | First | 23x13 |
| Dinette | First | 10x9 |
| Primary Bedroom | First | 18x16 |
| Primary Bathroom | First | 14x13 |
| Bedroom 2 | First | 14x13 |
| Bathroom 2 | First | 12x5 |
| Bedroom 3 | First | 16x13 |
| Bathroom 3 | First | 9x6 |
| Bedroom 4 | First | 14x12 |
| Office | First | 14x13 |
| Den | First | 12x12 |
| Laundry | First | 14x6 |
Listing Details
- Listing date
- 2026-08-25
- On market date
- 2026-08-25
- Original list price
- $1,650,000
- Occupant type
- Vacant
- MLS area
- 34231 - Sarasota/Gulf Gate Branch
- Listing AOR
- Sarasota - Manatee
- Status changed
- 2026-08-25
- Tax legal description
- LOT 168 LANDINGS UNIT 1
Flood risk
Moderate-risk area (0.2% annual-chance / “500-year” floodplain). Flood insurance is recommended but usually not required.
Source: FEMA flood zone reported on the listing. Confirm current designation at FEMA Flood Map Service Center.
Location
Directions
From US 41 (Tamiami Trail) West on Landings Blvd through the guard gate, left on Kestral Park Way South, North on Kestral Park Terrace to cul-de-sac.
More homes like this
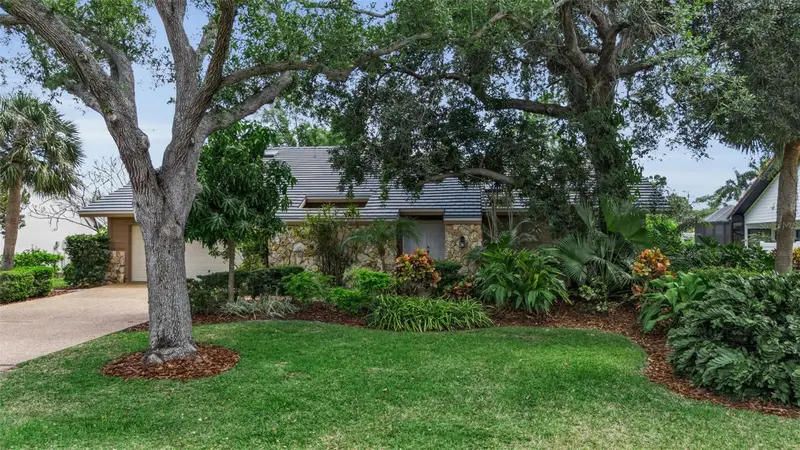
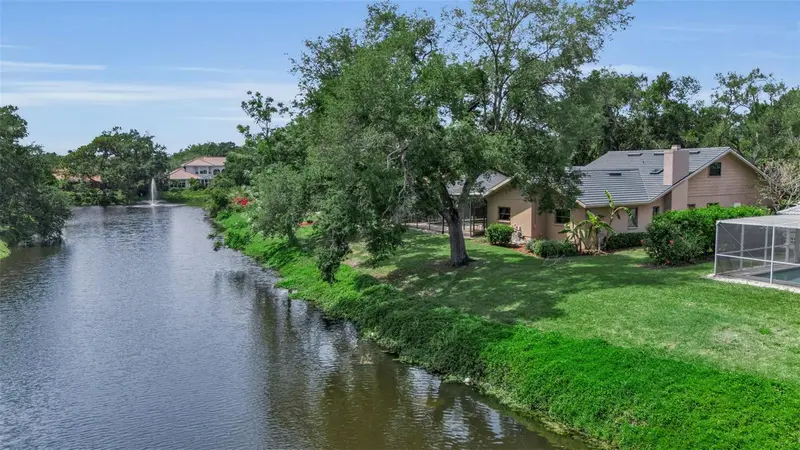
$915,000
1732 Pine Harrier Cir
Sarasota, FL 34231
4 bd · 3 ba · 2,500 sqft
The Landings
MLS ID #A4689911, DOUGLAS ELLIMAN.
Listing provided by Stellar MLS
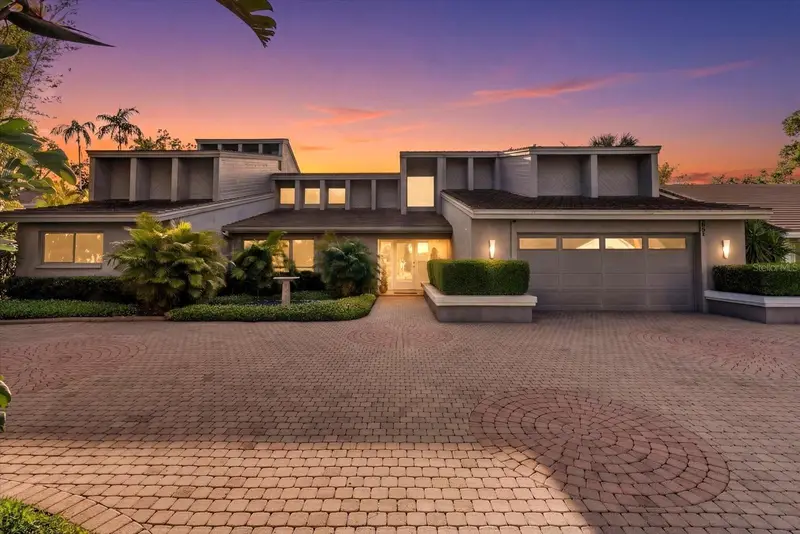
$1,550,000
4891 Peregrine Pt E
Sarasota, FL 34231
4 bd · 4 ba · 3,843 sqft
The Landings
MLS ID #A4688143, MICHAEL SAUNDERS & COMPANY.
Listing provided by Stellar MLS
$1,979,000
1761 Sandalwood Dr
Sarasota, FL 34231
3 bd · 2 ba · 1,863 sqft
Southpointe Shores
MLS ID #A4703427, MICHAEL SAUNDERS & COMPANY.
Listing provided by Stellar MLS
$1,100,000
8708 Woodbriar Dr
Sarasota, FL 34238
3 bd · 3 ba · 2,715 sqft
Deer Creek
MLS ID #A4705215, SHOWTIME REALTY.
Listing provided by Stellar MLS

Listings courtesy of Stellar MLS as distributed by MLS GRID
IDX information is provided exclusively for consumers’ personal, non-commercial use and may not be used for any purpose other than to identify prospective properties consumers may be interested in purchasing.
Based on information submitted to the MLS GRID as of August 26, 2026 at 6:51 AM ET. All data is obtained from various sources and may not have been verified by broker or MLS GRID. Supplied Open House Information is subject to change without notice. All information should be independently reviewed and verified for accuracy. Properties may or may not be listed by the office/agent presenting the information.
All or a portion of the multiple listing information is provided by Stellar MLS, from a copyrighted compilation of listings. The compilation of listings and each individual listing are © 2026 Stellar MLS. All rights reserved.
Ryan Solberg, Broker · MaxLife Realty LLC · FL License #BK3354351 · Equal Housing Opportunity · Full disclaimer · DMCA