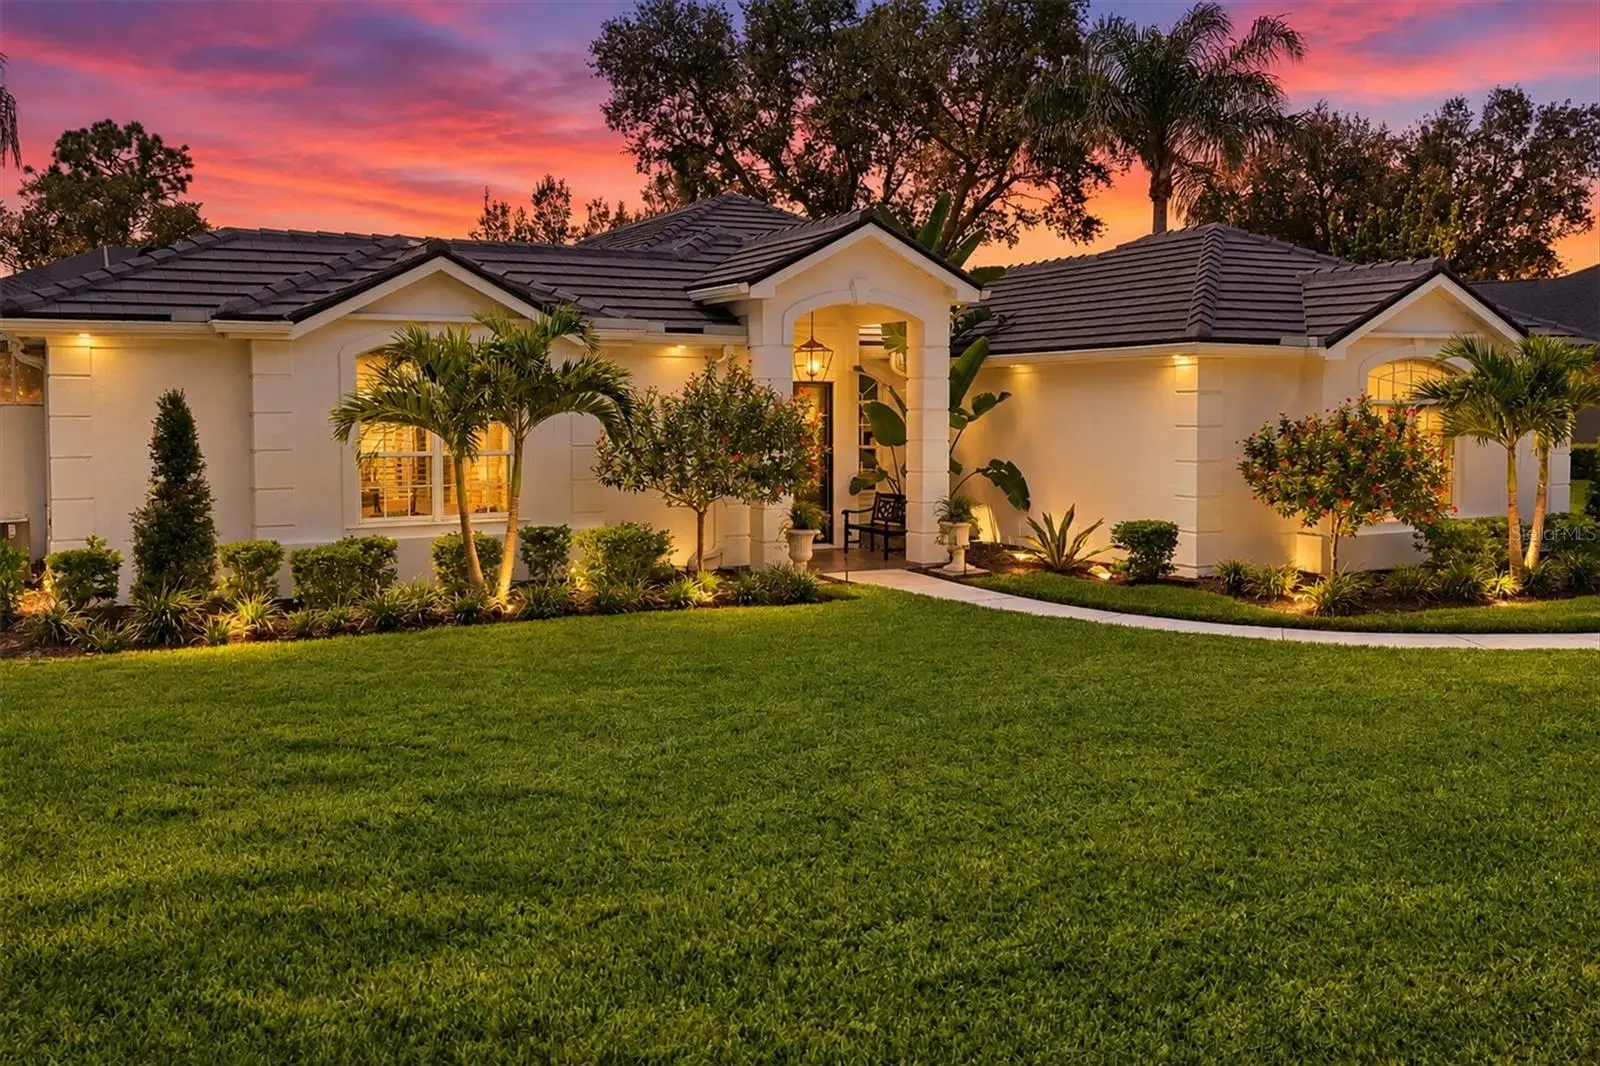

$1,100,000
8708 Woodbriar Drive
Sarasota, FL 34238
Listing updated: September 8, 2026 at 8:39 AM ET
Listing courtesy of Showtime Realty · Robert D. Bevington · MLS #A4705215 · Active · 941-822-0890Property type
Year built
Lot size
Price / sq ft
HOA dues
Day on market
Garage spaces
Flood zone
About this home
TIMELESS ELEGANCE. EXCEPTIONAL PRIVACY. EXTRAORDINARY COURTYARD LIVING. Set within the exclusive, 24-hour guard-gated community of Deer Creek, this exceptional custom courtyard residence offers a rare combination of privacy, thoughtful updates, and effortless indoor/outdoor living. Recent improvements include a 2025 classic flat tile roof with third-nail construction, new LG refrigerator, Bosch stove, electric fireplace with upgraded electrical service, 2026 water heater, 2024 AC filtration system and 3M Sun Control window films, plus professionally plumbed gas lines for the BBQ and patio fire table. Inside, a sophisticated neutral palette, wide-plank oak luxury vinyl flooring, crown molding, and 8-foot doors create a timeless, polished aesthetic. Dramatic pocketing glass sliders disappear completely into the walls, opening the living spaces to the private courtyard and screened lanai. The thoughtfully designed floor plan offers spacious yet comfortable living areas, an updated primary suite, and an open kitchen with granite countertops overlooking the family room and breakfast area. A private guest suite/casita features a bedroom, walk-in closet, updated bath, and independently zoned HVAC—ideal for guests, multigenerational living, a home office, or private retreat. The courtyard is the heart of the home, centered around a pool and spa and surrounded by mature landscaping, a tranquil lily pond, and exceptional privacy. An irrigation well and multi-zone irrigation system maintain the grounds, while the outdoor BBQ and fire table create an inviting setting for entertaining. Deer Creek offers a peaceful, beautifully maintained setting in the heart of Palmer Ranch, conveniently located near Siesta Key Beach, Legacy Trail, Costco, Sarasota Square, the YMCA, dining, shopping, and everyday conveniences. A meticulously maintained custom courtyard home with exceptional privacy, meaningful updates, and an effortless connection to the outdoors—offering an exceptional Sarasota lifestyle.
Estimated monthly payment
Estimate only. Taxes use the listing's reported amount where available; insurance is a Florida-average estimate. Your actual payment will vary — run a full calculation or talk to a lender.
Price & listing history1 days on market
- Status: ActiveSep 7, 2026
- Listed$1,100,000Sep 7, 2026
- Price increased$1,100,000
Facts & features
- Property type
- Residential
- Sub type
- Single Family Residence
- Status
- Active
- Days on market
- 1
- Subdivision
- Deer Creek
- County
- Sarasota
- Year built
- 1993
- Living area
- 2,715 sq ft
- Price/sq ft
- $405
- Building area
- 3,825 sq ft (Public Records)
- Lot size
- 14,492 sq ft
- Lot category
- 1/4 to less than 1/2
- Flood zone
- X (12115C0226F)
- Garage
- 2 spaces
- Pool
- Private pool
- Annual taxes
- $5,939 (2025)
- Parcel #
- 0122140001
- Zoning
- RMF1
- MLS #
- A4705215
Ask about this home
Have a question? Ask the broker directly.
Ryan Solberg answers personally — no call center, no spam. Your question goes straight to him.
Interior Details
- Bedrooms
- 3
- Full bathrooms
- 3
- Flooring
- Ceramic Tile, Luxury Vinyl
- Appliances
- Built-In Oven, Convection Oven, Cooktop, Dishwasher, Disposal, Dryer, Electric Water Heater, Exhaust Fan, Freezer, Microwave, Washer
- Interior features
- Ceiling Fans(s), Crown Molding, Eat-in Kitchen, High Ceilings, Kitchen/Family Room Combo, Living Room/Dining Room Combo, Open Floorplan, Primary Bedroom Main Floor, Solid Surface Counters, Solid Wood Cabinets, Split Bedroom, Stone Counters, Thermostat, Vaulted Ceiling(s), Walk-In Closet(s), Window Treatments
- Laundry
- Inside, Laundry Room
- Stories / Levels
- One
- Direction faces
- Northeast
- Fireplace
- Yes
Heating & Cooling
- Heating
- Central, Electric
- Cooling
- Central Air
Parking
- Garage spaces
- 2
- Attached garage
- Yes
- Parking features
- Garage Door Opener, Garage Faces Side, Ground Level
HOA & Financial
- HOA fee
- $615 / Quarterly
- Monthly HOA
- $205/mo
- Total monthly fees
- $205/mo
- Total annual fees
- $2,460
- HOA name
- Alex Hall
- CDD
- No
- Homestead exemption
- Yes
- Min lease term
- 6 Months
- Listing terms
- Cash, Conventional, FHA
- Ownership
- Fee Simple
- Available for lease
- Yes
- Lease restrictions
- Yes
- Additional lease restrictions
- Rentals must be for a minimum of six months. Renters must comply with covenants & restrictions. Failure to do so is grounds for eviction.
- Approval process
- A copy of the rental agreement must be provided to the President of Deer Creek Community Association and kept on file at the MacIntosh Gate House. Access to these files shall be provided to officers of the board of Directors only.
Exterior & Construction
- Exterior features
- Courtyard, Hurricane Shutters, Lighting, Outdoor Grill, Private Entrance, Private Mailbox, Private Yard, Sidewalk
- Construction materials
- Block, Stucco
- Roof
- Tile
- Foundation
- Slab
- Pool
- Private pool
- Water view
- Yes
- Road surface
- Paved
Utilities
- Sewer
- Public Sewer
- Water source
- Public
- Utilities
- Cable Available, Electricity Connected, Propane, Public, Sewer Connected, Sprinkler Well, Underground Utilities, Water Connected
Community
- Pets allowed
- Yes
Schools
Letter grades: Florida DOE 2024–25 school grades (Orange, Seminole, Lake, Osceola, Brevard). Assigned schools from the listing agent — verify enrollment with the district.
Room Details
| Room | Level | Dimensions |
|---|---|---|
| Kitchen | First | 10x18 |
| Living Room | First | 20x25 |
| Dining Room | First | 11x12 |
| Primary Bedroom | First | 15x18 |
| Bedroom 2 | First | 12x14 |
| Bedroom 3 | First | 12x12 |
| Primary Bathroom | First | |
| Bathroom 2 | First |
Listing Details
- Listing date
- 2026-09-07
- On market date
- 2026-09-07
- Original list price
- $1,100,000
- Occupant type
- Owner
- MLS area
- 34238 - Sarasota/Sarasota Square
- Listing AOR
- Sarasota - Manatee
- Status changed
- 2026-09-07
- Tax legal description
- LOT 104 DEER CREEK UNIT 3
Flood risk
Minimal-risk area outside the mapped floodplain. Flood insurance is optional and typically low-cost.
Source: FEMA flood zone reported on the listing. Confirm current designation at FEMA Flood Map Service Center.
Location
Directions
From U.S. 41 (Tamiami Trail), take Central Sarasota Parkway east. Turn left onto McIntosh Road, then right onto Deer Creek Boulevard. Proceed through the Deer Creek guard gate and continue on Deer Creek Boulevard. Turn left onto Woodbriar Drive and continue to 8708 Woodbriar Drive.
More homes like this
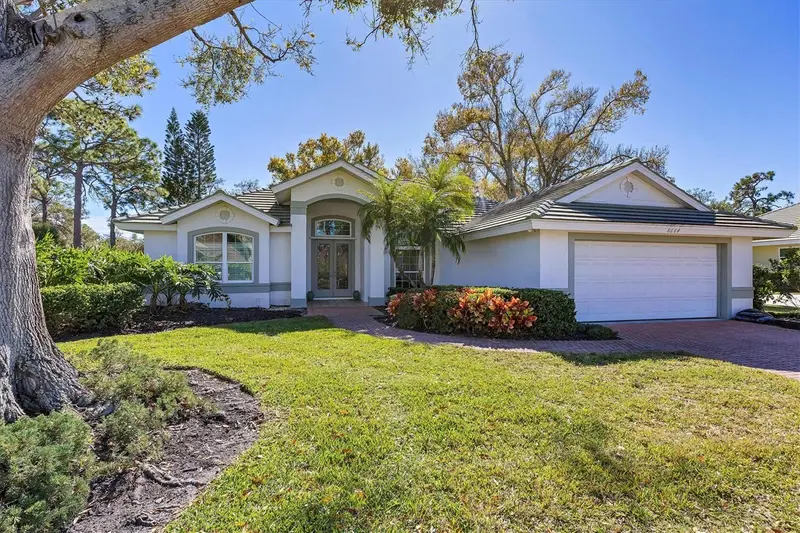
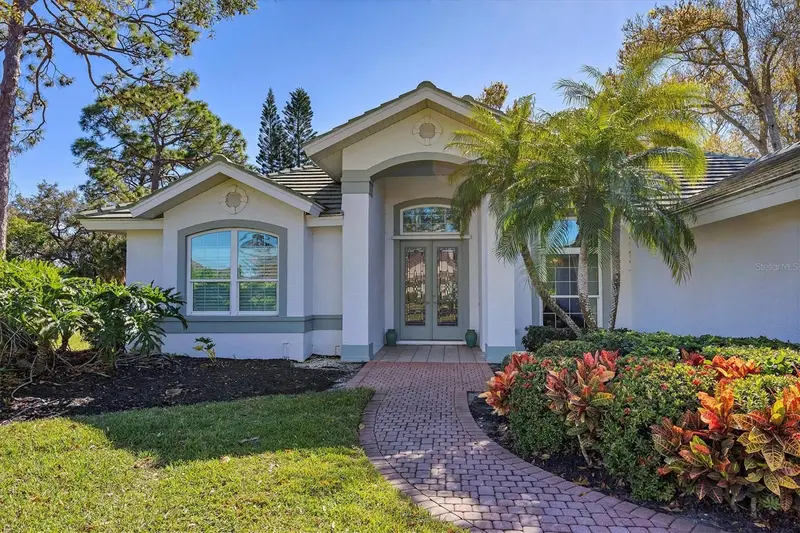
$639,000
8684 Woodbriar Dr
Sarasota, FL 34238
3 bd · 3 ba · 2,329 sqft
Deer Creek
MLS ID #A4684548, EXIT KING REALTY.
Listing provided by Stellar MLS
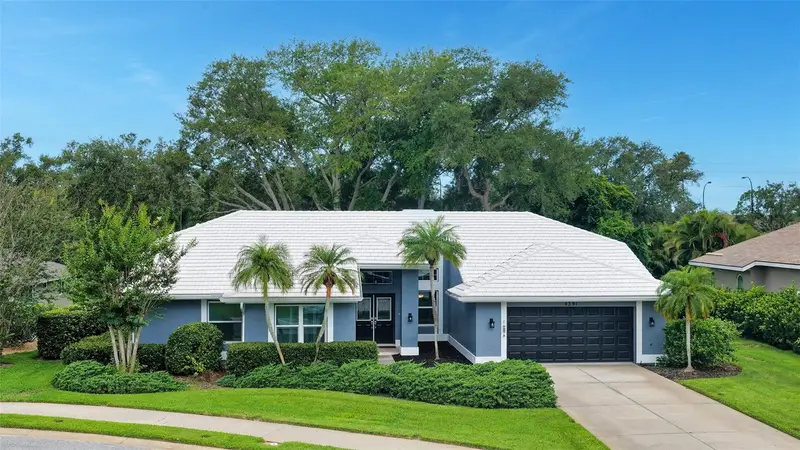
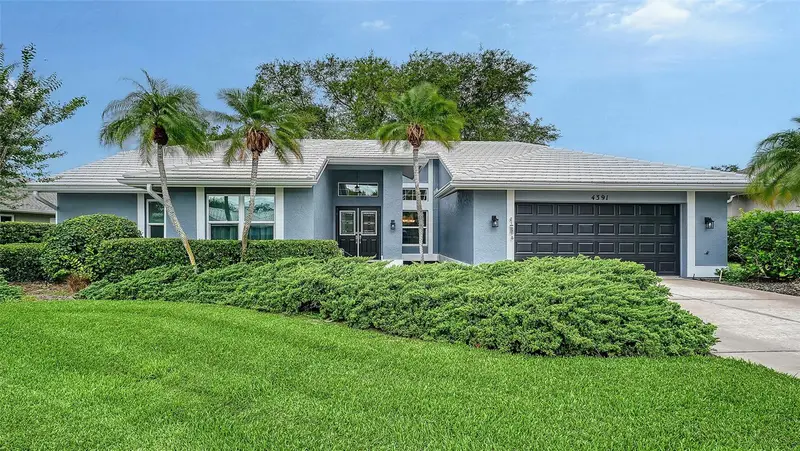
$789,000
4391 Maplewood Ln
Sarasota, FL 34238
3 bd · 3 ba · 2,513 sqft
Deer Creek
MLS ID #A4696313, COLDWELL BANKER REALTY.
Listing provided by Stellar MLS
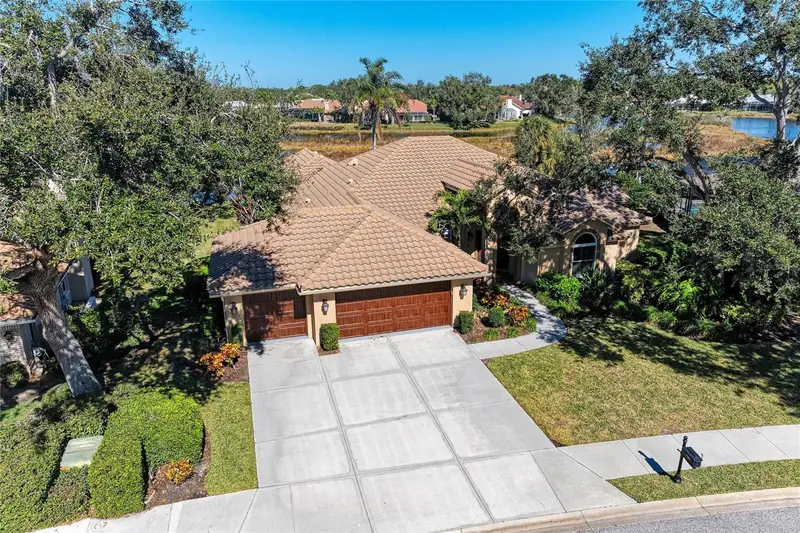
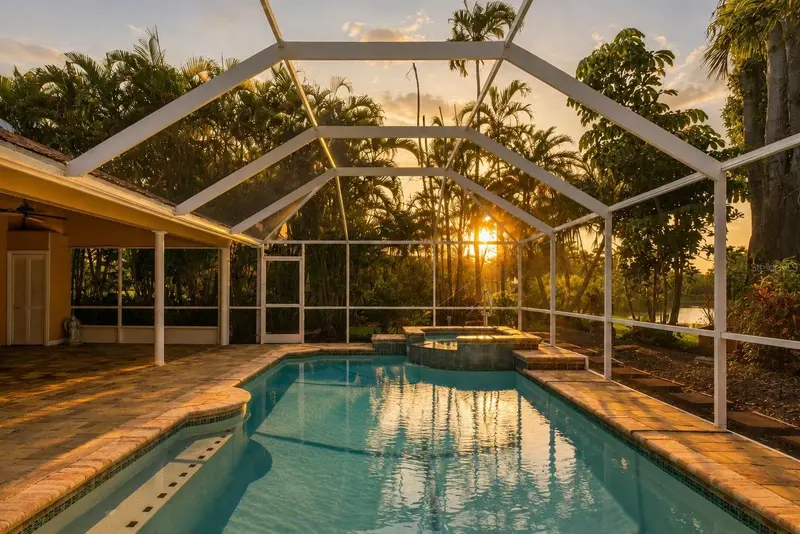
$880,000
8383 Cypress Hollow Dr
Sarasota, FL 34238
4 bd · 3 ba · 3,007 sqft
Deer Creek
MLS ID #A4681688, KELLER WILLIAMS ON THE WATER S.
Listing provided by Stellar MLS
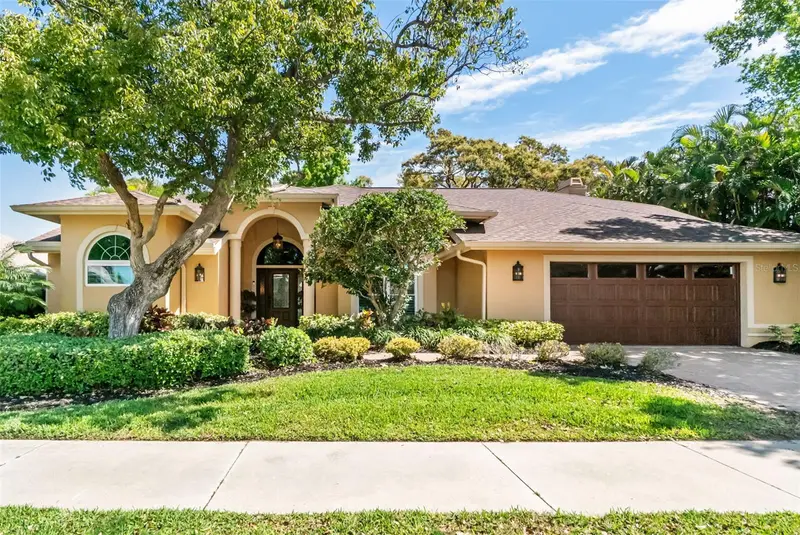
$999,900
8309 Shadow Pine Way
Sarasota, FL 34238
4 bd · 3 ba · 2,790 sqft
Deer Creek
MLS ID #A4684119, MICHAEL SAUNDERS & COMPANY.
Listing provided by Stellar MLS

Listings courtesy of Stellar MLS as distributed by MLS GRID
IDX information is provided exclusively for consumers’ personal, non-commercial use and may not be used for any purpose other than to identify prospective properties consumers may be interested in purchasing.
Based on information submitted to the MLS GRID as of September 8, 2026 at 8:39 AM ET. All data is obtained from various sources and may not have been verified by broker or MLS GRID. Supplied Open House Information is subject to change without notice. All information should be independently reviewed and verified for accuracy. Properties may or may not be listed by the office/agent presenting the information.
All or a portion of the multiple listing information is provided by Stellar MLS, from a copyrighted compilation of listings. The compilation of listings and each individual listing are © 2026 Stellar MLS. All rights reserved.
Ryan Solberg, Broker · MaxLife Realty LLC · FL License #BK3354351 · Equal Housing Opportunity · Full disclaimer · DMCA