
$575,000
4624 19th Place
Gainesville, FL 32605
Listing updated: August 29, 2026 at 3:06 PM ET
Listing courtesy of Rabell Realty Group, Llc · Susan Hicks · MLS #GC542784 · Active · 352-559-8820Property type
Year built
Lot size
Price / sq ft
HOA dues
Days on market
Garage spaces
Flood zone
About this home
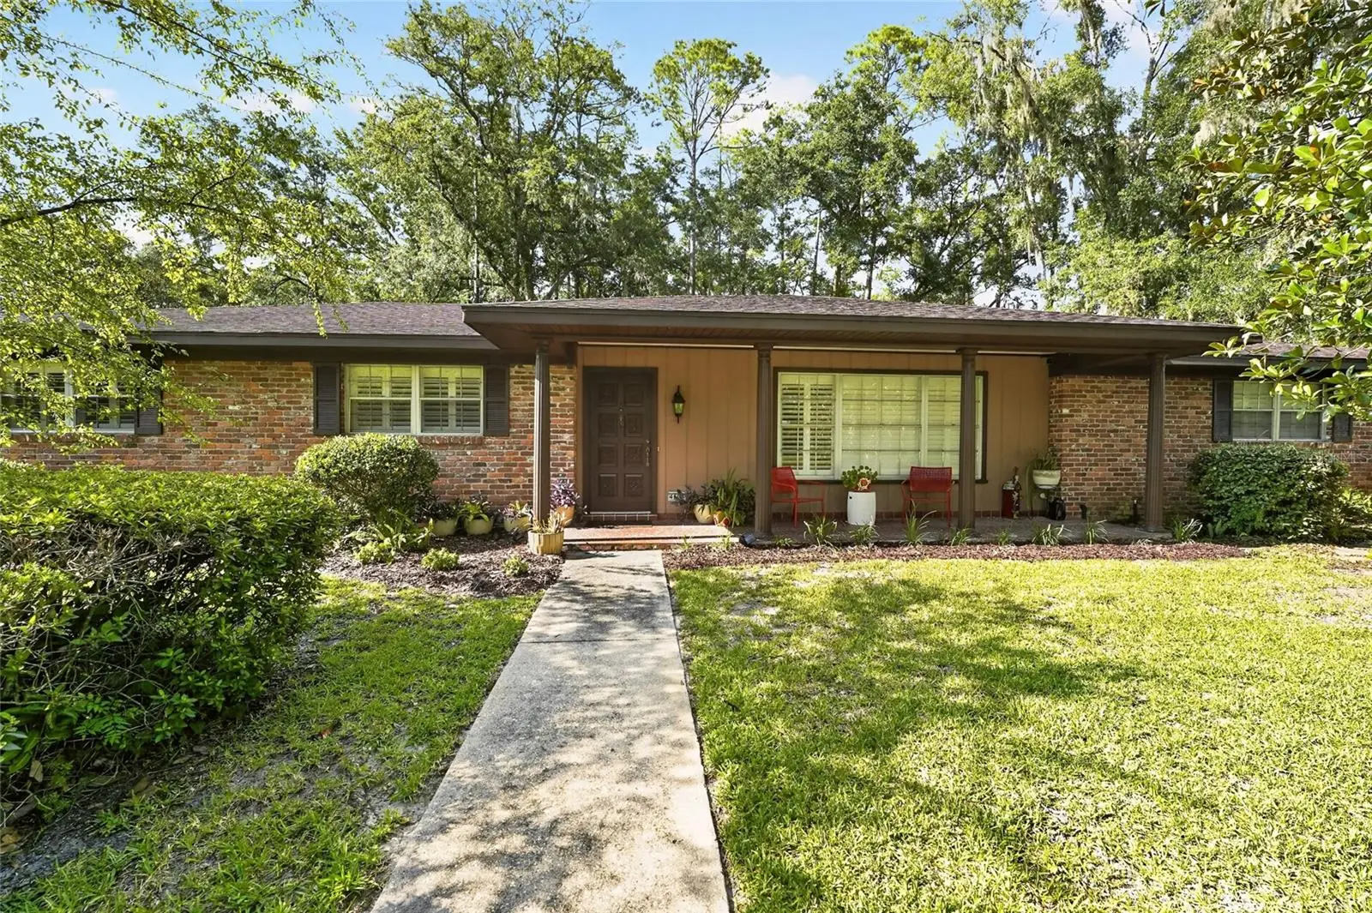
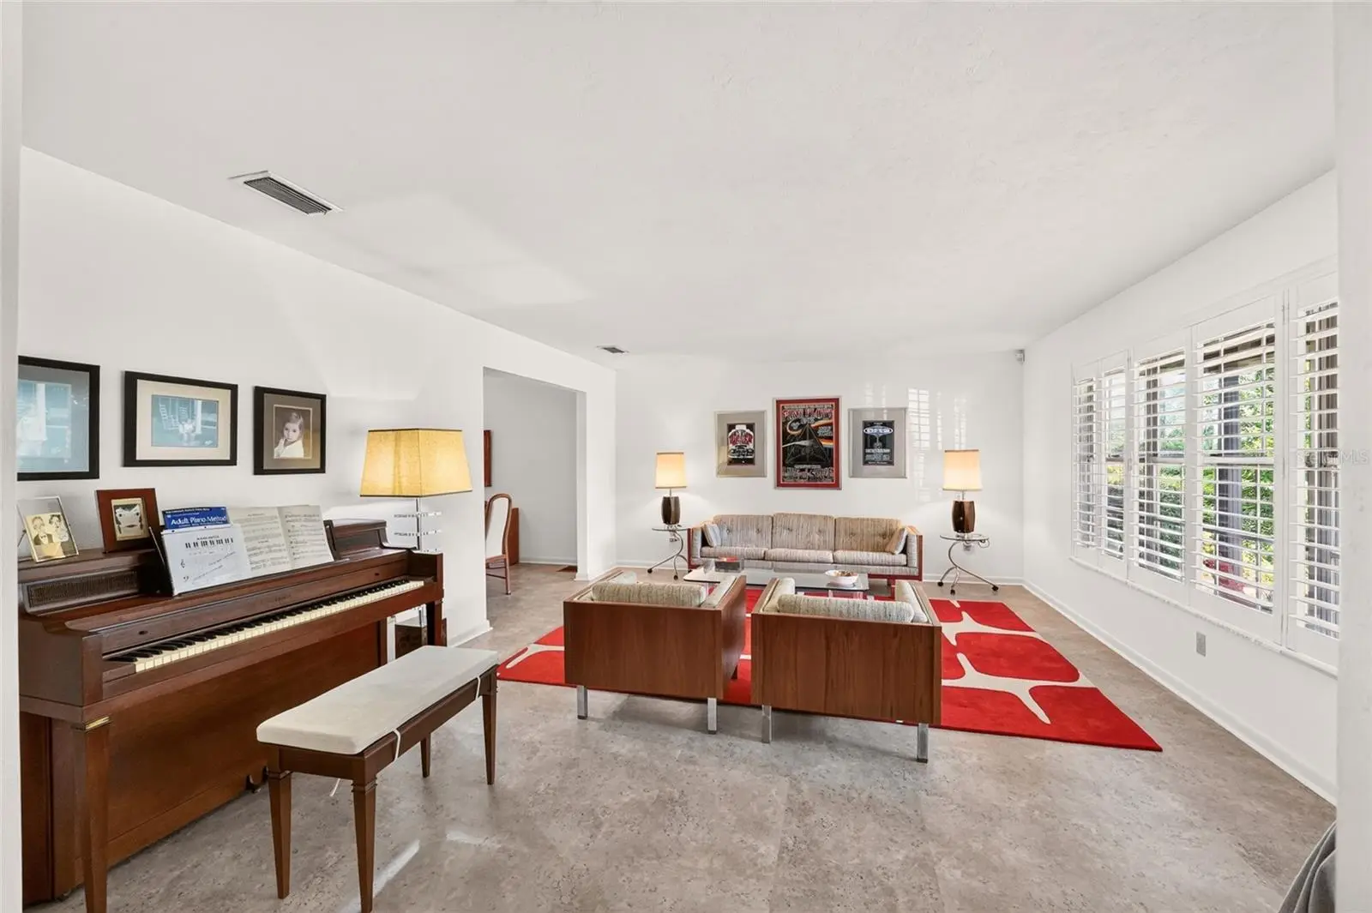
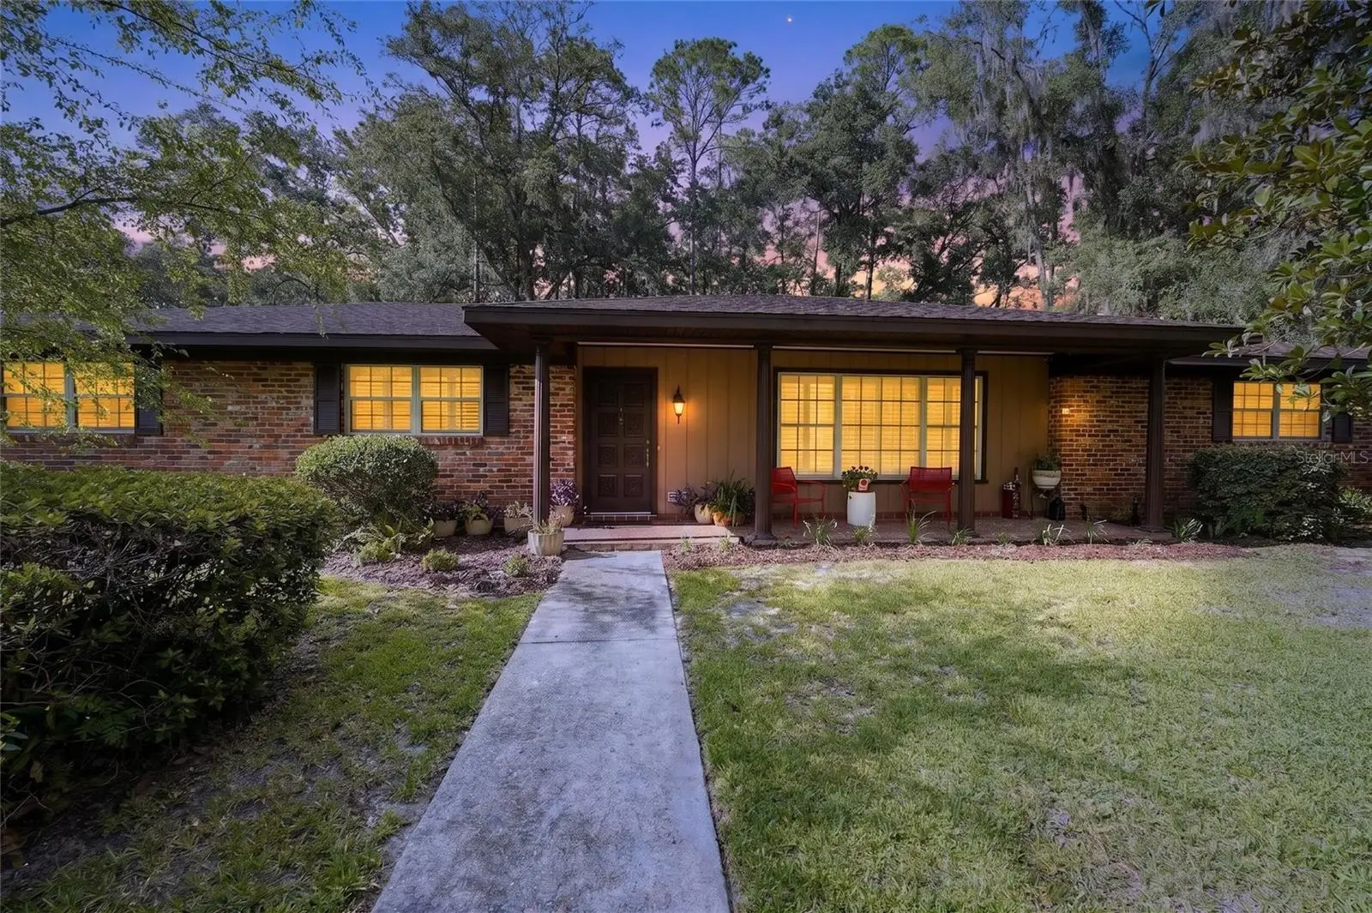
Welcome to a home with character, space, and a backyard made for Florida living. Tucked into desirable Suburban Heights, this 4-bedroom, 2.5-bath pool home offers a refreshing alternative to cookie-cutter design, with generous rooms, vintage details, and an easy indoor-outdoor flow. The personality starts at the front porch, where distinctive mosaic tile creates a memorable welcome. Inside, natural light pours through oversized windows, highlighting spacious living and dining areas with plenty of room to gather, entertain, or simply spread out. At the center of the home is a large eat-in kitchen with granite countertops, abundant cabinetry and workspace, a pantry, built-in desk area, and convenient access to the surrounding living spaces. Just beyond, the family room brings warmth and character with a gas fireplace, built-in shelving, and pocket doors that can separate it from the dining room when desired. One of the home's standout features is its abundance of flexible living space. A large bonus room opens to the screened patio, creating a natural transition to the backyard. Step outside and you'll find your own private retreat: an in-ground pool surrounded by mature landscaping and a fully fenced yard with plenty of green space for entertaining, gardening, play, or quiet afternoons in the sun. The spacious primary bedroom includes a private bath with granite countertops and a walk-in shower. Three additional bedrooms provide options for guests, home offices, hobbies, or whatever fits your lifestyle. A separate utility room with washer, dryer, and utility sink connects directly to the oversized two-car garage. All of this is just minutes from Thornebrook Village, shopping, dining, parks, medical facilities, the University of Florida, I-75, and more. Full of warmth, personality, and possibilities, this Suburban Heights home isn't trying to look like every other house—and that's exactly what makes it special. Come discover a home with room to live, gather, and make it your own.
Estimated monthly payment
Estimate only. Taxes use the listing's reported amount where available; insurance is a Florida-average estimate. Your actual payment will vary — run a full calculation or talk to a lender.
Price & listing history13 days on market
- Status: ActiveAug 16, 2026
- Listed$575,000Aug 16, 2026
- Price increased$575,000
Facts & features
- Property type
- Residential
- Sub type
- Single Family Residence
- Status
- Active
- Days on market
- 13
- Subdivision
- Suburban Heights
- County
- Alachua
- Year built
- 1974
- Living area
- 2,915 sq ft
- Price/sq ft
- $197
- Building area
- 3,525 sq ft (Public Records)
- Lot size
- 26,572 sq ft
- Lot category
- 1/2 to less than 1
- Flood zone
- X (12001C0292D)
- Garage
- 2 spaces
- Pool
- Private pool
- Annual taxes
- $5,859 (2025)
- Parcel #
- 06383-035-001
- Zoning
- RSF1
- MLS #
- GC542784
Ask about this home
Have a question? Ask the broker directly.
Ryan Solberg answers personally — no call center, no spam. Your question goes straight to him.
Interior Details
- Bedrooms
- 4
- Full bathrooms
- 2
- Half bathrooms
- 1
- Flooring
- Carpet
- Appliances
- Cooktop, Dishwasher, Gas Water Heater, Refrigerator
- Interior features
- Ceiling Fans(s), Eat-in Kitchen, Primary Bedroom Main Floor
- Laundry
- Inside, Laundry Room
- Stories / Levels
- One
- Direction faces
- South
- Fireplace
- Yes
Heating & Cooling
- Heating
- Natural Gas
- Cooling
- Central Air
Parking
- Garage spaces
- 2
- Attached garage
- Yes
- Parking features
- Garage Door Opener, Garage Faces Side
HOA & Financial
- Total monthly fees
- $0/mo
- Total annual fees
- $0
- CDD
- No
- Homestead exemption
- Yes
- Min lease term
- No Minimum
- Listing terms
- Cash, Conventional, FHA, VA Loan
- Ownership
- Fee Simple
- Available for lease
- Yes
- Lease restrictions
- No
Exterior & Construction
- Exterior features
- Private Mailbox
- Construction materials
- Block
- Roof
- Shingle
- Foundation
- Slab
- Pool
- Private pool
- Road surface
- Paved
Utilities
- Sewer
- Public Sewer
- Water source
- Public
- Utilities
- Cable Available, Electricity Connected, Fiber Optics, Underground Utilities
Schools
Letter grades: Florida DOE 2024–25 school grades (Orange, Seminole, Lake, Osceola, Brevard). Assigned schools from the listing agent — verify enrollment with the district.
Room Details
| Room | Level | Dimensions |
|---|---|---|
| Kitchen | First | |
| Living Room | First | |
| Primary Bedroom | First |
Listing Details
- Listing date
- 2026-08-16
- On market date
- 2026-08-16
- Original list price
- $575,000
- Occupant type
- Owner
- MLS area
- 32605 - Gainesville
- Listing AOR
- Gainesville-Alachua
- Status changed
- 2026-08-16
- Tax legal description
- SUBURBAN HEIGHTS UNIT 9 PB I-2 LOT 1 OR 914/833 & OR 1849/1706 & OR 2281/2389 & OR 4572/1410
Flood risk
Minimal-risk area outside the mapped floodplain. Flood insurance is optional and typically low-cost.
Source: FEMA flood zone reported on the listing. Confirm current designation at FEMA Flood Map Service Center.
Location
Directions
From 34th and 8th. Go North on NW 34th turn left on NW 19th., go to end at roundabout and continue west, Go left on 19th place, second home on the right. Sign in yard.
More homes like this
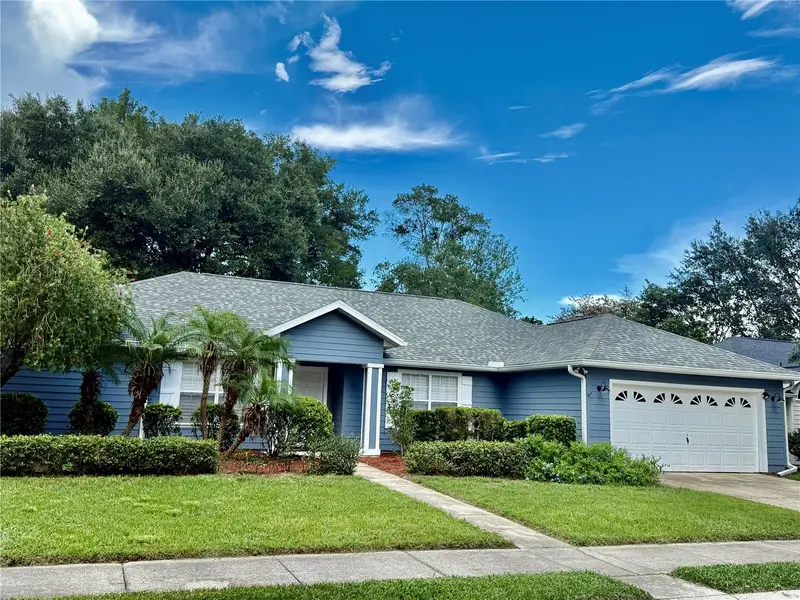
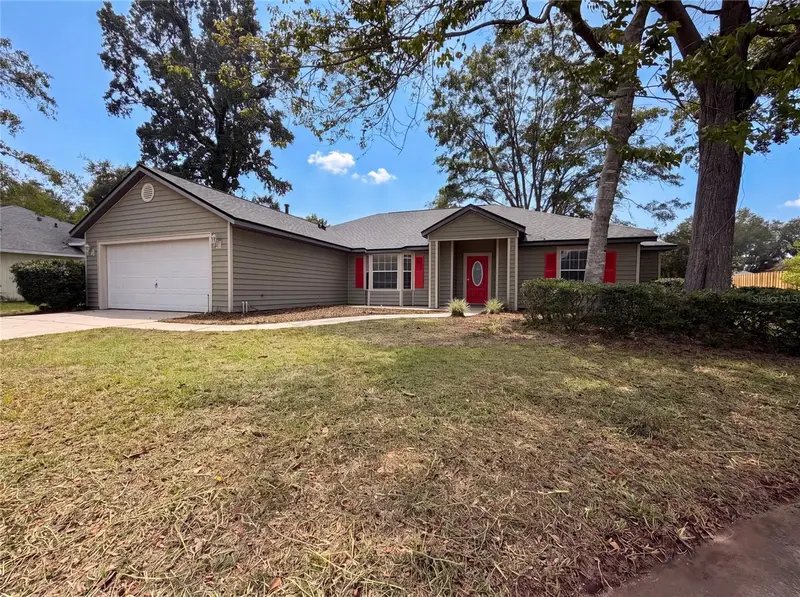
$399,900
8032 Sw 51st Ln
Gainesville, FL 32608
4 bd · 2 ba · 2,131 sqft
Still Wind Cluster Ph 2
MLS ID #GC542706, FLORIDA HOMES REALTY & MORTGAGE GVILLE.
Listing provided by Stellar MLS
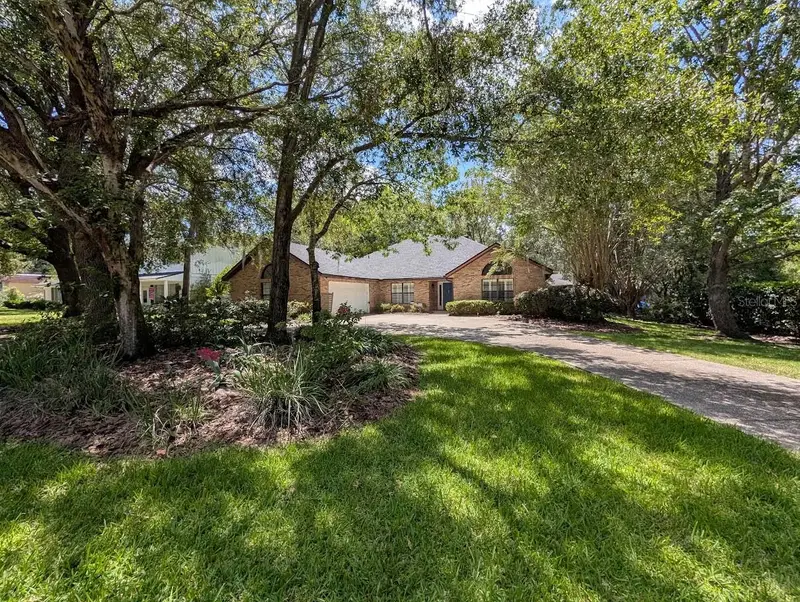
$352,000
944 Nw 87th Dr
Gainesville, FL 32606
4 bd · 2 ba · 1,781 sqft
Eagle Point Cluster Ph 3
MLS ID #O6430354, OPENDOOR BROKERAGE LLC.
Listing provided by Stellar MLS
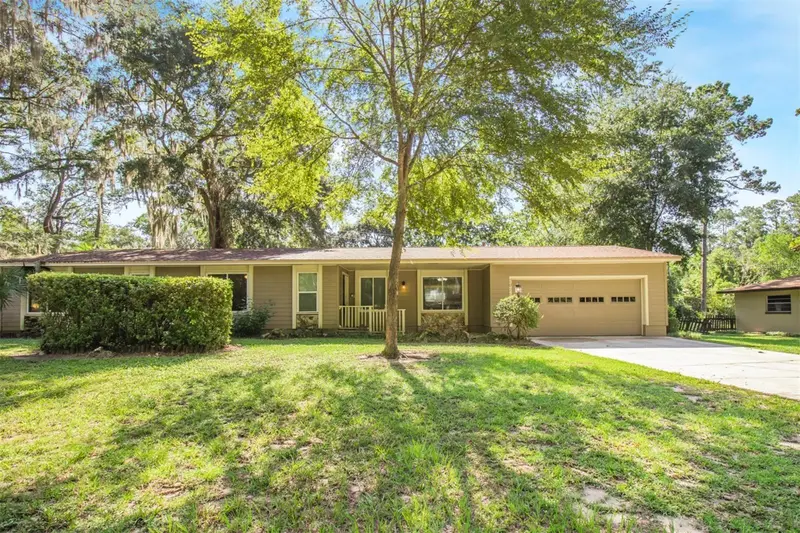
$409,000
6124 Sw 35th Way
Gainesville, FL 32608
3 bd · 3 ba · 2,158 sqft
Country Club Estate Mcintosh Grt
MLS ID #GC542709, TERZA REAL ESTATE.
Listing provided by Stellar MLS
$345,000
2925 Nw 31st Ter
Gainesville, FL 32605
4 bd · 2 ba · 1,676 sqft
Chatworth Court
MLS ID #GC542353, EXP REALTY LLC.
Listing provided by Stellar MLS

Listings courtesy of Stellar MLS as distributed by MLS GRID
IDX information is provided exclusively for consumers’ personal, non-commercial use and may not be used for any purpose other than to identify prospective properties consumers may be interested in purchasing.
Based on information submitted to the MLS GRID as of August 29, 2026 at 3:06 PM ET. All data is obtained from various sources and may not have been verified by broker or MLS GRID. Supplied Open House Information is subject to change without notice. All information should be independently reviewed and verified for accuracy. Properties may or may not be listed by the office/agent presenting the information.
All or a portion of the multiple listing information is provided by Stellar MLS, from a copyrighted compilation of listings. The compilation of listings and each individual listing are © 2026 Stellar MLS. All rights reserved.
Ryan Solberg, Broker · MaxLife Realty LLC · FL License #BK3354351 · Equal Housing Opportunity · Full disclaimer · DMCA