
$409,000
6124 35th Way
Gainesville, FL 32608
Listing updated: August 30, 2026 at 6:47 PM ET
Listing courtesy of Terza Real Estate · Delphine Lampert · MLS #GC542709 · Active · 352-559-3336Property type
Year built
Lot size
Price / sq ft
HOA dues
Days on market
Garage spaces
Flood zone
About this home
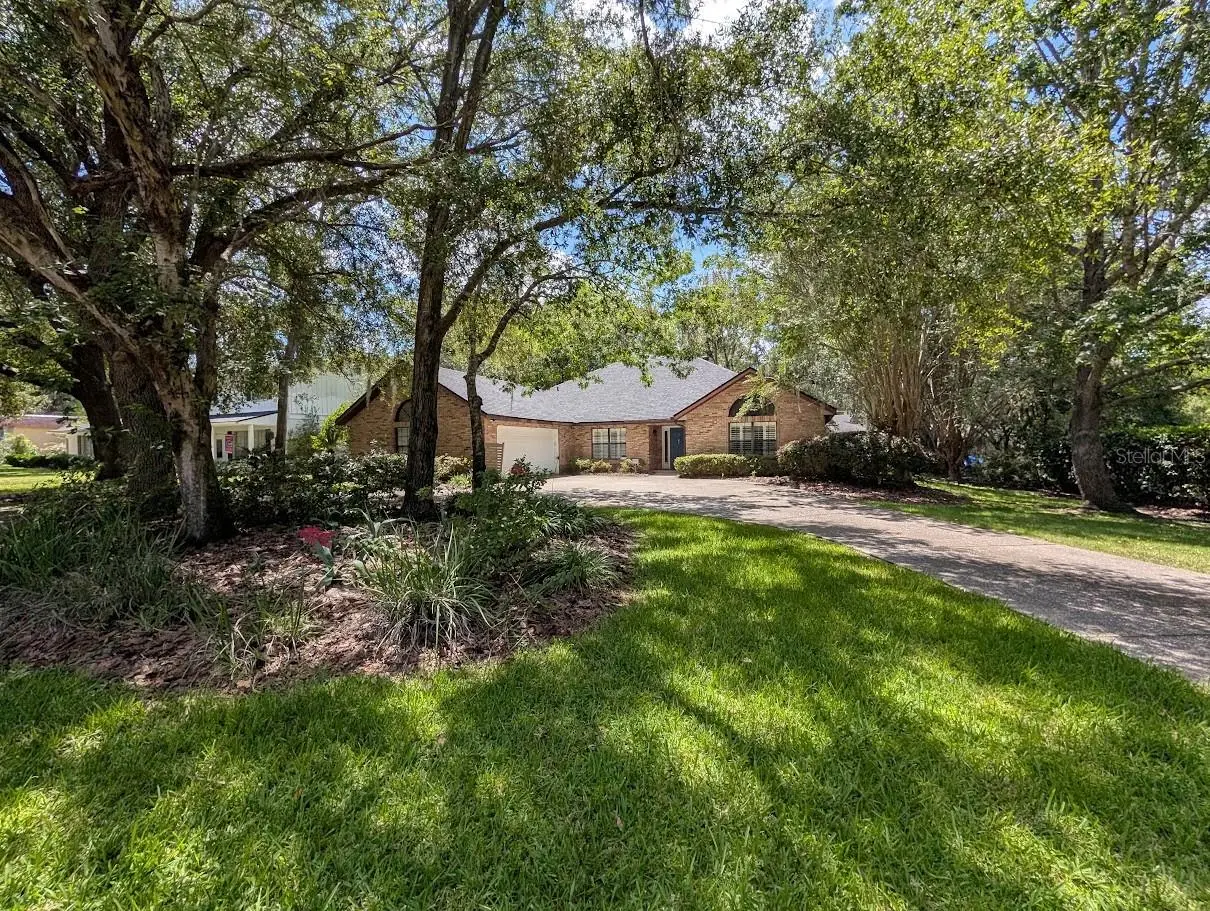
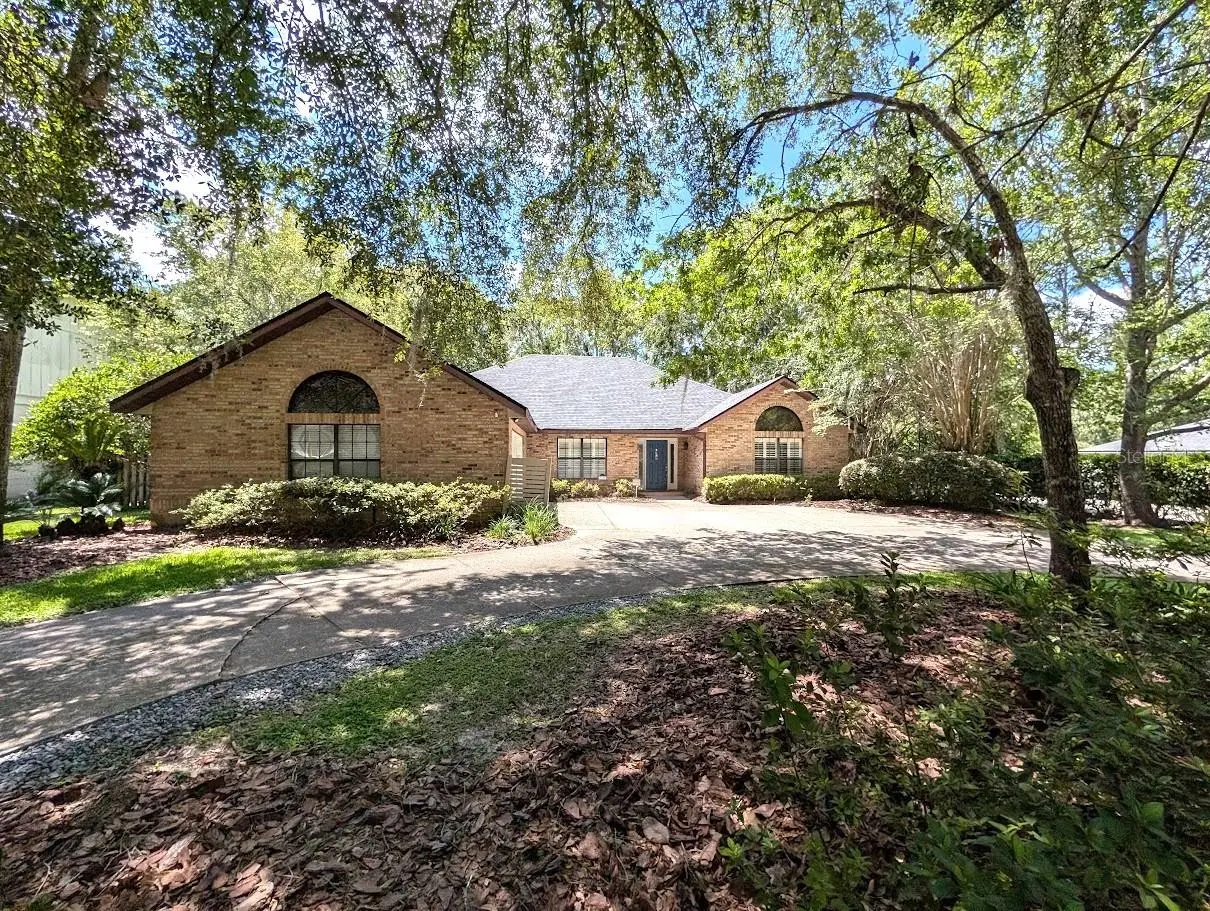
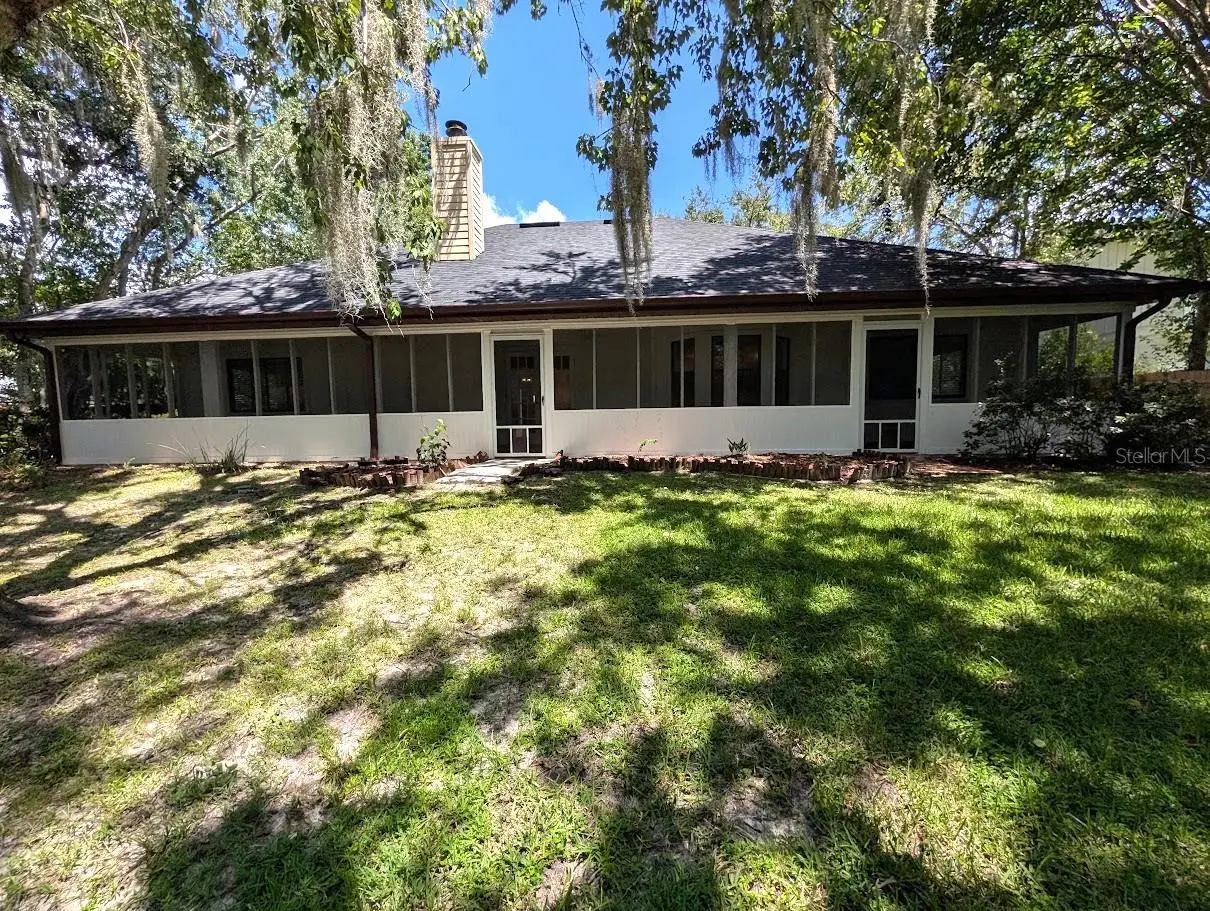
Virtually Staged. Welcome to this spacious 3-bedroom, 2.5-bath home with over 2,100 sq. ft. under air, located in the desirable Gainesville Country Club subdivision. Built in 1991, the home features a welcoming foyer entry, with the dining room positioned just off the foyer and a wide opening leading straight into the large living room with a cathedral ceiling. The kitchen offers ample countertop space, a comfortable breakfast nook, and a pantry closet and terracotta tiles style flooring. The split-bedroom floor plan provides added privacy and functionality. The primary bedroom features a large walk-in closet, updated shower and vanity with double sinks. The laundry room has built-in cabinets. A large covered and screened porch offers plenty of space for relaxing or entertaining. The oversized 2.5-car garage features a standard two-car garage door opening to the front driveway, plus a separate golf-cart garage door at the rear/side of the garage, providing convenient additional access and flexibility. The roof was replaced in 2024. Conveniently located just minutes from I-75 and SW 34th Street, with easy access to major shopping areas, restaurants, and everyday conveniences. The home is also just a few miles from the University of Florida, UF Health Shands Hospital, and the new HCA hospital off Archer road.
Estimated monthly payment
Estimate only. Taxes use the listing's reported amount where available; insurance is a Florida-average estimate. Your actual payment will vary — run a full calculation or talk to a lender.
Price & listing history17 days on market
- Status: ActiveAug 13, 2026
- Listed$419,000Aug 13, 2026
- Price reduced$409,000
Facts & features
- Property type
- Residential
- Sub type
- Single Family Residence
- Status
- Active
- Days on market
- 17
- Subdivision
- Country Club Estate Mcintosh Grt
- County
- Alachua
- Year built
- 1991
- Living area
- 2,158 sq ft
- Price/sq ft
- $190
- Building area
- 3,047 sq ft (Public Records)
- Lot size
- 16,553 sq ft
- Lot category
- 1/4 to less than 1/2
- Flood zone
- X (12001C0455E)
- Garage
- 3 spaces
- Annual taxes
- $5,854 (2025)
- Parcel #
- 07144-064-000
- Zoning
- R-1A
- MLS #
- GC542709
Ask about this home
Have a question? Ask the broker directly.
Ryan Solberg answers personally — no call center, no spam. Your question goes straight to him.
Interior Details
- Bedrooms
- 3
- Full bathrooms
- 2
- Half bathrooms
- 1
- Flooring
- Ceramic Tile, Luxury Vinyl, Other, Tile, Wood
- Appliances
- Dishwasher, Disposal, Microwave, Range, Refrigerator
- Interior features
- Ceiling Fans(s), Walk-In Closet(s)
- Laundry
- Inside, Laundry Room
- Stories / Levels
- One
- Direction faces
- Northeast
- Fireplace
- Yes
Heating & Cooling
- Heating
- Central
- Cooling
- Central Air
Parking
- Garage spaces
- 3
- Attached garage
- Yes
- Parking features
- Circular Driveway, Garage Door Opener, Golf Cart Garage
HOA & Financial
- HOA fee
- $100 / Annually
- Monthly HOA
- $8/mo
- Total monthly fees
- $8/mo
- Total annual fees
- $100
- HOA name
- GCC HOA
- CDD
- No
- Min lease term
- No Minimum
- Listing terms
- Cash, Conventional, FHA, VA Loan
- Ownership
- Fee Simple
- Available for lease
- Yes
- Lease restrictions
- No
- Additional lease restrictions
- Alachua County Restrictions, Contact the county directly for all inquiries on Lease restrictions.
Exterior & Construction
- Construction materials
- Brick, Other, Vinyl Siding
- Roof
- Shingle
- Foundation
- Slab
- Road surface
- Paved
Utilities
- Sewer
- Public Sewer
- Water source
- Public
- Utilities
- Electricity Connected, Sewer Connected, Water Connected
Community
- Pets allowed
- Cats OK, Dogs OK
Room Details
| Room | Level | Dimensions |
|---|---|---|
| Primary Bedroom | First | |
| Bedroom 1 | First | |
| Bedroom 2 | First | |
| Living Room | First | |
| Kitchen | First |
Listing Details
- Listing date
- 2026-08-13
- On market date
- 2026-08-13
- Original list price
- $419,000
- Occupant type
- Vacant
- MLS area
- 32608 - Gainesville
- Listing AOR
- Gainesville-Alachua
- Status changed
- 2026-08-13
- Tax legal description
- MCINTOSH GRANT COUNRTY CLUB ESTATES PB F-63/63-A LOT 64 BK E LESS THE N 20 FT PER OR 1748/0596) OR 4711/1026
Flood risk
Minimal-risk area outside the mapped floodplain. Flood insurance is optional and typically low-cost.
Source: FEMA flood zone reported on the listing. Confirm current designation at FEMA Flood Map Service Center.
Location
Directions
SW 34th Street and SW Williston Road, go West on SW Williston Road, pass I-75 to left at the main entrance of the Gainesville Country Club SW 35th Way- to house on the right inside-
More homes like this
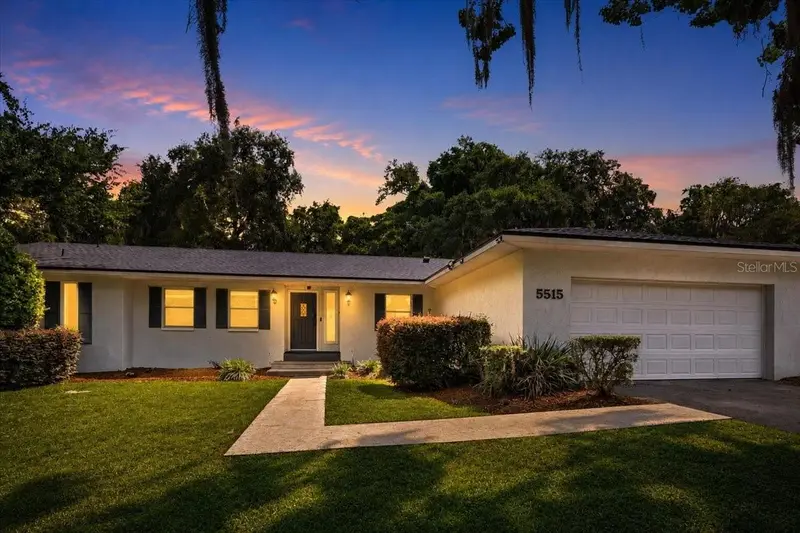
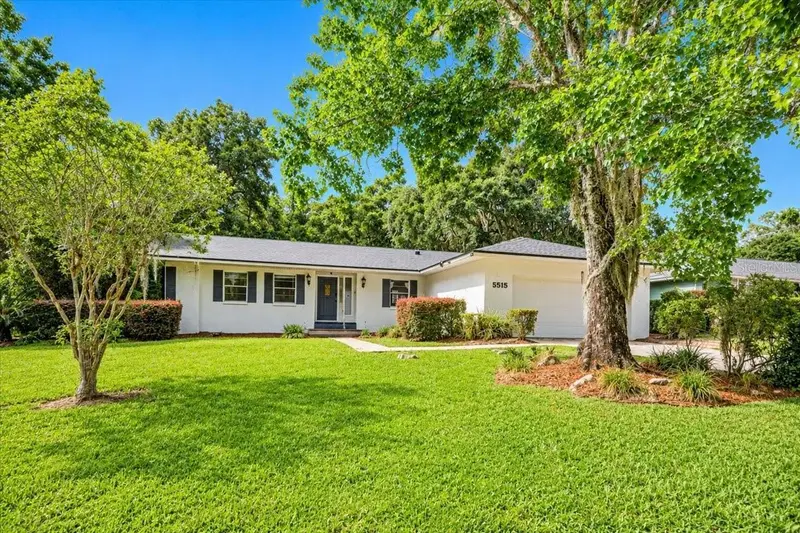
$360,000
5515 Sw 35th Way
Gainesville, FL 32608
3 bd · 2 ba · 1,896 sqft
Country Club Estate Mcintosh Grt
MLS ID #GC542432, COLDWELL BANKER M.M. PARRISH REALTORS.
Listing provided by Stellar MLS
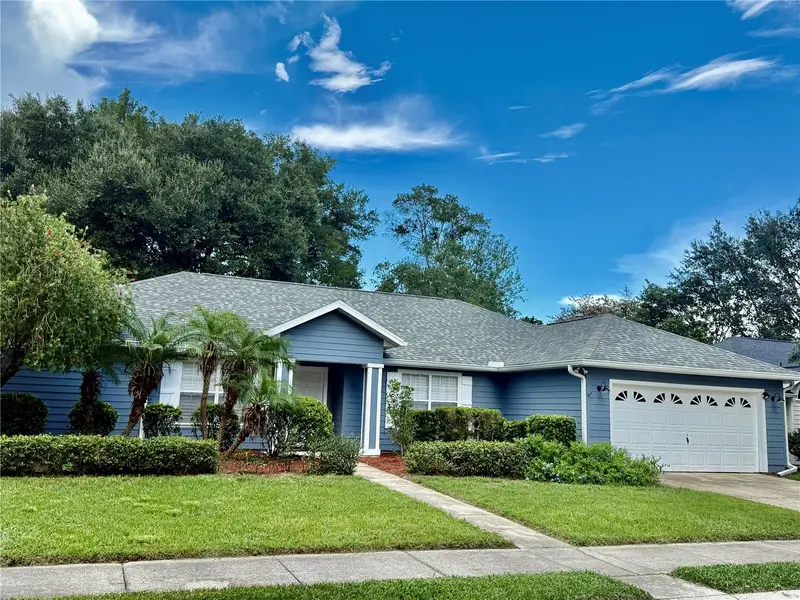
$399,900
8032 Sw 51st Ln
Gainesville, FL 32608
4 bd · 2 ba · 2,131 sqft
Still Wind Cluster Ph 2
MLS ID #GC542706, FLORIDA HOMES REALTY & MORTGAGE GVILLE.
Listing provided by Stellar MLS
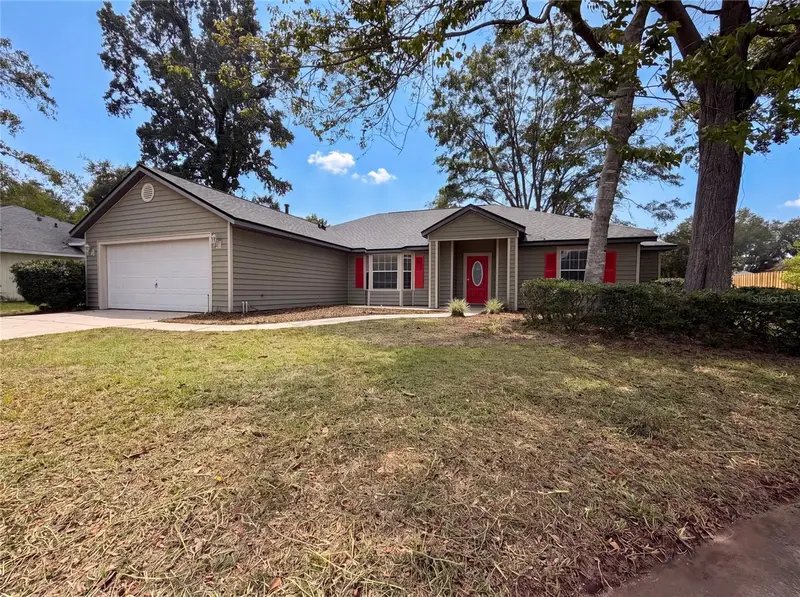
$352,000
944 Nw 87th Dr
Gainesville, FL 32606
4 bd · 2 ba · 1,781 sqft
Eagle Point Cluster Ph 3
MLS ID #O6430354, OPENDOOR BROKERAGE LLC.
Listing provided by Stellar MLS
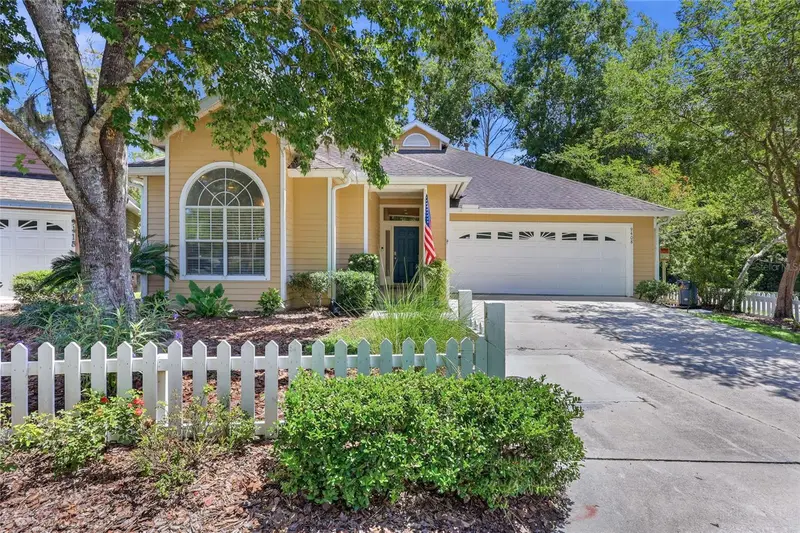
$445,000
9408 Sw 39th Ave
Gainesville, FL 32608
3 bd · 2 ba · 1,848 sqft
Haile Plantation Unit 33 Ph 1 Rep
MLS ID #GC542621, KELLER WILLIAMS GAINESVILLE REALTY PARTNERS.
Listing provided by Stellar MLS

Listings courtesy of Stellar MLS as distributed by MLS GRID
IDX information is provided exclusively for consumers’ personal, non-commercial use and may not be used for any purpose other than to identify prospective properties consumers may be interested in purchasing.
Based on information submitted to the MLS GRID as of August 30, 2026 at 6:47 PM ET. All data is obtained from various sources and may not have been verified by broker or MLS GRID. Supplied Open House Information is subject to change without notice. All information should be independently reviewed and verified for accuracy. Properties may or may not be listed by the office/agent presenting the information.
All or a portion of the multiple listing information is provided by Stellar MLS, from a copyrighted compilation of listings. The compilation of listings and each individual listing are © 2026 Stellar MLS. All rights reserved.
Ryan Solberg, Broker · MaxLife Realty LLC · FL License #BK3354351 · Equal Housing Opportunity · Full disclaimer · DMCA