
$1,295,000
4530 Trento Place
Bradenton, FL 34211
Listing updated: September 23, 2026 at 3:36 PM ET
Listing courtesy of Coldwell Banker Realty · Sherry Johnson · MLS #A4703105 · Active · 941-907-1033Property type
Year built
Lot size
Price / sq ft
HOA dues
Days on market
Garage spaces
Flood zone
About this home
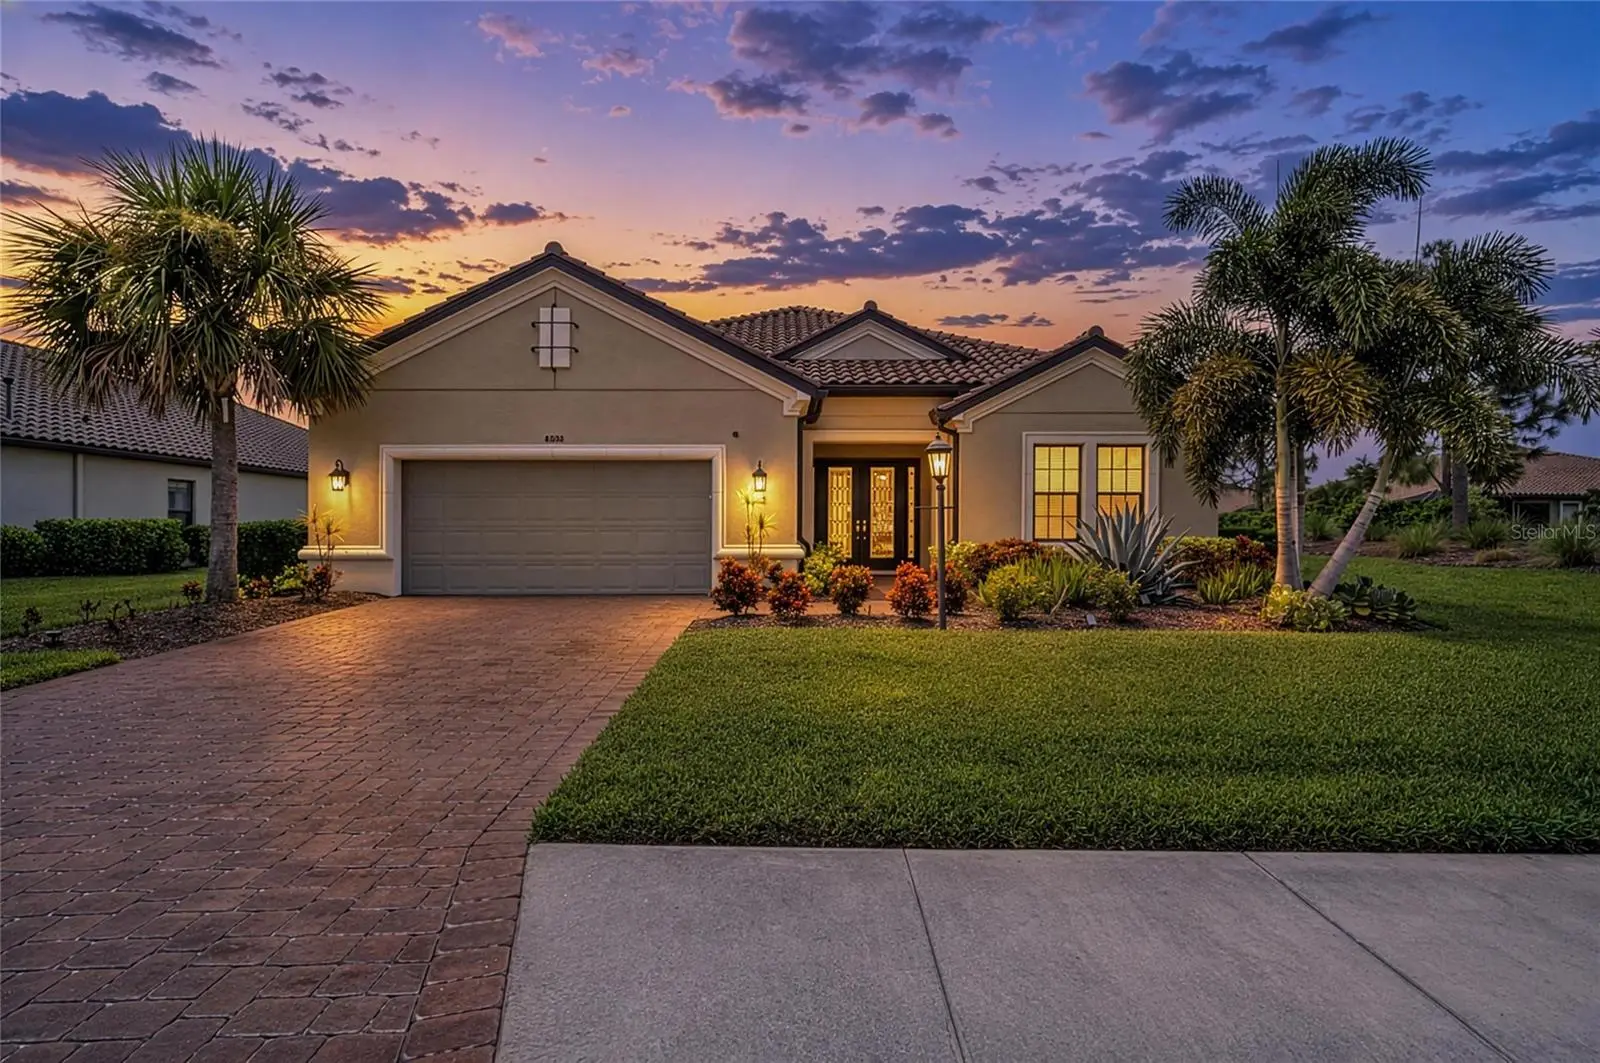
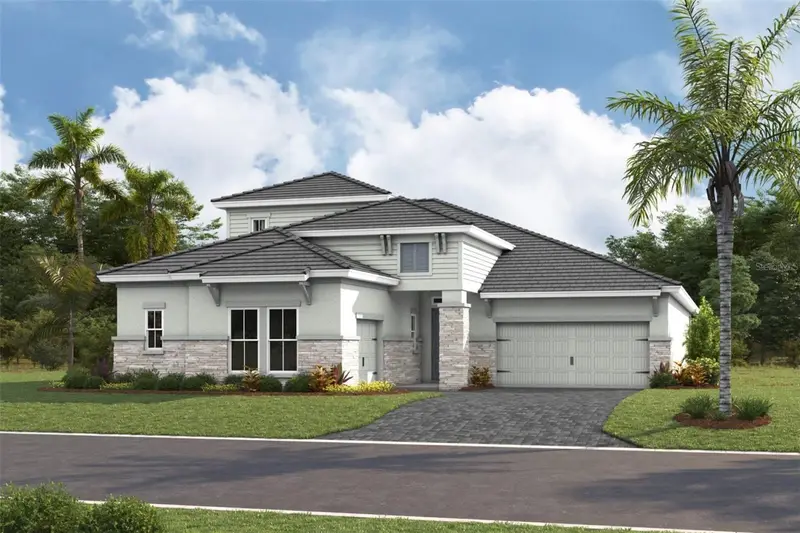
Virtually Staged. Enjoy refined Florida living in this thoughtfully upgraded Pallazio by Taylor Morrison, set on a private 0.27-acre pond-view homesite in Esplanade at Azario. This single-story residence offers 3 bedrooms, 3 full baths, a versatile bonus room, and 2,901 square feet of open living space. Pocketing sliders connect the great room to an impressive screened outdoor retreat, creating an easy flow for everyday living and entertaining. Outside, enjoy the pool, outdoor kitchen, custom bar, dining and TV areas, elegant stone accents, and a striking fireplace gathering space overlooking the water. Inside, high ceilings, built-in features, tray ceilings, stone counters, solid wood cabinetry, a walk-in pantry, and a spacious primary suite add comfort and style. Additional highlights include a custom primary closet, generous storage, a water filtration system, and motorized Storm Smart screens. Esplanade at Azario is a gated community with resort-style amenities that include golf, pickleball, tennis, a spa, resort pool, playground, restaurants, and more. This move-in-ready home brings together privacy, flexible living space, and an exceptional indoor-outdoor lifestyle in Lakewood Ranch
Estimated monthly payment
Estimate only. Taxes use the listing's reported amount where available; insurance is a Florida-average estimate. Your actual payment will vary — run a full calculation or talk to a lender.
Price & listing history29 days on market
- Status: ActiveAug 25, 2026
- Listed$1,295,000Aug 25, 2026
- Price increased$1,295,000
Facts & features
- Property type
- Residential
- Sub type
- Single Family Residence
- Status
- Active
- Days on market
- 29
- Subdivision
- Azario Esplanade Ph Ii Subph A,B & C
- County
- Manatee
- Year built
- 2021
- Living area
- 2,901 sq ft
- Price/sq ft
- $446
- Building area
- 4,115 sq ft (Builder)
- Lot size
- 11,818 sq ft
- Lot category
- 1/4 to less than 1/2
- Flood zone
- X (12081C0334E)
- Garage
- 2 spaces
- Pool
- Private pool
- Annual taxes
- $6,723 (2025)
- Parcel #
- 576013709
- Zoning
- PD-R
- MLS #
- A4703105
Ask about this home
Have a question? Ask the broker directly.
Ryan Solberg answers personally — no call center, no spam. Your question goes straight to him.
Interior Details
- Bedrooms
- 3
- Full bathrooms
- 3
- Flooring
- Carpet, Luxury Vinyl
- Appliances
- Dishwasher, Disposal, Dryer, Microwave, Range, Washer, Water Filtration System
- Interior features
- Ceiling Fans(s), High Ceilings, Kitchen/Family Room Combo, Open Floorplan
- Laundry
- Inside, Laundry Room
- Stories / Levels
- One
- Direction faces
- East
- Fireplace
- Yes
Heating & Cooling
- Heating
- Central
- Cooling
- Central Air
Parking
- Garage spaces
- 2
- Attached garage
- Yes
- Parking features
- Driveway, Garage Door Opener
HOA & Financial
- HOA fee
- $1,466 / Quarterly
- Monthly HOA
- $489/mo
- Total monthly fees
- $489/mo
- Total annual fees
- $5,865
- HOA name
- Doug Walkowiak
- CDD
- Yes
- Min lease term
- 1 Month
- Listing terms
- Cash, Conventional, FHA, VA Loan
- Ownership
- Fee Simple
- Available for lease
- Yes
- Lease restrictions
- Yes
- Additional lease restrictions
- Refer to HOA Docs
- Approval process
- Refer to HOA Docs
Exterior & Construction
- Exterior features
- Hurricane Shutters, Outdoor Grill, Outdoor Kitchen, Rain Gutters
- Construction materials
- Block
- Roof
- Tile
- Foundation
- Slab
- Pool
- Private pool
- Water view
- Yes
- Road surface
- Paved
Utilities
- Sewer
- Public Sewer
- Water source
- Private
- Utilities
- Cable Available, Electricity Connected, Natural Gas Connected, Sewer Connected, Water Connected
Community
- Pets allowed
- Breed Restrictions
Room Details
| Room | Level | Dimensions |
|---|---|---|
| Primary Bedroom | First | 17x16.8 |
| Family Room | First | 18.2x20.8 |
| Kitchen | First | |
| Bedroom 2 | First | 15.2x12 |
| Bedroom 3 | First | 14.4x12.8 |
Listing Details
- Listing date
- 2026-08-18
- On market date
- 2026-08-25
- Original list price
- $1,295,000
- Occupant type
- Vacant
- MLS area
- 34211 - Bradenton/Lakewood Ranch Area
- Listing AOR
- Sarasota - Manatee
- Status changed
- 2026-08-25
- Tax legal description
- LOT 73, AZARIO ESPLANADE PH I SUBPH A,B & C PI#5760.1370/9
Flood risk
Minimal-risk area outside the mapped floodplain. Flood insurance is optional and typically low-cost.
Source: FEMA flood zone reported on the listing. Confirm current designation at FEMA Flood Map Service Center.
Location
Directions
Head east on state road 70. Turn left onto Lorriane Road, then right on 44th Ave East, then turn left onto Asolo Blvd then right towards Santa Caterina Blvd, then right onto Trento Place and the home will be the first home on your right.
More homes like this
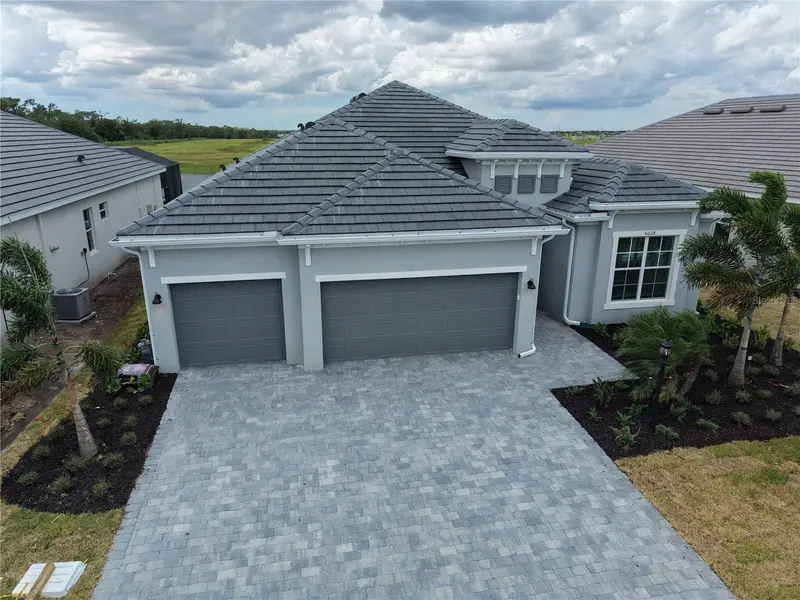
$818,204
6028 Mound Key Run
Lakewood Ranch, FL 34211
4 bd · 2 ba · 2,245 sqft
Calusa Country Club
MLS ID #A4706886, FINE PROPERTIES.
Listing provided by Stellar MLS
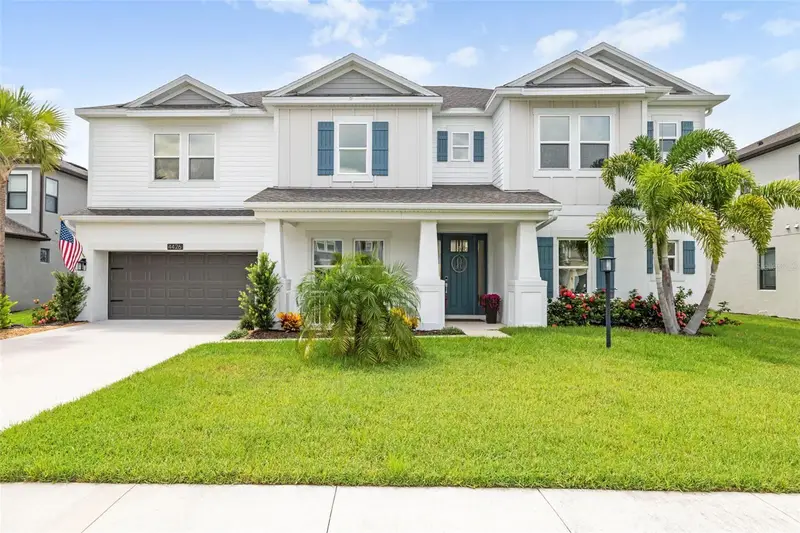
$1,099,000
4426 Pond Brook Ct
Bradenton, FL 34211
6 bd · 5 ba · 4,195 sqft
Park East At Azario Ph I Subph A & B
MLS ID #A4706919, COLDWELL BANKER REALTY.
Listing provided by Stellar MLS
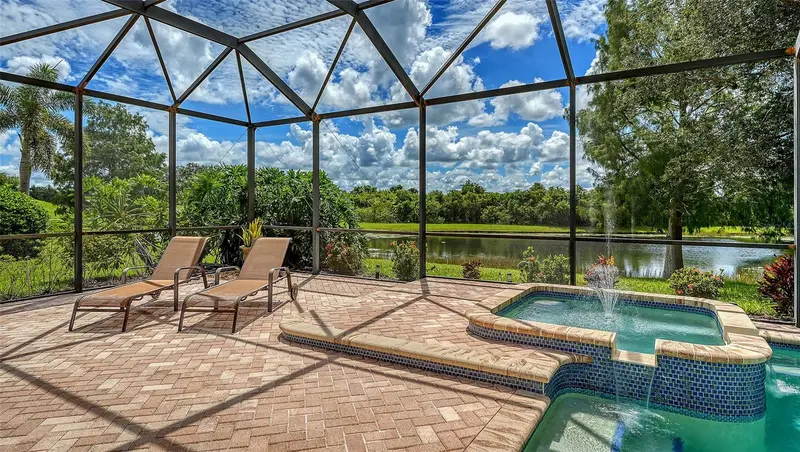
$1,275,000
12710 Stone Ridge Pl
Lakewood Ranch, FL 34202
4 bd · 4 ba · 3,142 sqft
Lakewood Ranch Country Club Village Hh
MLS ID #A4694370, COLDWELL BANKER REALTY.
Listing provided by Stellar MLS
$1,299,990
3516 Country View Ct
Lakewood Ranch, FL 34211
4 bd · 4 ba · 3,608 sqft
Star Farms
MLS ID #TB8527414, HOMES BY WESTBAY REALTY.
Listing provided by Stellar MLS

Listings courtesy of Stellar MLS as distributed by MLS GRID
IDX information is provided exclusively for consumers’ personal, non-commercial use and may not be used for any purpose other than to identify prospective properties consumers may be interested in purchasing.
Based on information submitted to the MLS GRID as of September 23, 2026 at 3:36 PM ET. All data is obtained from various sources and may not have been verified by broker or MLS GRID. Supplied Open House Information is subject to change without notice. All information should be independently reviewed and verified for accuracy. Properties may or may not be listed by the office/agent presenting the information.
All or a portion of the multiple listing information is provided by Stellar MLS, from a copyrighted compilation of listings. The compilation of listings and each individual listing are © 2026 Stellar MLS. All rights reserved.
Ryan Solberg, Broker · MaxLife Realty LLC · FL License #BK3354351 · Equal Housing Opportunity · Full disclaimer · DMCA