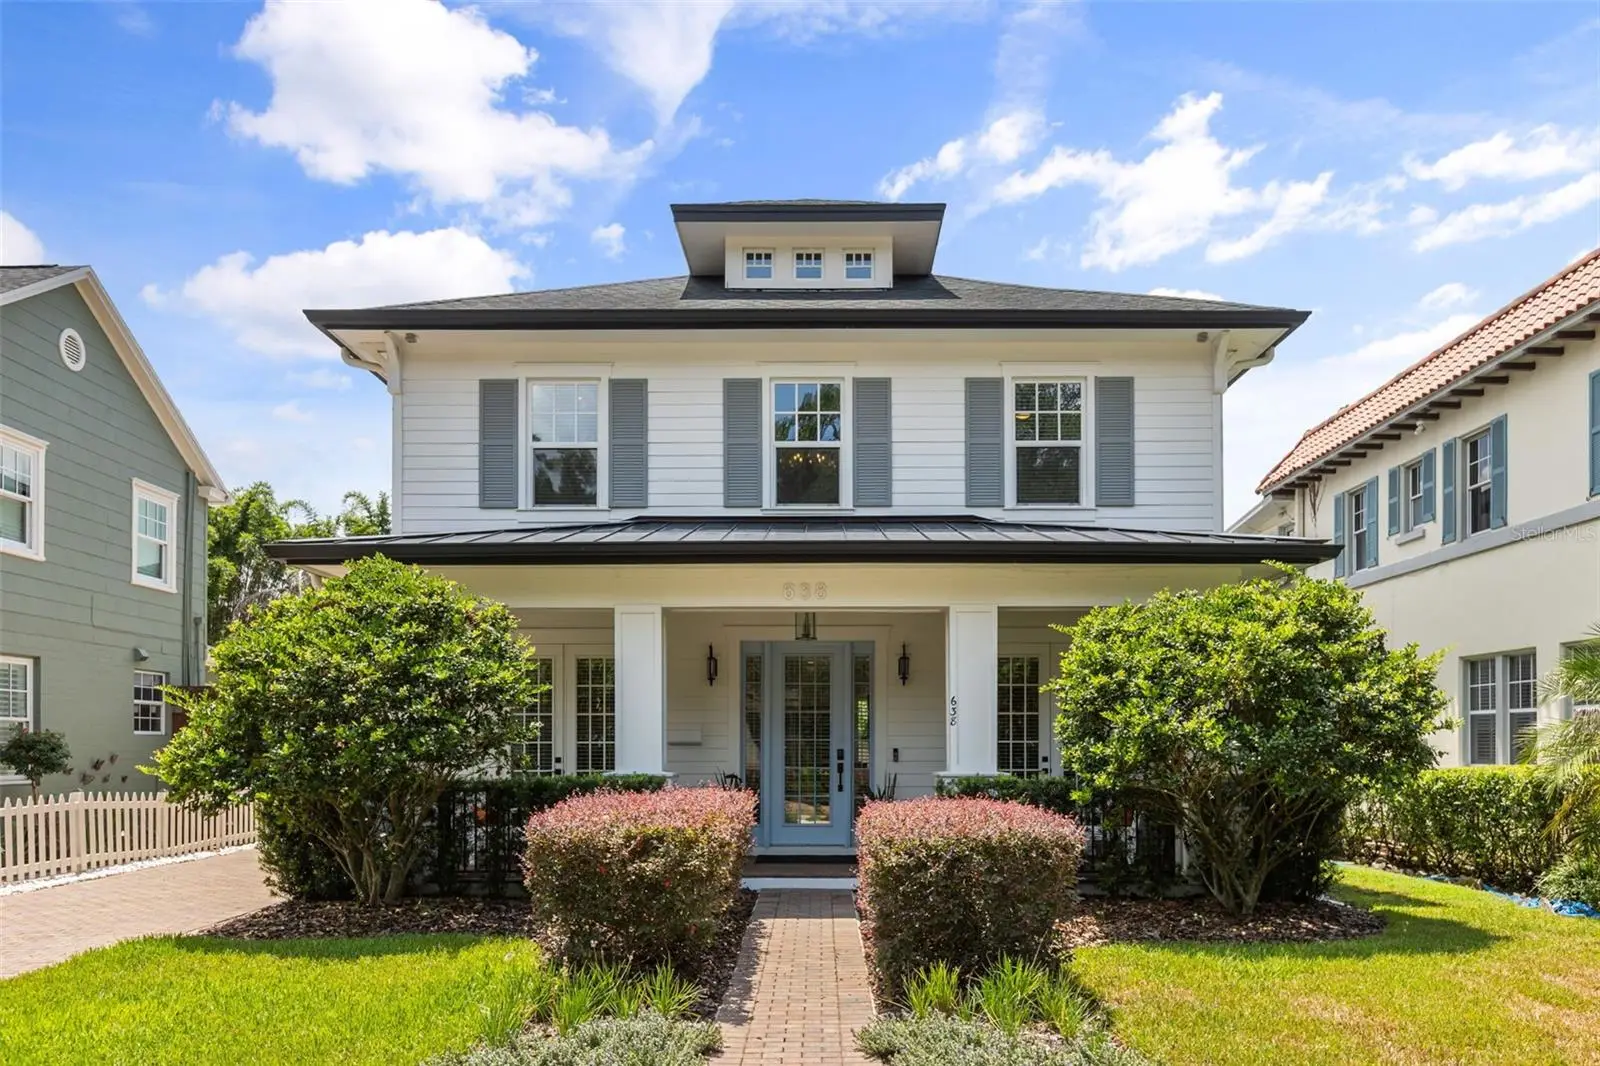



$1,599,000
638 Livingston Street
Orlando, FL 32803
Listing updated: August 17, 2026 at 1:35 PM ET
Listing courtesy of Mainframe Real Estate · Katie Bray · MLS #O6433881 · Active · 407-513-4257Property type
Year built
Lot size
Price / sq ft
HOA dues
Days on market
Garage spaces
Flood zone
About this home
Welcome to a rare opportunity in one of Downtown Orlando’s most desirable neighborhoods— Lake Eola Heights Historic District. Located just two blocks from Lake Eola, this exceptional newer-construction residence was thoughtfully designed to complement its historic surroundings while delivering the space, amenities, and modern conveniences of today. With approximately 3,312 square feet of living space, a heated pool, spa, detached guest house, and an oversized two-car garage, this property is truly a rare find in the heart of Downtown Orlando. The main residence features 3 bedrooms, a dedicated office, 2.5 bathrooms, and an open floor plan. Step inside to a spacious foyer with soaring ceilings and luxury wood flooring. Just off the entry, an office with French doors opens directly to the front porch. Continue into the dining room, designed with entertaining in mind. Connecting the dining room and kitchen is a beautifully appointed butler’s pantry, complete with a beverage refrigerator and one of two GE Monogram built-in appliances—the dedicated freezer. The kitchen is a true showpiece, featuring custom cabinetry, Cambria quartz countertops, a 48-inch gas Monogram range with grill, griddle and dual ovens, a 36-inch built-in GE Monogram refrigerator, and cabinet storage. Wine lovers will appreciate the impressive 125-bottle, glass-enclosed wine cellar, designed to beautifully showcase your collection.The kitchen flows seamlessly into the living area, creating an incredible setting for everyday living. Pocket sliding glass doors disappear to create a true indoor-outdoor living experience, opening the home directly to the covered lanai and private backyard. Outside, your fully fenced retreat awaits. Enjoy the heated pool, spa, covered lanai, and fire pit area—the perfect backdrop for entertaining friends, relaxing after dinner, or enjoying a nightcap before heading out to one of Downtown Orlando’s many restaurants and entertainment venues within walking distance. Upstairs, retreat to the spacious primary suite featuring an ensuite bath with dual vanities, a dual shower, soaking tub, custom walk-in closet, and designer finishes. Two additional bedrooms, a large laundry room, and another designer full bathroom complete the second floor. And then there’s one of this property's most exceptional features—the approximately 800-square-foot detached guest house with its own private entrance and separate meter. Featuring 1 bedroom, 1.5 bathrooms, and a full-size kitchen, this space lives like a complete second home. Use it for visiting guests, extended family, a private office, or potential income generation ( Airbnb allowed with proper guidelines). The oversized 21' x 36' garage is another rarity for Downtown Orlando, offering room for two vehicles with substantial additional space. Complete with a half bathroom, the additional area provides incredible flexibility for a workshop, hobby space, home gym, entertainment space, or potential future conversion depending on your needs. Additional features include spray-foam insulation, dual-zone A/C, tankless water heater, and numerous thoughtful upgrades throughout. All of this is tucked into the charming, tree-lined streets of Lake Eola Heights. Ideally located within walking distance of both St. James Cathedral School and Lake Highland Preparatory School, adding even more convenience to this exceptional Downtown Orlando location. Call for your private showing today.
Estimated monthly payment
Estimate only. Taxes use the listing's reported amount where available; insurance is a Florida-average estimate. Your actual payment will vary — run a full calculation or talk to a lender.
Price & listing history0 days on market
- Status: ActiveAug 17, 2026
- Listed$1,599,000Aug 17, 2026
- Price increased$1,599,000
Facts & features
- Property type
- Residential
- Sub type
- Single Family Residence
- Status
- Active
- Days on market
- 0
- Subdivision
- Lake Eola Sub
- County
- Orange
- Year built
- 2019
- Living area
- 3,312 sq ft
- Price/sq ft
- $483
- Lot size
- 6,875 sq ft
- Lot category
- 0 to less than 1/4
- Flood zone
- X (12095C0265F)
- Garage
- 4 spaces
- Pool
- Private pool
- Annual taxes
- $11,745 (2025)
- Parcel #
- 25-22-29-4420-01-030
- Zoning
- R-2B/T/HP
- MLS #
- O6433881
Ask about this home
Have a question? Ask the broker directly.
Ryan Solberg answers personally — no call center, no spam. Your question goes straight to him.
Interior Details
- Bedrooms
- 4
- Full bathrooms
- 3
- Half bathrooms
- 2
- Flooring
- Carpet, Ceramic Tile, Wood
- Appliances
- Bar Fridge, Dishwasher, Disposal, Dryer, Freezer, Microwave, Range, Range Hood, Refrigerator, Washer, Wine Refrigerator
- Interior features
- Built-in Features, Ceiling Fans(s), Crown Molding, Eat-in Kitchen, High Ceilings, Kitchen/Family Room Combo, Open Floorplan, Solid Surface Counters, Solid Wood Cabinets, Walk-In Closet(s)
- Laundry
- Inside, Laundry Room
- Stories / Levels
- Two
- Direction faces
- North
- In-law suite
- Yes
Heating & Cooling
- Heating
- Central
- Cooling
- Central Air
Parking
- Garage spaces
- 4
- Attached garage
- No
- Parking features
- Covered, Driveway
HOA & Financial
- Total monthly fees
- $0/mo
- Total annual fees
- $0
- CDD
- No
- Homestead exemption
- Yes
- Min lease term
- 1-7 Days
- Ownership
- Fee Simple
- Available for lease
- Yes
- Lease restrictions
- No
Exterior & Construction
- Exterior features
- Private Mailbox, Rain Gutters, Sidewalk, Sliding Doors
- Construction materials
- Block, ICFs (Insulated Concrete Forms)
- Roof
- Shingle
- Foundation
- Slab
- Pool
- Private pool
- Road surface
- Brick
Utilities
- Sewer
- Public Sewer
- Water source
- Public
- Utilities
- Cable Connected, Electricity Connected, Natural Gas Connected, Sewer Connected, Water Connected
Schools
Letter grades: Florida DOE 2024–25 school grades (Orange, Seminole, Lake, Osceola, Brevard). Assigned schools from the listing agent — verify enrollment with the district.
Room Details
| Room | Level | Dimensions |
|---|---|---|
| Kitchen | First | 18.8x12 |
| Living Room | First | 18.8x14.6 |
| Primary Bedroom | Second | 18.8x15 |
Listing Details
- Listing date
- 2026-08-17
- On market date
- 2026-08-17
- Original list price
- $1,599,000
- Occupant type
- Owner
- MLS area
- 32803 - Orlando/Colonial Town
- Listing AOR
- Orlando Regional
- Status changed
- 2026-08-17
- Tax legal description
- LAKE EOLA SUB F/85 LOT 3 BLK A
Flood risk
Minimal-risk area outside the mapped floodplain. Flood insurance is optional and typically low-cost.
Source: FEMA flood zone reported on the listing. Confirm current designation at FEMA Flood Map Service Center.
Location
Directions
From 408 exit off Mills, make a right onto Summerlin. Take Summerlin North to Livingston. Make a left on Livingston, house on your left.
More homes like this
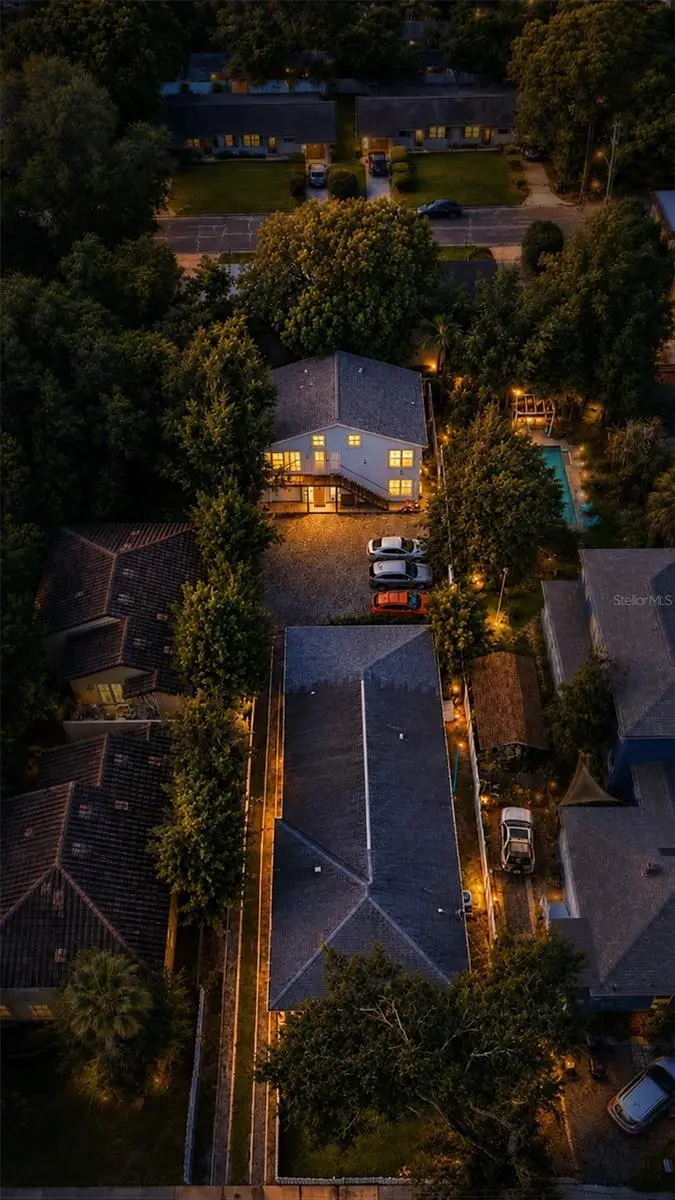
$1,225,000
1505 Catherine St
Orlando, FL 32801
8 bd · 5 ba · 3,658 sqft
Lake Davis Heights
MLS ID #O6417011, MAINFRAME REAL ESTATE.
Listing provided by Stellar MLS
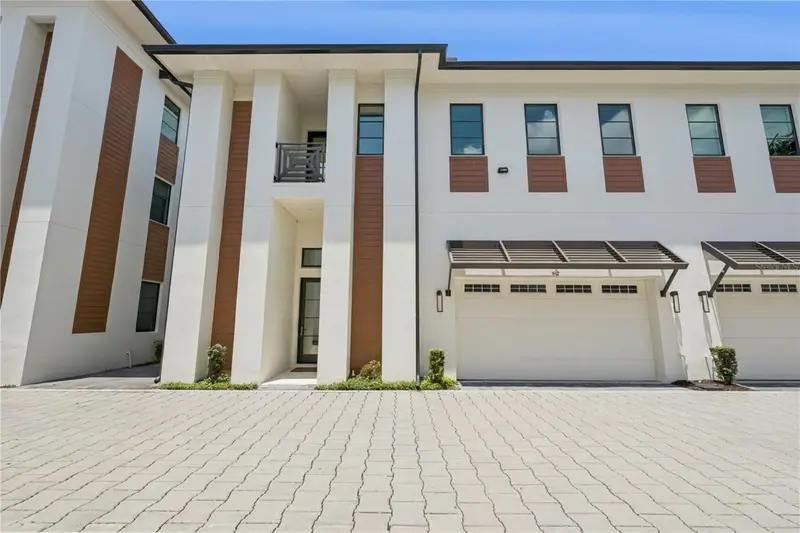
$1,399,000
512 W Swoope Ave
Winter Park, FL 32789
3 bd · 3 ba · 2,585 sqft
Vilasa Twnhms
MLS ID #O6417375, COLDWELL BANKER REALTY.
Listing provided by Stellar MLS
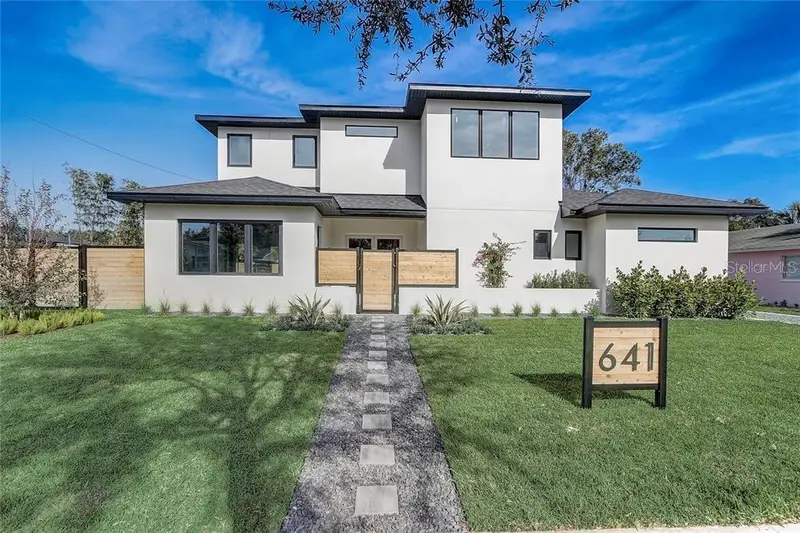
$1,599,000
641 Northwood Circle
Winter Park, FL 32789
3 bd · 5 ba · 2,756 sqft
Winter Park Oasis
MLS ID #O6412554, PREMIER SOTHEBY'S INTL. REALTY.
Listing provided by Stellar MLS
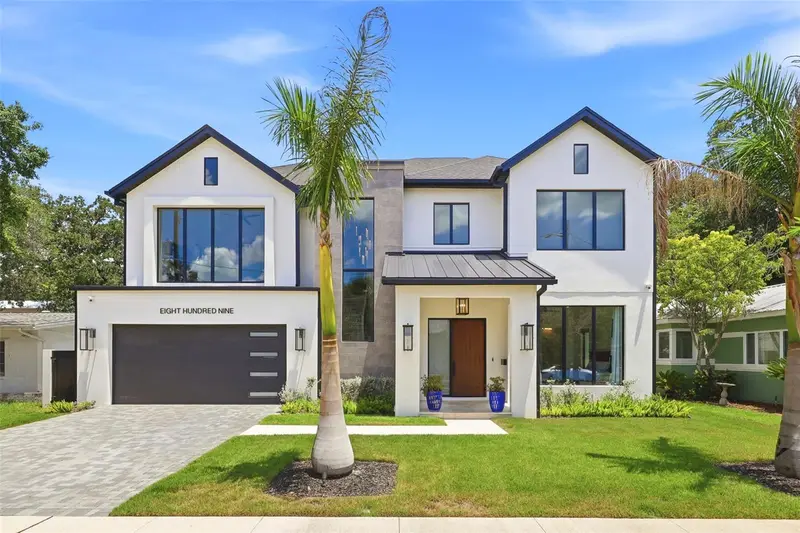
$2,290,000
809 E Church St
Orlando, FL 32801
6 bd · 5 ba · 4,105 sqft
Wilmott J W Rev
MLS ID #O6422733, PREMIER SOTHEBYS INT'L REALTY.
Listing provided by Stellar MLS

Listings courtesy of Stellar MLS as distributed by MLS GRID
IDX information is provided exclusively for consumers’ personal, non-commercial use and may not be used for any purpose other than to identify prospective properties consumers may be interested in purchasing.
Based on information submitted to the MLS GRID as of August 17, 2026 at 1:35 PM ET. All data is obtained from various sources and may not have been verified by broker or MLS GRID. Supplied Open House Information is subject to change without notice. All information should be independently reviewed and verified for accuracy. Properties may or may not be listed by the office/agent presenting the information.
All or a portion of the multiple listing information is provided by Stellar MLS, from a copyrighted compilation of listings. The compilation of listings and each individual listing are © 2026 Stellar MLS. All rights reserved.
Ryan Solberg, Broker · MaxLife Realty LLC · FL License #BK3354351 · Equal Housing Opportunity · Full disclaimer · DMCA