
$1,225,000
1505 Catherine Street
Orlando, FL 32801
Listing updated: August 19, 2026 at 3:20 PM ET
Listing courtesy of Mainframe Real Estate · Carla Trine · MLS #O6417011 · Active · 407-513-4257Property type
Year built
Lot size
Price / sq ft
HOA dues
Days on market
Garage space
Flood zone
About this home
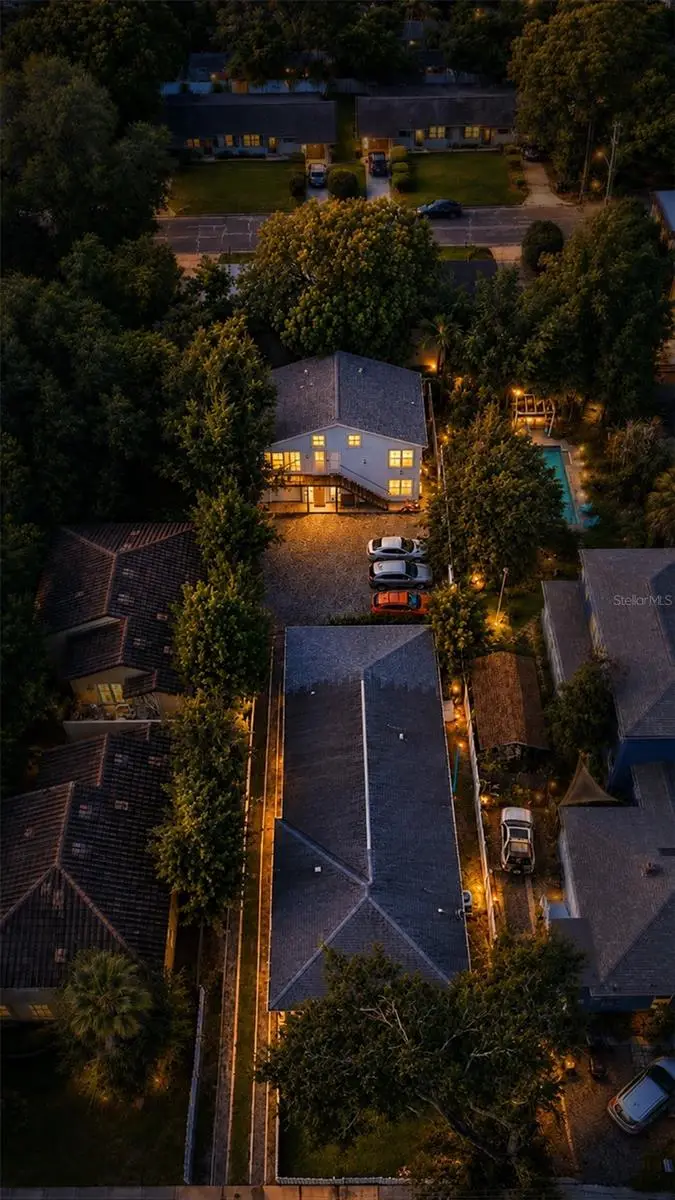
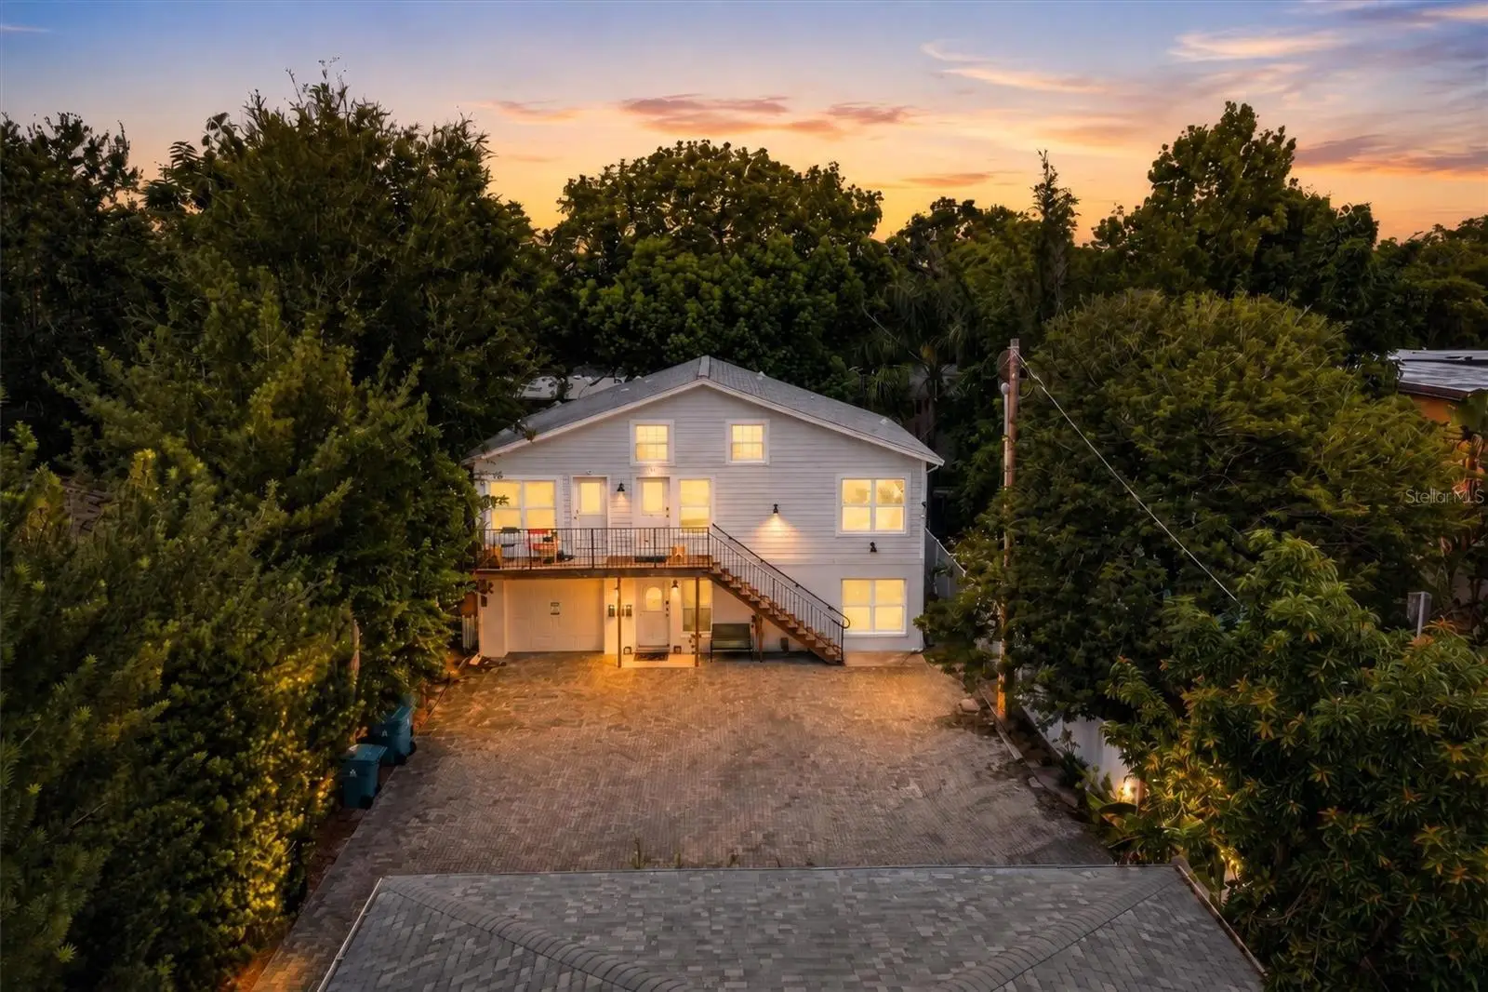
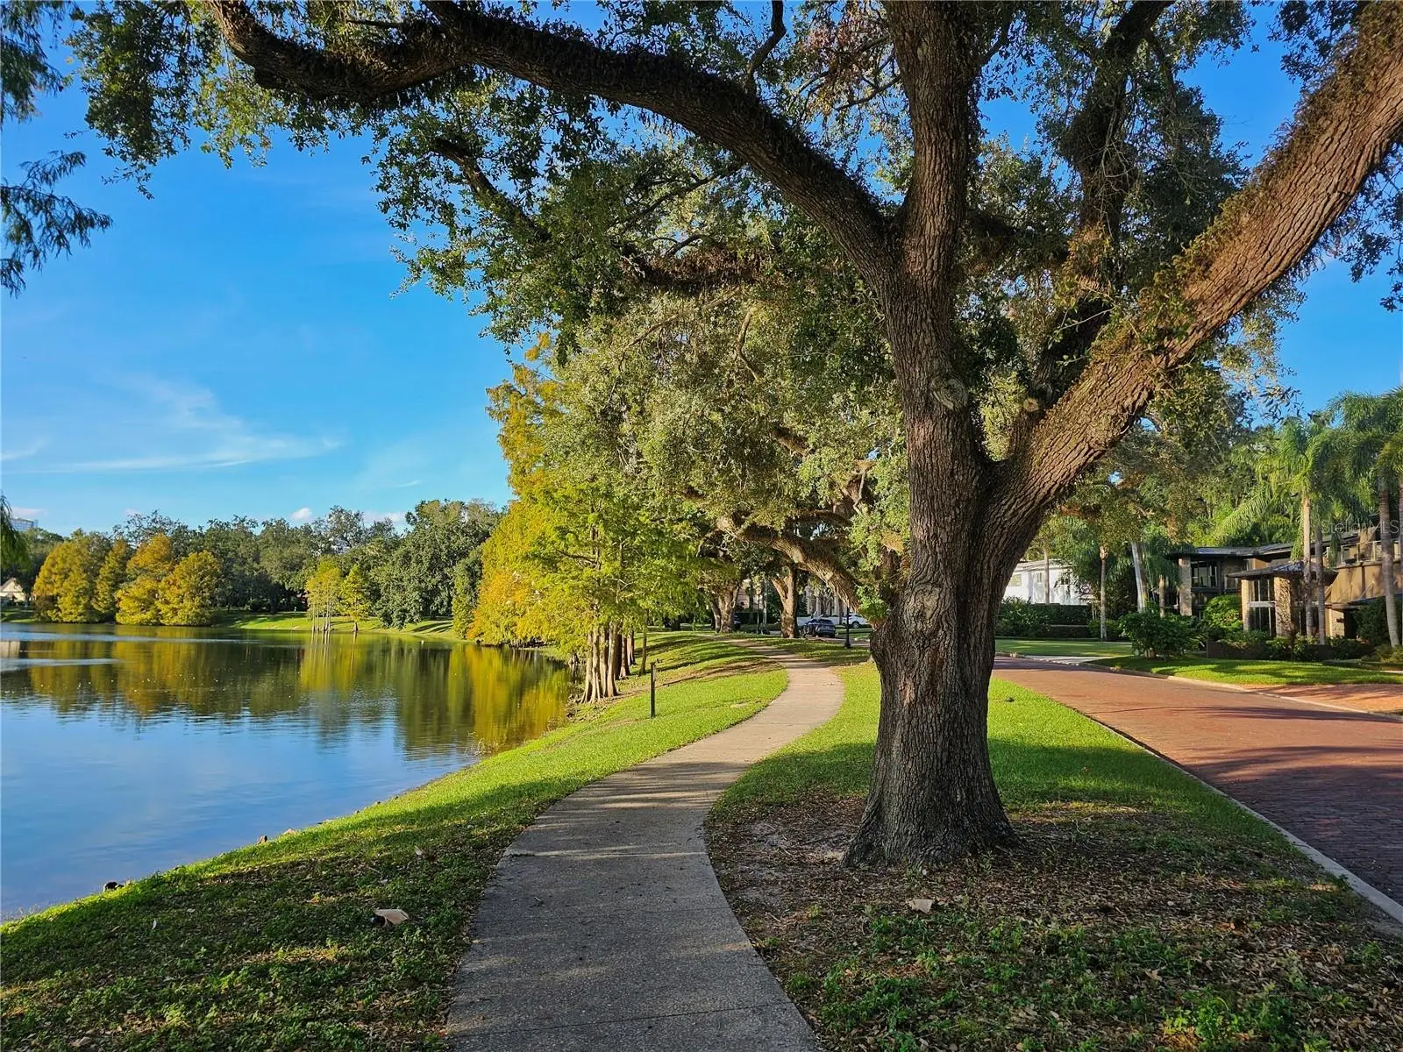
4-UNIT INCOME PROPERTY • ~$108K+ ANNUAL GROSS RENT • NEAR DOWNTOWN ORLANDO • MINUTES FROM LAKE EOLA • 3 UNITS 2023 NEW CONSTRUCTION W/ FIRE SPRINKLERS • FRONT HOUSE RENOVATED 2018 • 4BR/2BA, 2BR/1BA, 2BR/1BA & STUDIO • 4X IN-UNIT LAUNDRY • 5 PRIVATE PARKING SPACES • NO HOA A rare multi-family home and exceptional quadplex investment opportunity located in Downtown Orlando's highly sought-after Lake Davis-Greenwood neighborhood. This turnkey multiplex combines one fully renovated historic home with a triplex featuring three new apartments on a single parcel, offering an ideal opportunity for investors, owner-occupants, or those seeking a multi-generational living arrangement. Encompassing approximately 3,658 square feet, this quadraplex includes four income-producing units with eight bedrooms, five bathrooms, and one separately metered one-car garage accessed from the exterior. Tenants enjoy four private parking spaces plus guest parking off Catherine Street. Each residence features its own private washer and dryer, creating a highly desirable, low-maintenance rental property designed to support premium rents. The property typically generates approximately $9,000 per month in gross rental income (approximately $108,000 annually), with a diversified unit mix that provides multiple income streams and strong rental demand. The front residence, originally built in 1950 and extensively renovated in 2018, offers three bedrooms, two bathrooms, and a flexible bonus room ideal for a home office, playroom, or guest suite. Additional features include a natural gas range, an on-demand gas water heater, a gas dryer, a spacious primary bedroom, and a walk-in closet. Behind the main home is a newly constructed building, completed in 2023, featuring three separate apartments with individual addresses (Units A, B, and C). The rear building includes a downstairs two-bedroom, one-bath apartment with a private fenced backyard, an upstairs two-bedroom, one-bath apartment with soaring 12-foot ceilings, and an upstairs studio apartment, all finished with contemporary materials and designed for low-maintenance ownership. Whether you're searching for a high-performing multi-family home, an investment quadplex, a multiplex with excellent income potential, or a property suited for multi-generational living, this offering provides exceptional flexibility. Live in one unit while generating rental income from the others, or lease all four units for immediate cash flow and long-term appreciation. Located within walking distance of 903 Mills Market, Lake Davis, Greenwood Urban Park, Delaney Park, and Thornton Park, the property also offers convenient access to Orlando Health, the Dr. Phillips Center for the Performing Arts, the Kia Center, Inter&Co Stadium (Orlando City Soccer), and Downtown Orlando's premier dining, entertainment, and employment centers.
Estimated monthly payment
Estimate only. Taxes use the listing's reported amount where available; insurance is a Florida-average estimate. Your actual payment will vary — run a full calculation or talk to a lender.
Price & listing history60 days on market
- Status: ActiveJun 20, 2026
- Listed$1,300,000Jun 20, 2026
- Price reduced$1,225,000
Facts & features
- Property type
- Residential Income
- Sub type
- Quadruplex
- Status
- Active
- Days on market
- 60
- Subdivision
- Lake Davis Heights
- County
- Orange
- Year built
- 1950
- Living area
- 3,658 sq ft
- Price/sq ft
- $335
- Lot size
- 9,910 sq ft
- Lot category
- 0 to less than 1/4
- Flood zone
- X (12095C0265F)
- Garage
- 1 spaces
- Annual taxes
- $10,644 (2024)
- Parcel #
- 36-22-29-4392-00-270
- Zoning
- R-2B/T/AN
- MLS #
- O6417011
Ask about this home
Have a question? Ask the broker directly.
Ryan Solberg answers personally — no call center, no spam. Your question goes straight to him.
Interior Details
- Bedrooms
- 8
- Interior features
- Ceiling Fans(s), Solid Surface Counters, Thermostat, Walk-In Closet(s), Window Treatments
- Laundry
- Inside
- Stories / Levels
- Two
Heating & Cooling
- Heating
- Electric
- Cooling
- Central Air, Mini-Split Unit(s)
Parking
- Garage spaces
- 1
- Attached garage
- Yes
- Carport
- Yes
HOA & Financial
- Total monthly fees
- $0/mo
- Total annual fees
- $0
- CDD
- No
- Listing terms
- Cash, Conventional
- Ownership
- Fee Simple
- Available for lease
- Yes
Exterior & Construction
- Exterior features
- Private Mailbox, Sidewalk
- Construction materials
- Concrete, Stucco
- Roof
- Shingle
- Foundation
- Slab
- Road surface
- Paved
Utilities
- Sewer
- Public Sewer
- Water source
- Public
- Utilities
- Cable Available, Cable Connected, Electricity Available, Electricity Connected
Community
- Pets allowed
- Cats OK, Dogs OK
Schools
Letter grades: Florida DOE 2024–25 school grades (Orange, Seminole, Lake, Osceola, Brevard). Assigned schools from the listing agent — verify enrollment with the district.
Listing Details
- Listing date
- 2026-06-20
- On market date
- 2026-06-20
- Original list price
- $1,300,000
- Occupant type
- Tenant
- MLS area
- 32801 - Orlando
- Listing AOR
- Orlando Regional
- Status changed
- 2026-06-20
- Tax legal description
- LAKE DAVIS HEIGHTS G/71 LOT 27
Flood risk
Minimal-risk area outside the mapped floodplain. Flood insurance is optional and typically low-cost.
Source: FEMA flood zone reported on the listing. Confirm current designation at FEMA Flood Map Service Center.
Location
Directions
From the Central Business District in Downtown Orlando, Head south on N Orange Ave, Turn left onto E Anderson St, Turn right onto S Mills Ave, Turn left onto Catherine St, the destination will be on the right, Street parking available for potential buyers
More homes like this
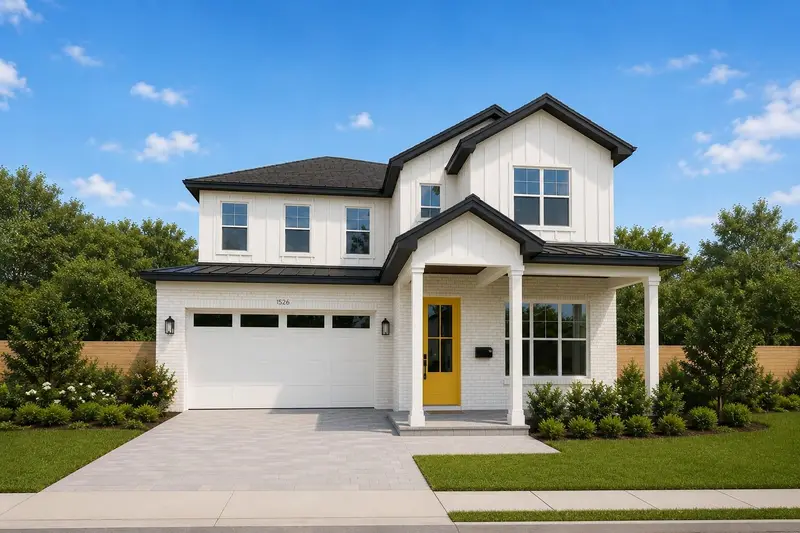
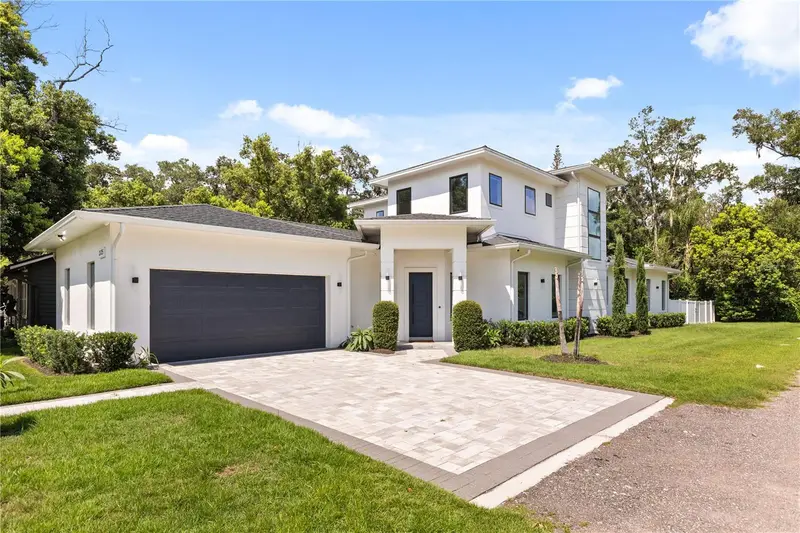
$1,574,900
1526 Miller Ave
Winter Park, FL 32789
5 bd · 5 ba · 3,252 sqft
Lawndale
MLS ID #O6435328, RE/MAX EXCLUSIVE COLLECTION.
Listing provided by Stellar MLS
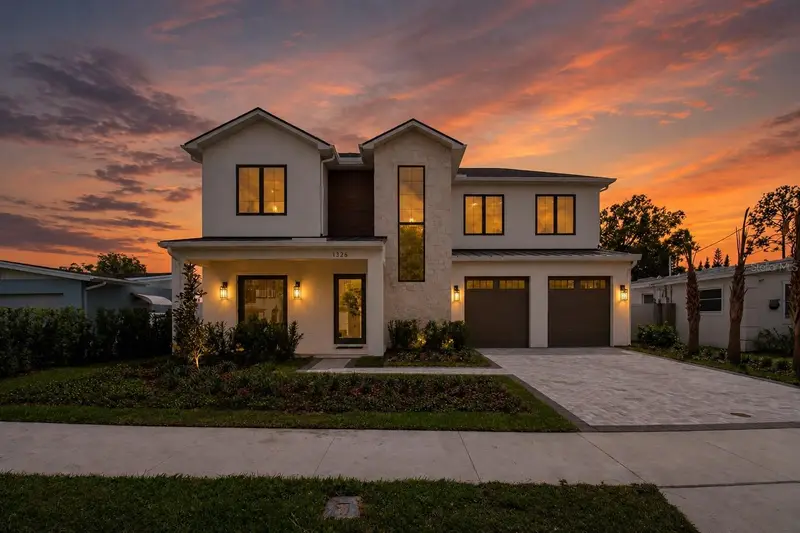
$1,670,000
3125 S Bumby Ave
Orlando, FL 32806
4 bd · 4 ba · 3,640 sqft
N/A
MLS ID #O6429053, EXP REALTY LLC.
Listing provided by Stellar MLS
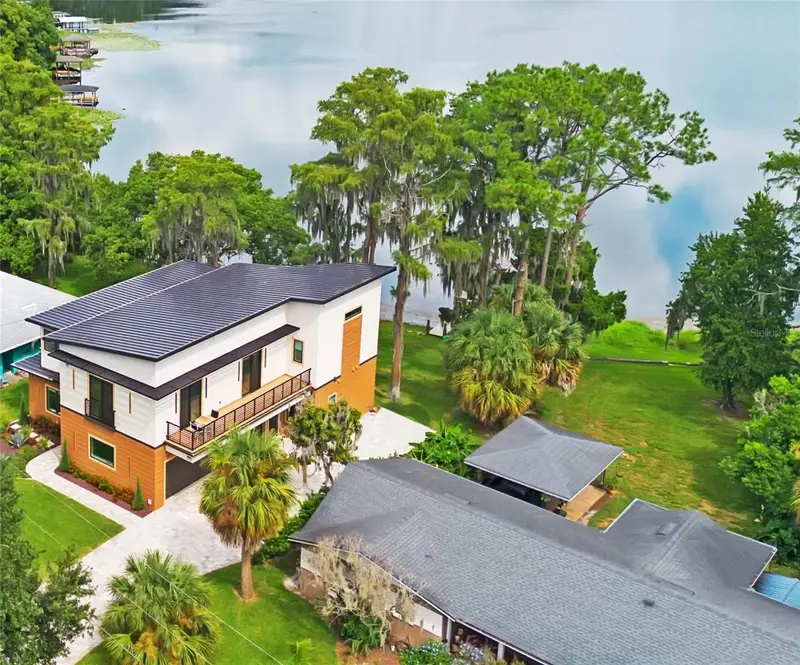
$1,599,000
1326 W New Hampshire St
Orlando, FL 32804
5 bd · 5 ba · 3,490 sqft
College Park
MLS ID #O6424610, COMPASS FLORIDA, LLC.
Listing provided by Stellar MLS
$1,600,000
2207 Kindel Ave
Winter Park, FL 32789
3 bd · 3 ba · 2,733 sqft
Albert Lee Ridge Annex
MLS ID #O6436815, THE SIMON SIMAAN GROUP.
Listing provided by Stellar MLS

Listings courtesy of Stellar MLS as distributed by MLS GRID
IDX information is provided exclusively for consumers’ personal, non-commercial use and may not be used for any purpose other than to identify prospective properties consumers may be interested in purchasing.
Based on information submitted to the MLS GRID as of August 19, 2026 at 3:20 PM ET. All data is obtained from various sources and may not have been verified by broker or MLS GRID. Supplied Open House Information is subject to change without notice. All information should be independently reviewed and verified for accuracy. Properties may or may not be listed by the office/agent presenting the information.
All or a portion of the multiple listing information is provided by Stellar MLS, from a copyrighted compilation of listings. The compilation of listings and each individual listing are © 2026 Stellar MLS. All rights reserved.
Ryan Solberg, Broker · MaxLife Realty LLC · FL License #BK3354351 · Equal Housing Opportunity · Full disclaimer · DMCA