
$289,900
13270 3rd Terrace
Trenton, FL 32693
Listing updated: August 26, 2026 at 11:37 AM ET
Listing courtesy of Drummond Realty, Inc. · Deborah Drummond · MLS #GC542770 · Active · 352-221-1677Property type
Year built
Lot size
Price / sq ft
HOA dues
Days on market
Flood zone
About this home
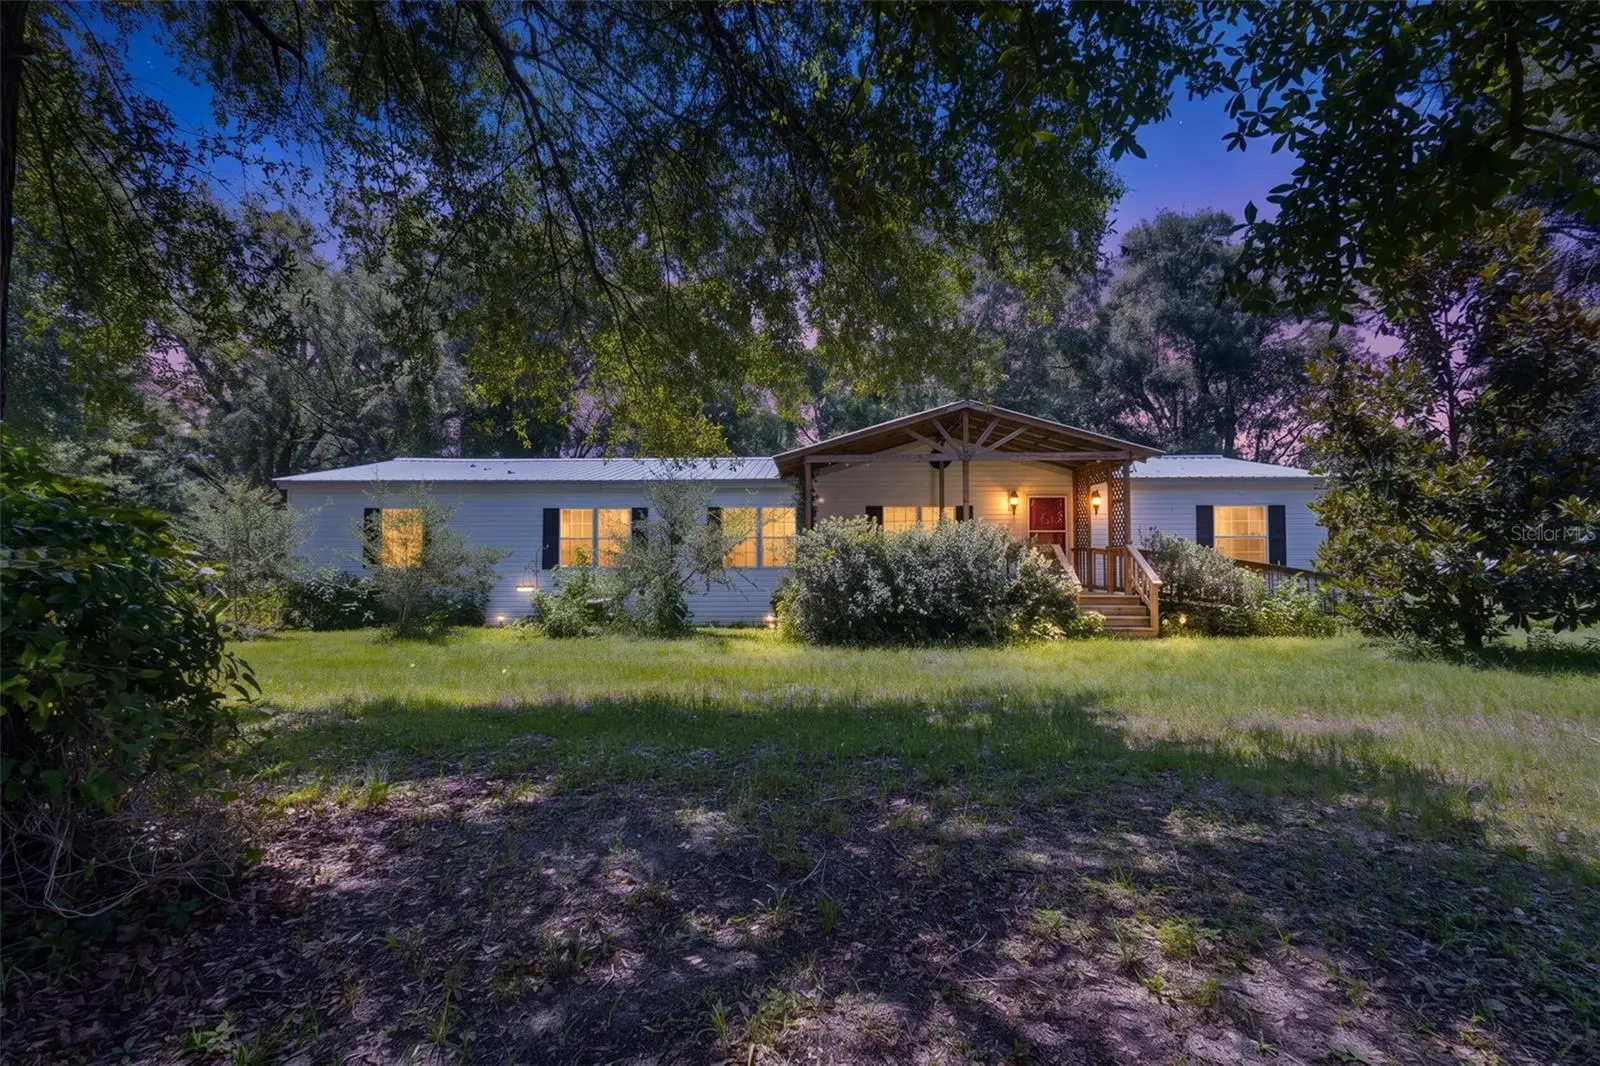
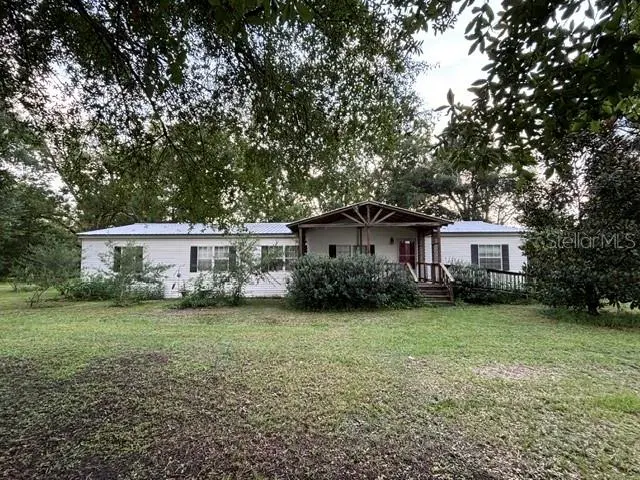
In Trenton, Florida, discover peaceful country living on 4.42 fully field-fenced acres with this spacious 2006 double-wide mobile home offering approximately 2,356 square feet of conditioned living space, 4 bedrooms, and 3 full bathrooms. Two locking gates provide access to the property, while a 2017 metal roof adds lasting durability. Inside, the home offers both a formal living room and a comfortable family room with a wood-burning fireplace. The oversized kitchen features abundant cabinetry, extensive counter space, and a pantry, with a separate dining room nearby. The spacious laundry room includes a washer, dryer, and extra freezer. The primary suite features an exceptionally large walk-in closet and a well-appointed bathroom with dual vanities, a generous makeup counter, linen storage, a private toilet room, separate shower, and garden tub. Three bedrooms have walk-in closets. The fourth bedroom, currently used as an office, has a standard closet. One secondary bedroom could serve as a second primary suite, offering its own full bathroom with additional access from the laundry room. A covered front porch provides both ramp and stair access to the storm door. Additional interior and exterior features include plantation shutters, outdoor lighting, and a covered rear deck off the laundry room overlooking the private, secluded backyard. The property is well equipped for country living, gardening, hobbies, and recreational vehicles. A 36x30-foot detached carport is tall enough to accommodate an RV. Two large chicken coops include indoor laying boxes and outdoor activity areas, while a barn-style storage shed offers workshop potential. The well is protected by a pole-barn-style cover. Garden enthusiasts will appreciate the gated metal-container garden with tall fencing, drip irrigation, composting bins, and a picnic table for sorting the harvest. Established landscaping includes fruiting grapevines, a turkey fig tree, pecan tree, Japanese plum, magnolia, rosemary, ginger, bottlebrush, crepe myrtle, and cedar trees lining the driveway entrance. With generous living space, extensive outdoor amenities, and a peaceful private setting, this property offers room to live, work, garden, entertain, and enjoy the outdoors.
Estimated monthly payment
Estimate only. Taxes use the listing's reported amount where available; insurance is a Florida-average estimate. Your actual payment will vary — run a full calculation or talk to a lender.
Price & listing history12 days on market
- Status: ActiveAug 15, 2026
- Listed$299,900Aug 14, 2026
- Price reduced$289,900
Facts & features
- Property type
- Residential
- Sub type
- Manufactured Home
- Status
- Active
- Days on market
- 12
- Subdivision
- Jordan Estates
- County
- Levy
- Year built
- 2006
- Living area
- 2,356 sq ft
- Price/sq ft
- $123
- Building area
- 2,652 sq ft (Public Records)
- Lot size
- 192,535 sq ft
- Lot category
- 2 to less than 5
- Flood zone
- X (12075C0045F)
- Annual taxes
- $1,314 (2025)
- Parcel #
- 18158-000-00
- Zoning
- RESI
- MLS #
- GC542770
Ask about this home
Have a question? Ask the broker directly.
Ryan Solberg answers personally — no call center, no spam. Your question goes straight to him.
Interior Details
- Bedrooms
- 4
- Full bathrooms
- 3
- Flooring
- Carpet, Vinyl
- Appliances
- Cooktop, Dryer, Electric Water Heater, Exhaust Fan, Freezer, Microwave, Range, Refrigerator, Washer, Water Filtration System
- Interior features
- Cathedral Ceiling(s), Ceiling Fans(s), Crown Molding, High Ceilings, Open Floorplan, Solid Surface Counters, Split Bedroom, Vaulted Ceiling(s), Walk-In Closet(s)
- Laundry
- Electric Dryer Hookup, Inside, Laundry Room, Washer Hookup
- Stories / Levels
- One
- Direction faces
- West
- Fireplace
- Yes
Heating & Cooling
- Heating
- Central, Electric
- Cooling
- Central Air
Parking
- Parking features
- RV Carport
- Carport
- Yes
HOA & Financial
- Total monthly fees
- $0/mo
- Total annual fees
- $0
- CDD
- No
- Homestead exemption
- Yes
- Listing terms
- Cash, Conventional, FHA, VA Loan
- Ownership
- Fee Simple
- Available for lease
- No
Exterior & Construction
- Exterior features
- Garden, Other, Private Entrance, Private Mailbox, Private Yard, Storage
- Construction materials
- Vinyl Siding
- Roof
- Metal
- Foundation
- Pillar/Post/Pier
- Road surface
- Unimproved
Utilities
- Sewer
- Septic Tank
- Water source
- Well
- Utilities
- Electricity Connected, Fiber Optics, Sewer Connected, Water Connected
Community
- Pets allowed
- Yes
Room Details
| Room | Level | Dimensions |
|---|---|---|
| Primary Bedroom | First | |
| Primary Bathroom | First | |
| Kitchen | First | |
| Family Room | First | |
| Living Room | First | |
| Laundry | First | |
| Dining Room | First |
Listing Details
- Listing date
- 2026-08-10
- On market date
- 2026-08-14
- Original list price
- $299,900
- Occupant type
- Vacant
- MLS area
- 32693 - Trenton
- Listing AOR
- Gainesville-Alachua
- Status changed
- 2026-08-15
- Tax legal description
- 14-11-15 JORDAN ESTATES LOT 3 OR BOOK 1410 PAGE 176
Flood risk
Minimal-risk area outside the mapped floodplain. Flood insurance is optional and typically low-cost.
Source: FEMA flood zone reported on the listing. Confirm current designation at FEMA Flood Map Service Center.
Location
Directions
From Trenton, travel on US 129 toward Chiefland, turn left on NW 130 St, turn left on NW 3rd Terr. and look for Drummond Realty sign on your left before you reach the end of the dead-end road. The property address is 13270 NW 3rd Terrace. Property is completely fenced and driveway entry is at the second gate.
More homes like this
$235,000
0 Nw 140th St
Chiefland, FL 32626
16.32 acres
Watson Sub
MLS ID #GC539708, KELLER WILLIAMS GAINESVILLE REALTY PARTNERS.
Listing provided by Stellar MLS
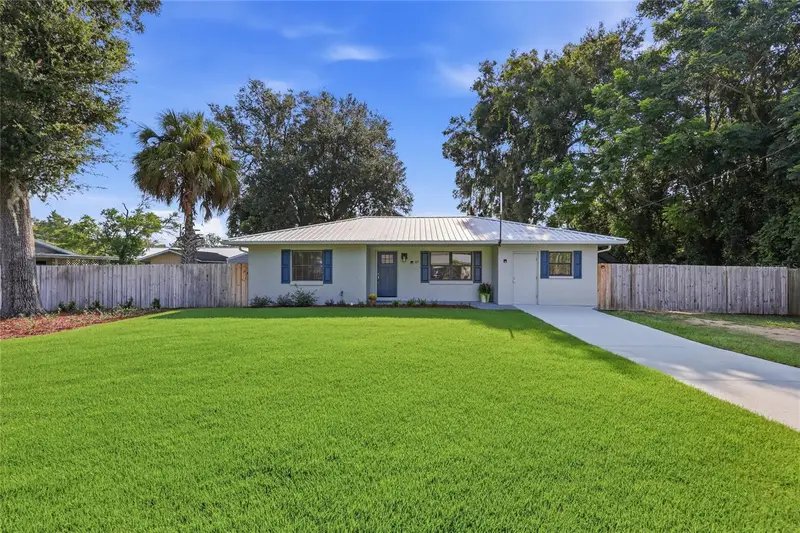
$199,999
115 Ne 5th St
Chiefland, FL 32626
3 bd · 2 ba · 2,058 sqft
Suwannee River Heights
MLS ID #GC542945, BROXSON REAL ESTATE GROUP.
Listing provided by Stellar MLS
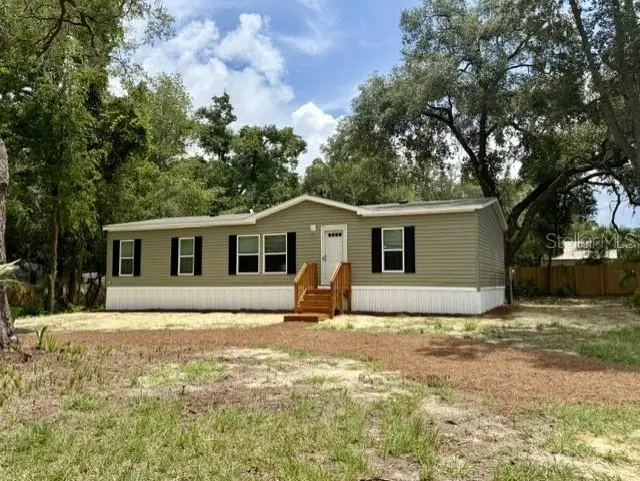
$199,000
713 Ne 3rd St
Chiefland, FL 32626
3 bd · 2 ba · 1,352 sqft
Beauchamps Sub
MLS ID #GC541764, HOMETOWN REALTY OF NORTH FLORIDA, INC.
Listing provided by Stellar MLS
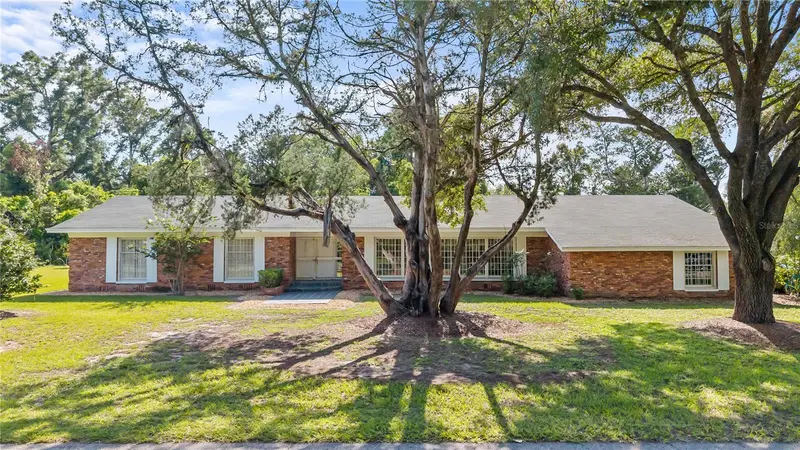
$325,000
214 Se 2nd St
Chiefland, FL 32626
4 bd · 3 ba · 2,622 sqft
Chiefland
MLS ID #GC541319, HOMETOWN REALTY OF NORTH FLORIDA, INC.
Listing provided by Stellar MLS

Listings courtesy of Stellar MLS as distributed by MLS GRID
IDX information is provided exclusively for consumers’ personal, non-commercial use and may not be used for any purpose other than to identify prospective properties consumers may be interested in purchasing.
Based on information submitted to the MLS GRID as of August 26, 2026 at 11:37 AM ET. All data is obtained from various sources and may not have been verified by broker or MLS GRID. Supplied Open House Information is subject to change without notice. All information should be independently reviewed and verified for accuracy. Properties may or may not be listed by the office/agent presenting the information.
All or a portion of the multiple listing information is provided by Stellar MLS, from a copyrighted compilation of listings. The compilation of listings and each individual listing are © 2026 Stellar MLS. All rights reserved.
Ryan Solberg, Broker · MaxLife Realty LLC · FL License #BK3354351 · Equal Housing Opportunity · Full disclaimer · DMCA