
$199,999
115 5th Street
Chiefland, FL 32626
Listing updated: August 27, 2026 at 1:28 PM ET
Listing courtesy of Broxson Real Estate Group · Laura Javidi · MLS #GC542945 · Active · 352-204-0207Property type
Year built
Lot size
Price / sq ft
HOA dues
Days on market
Flood zone
About this home
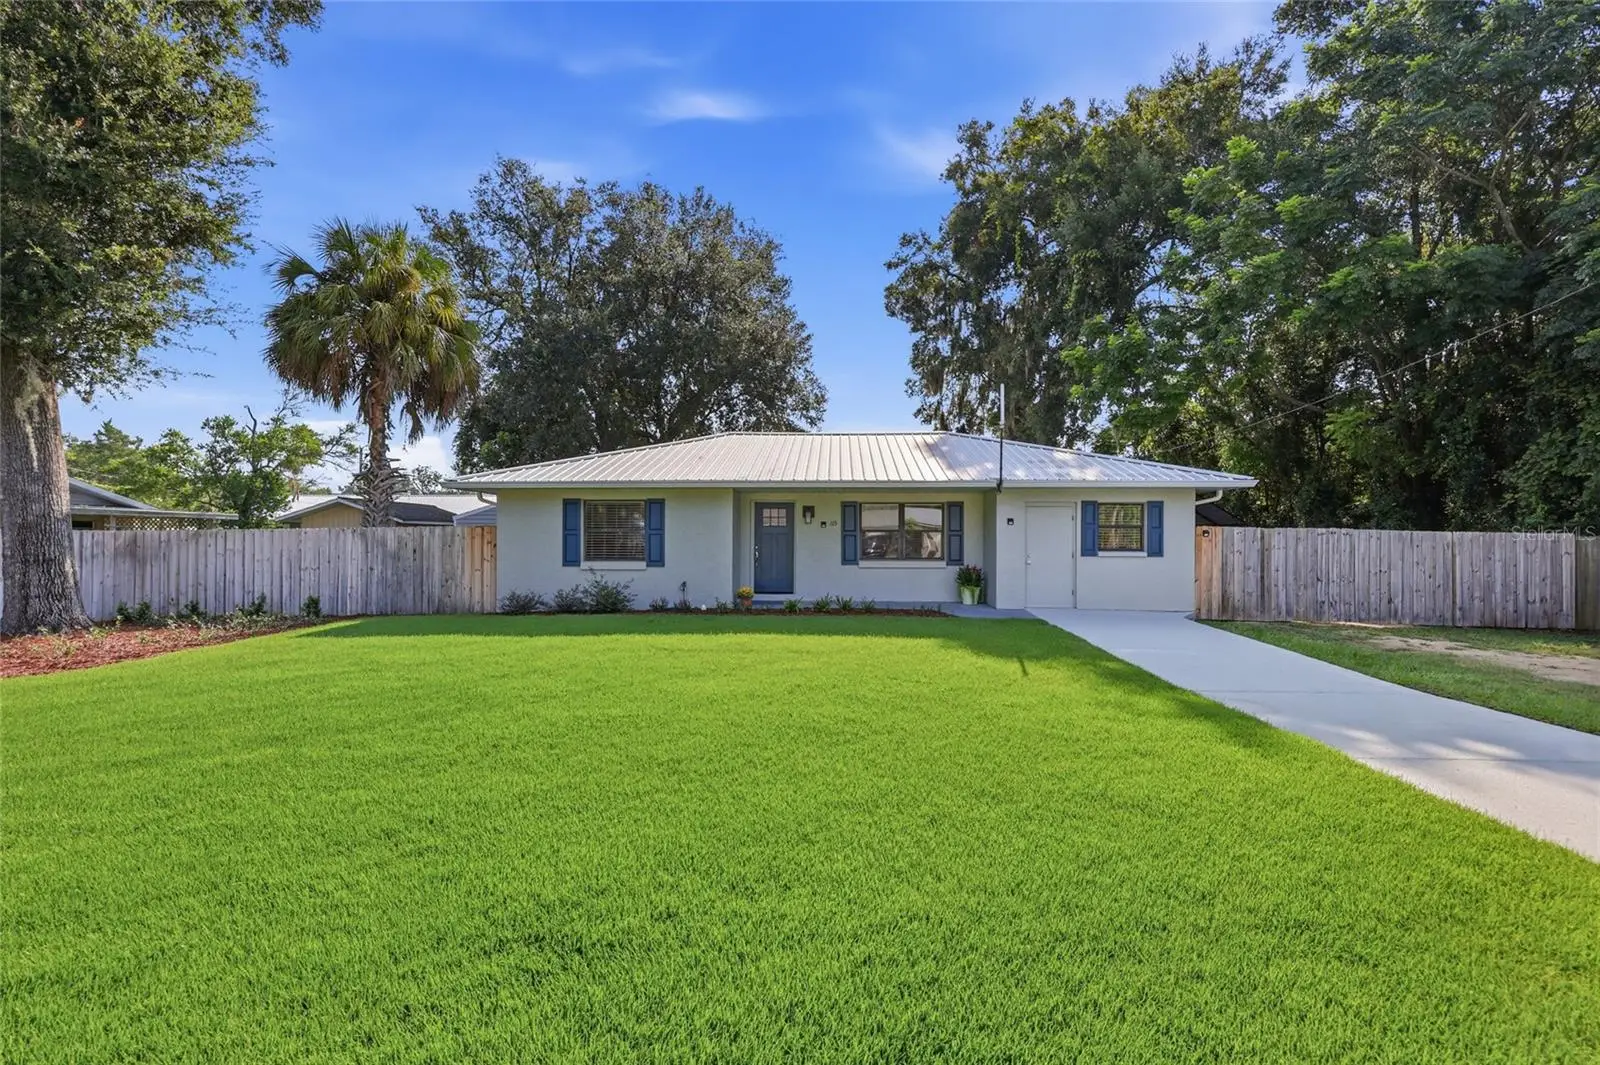
Virtually Staged. Welcome home to this meticulously maintained 3 bedroom / 2 bathroom with flex room, located in the heart of Chiefland. The open concept layout is light and bright with luxury vinyl plank flooring throughout the main living areas. The great room blends seamlessly with the designated dining area and kitchen, boasting granite countertops, stainless steel appliances, grey-toned cabinets for all your culinary needs and bistro dining area with window. The split floorplan offers the primary bedroom with dual wall closets and French doors leading to the rear patio. First bathroom is highlighted with granite countertop vanity and tub/shower combo. The secondary bedrooms are robust in size with wall closets and secondary full bath has vanity with granite countertop and surround walk-in shower. Flex space/office is robust in size with built-in cabinets and 220 electrical outlet, providing multiple options for your lifestyle. Laundry room with washer/dryer and additional storage area. Home has been replumbed, all exterior and interior painted, bathtub reglazed, wafer lighting in great room, installed 12” R-38 insulation in attic, front lawn new Zoysia “Palisades” grass and smart irrigation system, new electrical 220 AMP breaker box, outdoor shed with electric, metal tandem carport canopy and new privacy fence with double gate. Property is fully fenced with rear patio extending length of home provides ample sitting and entertaining options.
Estimated monthly payment
Estimate only. Taxes use the listing's reported amount where available; insurance is a Florida-average estimate. Your actual payment will vary — run a full calculation or talk to a lender.
Price & listing history2 days on market
- Status: ActiveAug 25, 2026
- Listed$199,999Aug 25, 2026
- Price increased$199,999
Facts & features
- Property type
- Residential
- Sub type
- Single Family Residence
- Status
- Active
- Days on market
- 2
- Subdivision
- Suwannee River Heights
- County
- Levy
- Year built
- 1991
- Living area
- 2,058 sq ft
- Price/sq ft
- $97
- Lot size
- 10,454 sq ft
- Lot category
- 0 to less than 1/4
- Flood zone
- X (12075C0155F)
- Annual taxes
- $3,698 (2025)
- Parcel #
- 07434-000-00
- Zoning
- SFR
- MLS #
- GC542945
Ask about this home
Have a question? Ask the broker directly.
Ryan Solberg answers personally — no call center, no spam. Your question goes straight to him.
Interior Details
- Bedrooms
- 3
- Full bathrooms
- 2
- Flooring
- Carpet, Luxury Vinyl
- Appliances
- Dryer, Electric Water Heater, Microwave, Range, Range Hood, Refrigerator, Washer
- Interior features
- Ceiling Fans(s), Eat-in Kitchen, Living Room/Dining Room Combo, Open Floorplan, Split Bedroom, Stone Counters
- Laundry
- Electric Dryer Hookup, Laundry Room
- Stories / Levels
- One
- Direction faces
- West
Heating & Cooling
- Heating
- Central
- Cooling
- Central Air
Parking
- Parking features
- Driveway, Tandem
- Carport
- Yes
HOA & Financial
- Total monthly fees
- $0/mo
- Total annual fees
- $0
- CDD
- No
- Homestead exemption
- Yes
- Listing terms
- Cash, Conventional
- Ownership
- Fee Simple
- Available for lease
- No
Exterior & Construction
- Exterior features
- Private Mailbox, Rain Gutters, Storage
- Construction materials
- Block, Stucco
- Roof
- Metal
- Foundation
- Slab
- Road surface
- Paved
Utilities
- Sewer
- Public Sewer
- Water source
- Public
- Utilities
- Cable Connected, Electricity Connected, Public, Sewer Connected, Water Connected
Schools
Letter grades: Florida DOE 2024–25 school grades (Orange, Seminole, Lake, Osceola, Brevard). Assigned schools from the listing agent — verify enrollment with the district.
Room Details
| Room | Level | Dimensions |
|---|---|---|
| Great Room | First | |
| Kitchen | First | |
| Primary Bedroom | First | |
| Primary Bathroom | First | |
| Bedroom 2 | First | |
| Bedroom 3 | First | |
| Bathroom 2 | First | |
| Den | First |
Listing Details
- Listing date
- 2026-08-25
- On market date
- 2026-08-25
- Original list price
- $199,999
- Occupant type
- Owner
- MLS area
- 32626 - Chiefland
- Listing AOR
- Gainesville-Alachua
- Status changed
- 2026-08-25
- Tax legal description
- 31-11-15 SUWANNEE RIVER HTS BLK 2 LOTS 34 & 35 OR BOOK 1749 PAGE 211
Flood risk
Minimal-risk area outside the mapped floodplain. Flood insurance is optional and typically low-cost.
Source: FEMA flood zone reported on the listing. Confirm current designation at FEMA Flood Map Service Center.
Location
Directions
From the intersection of North Main Street & North Young Blvd, Turn Left on North Young Blvd, Turn Right on NE 4th Avenue, Turn Left on NE 5th Street, Home of left, No Sign at Property
More homes like this
$134,900
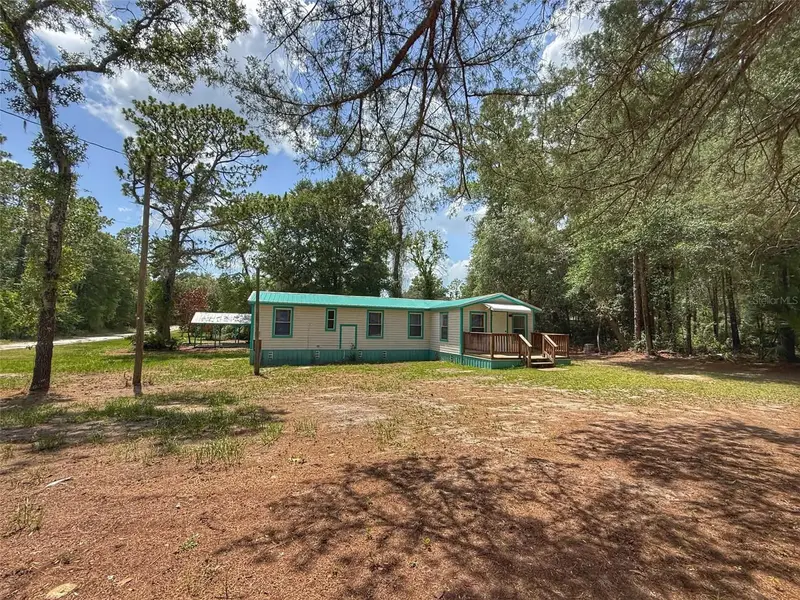
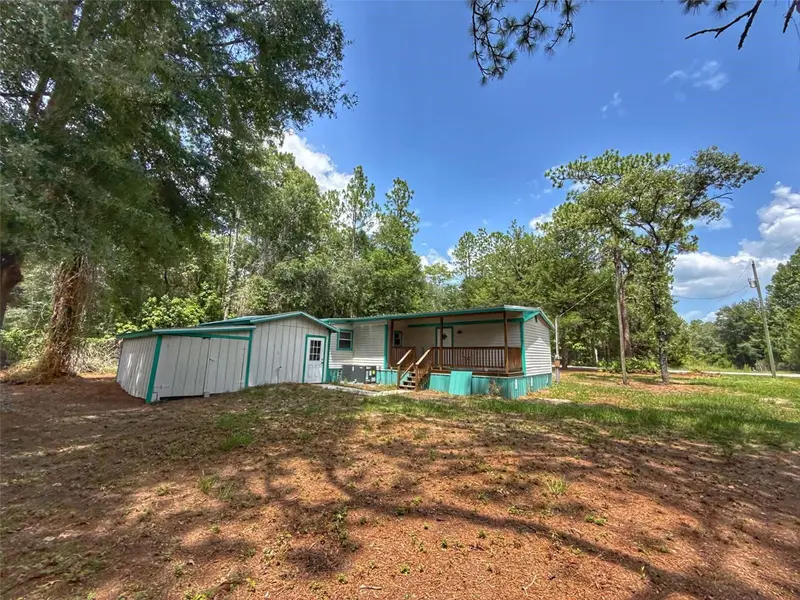
65 Ne 528th Ave
Old Town, FL 32680
3 bd · 2 ba · 1,056 sqft
Suwannee River Heights
MLS ID #GC541978, UNITED COUNTRY SMITH & ASSOCIATES - NEWBERRY.
Listing provided by Stellar MLS
$235,000
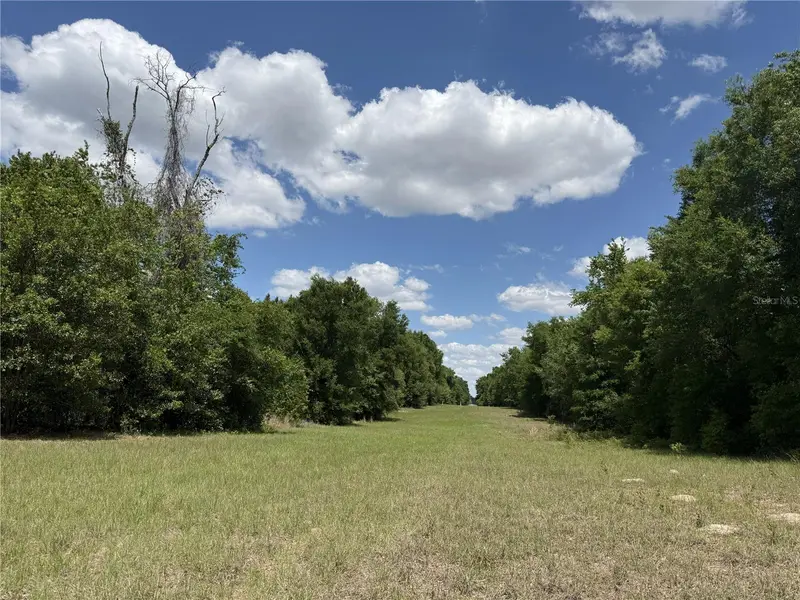
0 Nw 140th St
Chiefland, FL 32626
16.32 acres
Watson Sub
MLS ID #GC539708, KELLER WILLIAMS GAINESVILLE REALTY PARTNERS.
Listing provided by Stellar MLS
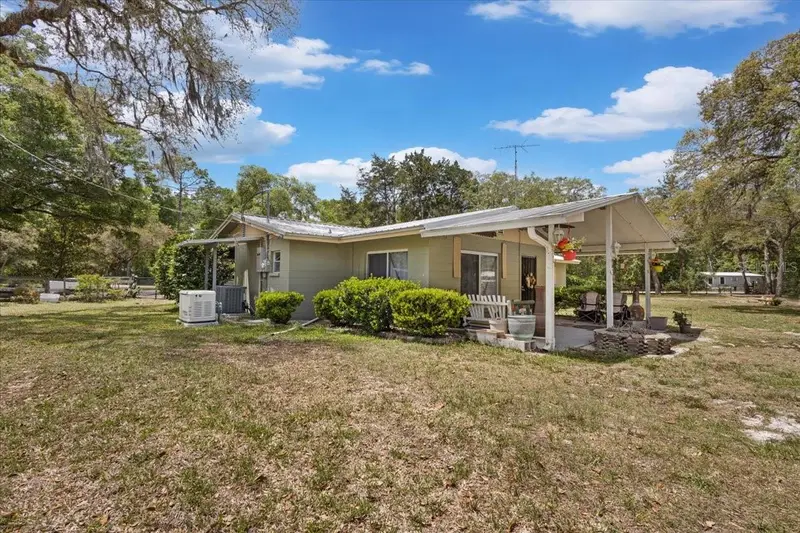
$259,900
8731 Nw 127th Pl
Chiefland, FL 32626
3 bd · 2 ba · 1,344 sqft
The Oaks
MLS ID #GC539443, LPT REALTY, LLC.
Listing provided by Stellar MLS
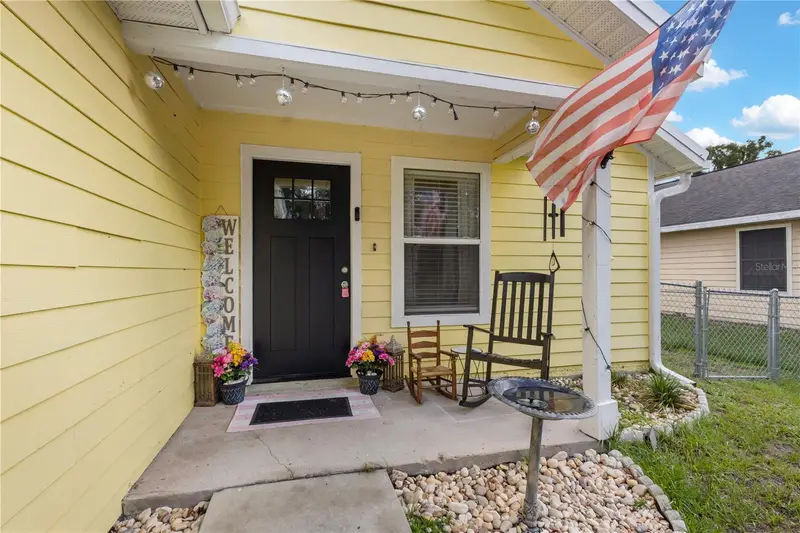
$217,000
308 Sw 2nd Ave
Chiefland, FL 32626
3 bd · 2 ba · 1,163 sqft
Park West
MLS ID #GC541366, LPT REALTY, LLC.
Listing provided by Stellar MLS

Listings courtesy of Stellar MLS as distributed by MLS GRID
IDX information is provided exclusively for consumers’ personal, non-commercial use and may not be used for any purpose other than to identify prospective properties consumers may be interested in purchasing.
Based on information submitted to the MLS GRID as of August 27, 2026 at 1:28 PM ET. All data is obtained from various sources and may not have been verified by broker or MLS GRID. Supplied Open House Information is subject to change without notice. All information should be independently reviewed and verified for accuracy. Properties may or may not be listed by the office/agent presenting the information.
All or a portion of the multiple listing information is provided by Stellar MLS, from a copyrighted compilation of listings. The compilation of listings and each individual listing are © 2026 Stellar MLS. All rights reserved.
Ryan Solberg, Broker · MaxLife Realty LLC · FL License #BK3354351 · Equal Housing Opportunity · Full disclaimer · DMCA