$369,900
3216 Moonlit Lily Place
Brandon, FL 33511
Listing updated: September 22, 2026 at 12:44 PM ET
 Listing courtesy of Keller Williams South Shore · Matthew Paul · MLS #TB8539167 · Active · 813-641-8300
Property type
Year built
Lot size
Price / sq ft
HOA dues
Days on market
Garage space
Flood zone
About this home
Move-in ready and fully turn-key, this upgraded Marianna floor plan in gated Bloomingdale Townes comes fully furnished — TVs and electronics included. The 3-bed, 2.5-bath, 1,667 sq ft townhome backs to a private fenced yard and features a modern elevation with a 2-car paver driveway. Inside, the open main floor offers a chef’s kitchen with quartz counters, wood-tone cabinetry, stainless appliances (including washer/dryer), and an upgraded induction range. Wood flooring flows through the living areas, where a custom mantel and 100" TV anchor the family room, leading to the screened paver lanai. Upgrades include a custom stair railing, closet/pantry systems, and a built-in outdoor BBQ with planter. Three TVs convey. Upstairs, the primary suite sits privately apart from the secondary bedrooms, with a walk-in closet and oversized-shower bath. A loft adds flexible space, and both secondary bedrooms include walk-in closets. Bloomingdale Townes offers gated living, a community pool, yard service and water included, and no CDD fees — all conveniently located to all necessities. Furnished, upgraded, and ready for its next owner — schedule your private showing today. Buyer and buyer agent shall verify all information.
Estimated monthly payment
Estimate only. Taxes use the listing's reported amount where available; insurance is a Florida-average estimate. Your actual payment will vary — run a full calculation or talk to a lender.
Price & listing history38 days on market
- Status: ActiveSep 22, 2026
- Listed$369,900Aug 14, 2026
- Price increased$369,900
Facts & features
- Property type
- Residential
- Sub type
- Townhouse
- Status
- Active
- Days on market
- 38
- Subdivision
- Bloomingdale Townes
- County
- Hillsborough
- Year built
- 2024
- Living area
- 1,713 sq ft
- Price/sq ft
- $216
- Building area
- 2,086 sq ft (Public Records)
- Lot size
- 1,676 sq ft
- Lot category
- 0 to less than 1/4
- Flood zone
- x
- Garage
- 1 spaces
- Annual taxes
- $5,238 (2025)
- Parcel #
- U-01-30-20-D0M-000000-00058.0
- Zoning
- PD
- MLS #
- TB8539167
Ask about this home
Have a question? Ask the broker directly.
Ryan Solberg answers personally — no call center, no spam. Your question goes straight to him.
Interior Details
- Bedrooms
- 3
- Full bathrooms
- 2
- Half bathrooms
- 1
- Flooring
- Luxury Vinyl
- Appliances
- Cooktop, Dishwasher, Disposal, Dryer, Microwave, Range, Refrigerator, Washer
- Interior features
- Eat-in Kitchen, In Wall Pest System, Kitchen/Family Room Combo, Living Room/Dining Room Combo, Open Floorplan, Other, PrimaryBedroom Upstairs, Walk-In Closet(s)
- Laundry
- Inside, Laundry Closet
- Stories / Levels
- Two
- Direction faces
- East
Heating & Cooling
- Heating
- Electric
- Cooling
- Central Air
Parking
- Garage spaces
- 1
- Attached garage
- Yes
- Parking features
- Electric Vehicle Charging Station(s)
HOA & Financial
- HOA fee
- $300 / Monthly
- Monthly HOA
- $300/mo
- Total monthly fees
- $300/mo
- Total annual fees
- $3,600
- HOA name
- Leeandra Downing
- CDD
- No
- Homestead exemption
- Yes
- Min lease term
- 1-2 Years
- Ownership
- Fee Simple
- Available for lease
- Yes
- Lease restrictions
- Yes
- Additional lease restrictions
- Lease has to be for a duration of one year
- Approval process
- Lease has to be for a duration of one year
Exterior & Construction
- Exterior features
- Outdoor Grill, Sidewalk
- Construction materials
- Block, Stucco
- Roof
- Shingle
- Foundation
- Slab
- Road surface
- Asphalt
Utilities
- Sewer
- Public Sewer
- Water source
- Public
- Utilities
- BB/HS Internet Available, Cable Available, Electricity Connected, Phone Available, Sewer Connected, Underground Utilities, Water Connected
Community
- Pets allowed
- Yes
Room Details
| Room | Level | Dimensions |
|---|---|---|
| Kitchen | First | 10x10 |
| Dinette | First | 10x10 |
| Great Room | First | 13.2x15 |
| Primary Bedroom | Second | 13.2x13 |
| Bedroom 2 | Second | 11.4x10.3 |
| Bedroom 3 | Second | |
| Bathroom 1 | First | |
| Bathroom 2 | Second | |
| Bathroom 3 | Second | |
| Balcony/Porch/Lanai | First |
Listing Details
- Listing date
- 2026-08-10
- On market date
- 2026-08-14
- Original list price
- $369,900
- Occupant type
- Owner
- MLS area
- 33511 - Brandon
- Listing AOR
- Suncoast Tampa
- Status changed
- 2026-09-22
- Tax legal description
- BLOOMINGDALE TOWNES LOT 58
Flood risk
Minimal-risk area outside the mapped floodplain. Flood insurance is optional and typically low-cost.
Source: FEMA flood zone reported on the listing. Confirm current designation at FEMA Flood Map Service Center.
Location
Directions
75N to exit 254 to US-301S towards Riverview. Merge onto US-301S. Use the 3 left lanes to turn onto Bloomingdale Ave. Turn left onto Bell Shoals Road. Turn right into Bloomingdale Townes just before Knowles Road on the right.
More homes like this
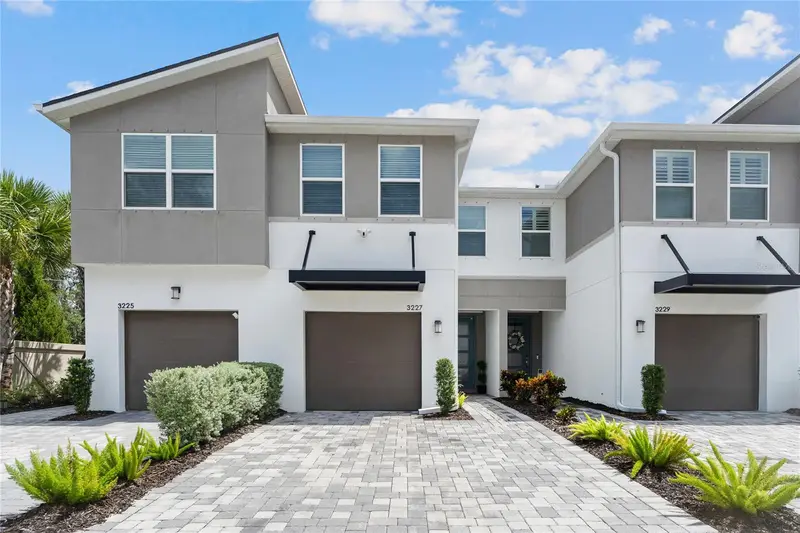
$365,000
3227 Timber Crossing Ave
Brandon, FL 33511
3 bd · 3 ba · 1,713 sqft
Bloomingdale Townes
MLS ID #TB8545473, FIRST FLA. RLTY. OF TAMPA BAY.
Listing provided by Stellar MLS
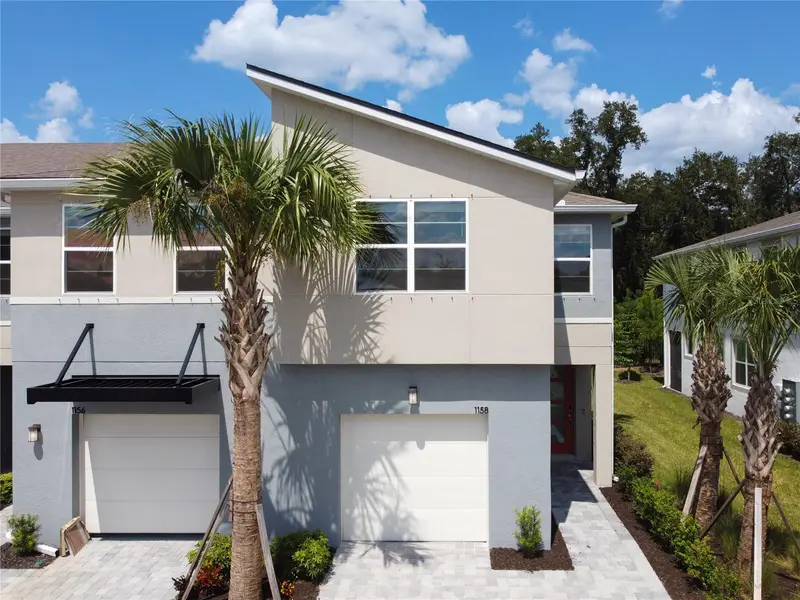
$399,000
1158 Creek Valley Ct
Brandon, FL 33511
3 bd · 3 ba · 1,963 sqft
Bloomingdale Townes
MLS ID #O6440653, EXP REALTY LLC.
Listing provided by Stellar MLS
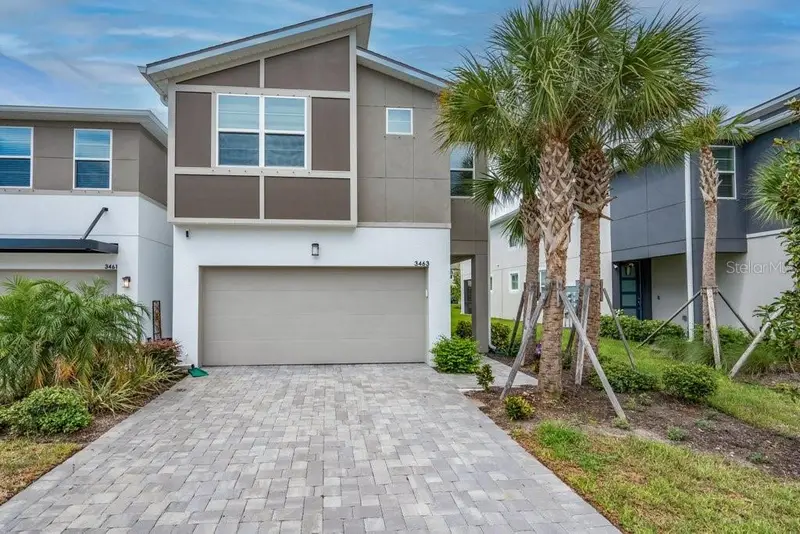
$450,000
3463 Timber Crossing Ave
Brandon, FL 33511
4 bd · 3 ba · 2,594 sqft
Bloomingdale Townes
MLS ID #TB8536800, SIGNATURE REALTY ASSOCIATES.
Listing provided by Stellar MLS
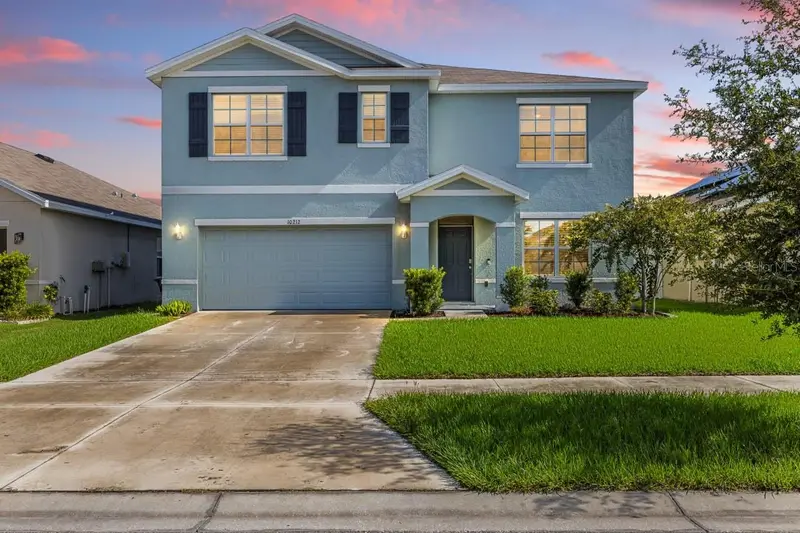
$399,900
10212 Golden Light Ct
Riverview, FL 33578
5 bd · 4 ba · 2,674 sqft
Timbercreek Ph 2a & 2b
MLS ID #TB8537376, LPT REALTY, LLC.
Listing provided by Stellar MLS

Listings courtesy of Stellar MLS as distributed by MLS GRID
IDX information is provided exclusively for consumers’ personal, non-commercial use and may not be used for any purpose other than to identify prospective properties consumers may be interested in purchasing.
Based on information submitted to the MLS GRID as of September 22, 2026 at 12:44 PM ET. All data is obtained from various sources and may not have been verified by broker or MLS GRID. Supplied Open House Information is subject to change without notice. All information should be independently reviewed and verified for accuracy. Properties may or may not be listed by the office/agent presenting the information.
All or a portion of the multiple listing information is provided by Stellar MLS, from a copyrighted compilation of listings. The compilation of listings and each individual listing are © 2026 Stellar MLS. All rights reserved.
Ryan Solberg, Broker · MaxLife Realty LLC · FL License #BK3354351 · Equal Housing Opportunity · Full disclaimer · DMCA