
$399,000
1158 Creek Valley Court
Brandon, FL 33511
Listing updated: September 11, 2026 at 12:29 PM ET
Listing courtesy of Exp Realty Llc · Val Restrepo · MLS #O6440653 · Active · 888-883-8509Property type
Year built
Lot size
Price / sq ft
HOA dues
Days on market
Garage space
Flood zone
About this home
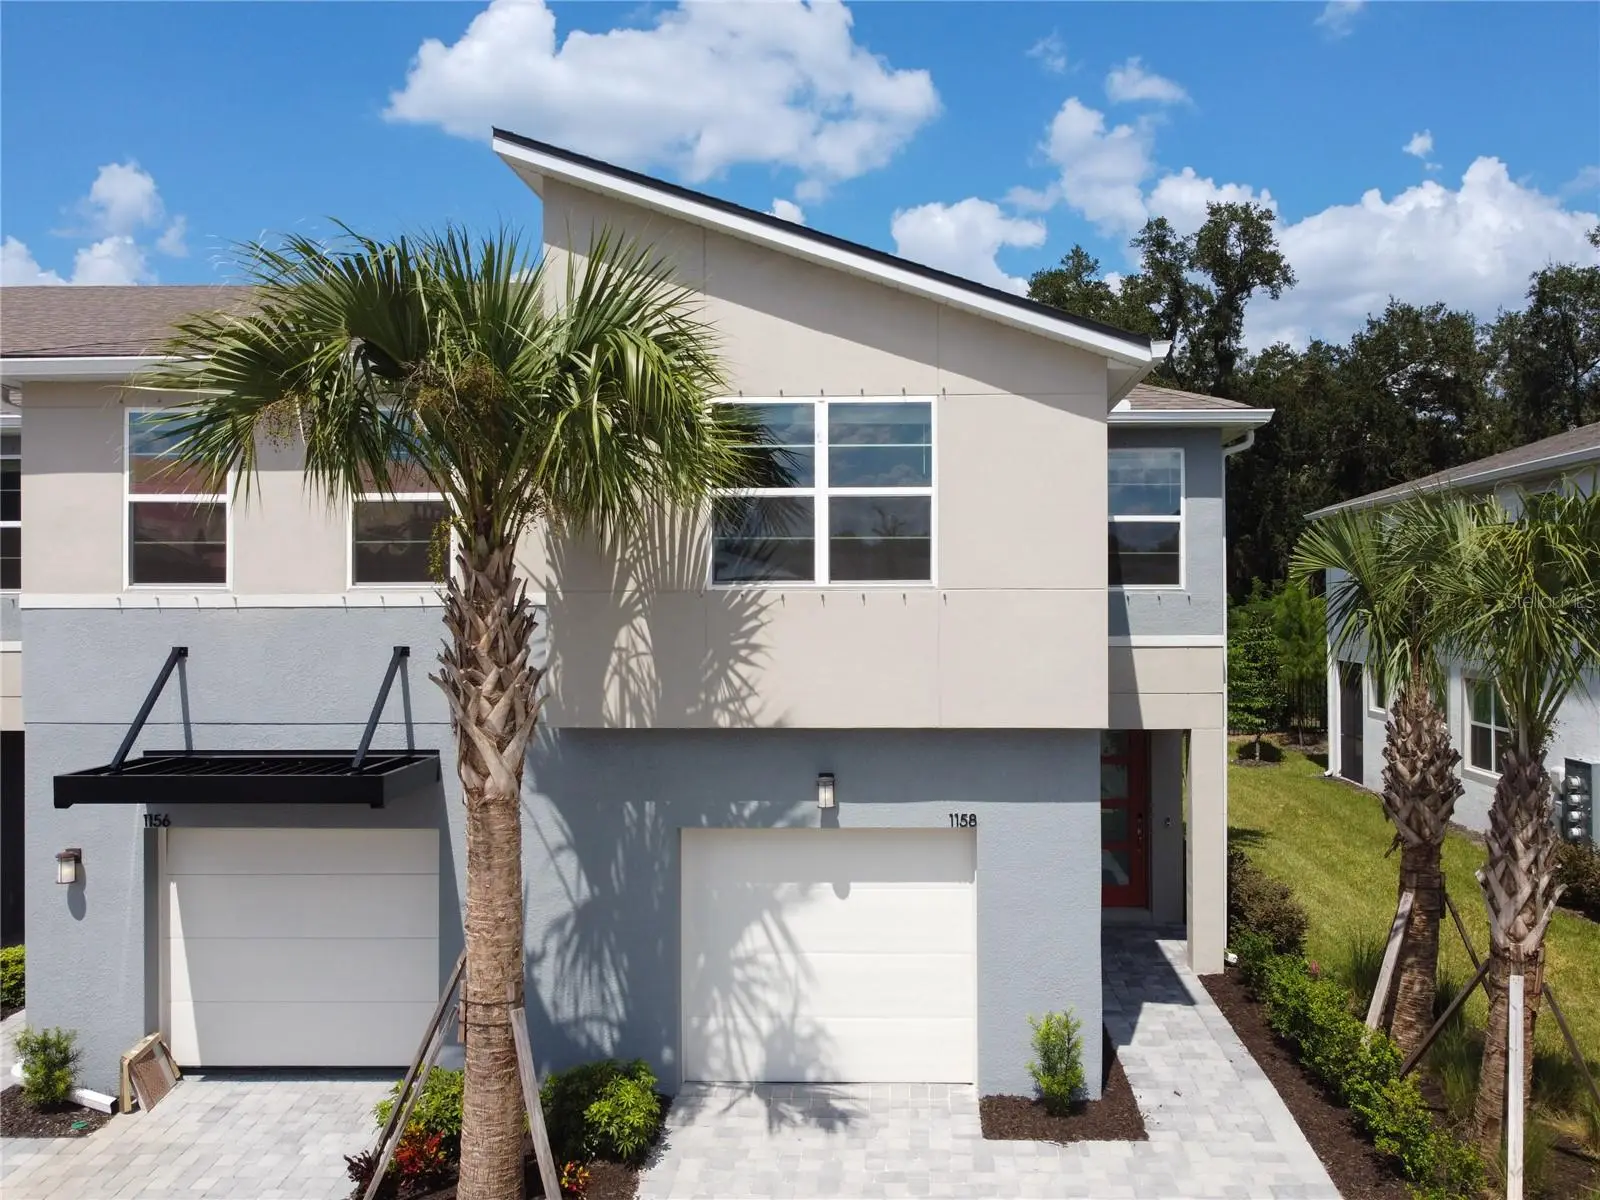
LIKE NEW • BARELY LIVED IN • END UNIT • PRESERVATION VIEW • NO REAR NEIGHBORS • $10,000 IN BUILDER UPGRADES • NO CDD! Experience elevated Florida living in this stunning, MOVE-IN READY end-unit residence located within the gated community of Bloomingdale Townes in highly desirable Southeast Brandon. Offering 1,902 square feet of beautifully designed living space, this 3-bedroom, 2.5-bath home with a spacious loft combines modern luxury, privacy, smart-home convenience, and an exceptional location. From the moment you enter, the true foyer and light-filled open floor plan create an impressive sense of space. Over $10,000 in builder upgrades elevate the interior, including luxury vinyl plank flooring throughout the entire first floor, premium 42" PureStyle cabinetry, deluxe quartz countertops, and upgraded finishes in the kitchen and bathrooms. At the heart of the home is a showpiece kitchen designed for entertaining, featuring stainless-steel appliances, an oversized center island, abundant cabinetry, premium quartz surfaces, and seamless views into the expansive great room. Whether hosting friends or enjoying a quiet evening at home, the open layout provides an effortless connection between the kitchen, dining, and living spaces. Large glass sliders extend the living area to a screened lanai finished with stone pavers. Beyond it, a peaceful PRESERVATION VIEW with NO REAR NEIGHBORS creates the private backdrop that truly sets this home apart. Upstairs, the owner's retreat feels like a private escape, thoughtfully separated from the secondary bedrooms and complete with a generous walk-in closet and spa-inspired en-suite bath featuring dual vanities, quartz countertops, and an oversized shower. A spacious loft provides valuable additional living space, perfect for a media lounge, home office, playroom, fitness area, or second family room. The two additional bedrooms are generously sized, feature walk-in closets, and share a spacious bathroom with a beautiful vanity and additional linen storage. Thoughtful storage throughout the home, including a convenient stop-and-drop area near the garage, makes everyday living beautifully organized. Smart Home technology places convenience at your fingertips, allowing you to control the A/C, front door, and garage from your phone, while energy-efficient double-pane Low-E vinyl windows add comfort and efficiency. Outside, the OVERSIZED 1-CAR GARAGE is complemented by a rare DOUBLE-WIDE PAVER DRIVEWAY with space to park TWO additional vehicles, an exceptional convenience for townhome living. Bloomingdale Townes offers the privacy of a GATED COMMUNITY along with a pristine resort-style pool and BBQ area, all with NO CDD FEES. A new Publix is conveniently located across the street, while shopping, dining, supermarkets, and everyday conveniences are just a short walk away. Located within the sought-after Bloomingdale school district and offering easy access to the Selmon Expressway, I-75, and US-301, this home provides convenient access to Downtown Tampa, MacDill Air Force Base, and destinations throughout the Tampa Bay area. With its premium END-UNIT location, preservation views, no rear neighbors, extensive upgrades, gated setting, Smart Home technology, double-wide driveway, community pool, and NO CDD, this is far more than a townhome, it is the opportunity to enjoy new-construction luxury without the wait. Schedule your private showing and experience it for yourself.
Estimated monthly payment
Estimate only. Taxes use the listing's reported amount where available; insurance is a Florida-average estimate. Your actual payment will vary — run a full calculation or talk to a lender.
Price & listing history0 days on market
- Status: ActiveSep 11, 2026
- Listed$399,000Sep 11, 2026
- Price increased$399,000
Facts & features
- Property type
- Residential
- Sub type
- Townhouse
- Status
- Active
- Days on market
- 0
- Subdivision
- Bloomingdale Townes
- County
- Hillsborough
- Year built
- 2024
- Living area
- 1,963 sq ft
- Price/sq ft
- $203
- Building area
- 2,794 sq ft (Builder)
- Lot size
- 2,794 sq ft
- Lot category
- 0 to less than 1/4
- Flood zone
- X (12057C0394H)
- Garage
- 1 spaces
- Annual taxes
- $5,477 (2025)
- Parcel #
- U-01-30-20-D0M-000000-00082.0
- Zoning
- PD
- MLS #
- O6440653
Ask about this home
Have a question? Ask the broker directly.
Ryan Solberg answers personally — no call center, no spam. Your question goes straight to him.
Interior Details
- Bedrooms
- 3
- Full bathrooms
- 2
- Half bathrooms
- 1
- Flooring
- Carpet, Ceramic Tile, Luxury Vinyl
- Appliances
- Dishwasher, Disposal, Dryer, Electric Water Heater, Microwave, Range, Refrigerator, Washer
- Interior features
- Kitchen/Family Room Combo, Living Room/Dining Room Combo, Open Floorplan, PrimaryBedroom Upstairs, Smart Home, Thermostat, Walk-In Closet(s), Window Treatments
- Laundry
- Inside, Laundry Closet, Upper Level
- Stories / Levels
- Two
- Direction faces
- South
Heating & Cooling
- Heating
- Central
- Cooling
- Central Air
Parking
- Garage spaces
- 1
- Attached garage
- Yes
- Parking features
- Driveway, Garage Door Opener, Guest
HOA & Financial
- HOA fee
- $300 / Monthly
- Monthly HOA
- $300/mo
- Total monthly fees
- $300/mo
- Total annual fees
- $3,600
- HOA name
- Bloomingdale Townes HOA, Inc.
- CDD
- No
- Min lease term
- No Minimum
- Listing terms
- Cash, Conventional, FHA, VA Loan
- Ownership
- Fee Simple
- Available for lease
- Yes
- Lease restrictions
- No
- Additional lease restrictions
- Buyer and Buyer's Agent to verify directly with the HOA.
- Approval process
- Buyer and Buyer's Agent to verify directly with the HOA.
Exterior & Construction
- Exterior features
- Hurricane Shutters, Sidewalk
- Construction materials
- Stucco
- Roof
- Shingle
- Foundation
- Block
- Road surface
- Asphalt
Utilities
- Sewer
- Public Sewer
- Water source
- Private
- Utilities
- Cable Available
Community
- Pets allowed
- Yes
Room Details
| Room | Level | Dimensions |
|---|---|---|
| Kitchen | First | |
| Great Room | First | |
| Loft | Second | |
| Primary Bedroom | Second | |
| Bedroom 2 | Second | |
| Bedroom 3 | Second |
Listing Details
- Listing date
- 2026-09-10
- On market date
- 2026-09-11
- Original list price
- $399,000
- Occupant type
- Vacant
- MLS area
- 33511 - Brandon
- Listing AOR
- Sarasota - Manatee
- Status changed
- 2026-09-11
- Tax legal description
- BLOOMINGDALE TOWNES LOT 82
Flood risk
Minimal-risk area outside the mapped floodplain. Flood insurance is optional and typically low-cost.
Source: FEMA flood zone reported on the listing. Confirm current designation at FEMA Flood Map Service Center.
Location
Directions
From Lithia Pinecrest Rd turn right on Bell Shoals Rd, then turn left on Sunrise Spring Pl, Turn right on Timber Crossing Ave, then left at Feather Haven Place and you will get to your destination.
More homes like this
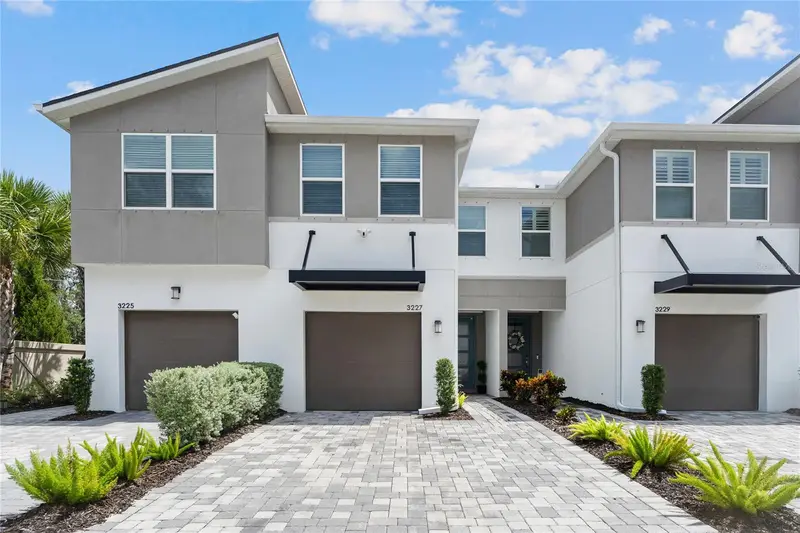
$365,000
3227 Timber Crossing Ave
Brandon, FL 33511
3 bd · 3 ba · 1,713 sqft
Bloomingdale Townes
MLS ID #TB8545473, FIRST FLA. RLTY. OF TAMPA BAY.
Listing provided by Stellar MLS
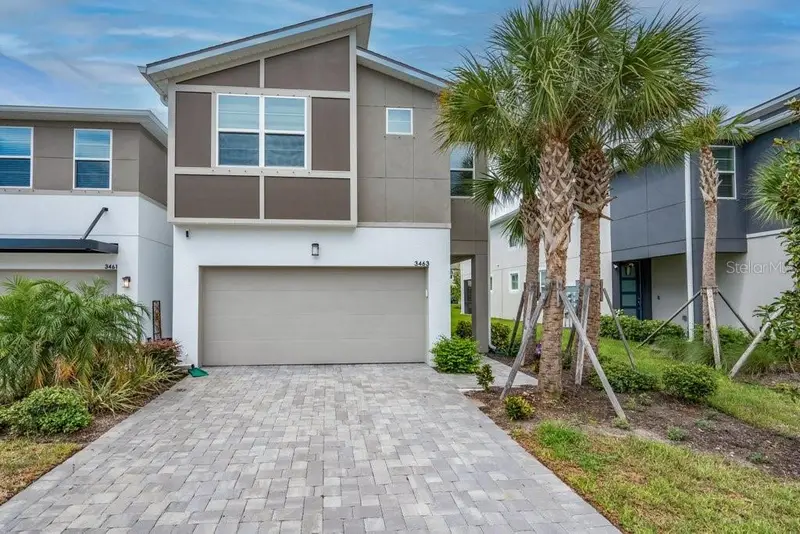
$450,000
3463 Timber Crossing Ave
Brandon, FL 33511
4 bd · 3 ba · 2,594 sqft
Bloomingdale Townes
MLS ID #TB8536800, SIGNATURE REALTY ASSOCIATES.
Listing provided by Stellar MLS
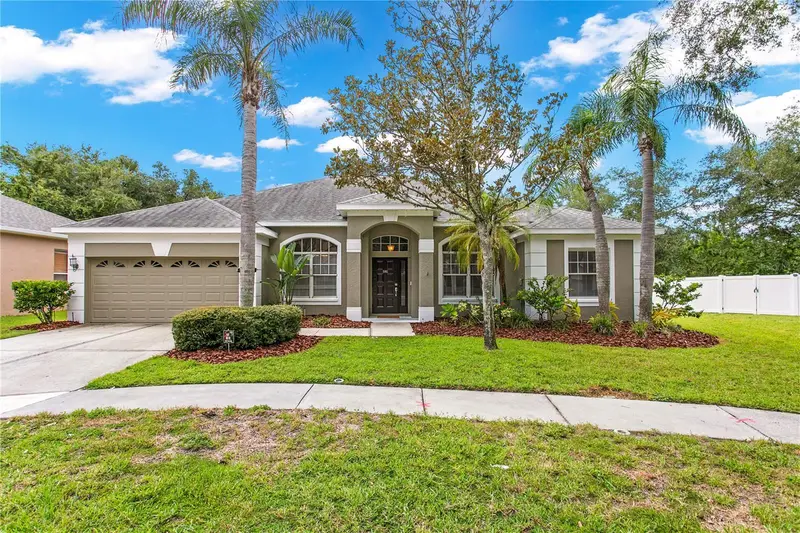
$449,900
1604 Loriana St
Brandon, FL 33511
4 bd · 3 ba · 2,355 sqft
Hickory Lakes Ph 1
MLS ID #TB8542341, NEXTHOME LUXE COASTAL.
Listing provided by Stellar MLS
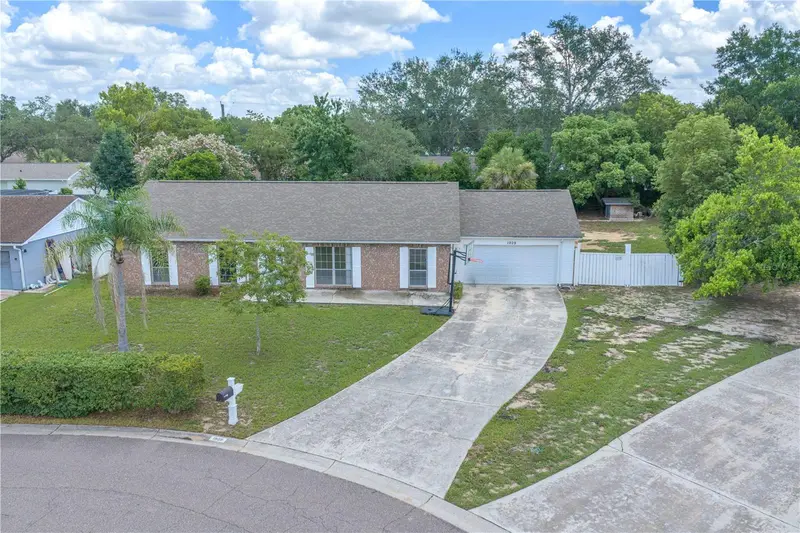
$369,900
1909 Lido Dr
Brandon, FL 33511
5 bd · 2 ba · 1,920 sqft
Hickory Hammock Unit 1
MLS ID #TB8526803, LPT REALTY, LLC.
Listing provided by Stellar MLS

Listings courtesy of Stellar MLS as distributed by MLS GRID
IDX information is provided exclusively for consumers’ personal, non-commercial use and may not be used for any purpose other than to identify prospective properties consumers may be interested in purchasing.
Based on information submitted to the MLS GRID as of September 11, 2026 at 12:29 PM ET. All data is obtained from various sources and may not have been verified by broker or MLS GRID. Supplied Open House Information is subject to change without notice. All information should be independently reviewed and verified for accuracy. Properties may or may not be listed by the office/agent presenting the information.
All or a portion of the multiple listing information is provided by Stellar MLS, from a copyrighted compilation of listings. The compilation of listings and each individual listing are © 2026 Stellar MLS. All rights reserved.
Ryan Solberg, Broker · MaxLife Realty LLC · FL License #BK3354351 · Equal Housing Opportunity · Full disclaimer · DMCA