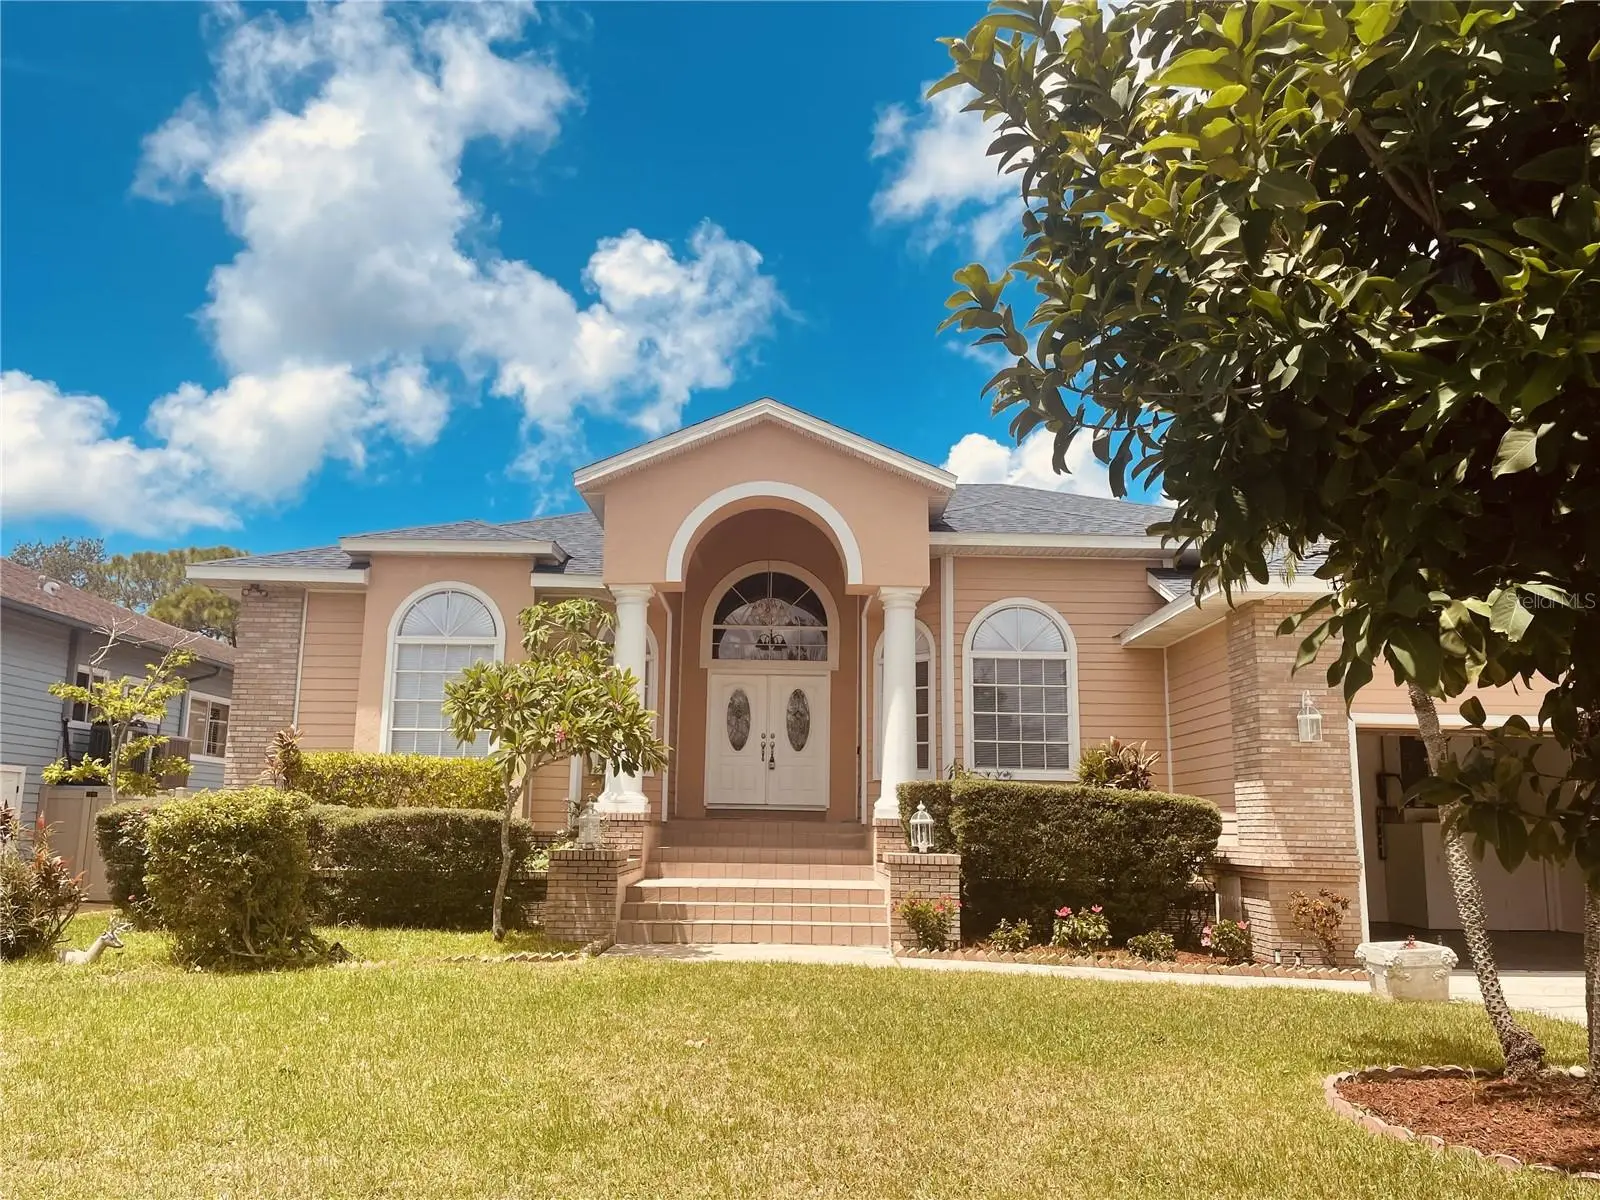

$829,900
7116 Pebble Beach Lane
Seminole, FL 33777
Listing updated: September 22, 2026 at 1:08 PM ET
Listing courtesy of Pib Realty · Dean Doulou · MLS #G5116476 · Active · 727-686-8026Property type
Year built
Lot size
Price / sq ft
HOA dues
Days on market
Garage spaces
Flood zone
About this home
Enjoy the Florida lifestyle in Long Bayou Estates, where golf course surroundings and peaceful bayou views create an inviting setting to call home. PRICED BELOW previous appraisal, this spacious five-bedroom, three-and-one-half-bath pool home features beautiful bayou views, water access, golf course views, generous living areas, and an impressive collection of recent improvements. Located approximately 2.5 miles from the beach and convenient to nearby parks, recreation, shopping, dining, and only 35 minutes from Tampa International Airport. The rear of the home overlooks the bayou, providing peaceful water views and direct water access, while the front of the home enjoys views of the neighboring golf course. Water access from the property provides opportunities for boating and fishing, while the screened outdoor living area, swimming pool, and in-ground spa create an inviting setting for relaxing or entertaining. Inside, the home offers a thoughtfully designed split floor plan with two separate bedroom suites. One wing includes two bedrooms and a full bath, while both the primary and guest suites feature private full bathrooms and convenient access to the patio, pool, and bayou views. The guest suite also includes a fireplace. The renovated primary bathroom features marble flooring, a Roman-style tub with glass-block accents, a large two-person shower with skylight, a separate make-up area, dual-sink cabinetry, updated plumbing, and additional contemporary finishes. An adjacent fifth bedroom provides flexibility for use as a home office, library, nursery, fitness room, or additional bedroom. The generously sized kitchen offers extensive storage with approximately 42 cabinets and drawers, solid wood cabinetry, granite countertops, custom tile backsplashes, a large double sink with water purification system, and substantial workspace. Additional features include a five-burner electric cooktop, trash compactor, refrigerator with lower freezer and ice maker, microwave, and a service island. An adjoining dining room provides ample space for larger gatherings. Recent improvements throughout the home include updated flooring in much of the home, a newer roof, renovated HVAC system, fresh interior and exterior paint, updated plumbing fixtures, new ceiling fans, updated switches and outlets, new fire alarms, and numerous additional improvements. The separate laundry area includes a Samsung washer and dryer, cabinetry, folding counter, and deep sink. The outdoor living space is designed to take advantage of the Florida lifestyle. French doors open to the swimming pool area and spa, highlighted by glass-block detailing and surrounded by a fully screened patio. An outdoor serving counter with stainless-steel sink and bar refrigerator adds convenience for entertaining family and friends, all complemented by the home's attractive bayou setting. Additional features include a two-car garage with remote opener, security-system wiring with two wired keypads, decorative stained-glass entry doors, high ceilings, and numerous updates throughout. With its combination of bayou views and water access, golf course views, spacious floor plan, pool and spa, and extensive improvements, this Long Bayou Estates home offers a distinctive opportunity to enjoy the Florida lifestyle.
Estimated monthly payment
Estimate only. Taxes use the listing's reported amount where available; insurance is a Florida-average estimate. Your actual payment will vary — run a full calculation or talk to a lender.
Price & listing history28 days on market
- Status: ActiveAug 31, 2026
- Listed$829,900Aug 15, 2026
- Price increased$829,900
Facts & features
- Property type
- Residential
- Sub type
- Single Family Residence
- Status
- Active
- Days on market
- 28
- Subdivision
- Long Bayou Estates
- County
- Pinellas
- Year built
- 1990
- Living area
- 3,057 sq ft
- Price/sq ft
- $271
- Building area
- 3,828 sq ft (Public Records)
- Lot size
- 12,231 sq ft
- Lot category
- 1/4 to less than 1/2
- Flood zone
- AE
- Garage
- 2 spaces
- Pool
- Private pool
- Annual taxes
- $5,631 (2025)
- Parcel #
- 26-30-15-52751-000-0090
- MLS #
- G5116476
Ask about this home
Have a question? Ask the broker directly.
Ryan Solberg answers personally — no call center, no spam. Your question goes straight to him.
Interior Details
- Bedrooms
- 5
- Full bathrooms
- 3
- Half bathrooms
- 1
- Flooring
- Ceramic Tile, Luxury Vinyl, Marble
- Appliances
- Dishwasher, Disposal, Dryer, Microwave, Range, Refrigerator, Washer
- Interior features
- Ceiling Fans(s), Eat-in Kitchen, Solid Surface Counters, Solid Wood Cabinets, Split Bedroom, Thermostat
- Laundry
- Laundry Room
- Stories / Levels
- One
- Direction faces
- East
- Fireplace
- Yes
Heating & Cooling
- Heating
- Central
- Cooling
- Central Air
Parking
- Garage spaces
- 2
- Attached garage
- Yes
- Parking features
- Ground Level
HOA & Financial
- HOA fee
- $275 / Annually
- Monthly HOA
- $23/mo
- Total monthly fees
- $23/mo
- Total annual fees
- $275
- HOA name
- Long Bayou Home Owners Association
- CDD
- No
- Min lease term
- 8-12 Months
- Listing terms
- Cash, Conventional
- Ownership
- Fee Simple
- Available for lease
- Yes
- Lease restrictions
- Yes
- Additional lease restrictions
- No lease for less than 8 months
Exterior & Construction
- Exterior features
- Private Yard
- Construction materials
- Block, Frame, Wood Siding
- Roof
- Shingle
- Foundation
- Slab
- Pool
- Private pool
- Waterfront
- Yes
- Water access
- Yes
- Water view
- Yes
- Road surface
- Asphalt
Utilities
- Sewer
- Public Sewer
- Water source
- Public
- Utilities
- Electricity Connected, Public, Sewer Connected, Water Connected
Community
- Pets allowed
- Yes
Room Details
| Room | Level | Dimensions |
|---|---|---|
| Living Room | First | 14.7x27.8 |
| Kitchen | First | 16x27 |
| Primary Bedroom | First | 20x24 |
| Bedroom 2 | First | 18x24 |
| Bedroom 3 | First | 12x12 |
| Bedroom 4 | First | 11x12 |
| Bedroom 5 | First | 10x12 |
| Dining Room | First | 12.4x17.5 |
Listing Details
- Listing date
- 2026-08-14
- On market date
- 2026-08-15
- Original list price
- $829,900
- Occupant type
- Vacant
- MLS area
- 33777 - Seminole/Largo
- Listing AOR
- Lake and Sumter
- Status changed
- 2026-08-31
- Tax legal description
- LONG BAYOU ESTATES LOT 9
Flood risk
FEMA Special Flood Hazard Area (1% annual-chance / “100-year” floodplain). Flood insurance is generally required by mortgage lenders.
Source: FEMA flood zone reported on the listing. Confirm current designation at FEMA Flood Map Service Center.
Location
Directions
Park Blvd. to Pebble Beach Lane to address
More homes like this
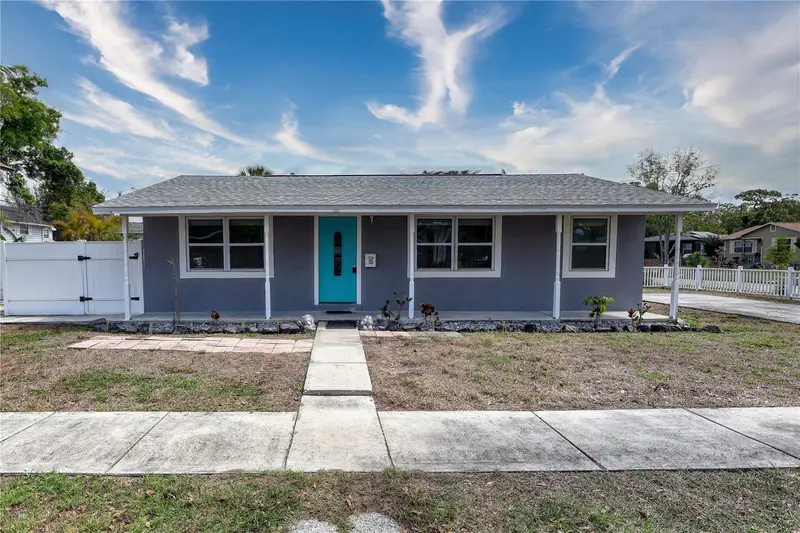
$680,000
116 44th St S
St Petersburg, FL 33711
2 bd · 1 ba · 2,232 sqft
Halls Central Ave 3
MLS ID #O6437939, LA ROSA REALTY CW PROPERTIES L.
Listing provided by Stellar MLS
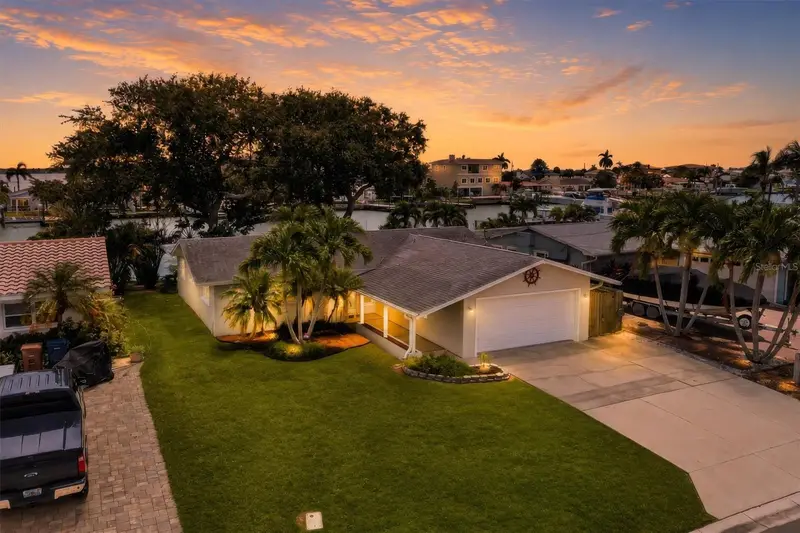
$849,000
541 Lillian Dr
Madeira Beach, FL 33708
2 bd · 2 ba · 1,595 sqft
Crystal Island 1st Add
MLS ID #TB8540140, PREFERRED SHORE LLC.
Listing provided by Stellar MLS
$529,000
8017 31st Ave N
St Petersburg, FL 33710
3 bd · 2 ba · 1,590 sqft
Jungle Terrace Sec C
MLS ID #TB8525700, LPT REALTY, LLC.
Listing provided by Stellar MLS
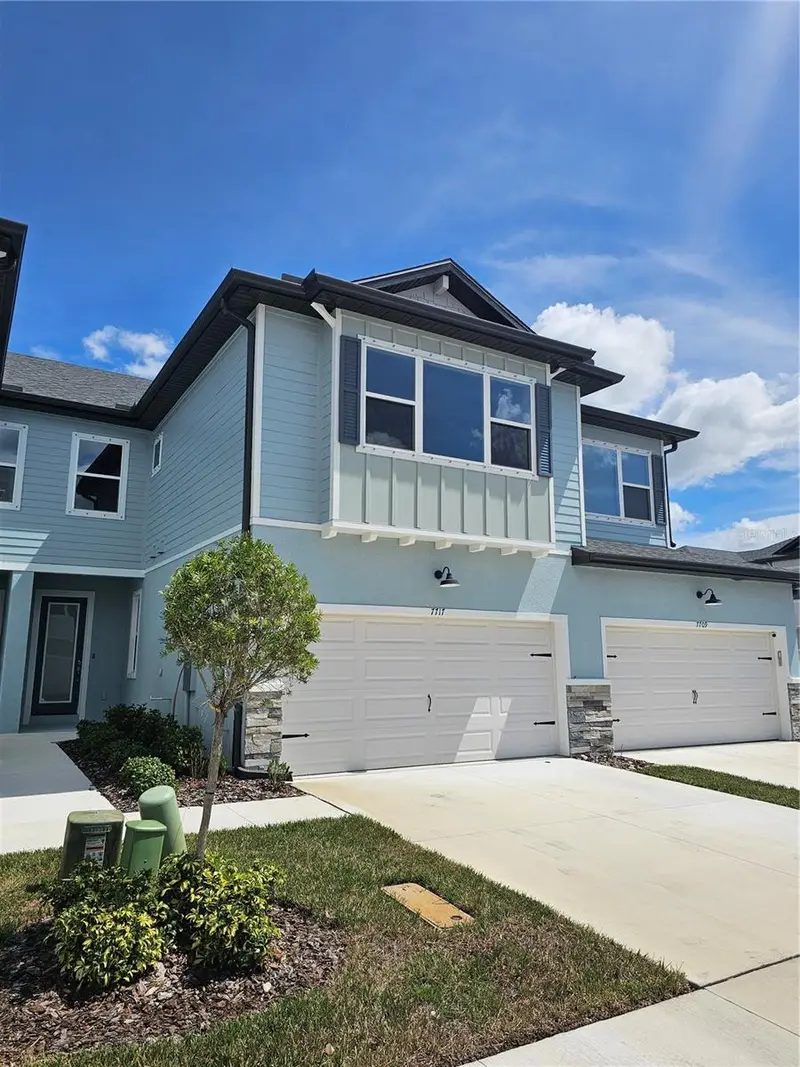
$499,900
7717 93rd St N
Seminole, FL 33777
3 bd · 3 ba · 1,977 sqft
Towns At Long Bayou
MLS ID #TB8547019, COUNTRY CLUB REALTY.
Listing provided by Stellar MLS

Listings courtesy of Stellar MLS as distributed by MLS GRID
IDX information is provided exclusively for consumers’ personal, non-commercial use and may not be used for any purpose other than to identify prospective properties consumers may be interested in purchasing.
Based on information submitted to the MLS GRID as of September 22, 2026 at 1:08 PM ET. All data is obtained from various sources and may not have been verified by broker or MLS GRID. Supplied Open House Information is subject to change without notice. All information should be independently reviewed and verified for accuracy. Properties may or may not be listed by the office/agent presenting the information.
All or a portion of the multiple listing information is provided by Stellar MLS, from a copyrighted compilation of listings. The compilation of listings and each individual listing are © 2026 Stellar MLS. All rights reserved.
Ryan Solberg, Broker · MaxLife Realty LLC · FL License #BK3354351 · Equal Housing Opportunity · Full disclaimer · DMCA